Button CopyPathCircle CloseCircle Left ArrowArrow Down Icon GreyClosecirclecircleBurger
Image 1
Image 2
Image 3
$2,499,000

1264 BALDWIN DRIVE, Oakville, Ontario, L6J 2W5

MLS® # W13467050

4+1 Beds

Baths

2000 - 2500  FEETSQ

QuickQuoteTM: $2.0M - $2.6M

Oakville ON, L6J 2W5

MLS® # W13467050

Property Information:

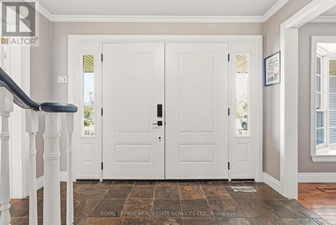
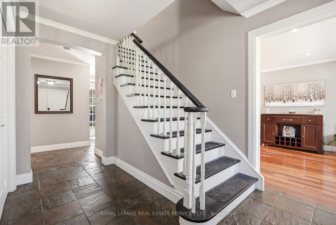
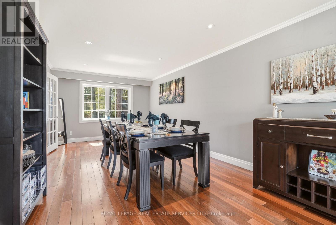
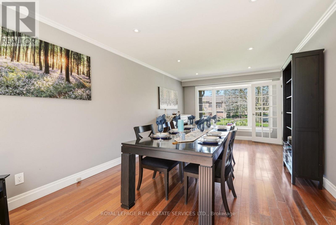
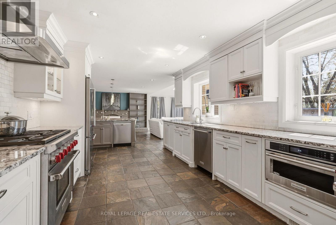
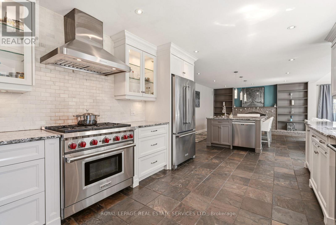
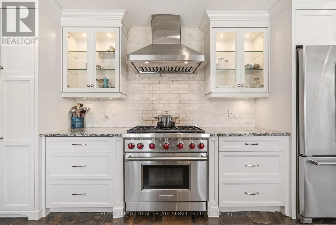
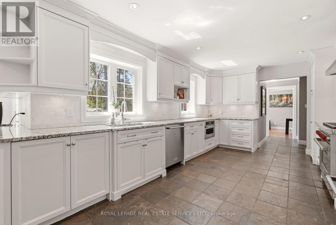
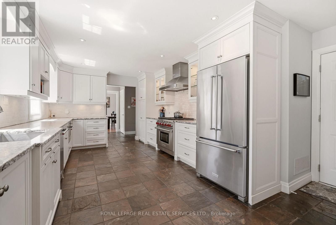
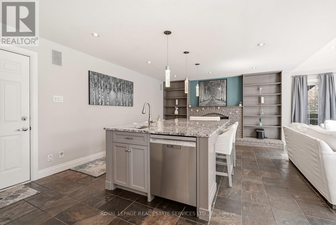
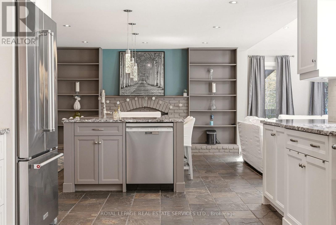
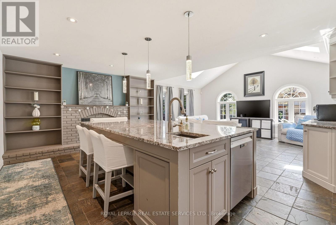
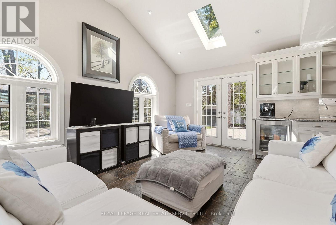
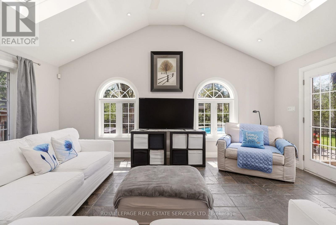
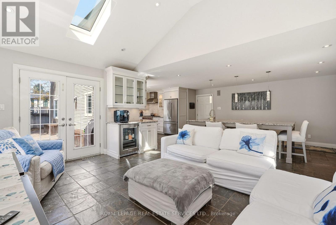
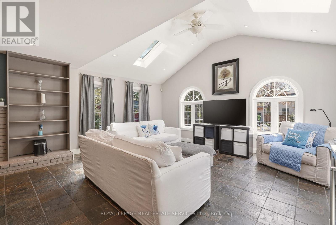
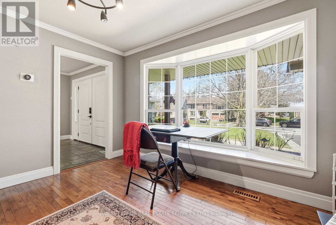
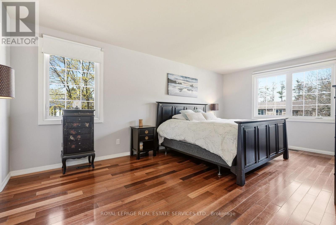
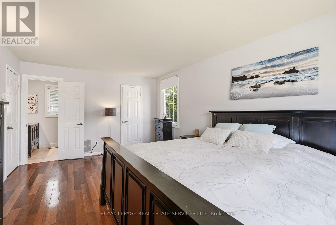
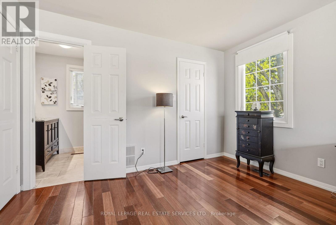
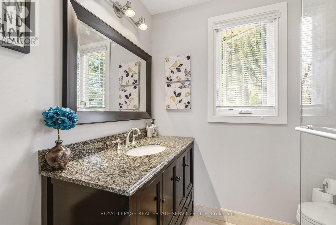
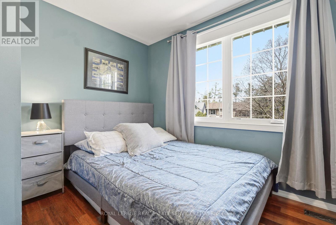
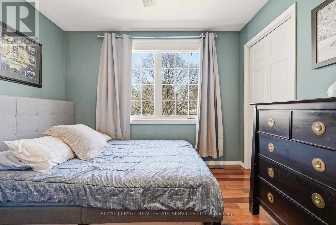
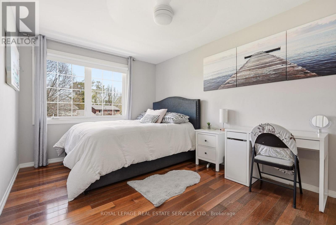
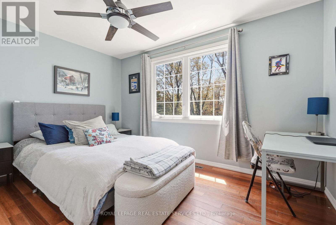
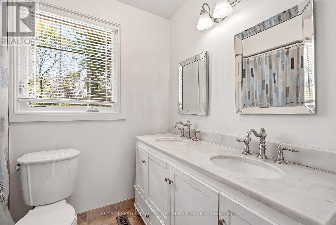
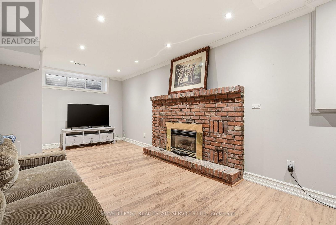
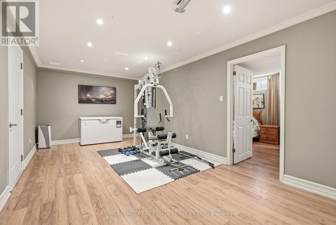
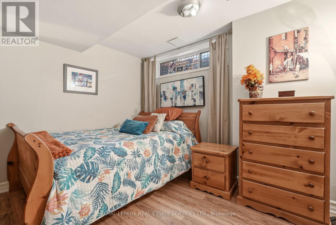
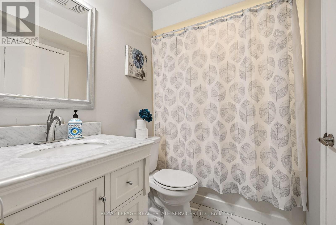
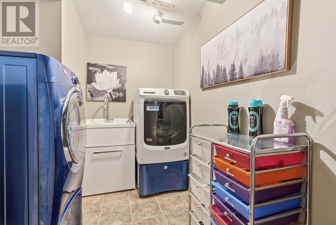
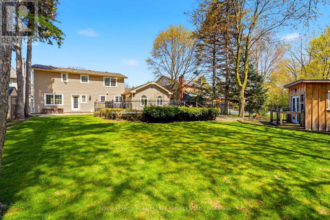
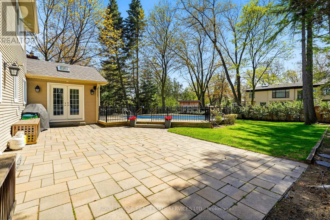
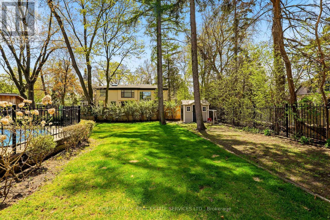
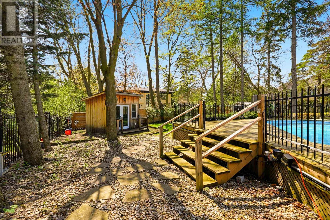
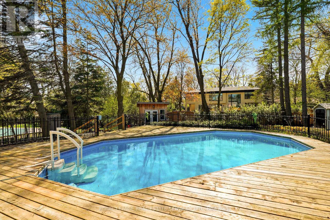
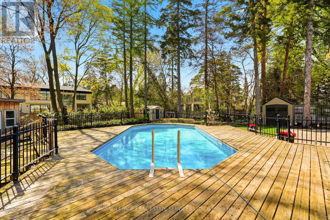
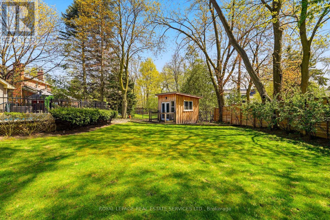
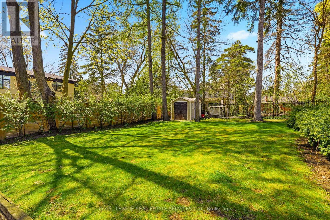
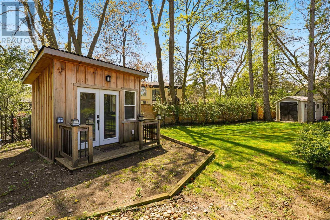
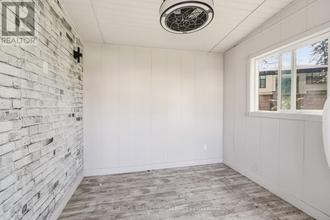
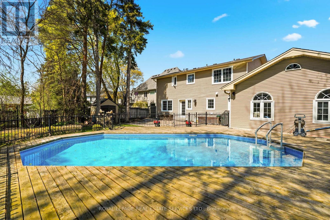
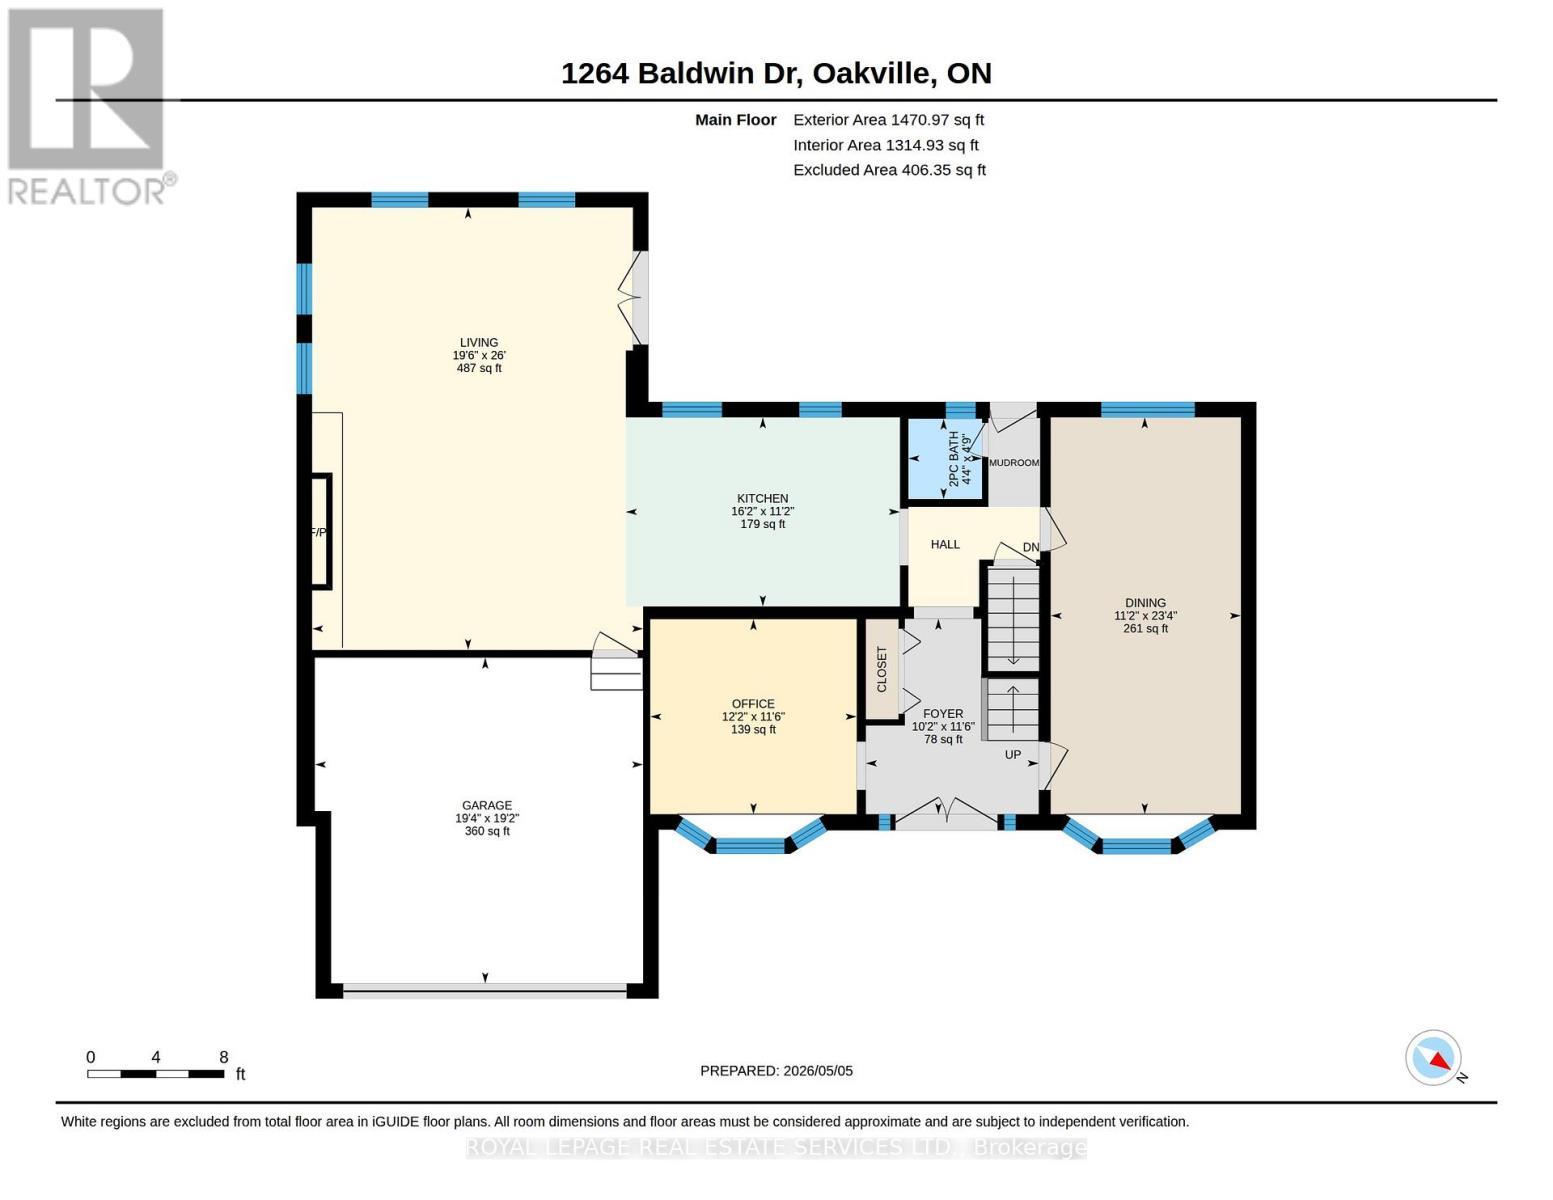
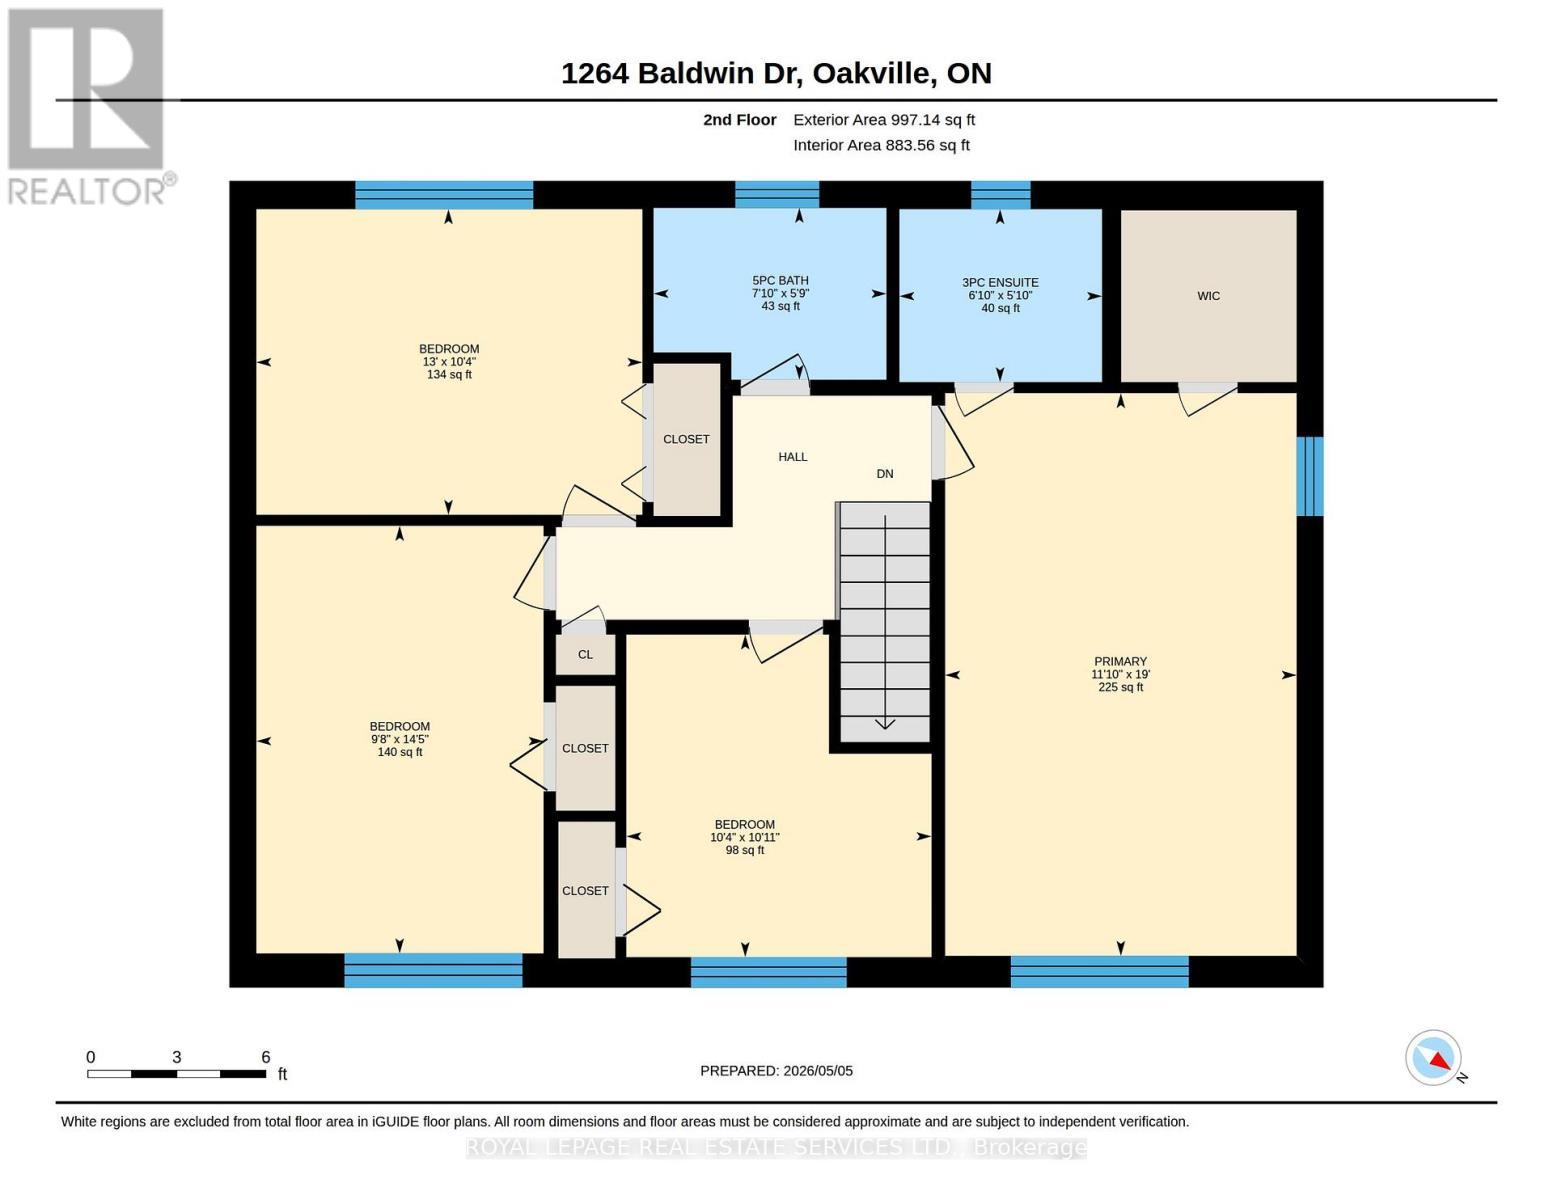
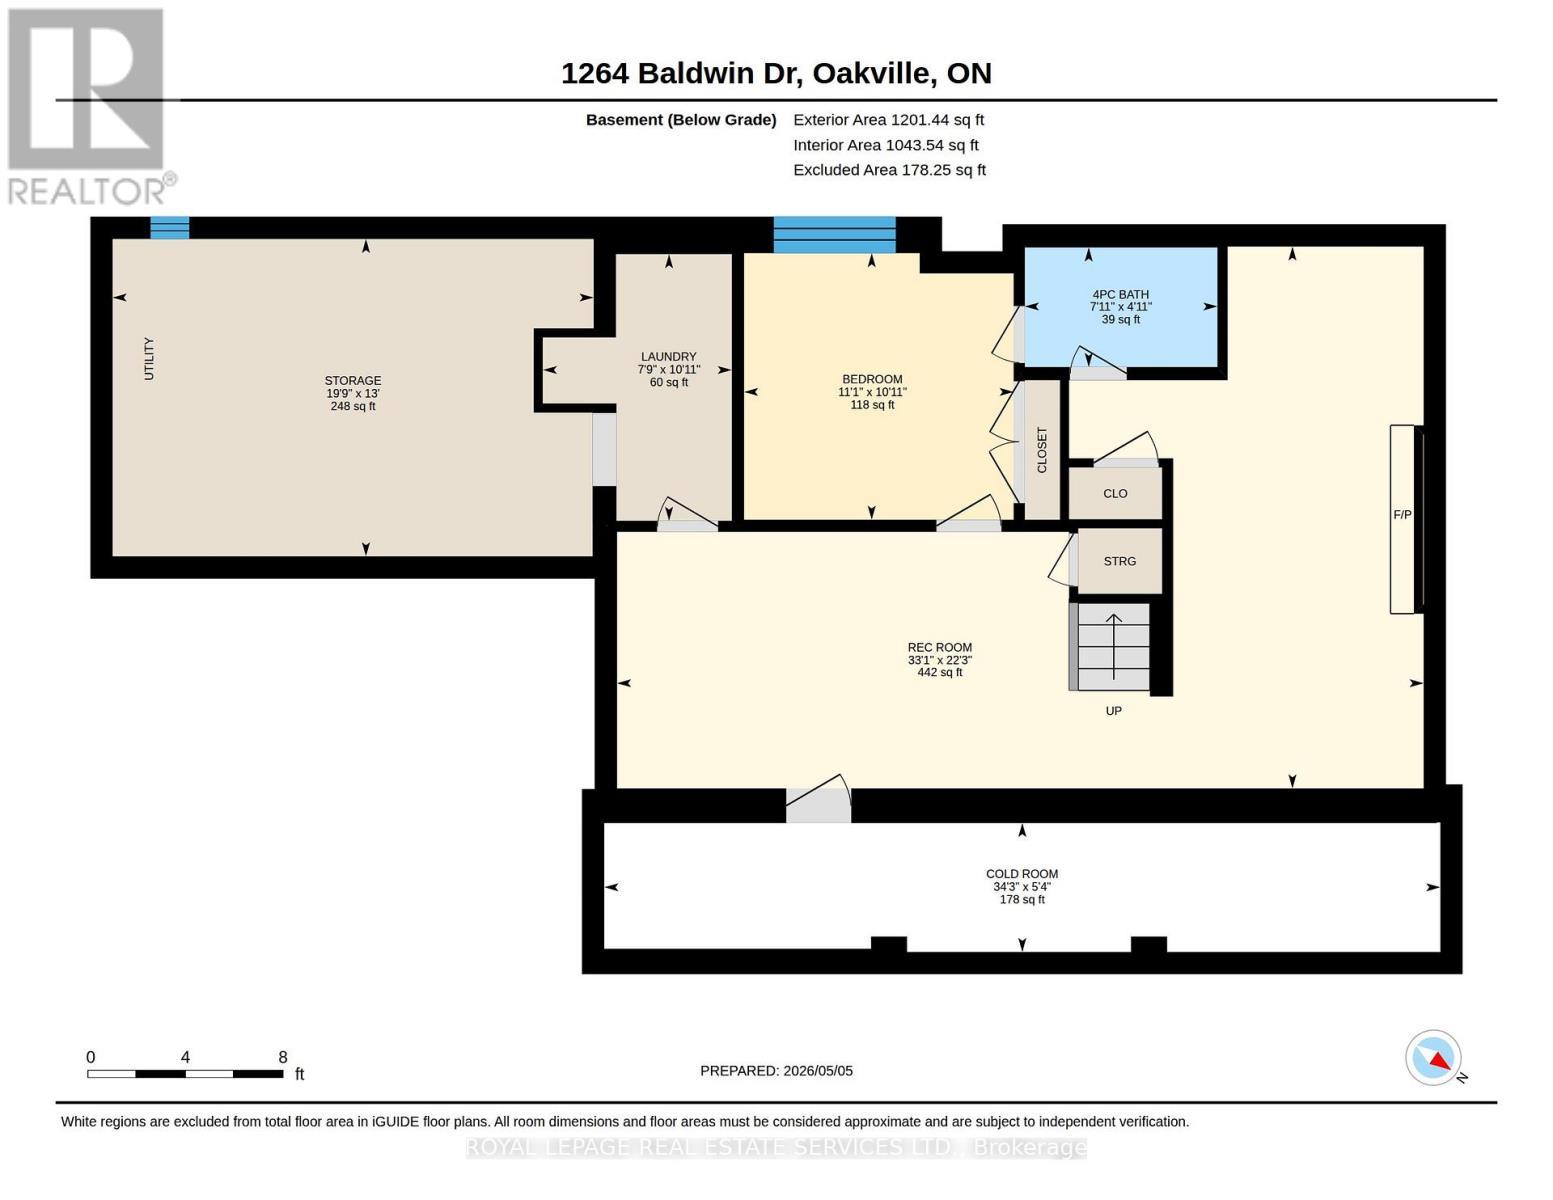
Welcome to 1264 Baldwin Drive. This updated executive 4 bedroom, 3.5 bath home is situated on a quiet court in Oakville's highly desirable Morrison neighbourhood. Nestled on a premium, professionally landscaped 62' x 180' deep lot, featuring a backyard retreat with an expansive deck overlooking a private pool is an entertainer's dream. Inside, the main floor offers a home office/study, large dining room, renovated kitchen featuring high-end stainless steel appliances, granite counters and a large centre island with seating for five beside the fireplace. The kitchen is open to the living room with vaulted ceiling, oversized windows, skylights and a French door walk-out to the back deck. The second level has 4 bedrooms, including the primary with walk-in closet and 3pc ensuite bath. All bedrooms have hardwood floors and large windows overlooking the front and back yards. The 5pc main bath offers plenty of space with a double marble-topped vanity. The professionally finished lower level adds incredible living space, featuring a large recreation room with fireplace, 5th bedroom and 4pc bathroom. The laundry room with sink is also on the lower level. The 2 car garage and double driveway provides ample parking for at least 6 cars. Perfectly located close to Oakville's top-rated schools, parks, boutique shopping and restaurants, this property delivers an unmatched lifestyle in a top-tier neighbourhood. (id:27)

Building Features:

  • Style: Detached
  • Building Type: House
  • Amenities:
  • Basement Development: Finished
  • Basement Type: Full
  • Construction Style - Attachment: Detached
  • Exterior Finish: Vinyl siding, Brick
  • Fireplace: Yes
  • Floor Space: 2000 - 2500 sqft
  • Flooring Type: Slate, Laminate, Tile, Hardwood
  • Foundation Type: Unknown
  • Heating Type: Forced air
  • Heating Fuel: Natural gas
  • Cooling Type: Central air conditioning
  • Appliances: Water meter, Dishwasher, Microwave, Stove, Refrigerator

Property Features:

  • OwnershipType: Freehold
  • Property Type: Single Family
  • Bedrooms: 4+1
  • Bathrooms: 4
  • Half Bathrooms: 1
  • Amenities Nearby: Park, Public Transit, Schools
  • Features: Level lot, Irregular lot size, Level
  • Floor Space (approx): 2000 - 2500 Square Feet
  • Irregular: Yes
  • Landscape Features: Landscaped
  • Lot Depth: 180.2 Feet
  • Lot Frontage: 62.3 Feet
  • Lot Size: 62.4 x 180.3 FT ; 62.46' x 180.29' x 81.21' x 171.62'
  • Pool Type: Inground pool
  • Structure Type: Deck, Patio(s), Porch, Shed
  • Surface Water:
  • Utility Type: Cable - Installed, Sewer - Installed, Hydro - Installed
  • Zoning: RL2-0
  • Sewer: Sanitary sewer
  • Parking Type: Attached garage, Garage
  • No. of Parking Spaces: 6

Rooms:

  • Primary Bedroom 2nd Level 5.79 m x 3.61 m
  • 2nd Bedroom 2nd Level 3.97 m x 3.14 m
  • 3rd Bedroom 2nd Level 4.39 m x 2.95 m
  • 4th Bedroom 2nd Level 3.32 m x 3.14 m
  • Recreation Room Basement Level 10.08 m x 6.78 m
  • Laundry Basement Level 3.33 m x 2.36 m
  • Utility Basement Level 6.01 m x 3.97 m
  • Cellar/Cold Room Basement Level 10.45 m x 1.61 m
  • 5th Bedroom Basement Level 3.37 m x 3.33 m
  • Foyer Main Level 3.51 m x 3.10 m
  • Dining Main Level 7.12 m x 3.41 m
  • Living Main Level 7.94 m x 5.94 m
  • Kitchen Main Level 4.92 m x 3.39 m
  • Office Main Level 3.70 m x 3.50 m

Convert Measurement to:


QuickQuoteTM Powered by RPS

Location of 1264 BALDWIN DRIVE, Oakville, Ontario, L6J 2W5

Demographic Information of 1264 BALDWIN DRIVE, Oakville, Ontario, L6J 2W5

Life Stage

Middle-Aged with Teens

Employment Type

White Collar

Average Household Income

$402,033.14

Average Number of Children

1.90

Household Population

Household Structure

Age of Population

Education

Education Level

No certificate/diploma/degree

11.76 %

High school certificate or equivalent

17.54 %

Apprenticeship trade certificate/diploma

1.21 %

College/non-university certificate

11.56 %

University certificate (below bachelor)

4.2 %

University Degree

53.74 %

Commuter

Travel To Work

By Car

72.34 %

By Public Transit

10.69 %

By Walking

0.59 %

By Bicycle

0.0 %

By Other Methods

16.38 %

Cultural Diversity

Knowledge of Official Language

Mother Tongue

Building Information

Building Type

Apartments (Low and High Rise)

Houses

100.0 %

Own Vs. Rent
