Button CopyPathCircle CloseCircle Left ArrowArrow Down Icon GreyClosecirclecircleBurger
Image 1
Image 2
Image 3
$1,298,000

1233 AGRAM DRIVE, Oakville, Ontario, L6H 7P1

MLS® # W13472504

3 Beds

Baths

1500 - 2000  FEETSQ

QuickQuoteTM: $1.2M - $1.5M

Oakville ON, L6H 7P1

MLS® # W13472504

Property Information:

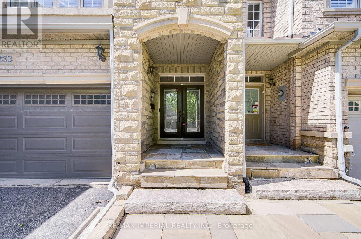
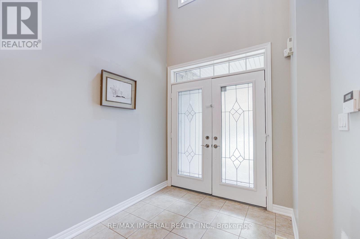
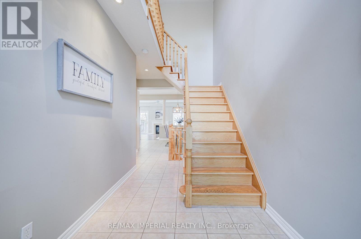
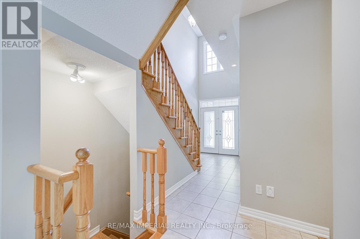
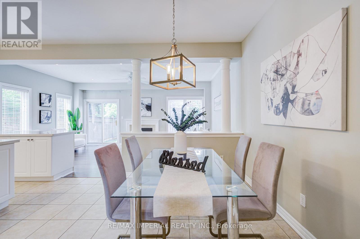
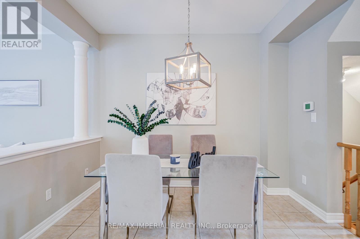
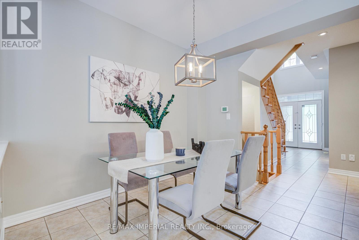
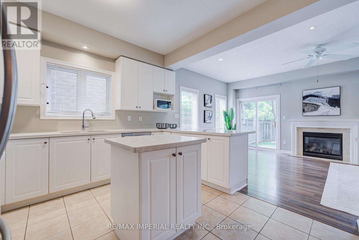
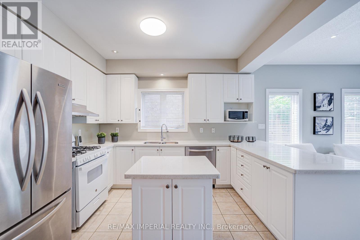
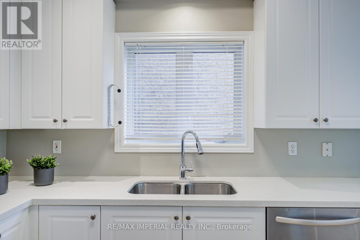
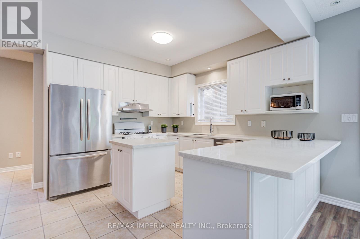
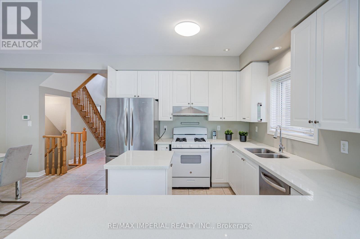
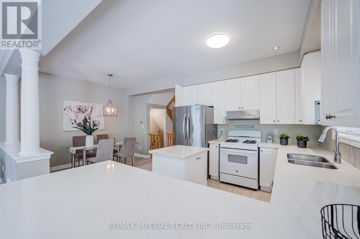
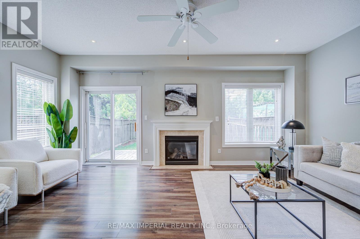
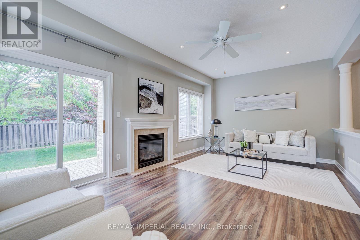
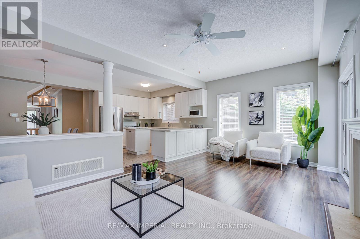
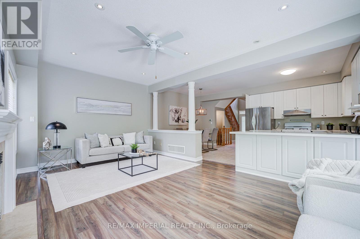
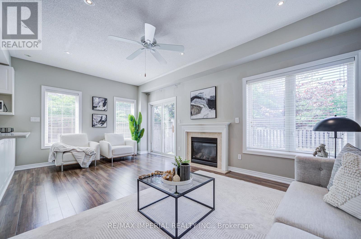
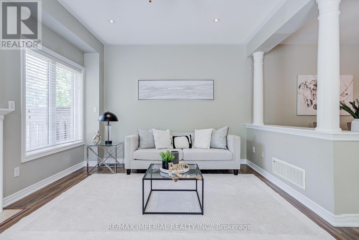
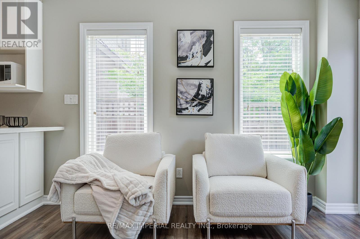
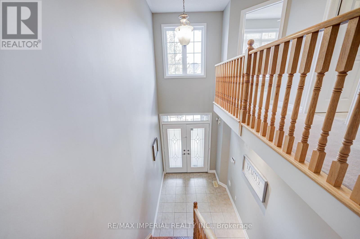
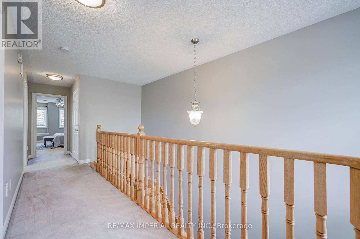
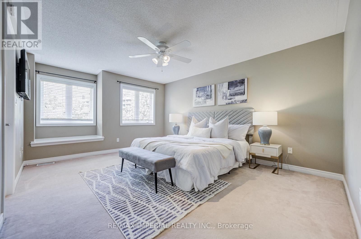
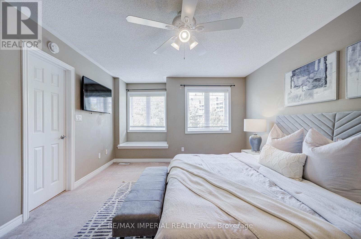
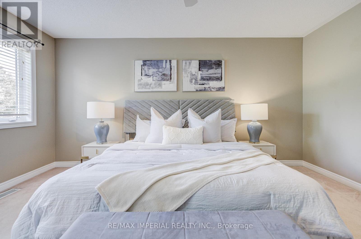
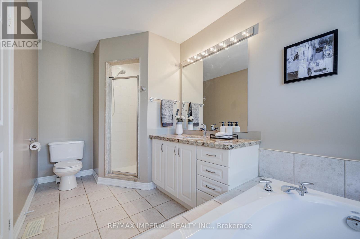
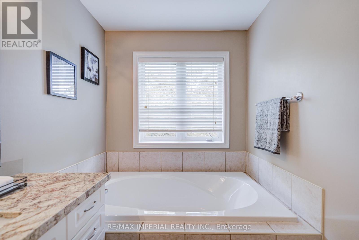
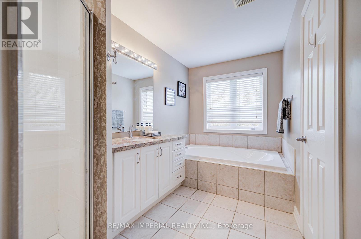
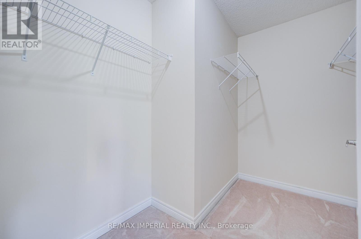
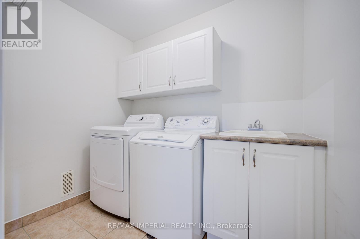
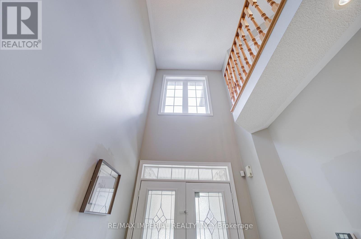
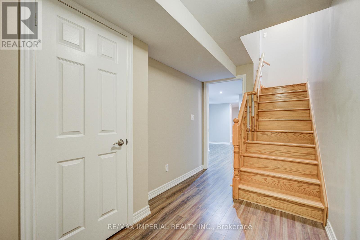
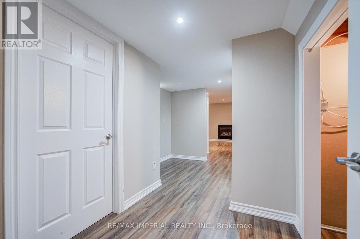
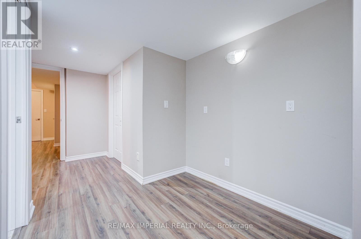
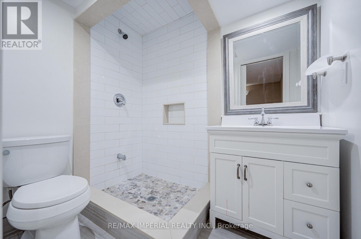
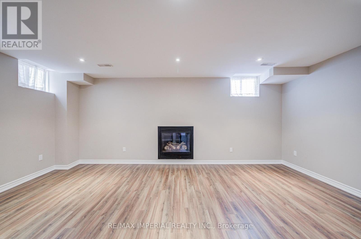
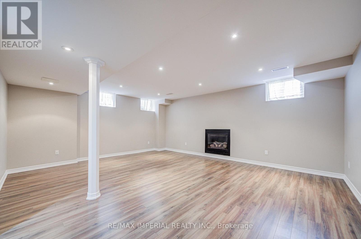
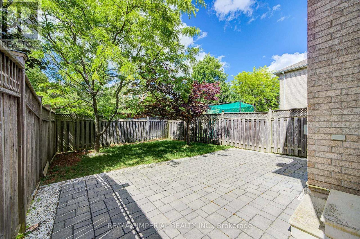
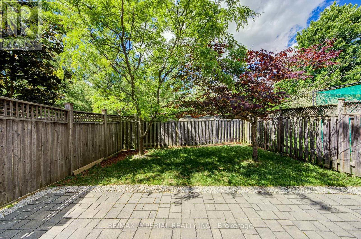
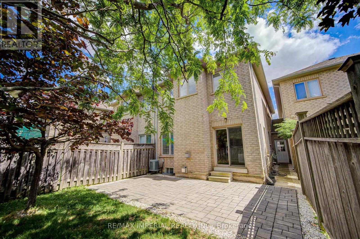
Call Joshua Creek your home! Timeless Elegance Meets Modern Luxury. Executive double-garage townhouse by Fernbrook Homes perfectly blends classic aesthetics with modern high qualify craftsmanship. Nestled on a quiet street in Oakville's prestigious Joshua Creek, The home has everything you need with a great price point. Exquisite Living Spaces: A grand two-story foyer with a winding oak staircase sets a tone of sophistication. The main floor features 9ft ceilings, hardwood floors throughout, and smooth ceilings.Gourmet Kitchen: A chef's dream equipped with custom white cabinetry, granite countertops with high-end functionality.Private Retreats: Wonderfull backyard and patio for your family to enjoy The primary suite offers a massive walk-in closet and a spa-inspired 5-piece ensuite. Upstairs laundry. The professionally finished basement includes an expansive recreation area, full bath and ample storage. Top schools: Joshua Creek Public school and Iroquois ridge high school are top ranking. (id:27)

Building Features:

  • Style: Townhouse
  • Building Type: Row / Townhouse
  • Amenities:
  • Basement Development: Finished
  • Basement Type: Full
  • Construction Style - Attachment: Attached
  • Exterior Finish: Stone, Brick
  • Fireplace: Yes
  • Floor Space: 1500 - 2000 sqft
  • Foundation Type: Poured Concrete
  • Heating Type: Forced air
  • Heating Fuel: Natural gas
  • Cooling Type: Central air conditioning
  • Appliances: Garage door opener remote

Property Features:

  • OwnershipType: Freehold
  • Property Type: Single Family
  • Bedrooms: 3
  • Bathrooms: 4
  • Half Bathrooms: 1
  • Amenities Nearby: Hospital
  • Floor Space (approx): 1500 - 2000 Square Feet
  • Irregular: Yes
  • Lot Depth: 113 Feet
  • Lot Frontage: 25.5 Feet
  • Lot Size: 25.5 x 113 FT
  • Zoning: Residential
  • Sewer: Sanitary sewer
  • Parking Type: Attached garage, Garage
  • No. of Parking Spaces: 6

Rooms:

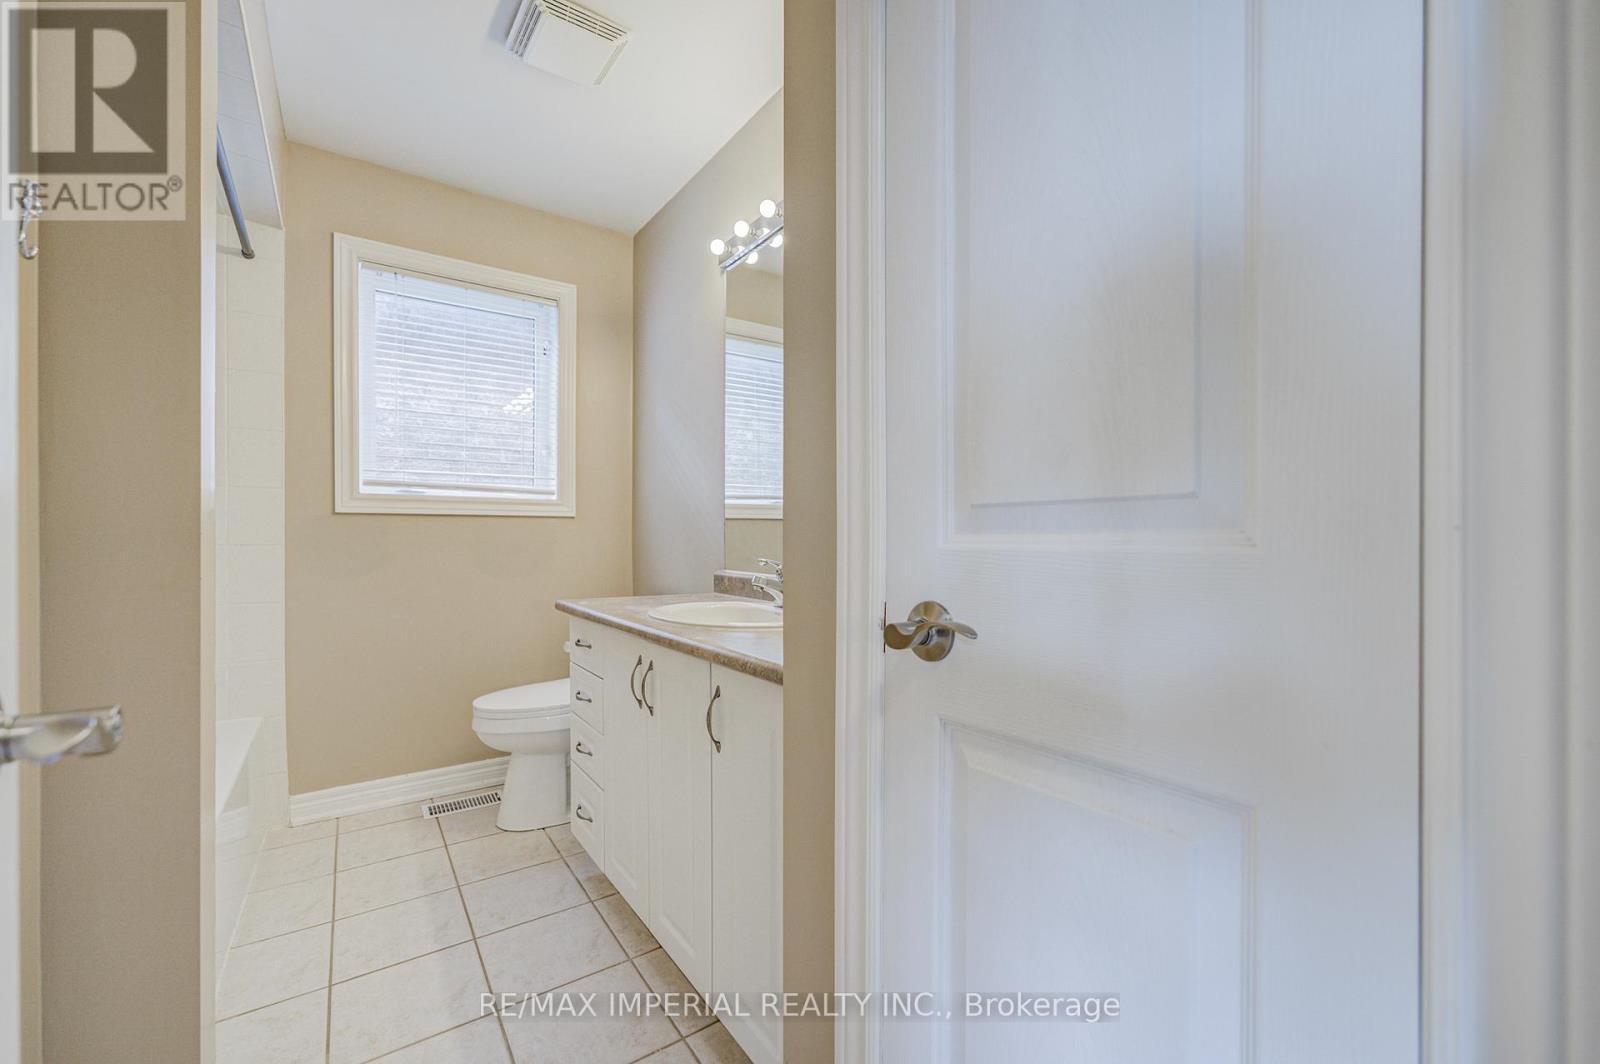
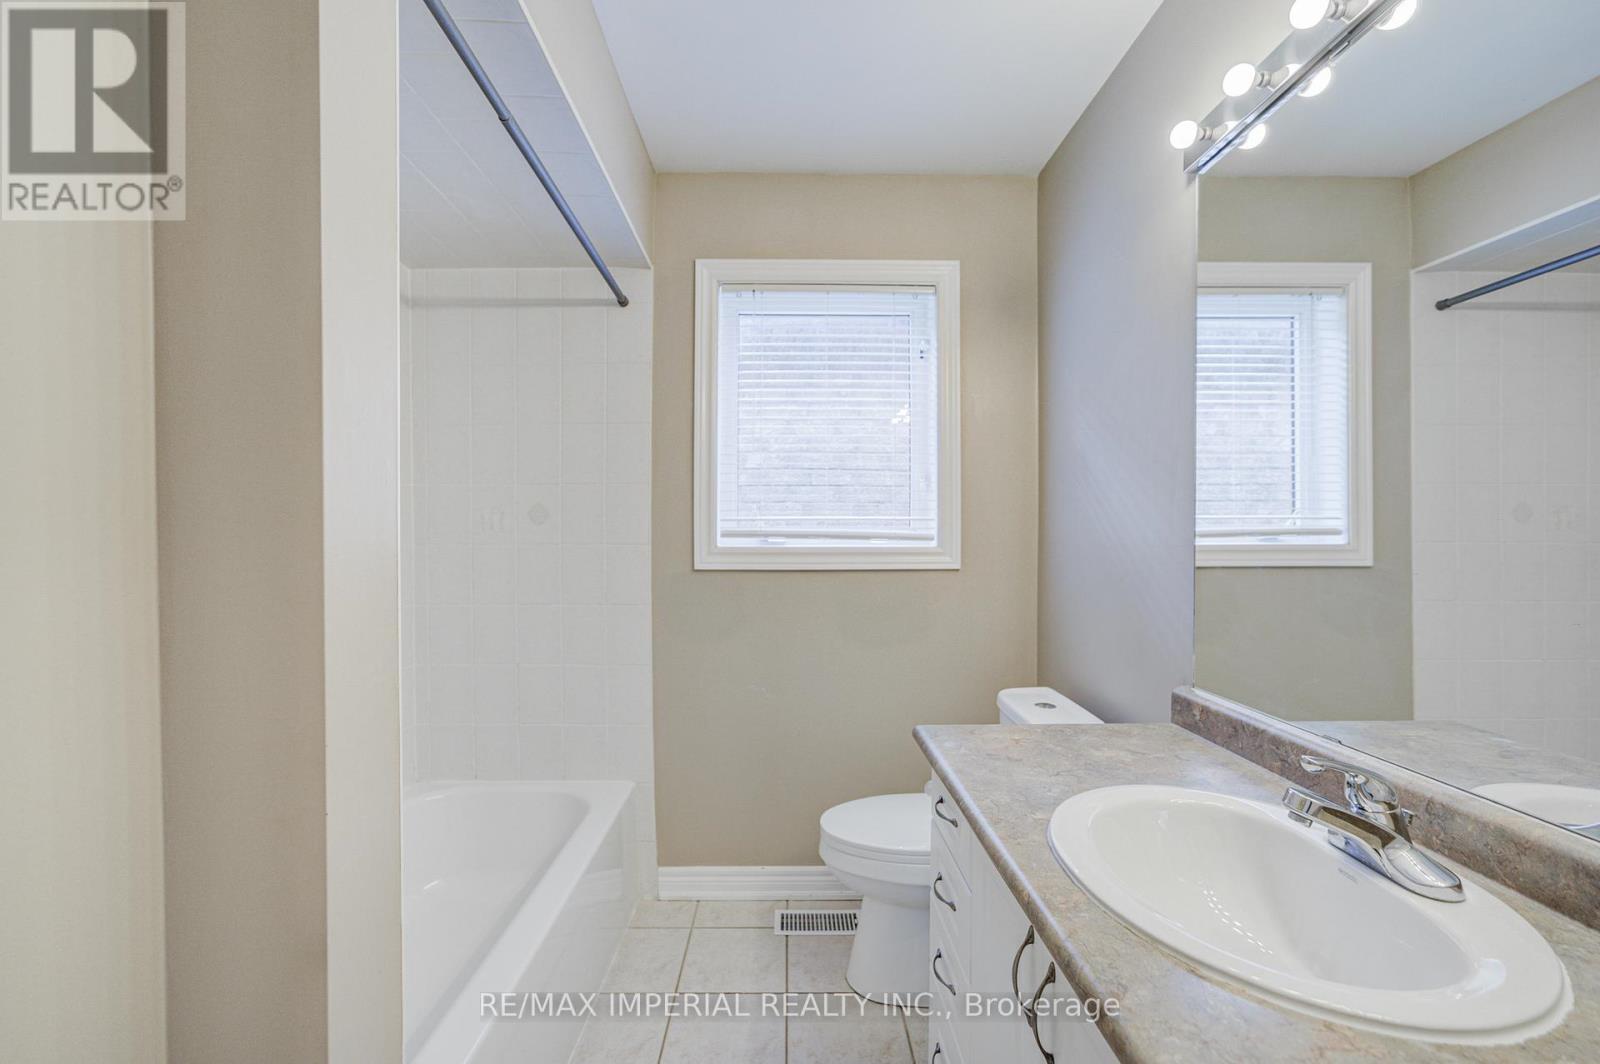
  • Bathroom 2nd Level 4.00 m x 3.00 m
  • Bathroom 2nd Level 2.00 m x 1.00 m
  • Primary Bedroom 2nd Level 5.26 m x 3.81 m
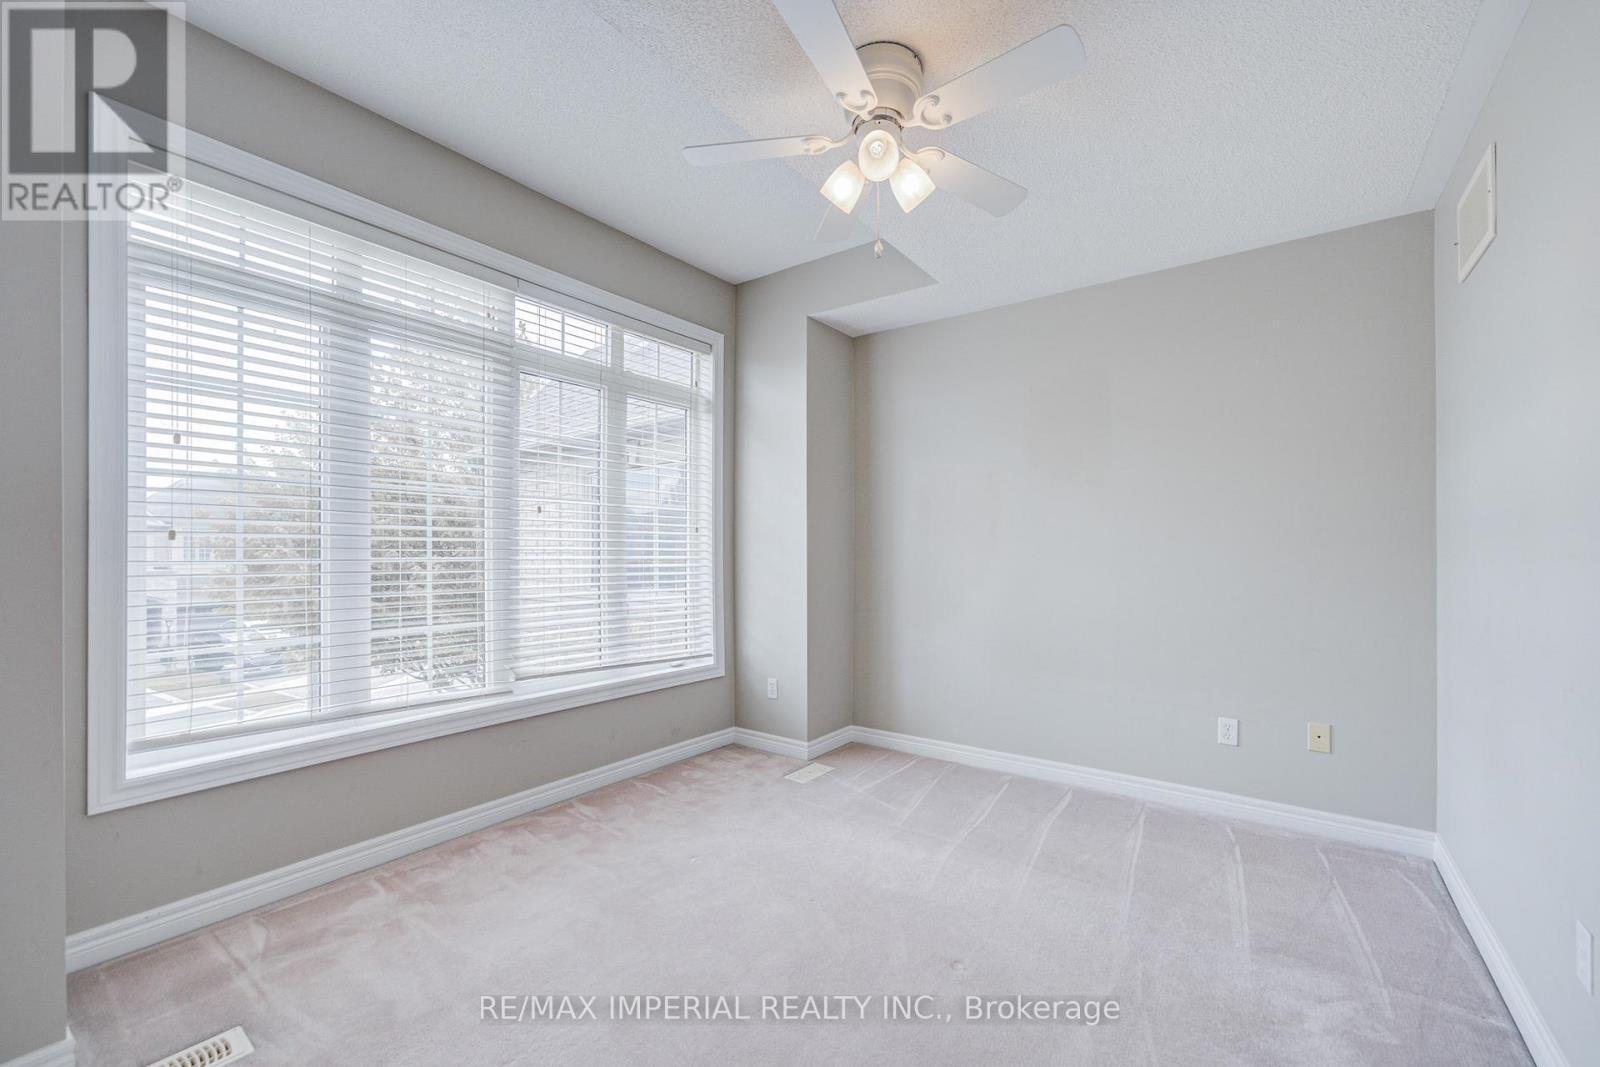
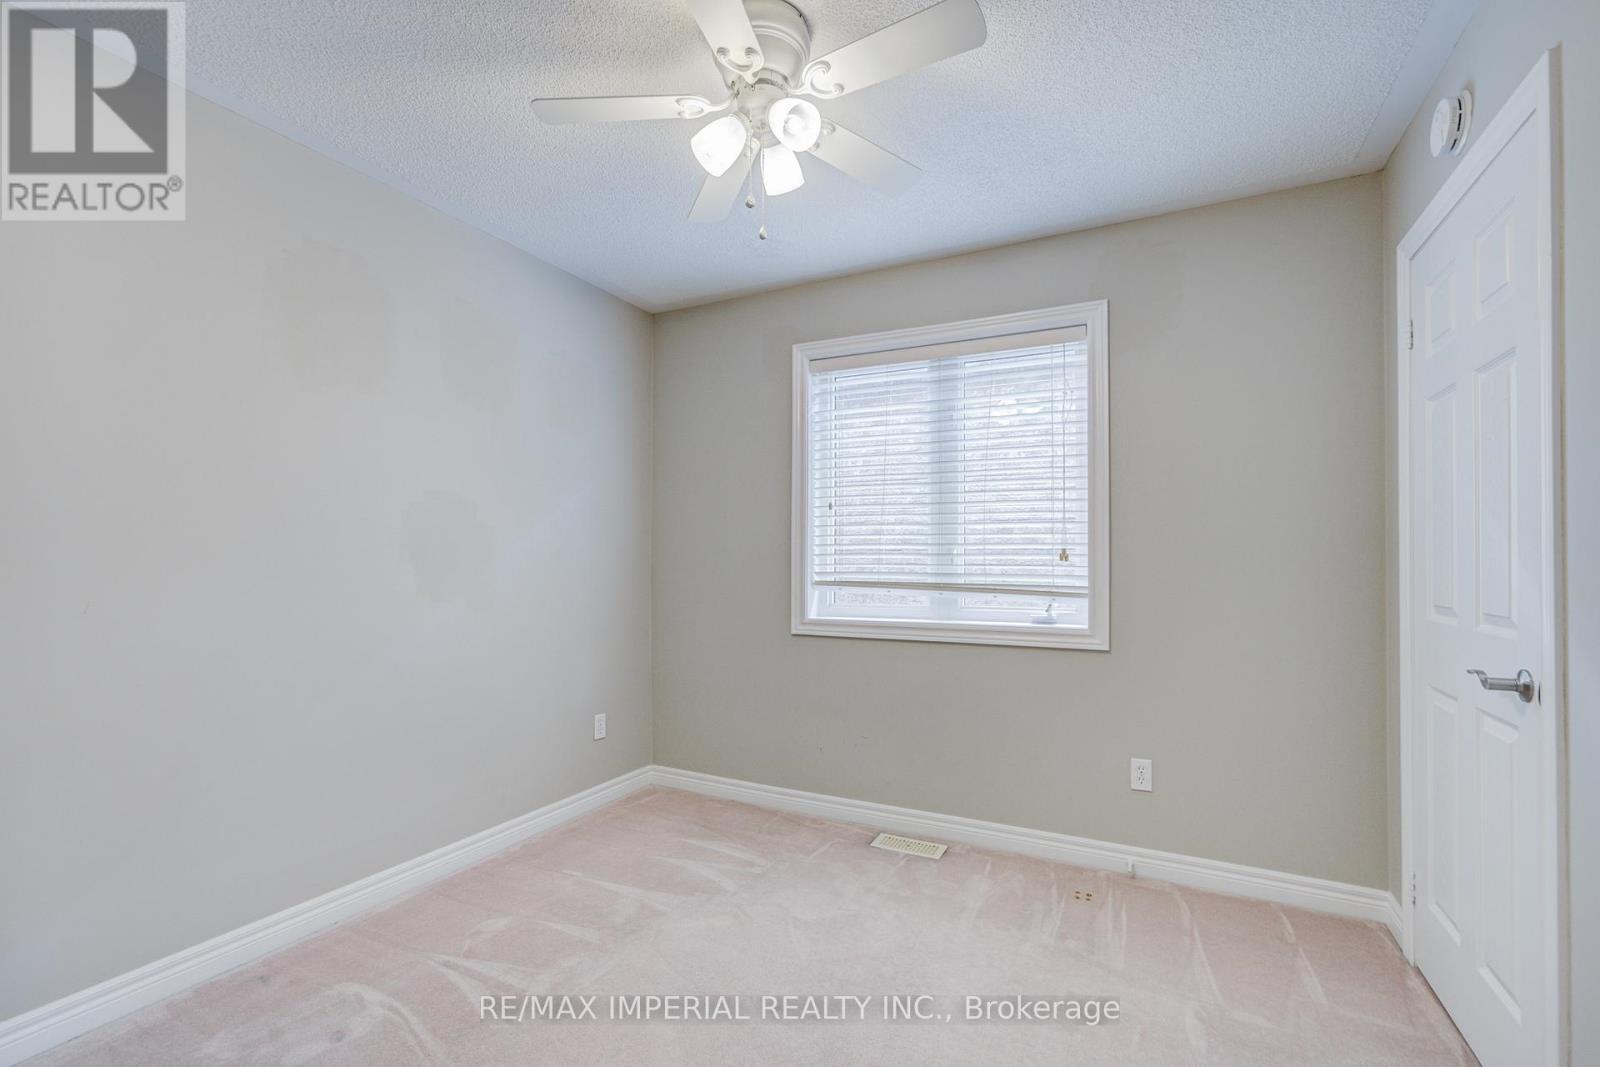
  • Bedroom 2nd Level 2.97 m x 2.87 m
  • Bedroom 2nd Level 3.71 m x 3.12 m
  • Laundry 2nd Level 2.31 m x 1.68 m
  • Cellar/Cold Room Basement Level 2.00 m x 2.00 m
  • Utility Basement Level 4.24 m x 2.95 m
  • Recreation Room Basement Level 5.74 m x 4.78 m
  • Bathroom Basement Level 5.89 m x 3.63 m
  • Other Main Level 5.92 m x 3.20 m
  • Great Room Main Level 5.89 m x 3.63 m
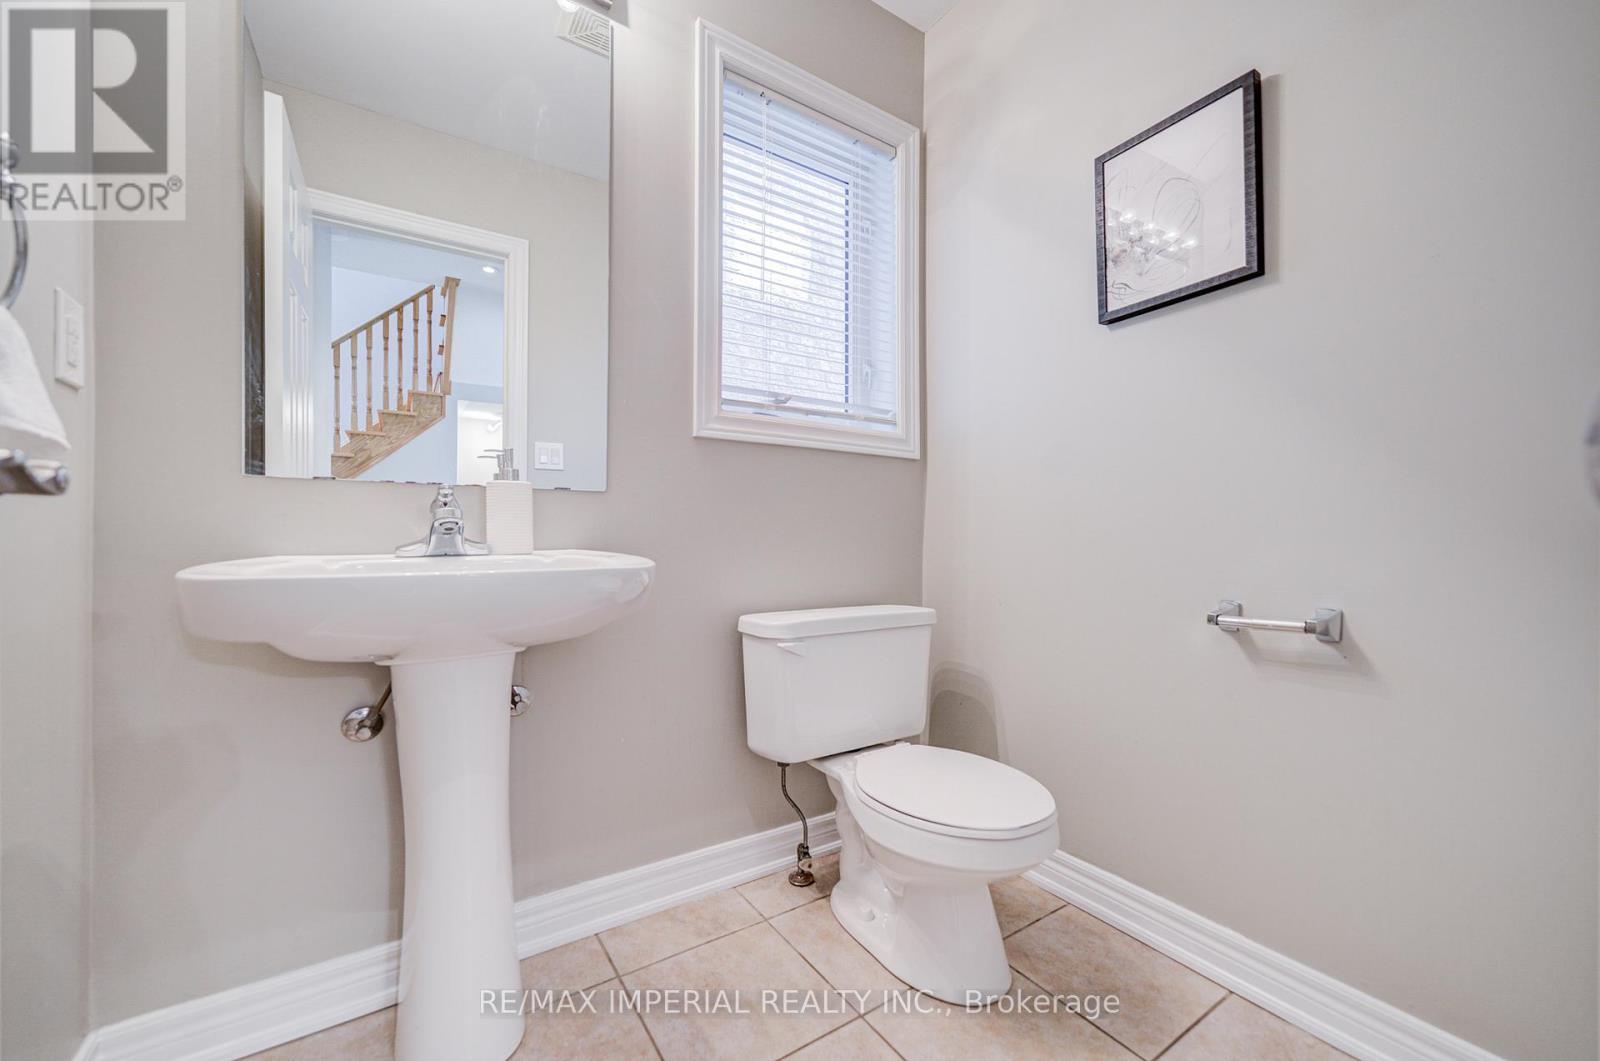
  • Bathroom Main Level 5.00 m x 2.00 m

Convert Measurement to:


Courtesy of: RE/MAX IMPERIAL REALTY INC.

REALTOR.ca  

QuickQuoteTM Powered by RPS

Location of 1233 AGRAM DRIVE, Oakville, Ontario, L6H 7P1

Demographic Information of 1233 AGRAM DRIVE, Oakville, Ontario, L6H 7P1

Life Stage

Young Families

Employment Type

Mixed

Average Household Income

$163,185.58

Average Number of Children

1.85

Household Population

Household Structure

Age of Population

Education

Education Level

No certificate/diploma/degree

9.7 %

High school certificate or equivalent

22.75 %

Apprenticeship trade certificate/diploma

3.17 %

College/non-university certificate

13.05 %

University certificate (below bachelor)

3.27 %

University Degree

48.07 %

Commuter

Travel To Work

By Car

87.44 %

By Public Transit

9.12 %

By Walking

1.5 %

By Bicycle

0.0 %

By Other Methods

1.94 %

Cultural Diversity

Knowledge of Official Language

Mother Tongue

Building Information

Building Type

Apartments (Low and High Rise)

Houses

63.23 %

Own Vs. Rent
