Button CopyPathCircle CloseCircle Left ArrowArrow Down Icon GreyClosecirclecircleBurger
Image 1
Image 2
Image 3
$999,000

122 HAWTHORNE ROAD, Oakville, Ontario, L6K 1V8

MLS® # W13083392

3+1 Beds

Baths

1100 - 1500  FEETSQ

QuickQuoteTM: $845K - $1.0M

Oakville ON, L6K 1V8

MLS® # W13083392

Property Information:

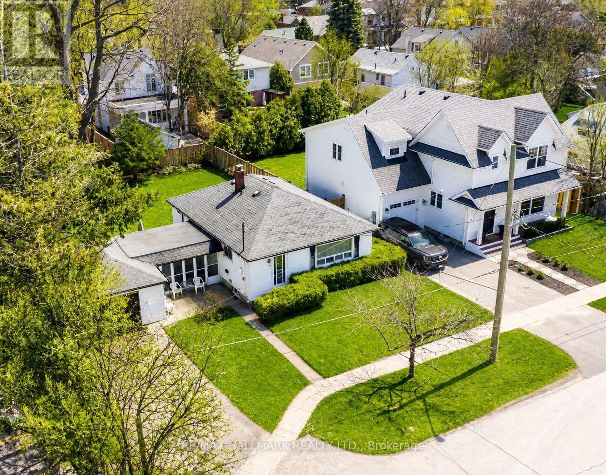
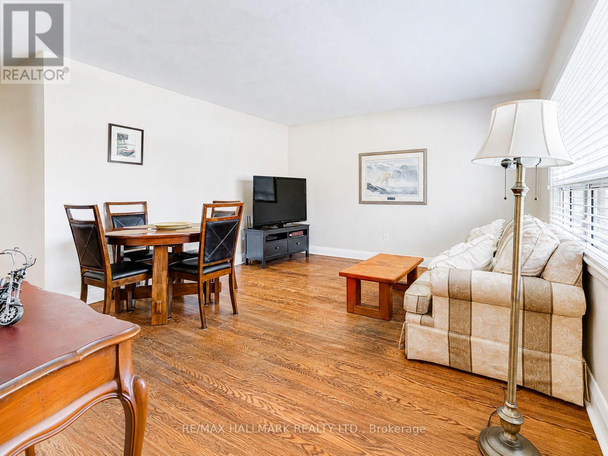
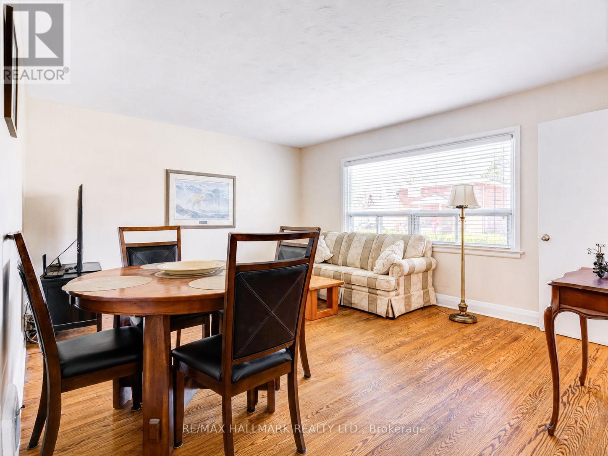
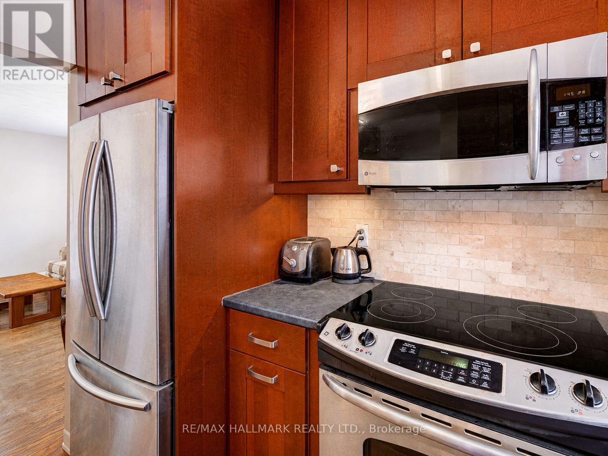
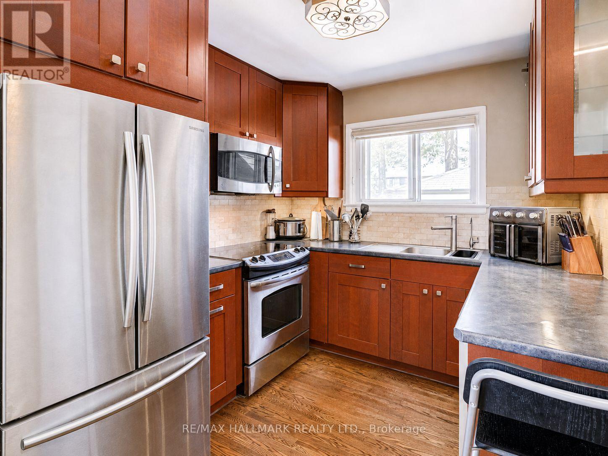
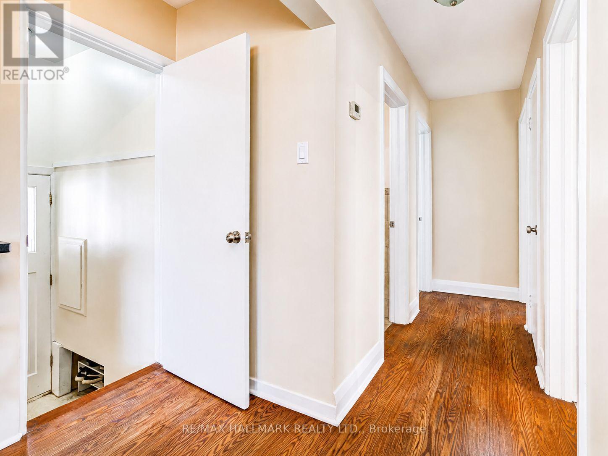
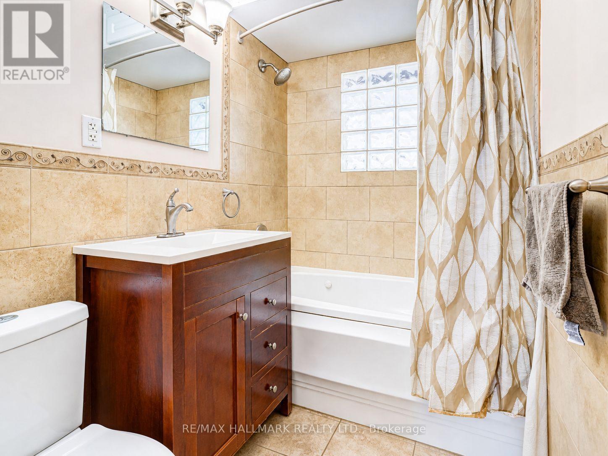
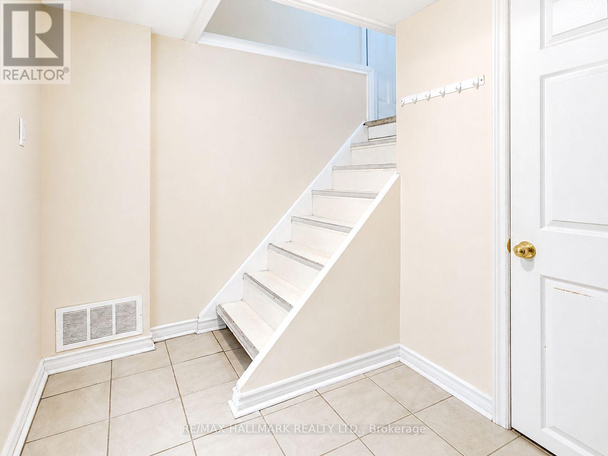
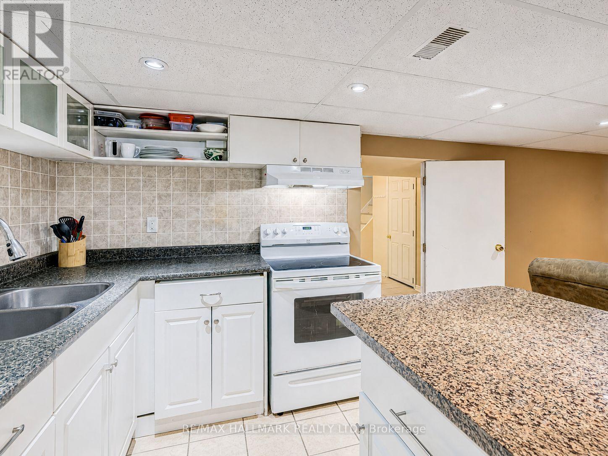
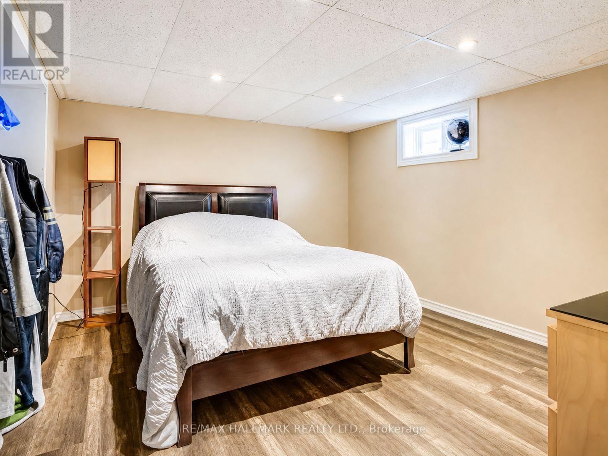
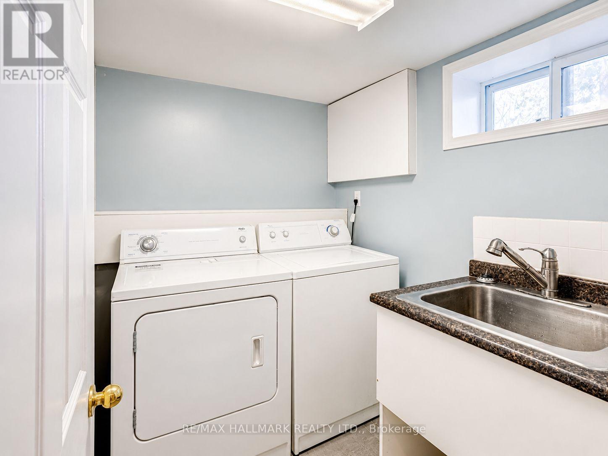
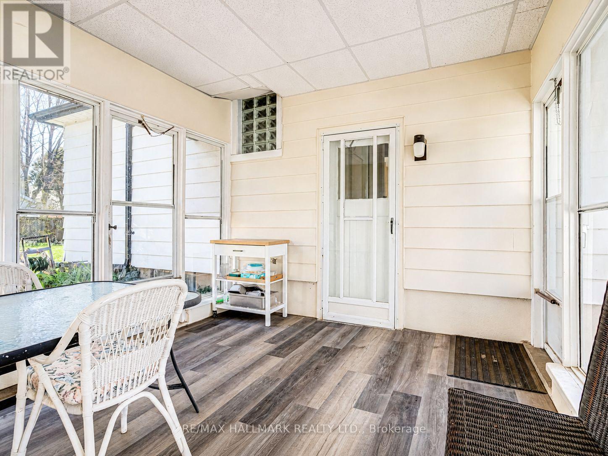
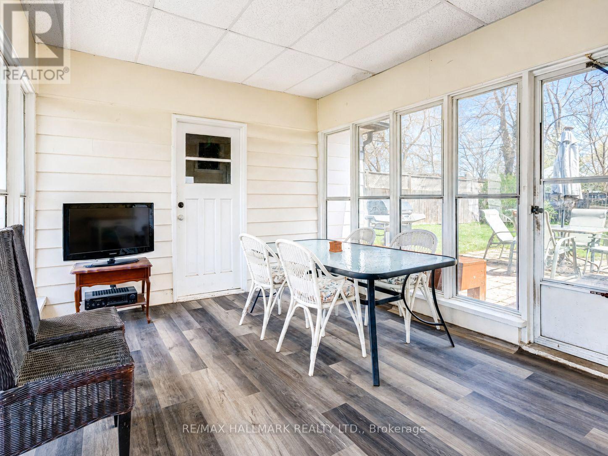
Welcome to 122 Hawthorne Rd, 3+1 bed bungalow set on a generous 66 x 115 ft lot in one of Oakville's most evolving neighbourhoods, steps from Kerr Village & minutes to Downtown Oakville & the lake.This beautifully maintained detached home offers the perfect blend of move in ready comfort, income potential, & future redevelopment opportunity. The main floor features a warm inviting layout with hardwood floors, large windows, & an abundance of natural light throughout. The modern kitchen is finished with stainless steel appliances, & opens into a bright breakfast/ living area. The main level offers three well sized bedrooms & a full bathroom, making it ideal for small families, down sizers, or first time buyers looking to enter the Oakville market. The fully finished basement features a separate side entrance, large living area, well appointed kitchen with island, granite countertops, bedroom, three piece bathroom, & shared laundry, offering excellent flexibility for extended family, guests, or potential rental income. Outside, the property continues to impress with a private backyard, a remarkable mature oak tree, a detached 1.5 car garage, breezeway access to the home, & a long driveway with ample parking. Situated on a quiet dead end street with limited traffic, this home offers a peaceful setting while still being close to everything Oakville has to offer. Located near parks, schools, French immersion, transit, shopping, restaurants, cafes, Lake Ontario, Kerr Village, and Downtown Oakville, this property is surrounded by lifestyle conveniences & long term growth potential. Whether you are an end user, investor, builder, or family looking for a prime Oakville opportunity. The property sides onto a parking lot however, the home has experienced very limited noise or zero disturbance, and the mature trees and high fencing provide ample privacy and safety. (id:27)

Building Features:

  • Style: Detached
  • Building Type: House
  • Architectural Style: Raised bungalow
  • Basement Development: Finished
  • Basement Type: N/A, N/A
  • Construction Style - Attachment: Detached
  • Exterior Finish: Aluminum siding
  • Floor Space: 1100 - 1500 sqft
  • Flooring Type: Hardwood, Tile, Laminate
  • Foundation Type: Block
  • Heating Type: Forced air
  • Heating Fuel: Natural gas
  • Cooling Type: Central air conditioning
  • Appliances: Jacuzzi, Water softener

Property Features:

  • OwnershipType: Freehold
  • Property Type: Single Family
  • Bedrooms: 3+1
  • Bathrooms: 2
  • Amenities Nearby: Public Transit, Park, Schools
  • Fence Type: Fenced yard
  • Floor Space (approx): 1100 - 1500 Square Feet
  • Irregular: Yes
  • Lot Depth: 115.6 Feet
  • Lot Frontage: 66.3 Feet
  • Lot Size: 66.4 x 115.6 FT
  • Zoning: Residential
  • Sewer: Sanitary sewer
  • Parking Type: Attached garage, Garage
  • No. of Parking Spaces: 7

Rooms:

  • Laundry Basement Level 2.23 m x 1.52 m
  • Living Basement Level 4.26 m x 3.17 m
  • Kitchen Basement Level 2.43 m x 3.65 m
  • Bedroom Basement Level 3.66 m x 3.17 m
  • Living Main Level 4.62 m x 3.96 m
  • Kitchen Main Level 3.51 m x 2.90 m
  • Primary Bedroom Main Level 3.58 m x 2.95 m
  • 2nd Bedroom Main Level 3.56 m x 2.67 m
  • 3rd Bedroom Main Level 3.15 m x 2.92 m

Convert Measurement to:


Courtesy of: RE/MAX HALLMARK REALTY LTD.

REALTOR.ca  

QuickQuoteTM Powered by RPS

Location of 122 HAWTHORNE ROAD, Oakville, Ontario, L6K 1V8

Demographic Information of 122 HAWTHORNE ROAD, Oakville, Ontario, L6K 1V8

Life Stage

Young Singles

Employment Type

Service Sector

Average Household Income

$132,727.41

Average Number of Children

1.62

Household Population

Household Structure

Age of Population

Education

Education Level

No certificate/diploma/degree

16.55 %

High school certificate or equivalent

27.32 %

Apprenticeship trade certificate/diploma

5.06 %

College/non-university certificate

19.65 %

University certificate (below bachelor)

1.71 %

University Degree

29.71 %

Commuter

Travel To Work

By Car

74.31 %

By Public Transit

9.63 %

By Walking

6.75 %

By Bicycle

0.3 %

By Other Methods

9.01 %

Cultural Diversity

Knowledge of Official Language

Mother Tongue

Building Information

Building Type

Apartments (Low and High Rise)

70.87 %

Houses

29.13 %

Own Vs. Rent
