Button CopyPathCircle CloseCircle Left ArrowArrow Down Icon GreyClosecirclecircleBurger
Image 1
Image 2
Image 3
$1,299,000

1210 GRAND BOULEVARD, Oakville, Ontario, L6H 2X5

MLS® # W13583860

3+2 Beds

Baths

1500 - 2000  FEETSQ

QuickQuoteTM: Not Available

Oakville ON, L6H 2X5

MLS® # W13583860

Property Information:

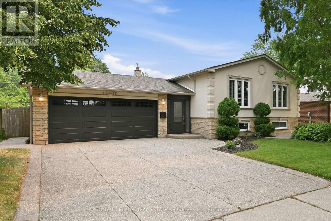
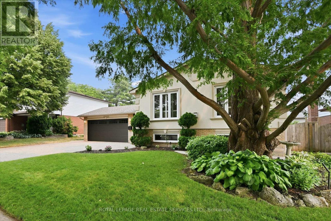
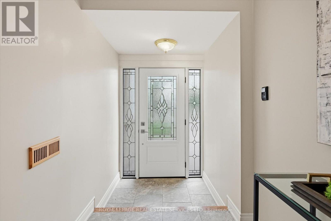
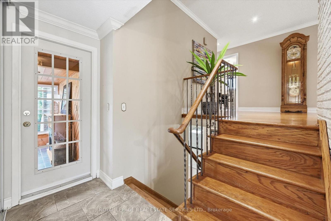
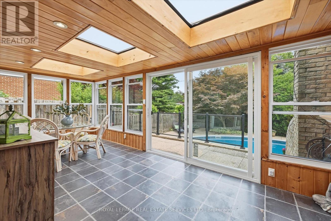
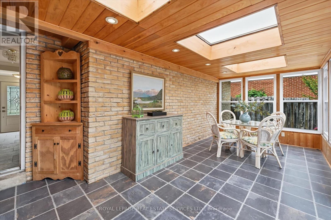
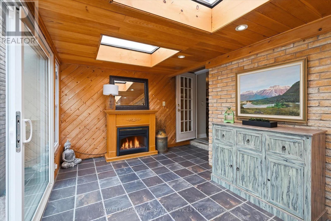
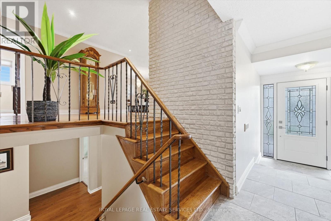
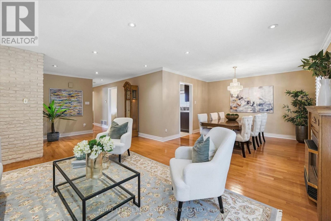
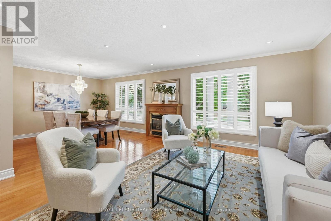
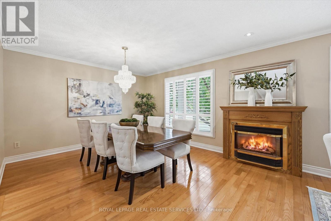
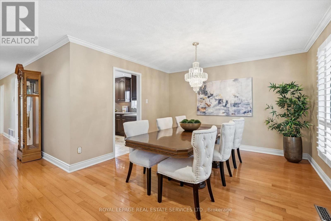
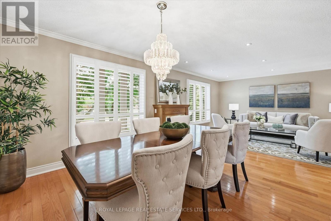
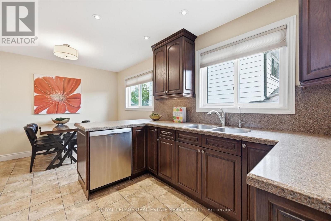
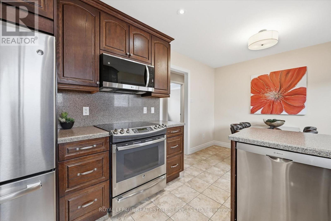
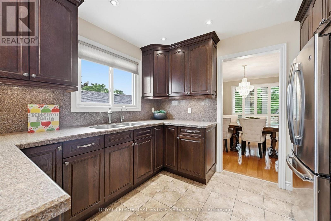
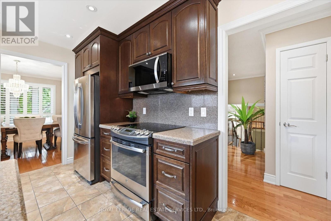
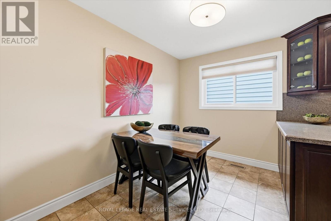
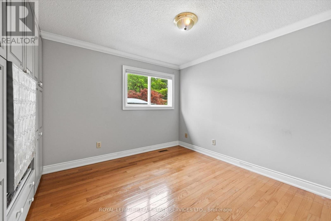
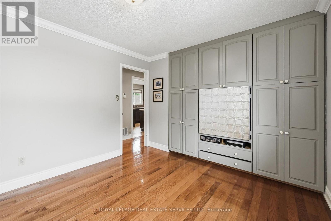
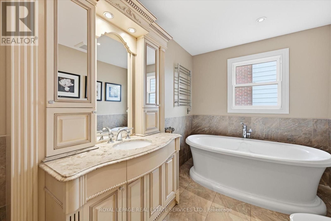
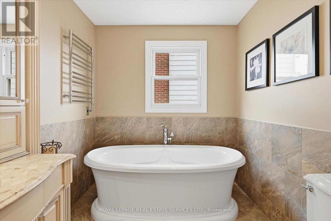
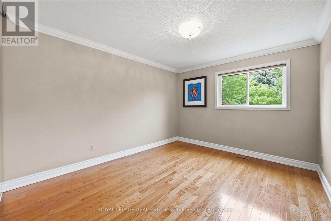
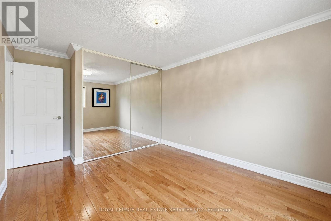
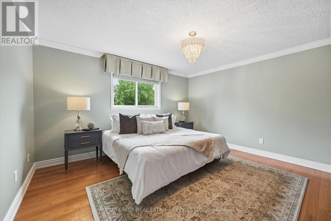
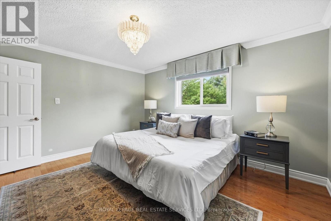
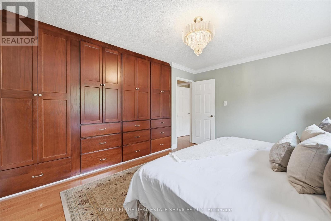
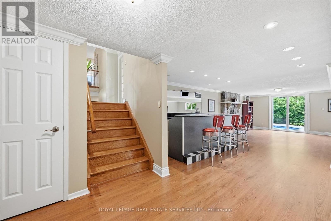
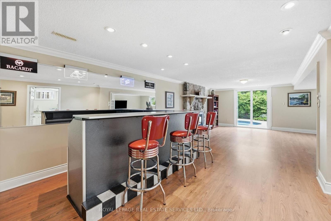
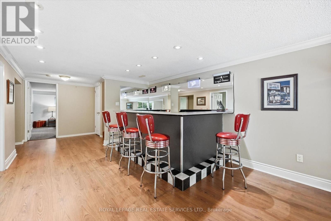
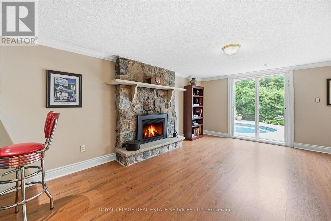
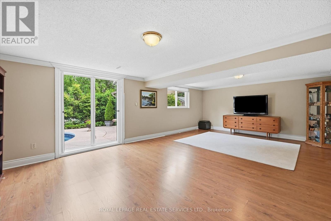
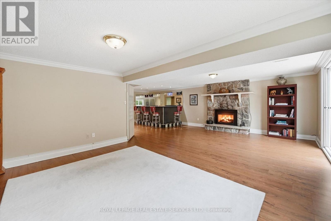
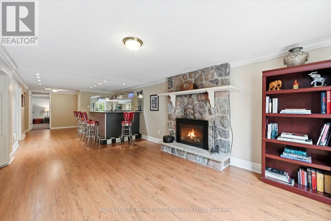
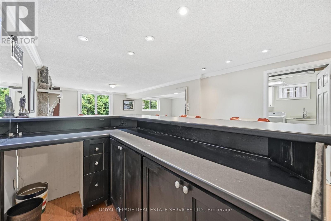
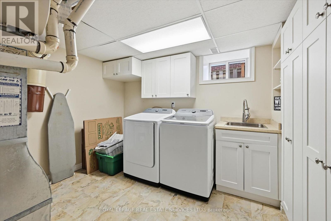
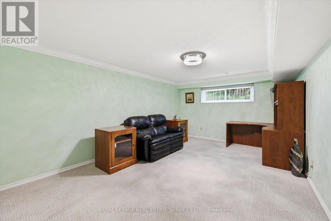
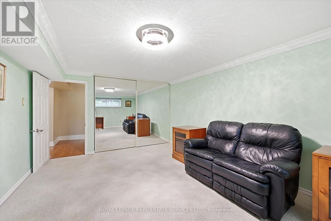
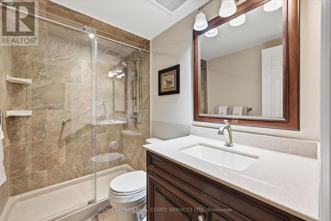
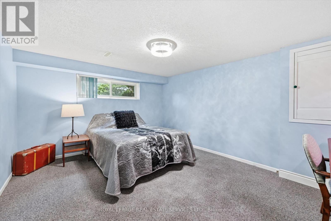
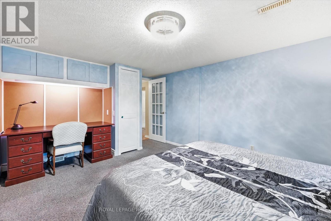
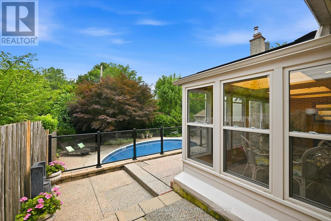
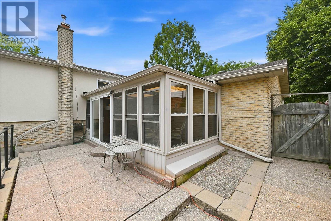
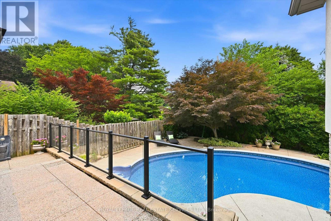
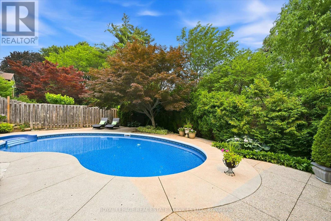
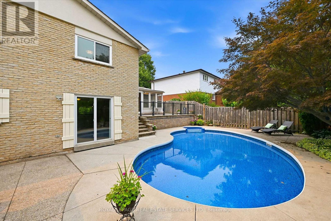
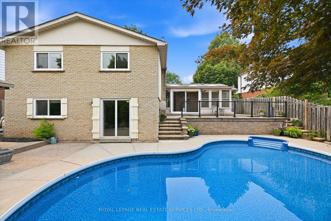
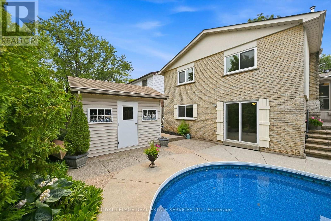
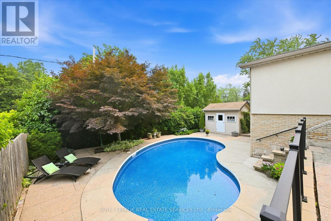
Welcome to a refined family paradise in sought-after Falgarwood. This meticulously updated 3 + 2 bedroom bungalow offers the ultimate blend of turn-key luxury and a private backyard resort. The bright, open concept main level features rich oak hardwood flooring, and open living/dining areas with a cozy gas fireplace. The kitchen boasts refinished oak cabinetry, premium engineered stone countertops/backsplash, stainless steel appliances, and a sunlit breakfast area. Three main floor bedrooms (two with custom built-in wardrobes) share a spa-like 3-piece bathroom with a freestanding soaker tub, towel warmer, and radiant heated floor. The expansive lower level serves as a true extension of your living space - ideal for guests, teenagers, or a multi-generational suite. This walk-out level features an oversized recreation room with a stone gas fireplace, custom bar, two spacious bedrooms, laundry room, a 3-piece bathroom with radiant heated floor, and a seamless walkout directly to the pool deck. Step outside into your south-facing, ultra-private backyard retreat. Dive into the heated, kidney-shaped inground pool (7'4" deep end), framed by elegant stamped aggregate patios and a canopy of majestic mature trees. Wrap up your day in the spectacular three-season sunroom, boasting 3 skylights and a fireplace, it is the ultimate vantage point to enjoy mornings by the water and evenings under the stars. Enjoy complete peace of mind with premium structural investments: a new front entrance door with sidelights (2025), landscape lighting, built-in lawn irrigation, Carrier furnace/humidifier (2014), Lennox A/C (2015), premium stucco exterior, windows, and garage door. With rare parking for 8 vehicles, this home is exceptionally practical. Positioned steps from schools, parks, and trails, and close to Iroquois Ridge High School and Community Centre, shopping, and restaurants. Ideal for commuters with easy access to GO Train and highways. Truly a home where pride of ownership shines (id:27)

Building Features:

  • Style: Detached
  • Building Type: House
  • Amenities:
  • Architectural Style: Bungalow
  • Basement Development: Finished
  • Basement Type: Full
  • Construction Style - Attachment: Detached
  • Exterior Finish: Brick, Stucco
  • Fireplace: Yes
  • Floor Space: 1500 - 2000 sqft
  • Flooring Type: Hardwood, Laminate, Carpeted, Tile
  • Foundation Type: Poured Concrete
  • Heating Type: Forced air
  • Heating Fuel: Natural gas
  • Cooling Type: Central air conditioning
  • Appliances: Garage door opener remote, Central Vacuum

Property Features:

  • OwnershipType: Freehold
  • Property Type: Single Family
  • Bedrooms: 3+2
  • Bathrooms: 2
  • Floor Space (approx): 1500 - 2000 Square Feet
  • Irregular: Yes
  • Landscape Features: Landscaped, Lawn sprinkler
  • Lot Depth: 109.3 Feet
  • Lot Frontage: 58.7 Feet
  • Lot Size: 58.7 x 109.4 FT
  • Pool Type: Inground pool
  • Structure Type: Patio(s), Shed
  • Utility Type: Cable - Available, Hydro - Available, Sewer - Installed
  • Zoning: RL3
  • Sewer: Sanitary sewer
  • Parking Type: Attached garage, Garage
  • No. of Parking Spaces: 8

Rooms:

  • Other Lower Level 3.28 m x 3.61 m
  • 4th Bedroom Lower Level 4.72 m x 3.63 m
  • 5th Bedroom Lower Level 5.05 m x 3.56 m
  • Bathroom Lower Level 1.50 m x 2.44 m
  • Laundry Lower Level 3.35 m x 3.25 m
  • Recreation Room Lower Level 5.23 m x 7.34 m
  • Living Main Level 4.93 m x 4.39 m
  • Dining Main Level 3.71 m x 3.25 m
  • Kitchen Main Level 3.05 m x 3.15 m
  • Breakfast Main Level 2.13 m x 3.15 m
  • Primary Bedroom Main Level 4.29 m x 4.27 m
  • 2nd Bedroom Main Level 4.57 m x 3.28 m
  • 3rd Bedroom Main Level 3.84 m x 3.28 m
  • Bathroom Main Level 2.21 m x 3.15 m
  • Sun Room Main Level 3.51 m x 6.02 m

Convert Measurement to:


QuickQuoteTM Powered by RPS

Location of 1210 GRAND BOULEVARD, Oakville, Ontario, L6H 2X5

Demographic Information of 1210 GRAND BOULEVARD, Oakville, Ontario, L6H 2X5

Life Stage

Older Families

Employment Type

Service Sector/White Collar

Average Household Income

$161,442.59

Average Number of Children

1.68

Household Population

Household Structure

Age of Population

Education

Education Level

No certificate/diploma/degree

9.12 %

High school certificate or equivalent

25.4 %

Apprenticeship trade certificate/diploma

3.82 %

College/non-university certificate

21.92 %

University certificate (below bachelor)

2.9 %

University Degree

36.83 %

Commuter

Travel To Work

By Car

87.05 %

By Public Transit

5.5 %

By Walking

4.56 %

By Bicycle

0.0 %

By Other Methods

2.89 %

Cultural Diversity

Knowledge of Official Language

Mother Tongue

Building Information

Building Type

Apartments (Low and High Rise)

Houses

100.0 %

Own Vs. Rent

