Button CopyPathCircle CloseCircle Left ArrowArrow Down Icon GreyClosecirclecircleBurger
Image 1
Image 2
Image 3
$2,560,000

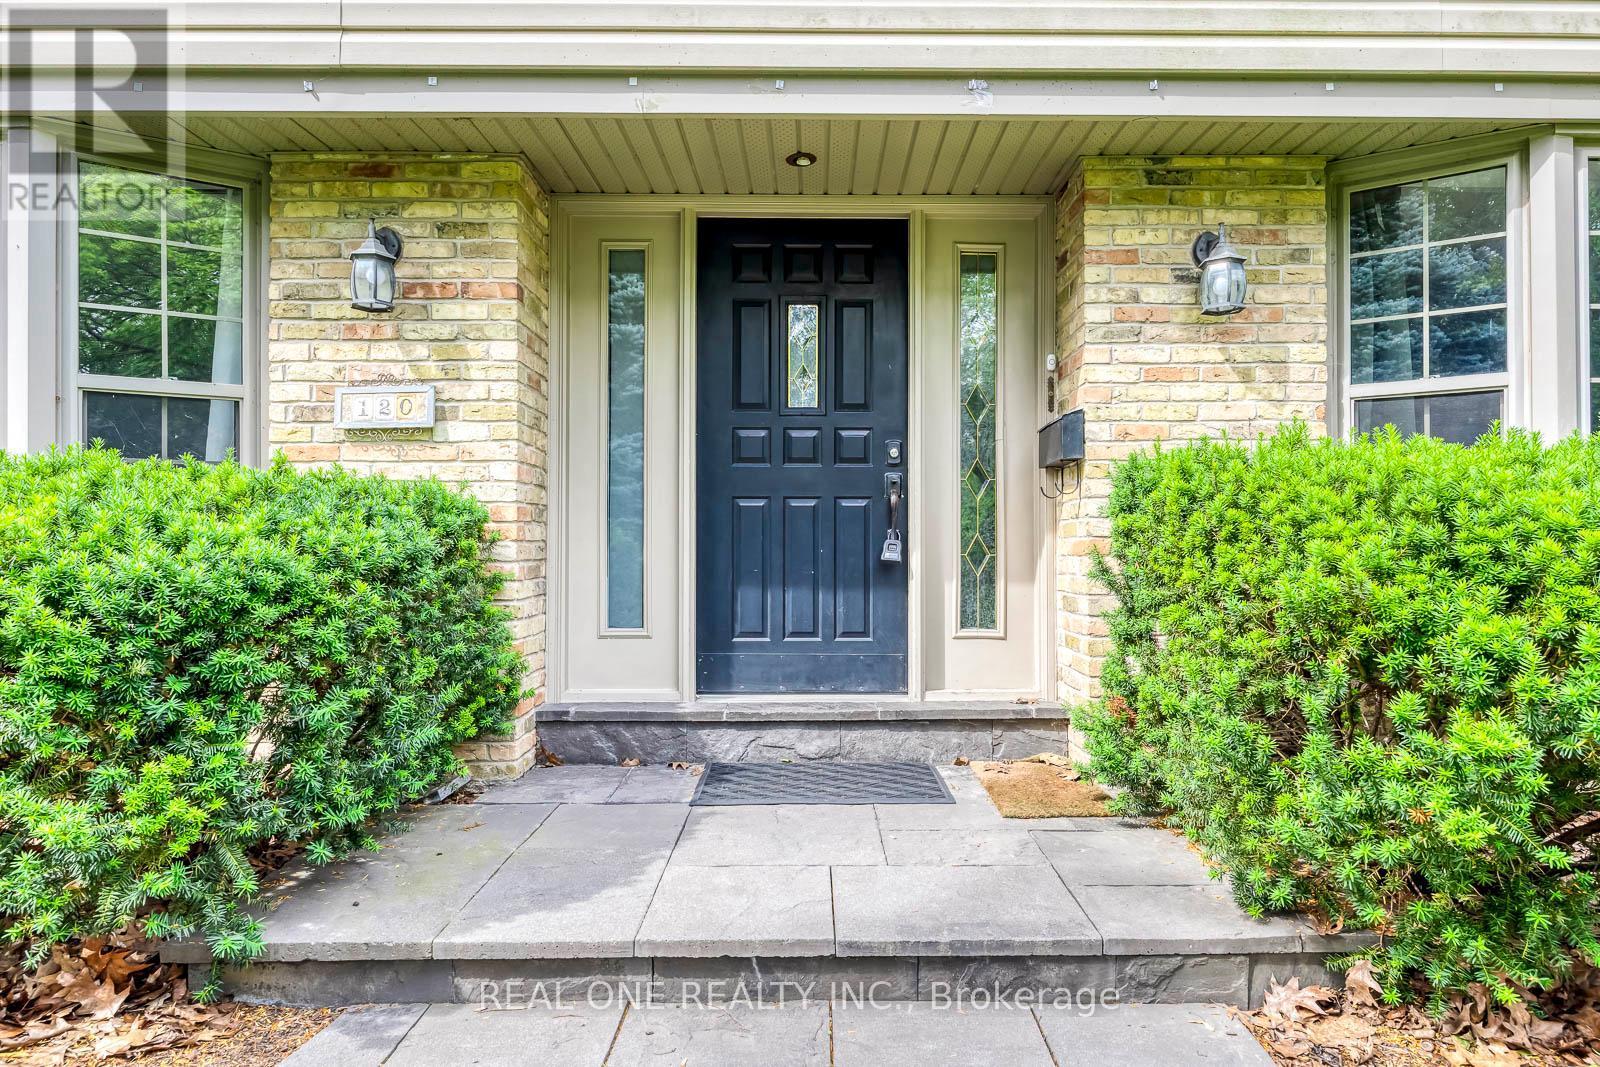
120 BLYTH CRESCENT, Oakville, Ontario, L6J 5H6

MLS® # W13493606

5 Beds

Baths

2000 - 2500  FEETSQ

QuickQuoteTM: $2.1M - $2.7M

Oakville ON, L6J 5H6

MLS® # W13493606

Property Information:

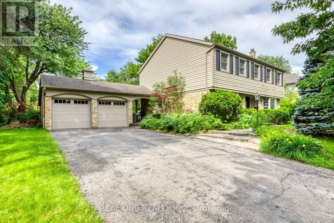
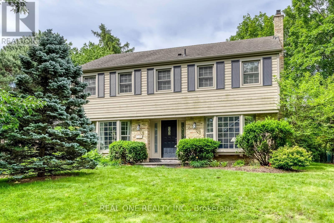
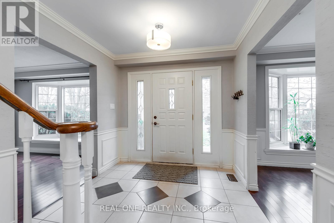
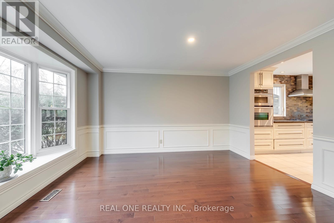
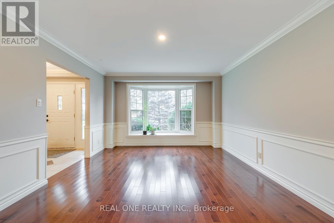
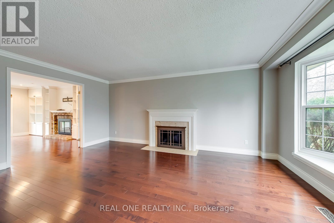
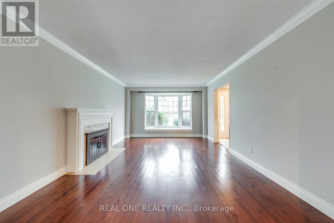
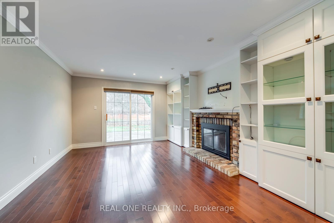
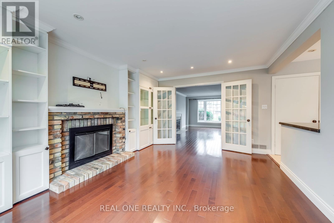
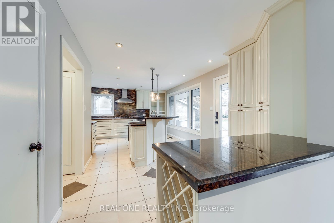
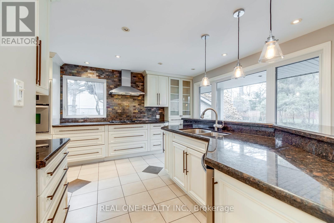
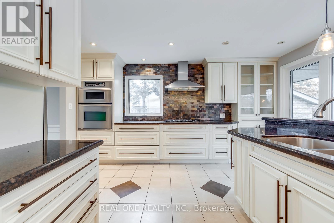
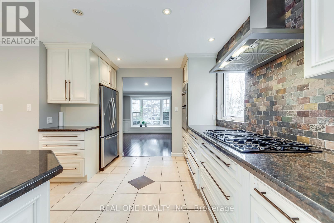
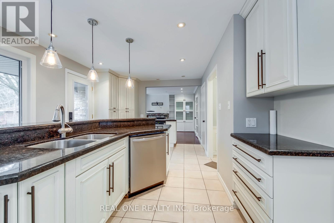
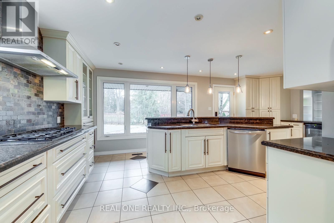
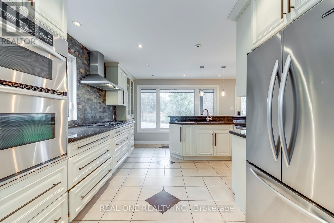
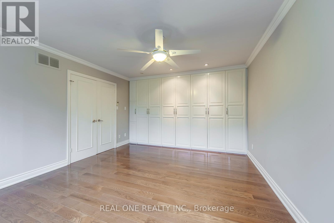
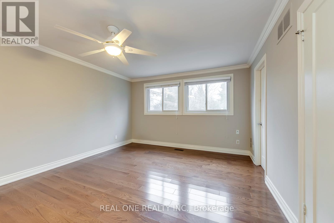
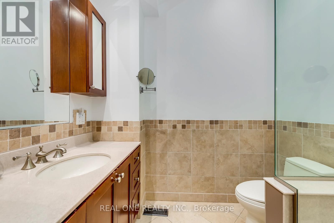
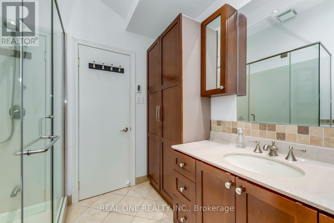
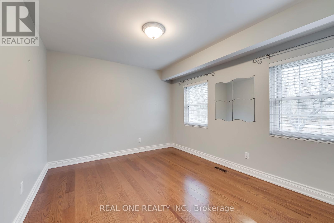
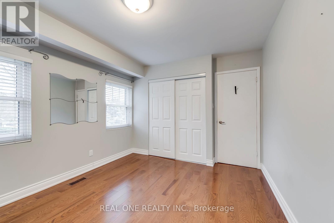
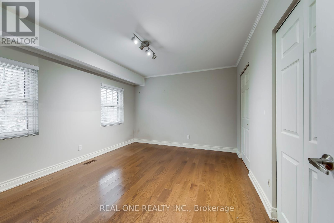
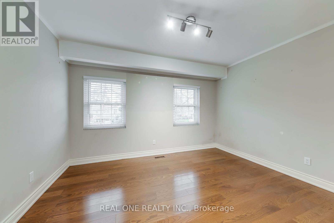
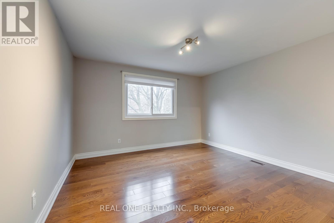
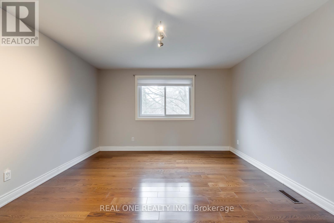
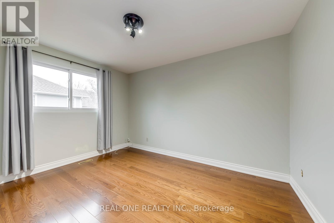
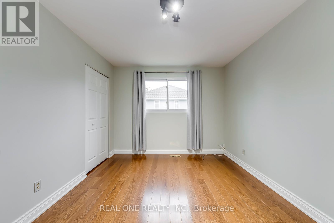
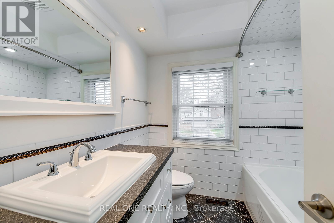
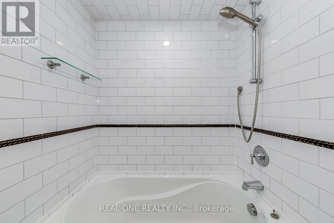
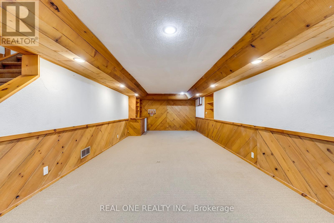
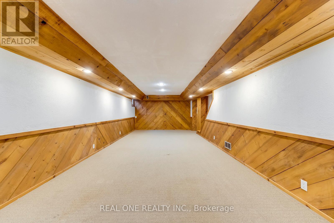
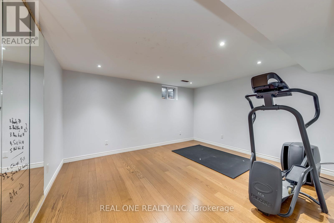
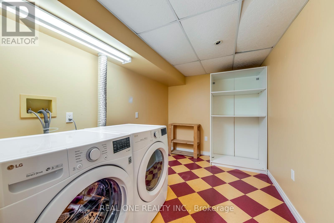
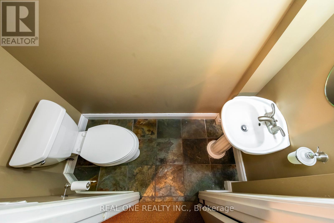
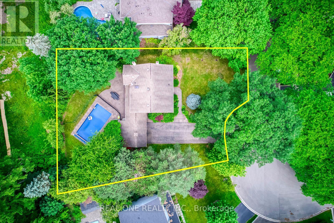
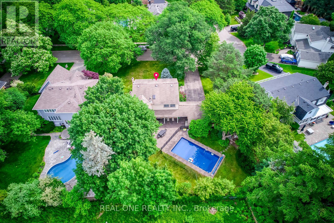
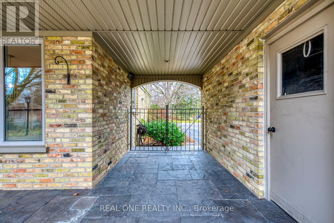
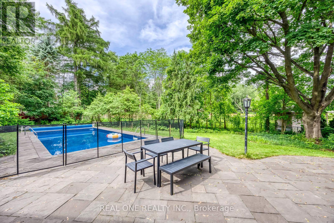
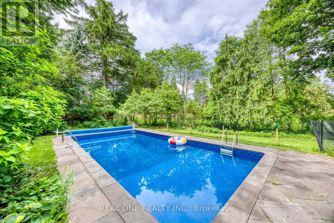
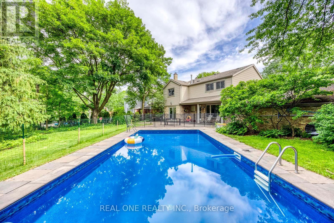
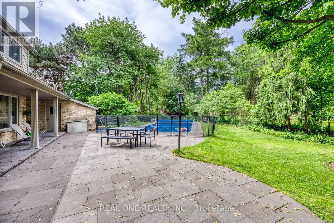
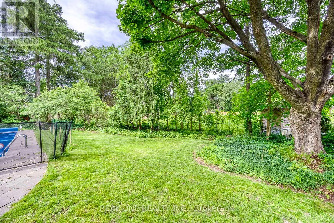
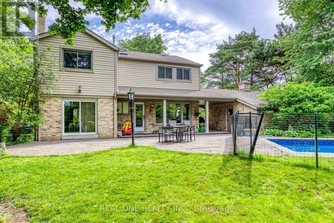
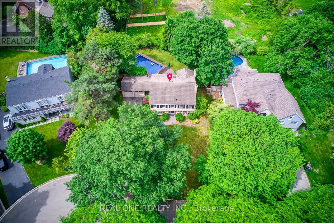
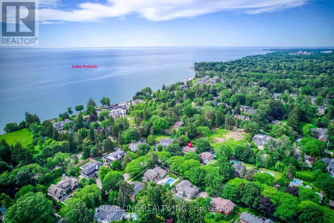
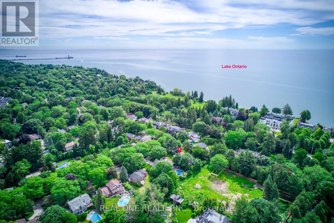
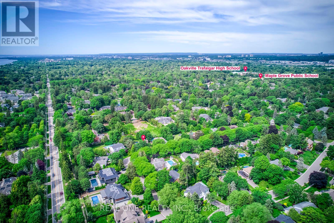
5 Elite Picks! Here Are 5 Reasons To Make This Home Your Own: 1. Spacious & Beautiful 3,200+ Sq.Ft. Home (Including Basement) Surrounded by Mature Trees with Loads of Privacy in Prestigious Southeast Oakville... within Walking Distance to the Lake! 2. Huge Chef's Kitchen Featuring Extensive Cabinet Space, Large Centre Island with Breakfast Bar, Granite Countertops, Stainless Steel Appliances, Huge Picture Window Overlooking the Backyard & W/O to Patio, Pool & Fenced Backyard. 3. Generous Principal Rooms on Main Level, Including Formal Dining Room with Wainscoting & Bay Window, and Formal Living Room with Bay Window & Fireplace, with French Door Entry to Lovely Family Room Boasting Fireplace, Extensive B/I Shelving & W/O to Patio. 4. 5 Sizeable Bedrooms on 2nd Level, Including Double Door Entry to Primary Bedroom Featuring Wall-to-Wall Built-in Closet & 3pc Ensuite with Ample Storage & Glass-Enclosed Shower! 5. Large 93' x 120' Lot Boasting Expansive Front & Back Yards with Beautiful Gardens and Breezeway Access to Backyard with Large Patio Area & In-Ground Pool!! All This & More!! Hardwood Flooring Thruout Main & 2nd Levels. Modern 4pc Main Bath. Finished Basement with Spacious Rec/Games Room, Separate Exercise Room (or 6th Bedroom, But No Closet), Laundry & 2pc Bath. 2 Car Garage Plus Room for 4+ Cars in the Large Driveway! Fabulously Located in Mature Eastlake Neighbourhood with Easy Access to Downtown Oakville, QEW/403 & GO Train, Plus Just Steps to the Lake & Minutes to Top Schools, Parks & Trails & Many More Amenities! New Humidifier '26, Pool Liner '26, Filtration Sand Replaced '26, Heater Igniter & Thermostat '26. (id:27)

Building Features:

  • Style: Detached
  • Building Type: House
  • Basement Development: Finished
  • Basement Type: Full
  • Construction Style - Attachment: Detached
  • Exterior Finish: Brick, Aluminum siding
  • Fireplace: Yes
  • Floor Space: 2000 - 2500 sqft
  • Flooring Type: Hardwood, Carpeted, Laminate, Ceramic
  • Foundation Type: Unknown
  • Heating Type: Forced air
  • Heating Fuel: Natural gas
  • Cooling Type: Central air conditioning
  • Appliances: Dishwasher, Dryer, Garage door opener, Oven, Gas stove(s), Washer, Wine Fridge, Refrigerator

Property Features:

  • OwnershipType: Freehold
  • Property Type: Single Family
  • Bedrooms: 5
  • Bathrooms: 3
  • Half Bathrooms: 1
  • Floor Space (approx): 2000 - 2500 Square Feet
  • Irregular: Yes
  • Lot Depth: 120 Feet
  • Lot Frontage: 93.8 Feet
  • Lot Size: 93.8 x 120 FT
  • Pool Type: Inground pool
  • Sewer: Sanitary sewer
  • Parking Type: Attached garage, Garage
  • No. of Parking Spaces: 6

Rooms:

  • 5th Bedroom 2nd Level 33.94 m x 3.07 m
  • Primary Bedroom 2nd Level 4.24 m x 3.89 m
  • 2nd Bedroom 2nd Level 3.89 m x 3.43 m
  • 3rd Bedroom 2nd Level 3.91 m x 3.89 m
  • 4th Bedroom 2nd Level 3.66 m x 3.12 m
  • Recreation Room Basement Level 10.11 m x 3.73 m
  • Exercise Basement Level 4.24 m x 3.68 m
  • Kitchen Main Level 4.60 m x 3.20 m
  • Breakfast Main Level 3.23 m x 3.20 m
  • Family Main Level 3.76 m x 4.83 m
  • Living Main Level 5.51 m x 3.76 m
  • Dining Main Level 4.14 m x 3.76 m

Convert Measurement to:


Courtesy of: REAL ONE REALTY INC.

REALTOR.ca  

QuickQuoteTM Powered by RPS

Location of 120 BLYTH CRESCENT, Oakville, Ontario, L6J 5H6

Demographic Information of 120 BLYTH CRESCENT, Oakville, Ontario, L6J 5H6

Life Stage

Middle-Aged with Teens

Employment Type

White Collar

Average Household Income

$480,278.12

Average Number of Children

1.97

Household Population

Household Structure

Age of Population

Education

Education Level

No certificate/diploma/degree

9.82 %

High school certificate or equivalent

20.89 %

Apprenticeship trade certificate/diploma

0.2 %

College/non-university certificate

11.17 %

University certificate (below bachelor)

3.52 %

University Degree

54.4 %

Commuter

Travel To Work

By Car

81.8 %

By Public Transit

0.0 %

By Walking

0.83 %

By Bicycle

0.0 %

By Other Methods

17.37 %

Cultural Diversity

Knowledge of Official Language

Mother Tongue

Building Information

Building Type

Apartments (Low and High Rise)

5.51 %

Houses

94.49 %

Own Vs. Rent

