Button CopyPathCircle CloseCircle Left ArrowArrow Down Icon GreyClosecirclecircleBurger
Image 1
Image 2
Image 3
$3,299,000

1168 CAREY Road, Oakville, Ontario, L6J 2E4

MLS® # 40830519

3 Beds

Baths

5842  FEETSQ

QuickQuoteTM: $2.9M - $3.9M

Oakville ON, L6J 2E4

MLS® # 40830519

Property Information:

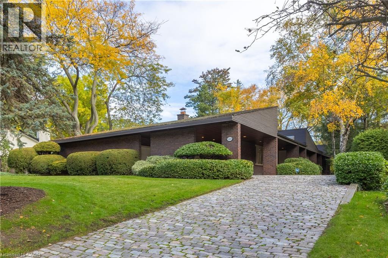
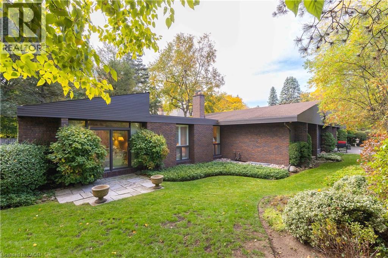
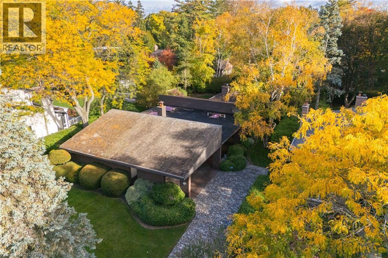
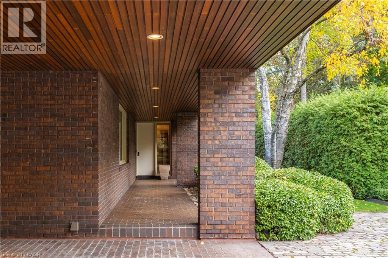
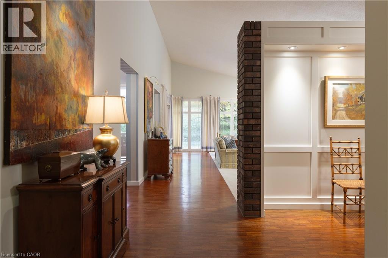
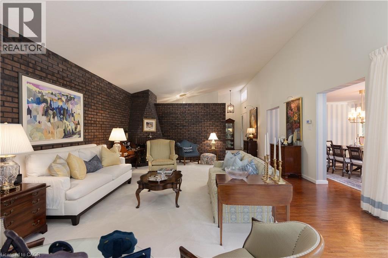
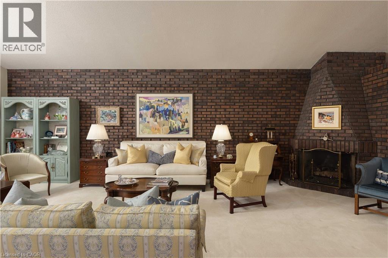
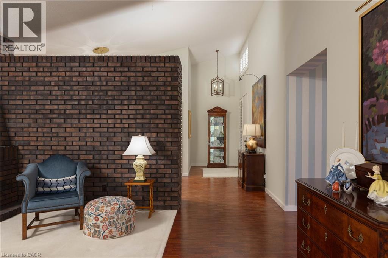
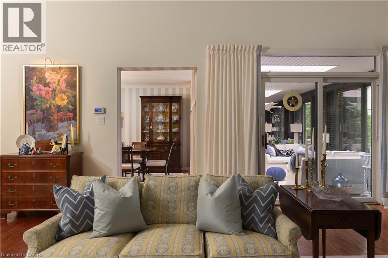
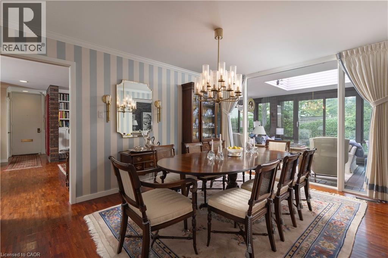
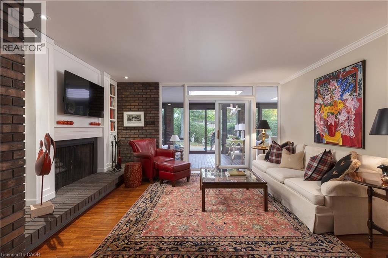
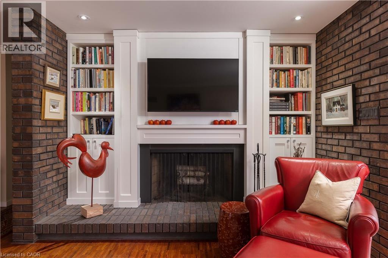
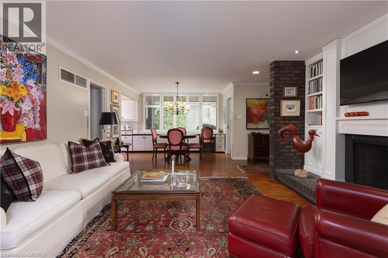
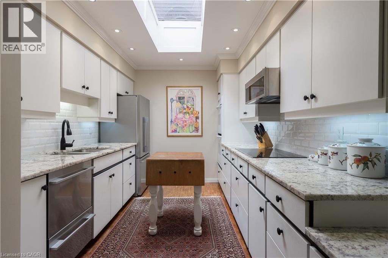
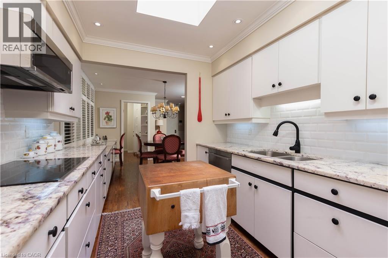
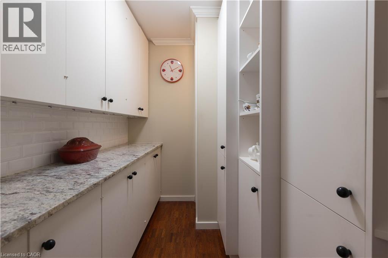
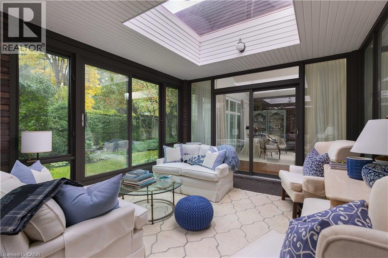
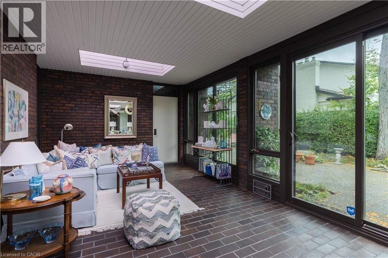
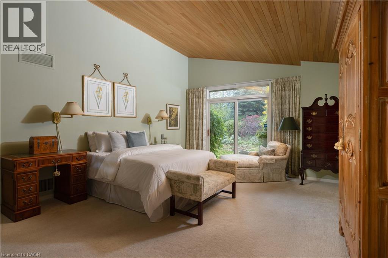
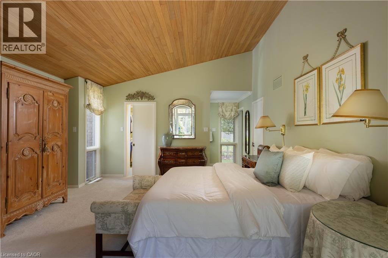
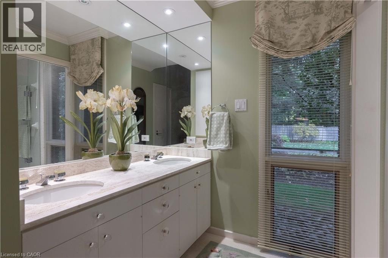
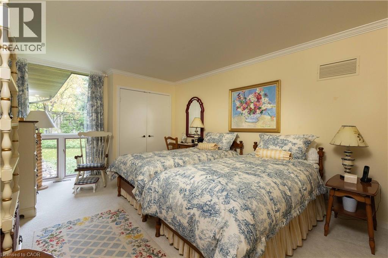
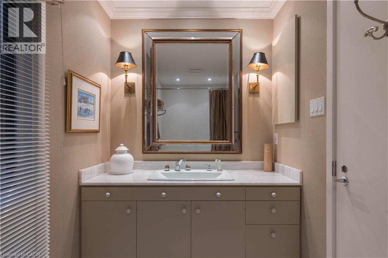
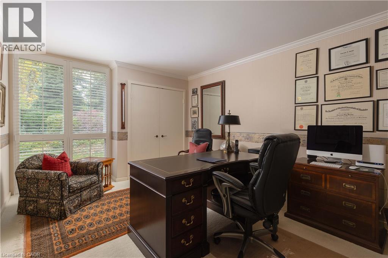
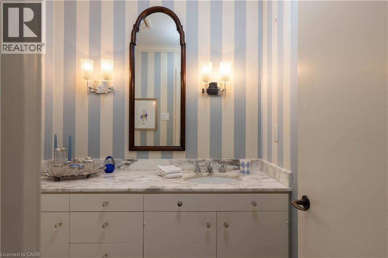
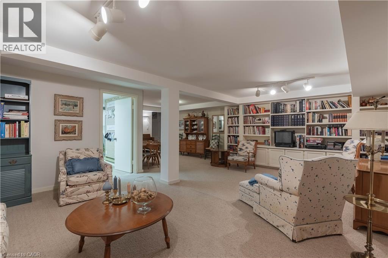
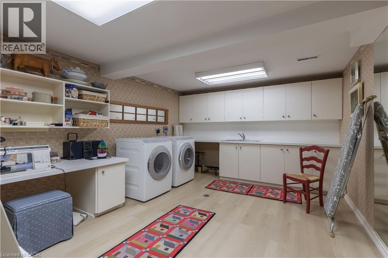
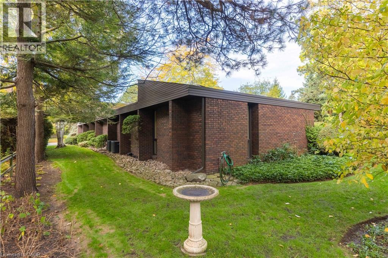
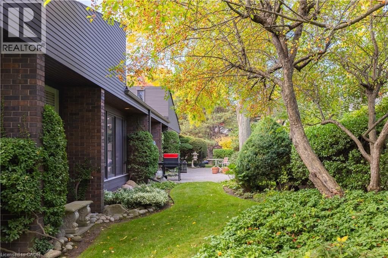
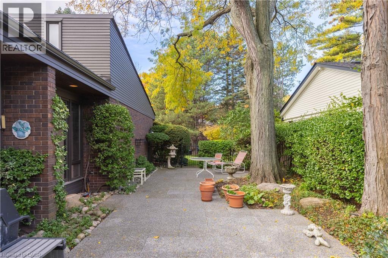
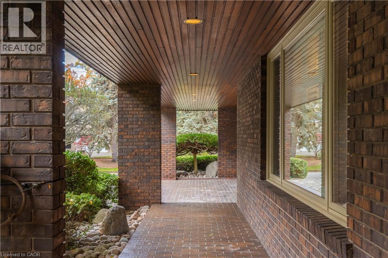
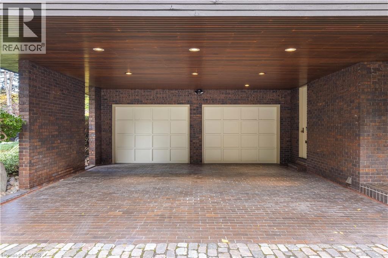
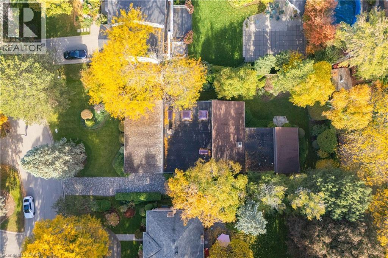
This bespoke architecturally designed single-storey residence, created in the Contemporary Shed Style, combines refined architecture with exceptional functionality and craftsmanship. Designed for sophisticated entertaining and comfortable family living, the home features dramatic interior rooms, clean lines, and seamless indoor-outdoor connections. Principal living spaces and bedrooms are positioned to maximize privacy and natural light through expansive floor-to-ceiling windows overlooking landscaped gardens. A generous foyer introduces over 3,100 sq. ft. of refined single-level living. At the heart of the home, a striking four-sided wood-burning fireplace connects the formal living and dining areas. The gourmet kitchen is equipped with premium appliances, sky-lighting, custom cabinetry, walk-in pantry storage, and built-in serving functions, while oversized glass doors open directly to the gardens and outdoor entertaining spaces. The adjoining family room is filled with natural light from extensive glazing and skylights, complemented by wide plank white oak flooring, custom millwork, and cathedral tongue-and-groove willow ceilings. The private primary suite includes a spa-inspired ensuite, walk-in closet, and direct garden access. Two additional bedrooms feature oversized windows and double closets. The lower level offers excellent versatility with a recreation room, oversized laundry and craft area, workshop, cedar storage room, and wine storage. Completing the property are a cedar shake roof, cobblestone driveway, double carport, and oversized double garage with parking capacity for up to seven vehicles, delivering a rare blend of luxury, comfort, and practicality. (id:27)

Building Features:

  • Style: Detached
  • Building Type: House
  • Architectural Style: Bungalow
  • Basement Development: Partially finished
  • Basement Type: Full
  • Construction Style - Attachment: Detached
  • Exterior Finish: Brick
  • Fire Protection: Smoke Detectors, Alarm system
  • Fireplace Fuel: Wood
  • Fireplace Type: Other - See remarks
  • Floor Space: 5842 sqft
  • Foundation Type: Block
  • Heating Type: Baseboard heaters, Forced air
  • Heating Fuel: Natural gas
  • Cooling Type: Central air conditioning
  • Appliances: Garburator

Property Features:

  • OwnershipType: Freehold
  • Property Type: Single Family
  • Bedrooms: 3
  • Bathrooms: 4
  • Half Bathrooms: 1
  • Access Type: Road access
  • Amenities Nearby: Schools, Shopping
  • Built in: 1974
  • Features: Southern exposure, Skylight, Automatic Garage Door Opener
  • Floor Space (approx): 5842 Square Feet
  • Irregular: Yes
  • Landscape Features: Lawn sprinkler
  • Lot Depth: 166 Feet
  • Lot Frontage: 90 Feet
  • Lot Size: 0.35 Acres
  • Zoning: RL1-0
  • Sewer: Municipal sewage system
  • Parking Type: Attached garage, Carport
  • No. of Parking Spaces: 7

Rooms:

  • Other Lower Level 15'9'' x 10'8''
  • Laundry Lower Level 15'7'' x 11'9''
  • Other Lower Level 38'1'' x 24'8''
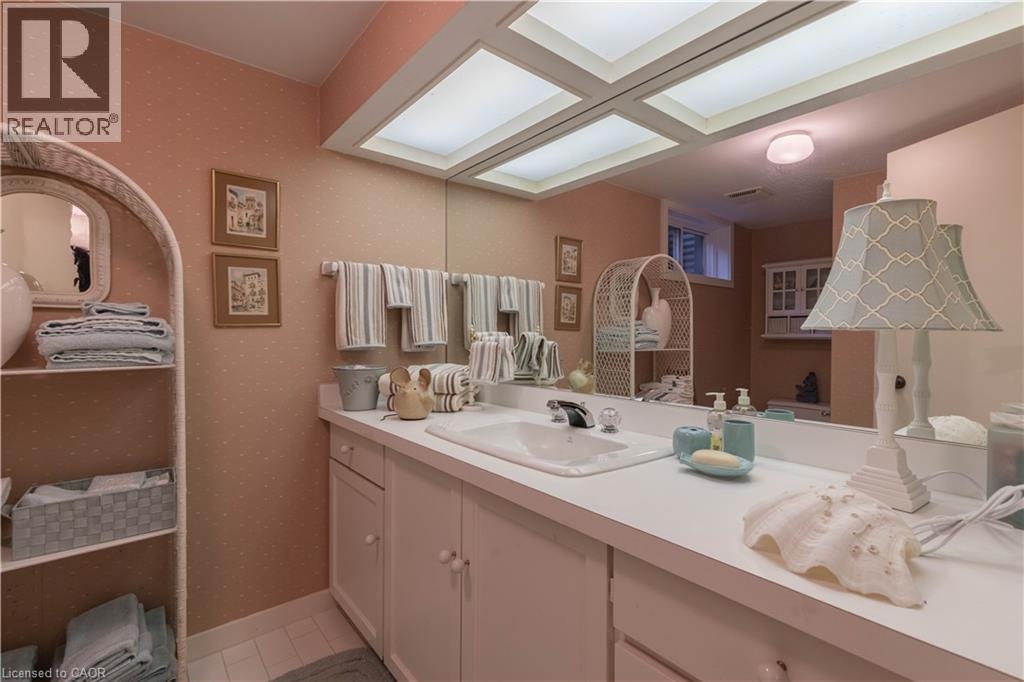
  • Bathroom Lower Level Measurements not available
  • Workshop Lower Level 26'5'' x 17'8''
  • Recreation Room Lower Level 26'1'' x 23'1''
  • Foyer Main Level 17'10'' x 8'6''
  • Bathroom Main Level Measurements not available
  • Primary Bedroom Main Level 19'2'' x 14'10''
  • Bathroom Main Level Measurements not available
  • Bedroom Main Level 15'6'' x 11'2''
  • Bedroom Main Level 15'6'' x 11'5''
  • Bathroom Main Level Measurements not available
  • Kitchen Main Level 11'3'' x 8'10''
  • Pantry Main Level Measurements not available
  • Sun Room Main Level 32'7'' x 11'6''
  • Breakfast Main Level 11'6'' x 6'4''
  • Family Main Level 17'1'' x 15'2''
  • Dining Main Level 14'5'' x 10'11''
  • Great Room Main Level 26'8'' x 17'10''

Courtesy of: RE/MAX Escarpment Realty Inc.

REALTOR.ca  

QuickQuoteTM Powered by RPS

Location of 1168 CAREY Road, Oakville, Ontario, L6J 2E4

Demographic Information of 1168 CAREY Road, Oakville, Ontario, L6J 2E4

Life Stage

Middle-Aged with Teens

Employment Type

White Collar

Average Household Income

$582,036.16

Average Number of Children

2.00

Household Population

Household Structure

Age of Population

Education

Education Level

No certificate/diploma/degree

9.32 %

High school certificate or equivalent

14.91 %

Apprenticeship trade certificate/diploma

0.04 %

College/non-university certificate

11.9 %

University certificate (below bachelor)

2.22 %

University Degree

61.61 %

Commuter

Travel To Work

By Car

74.52 %

By Public Transit

9.91 %

By Walking

0.07 %

By Bicycle

0.0 %

By Other Methods

15.5 %

Cultural Diversity

Knowledge of Official Language

Mother Tongue

Building Information

Building Type

Apartments (Low and High Rise)

0.1 %

Houses

99.9 %

Own Vs. Rent
