Button CopyPathCircle CloseCircle Left ArrowArrow Down Icon GreyClosecirclecircleBurger
Image 1
Image 2
Image 3
$1,029,900

1140 AVONDALE DRIVE, Oakville, Ontario, L6H 5L3

MLS® # W13549772

3+1 Beds

Baths

1100 - 1500  FEETSQ

QuickQuoteTM: Not Available

Oakville ON, L6H 5L3

MLS® # W13549772

Property Information:

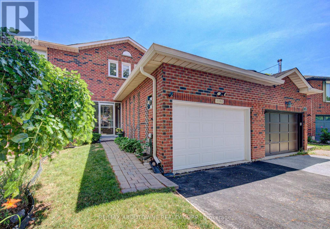
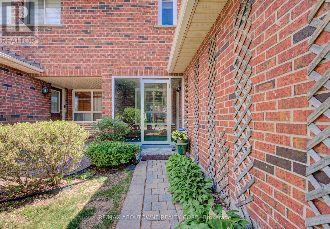
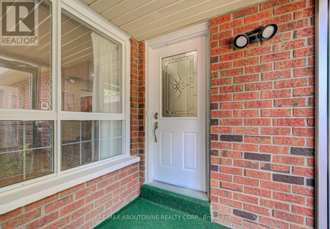
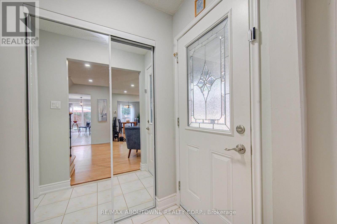
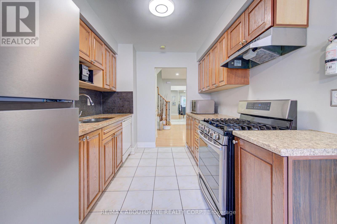
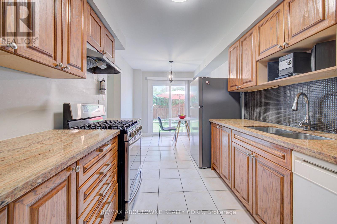
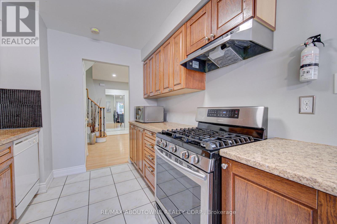
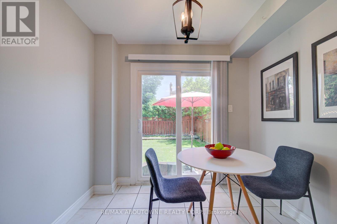
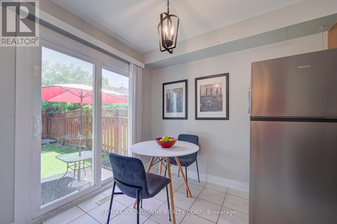
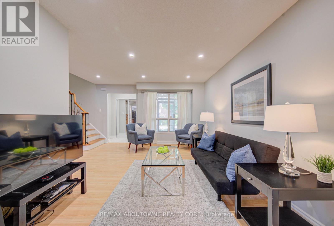
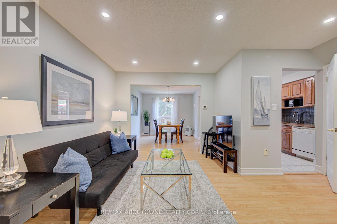
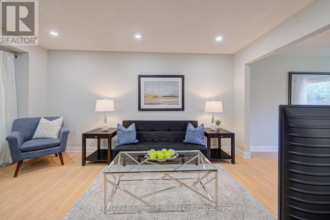
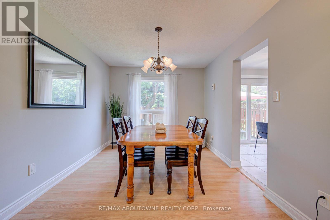
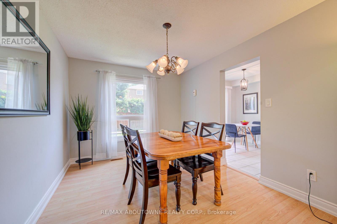
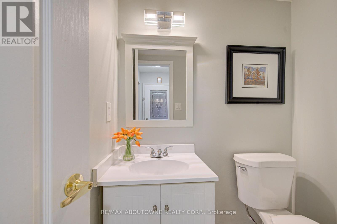
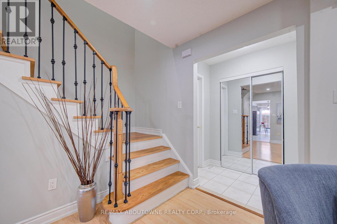
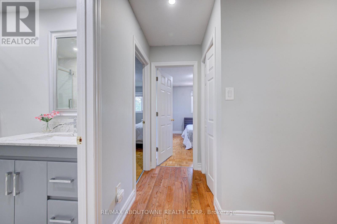
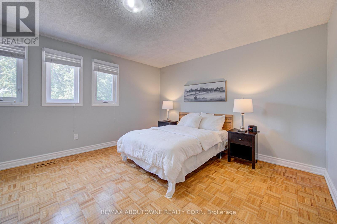
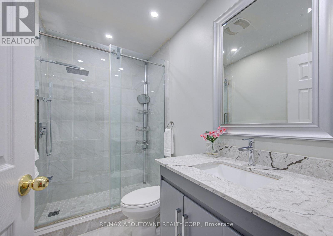
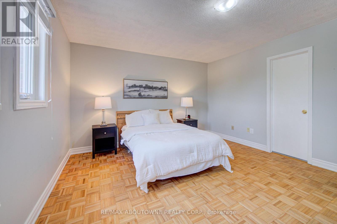
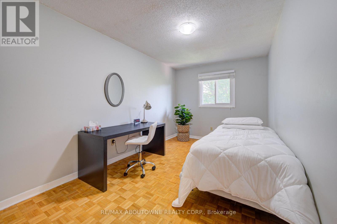
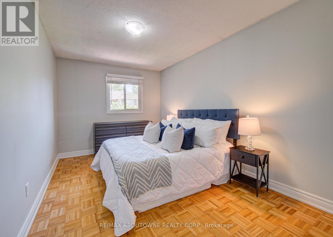
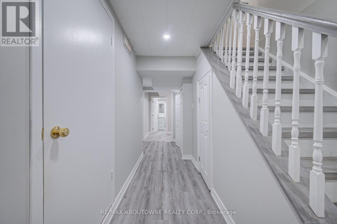
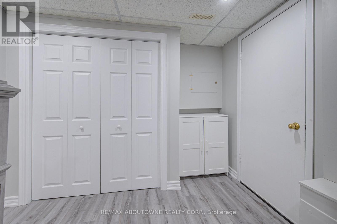
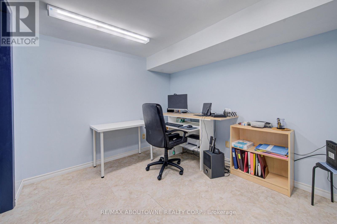
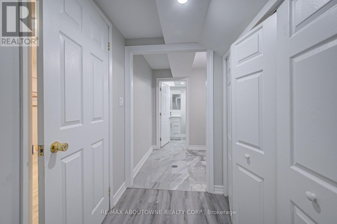
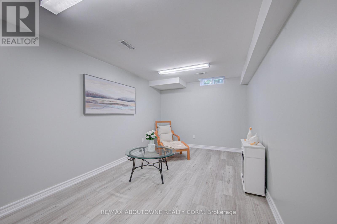
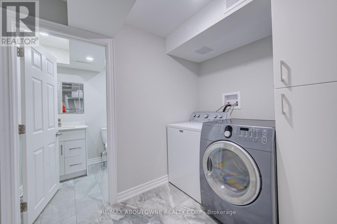
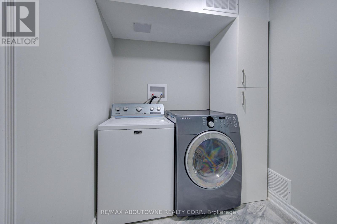
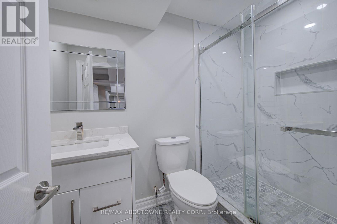
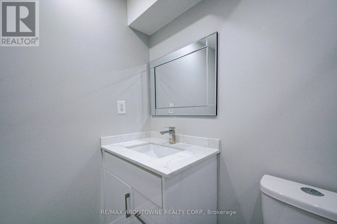
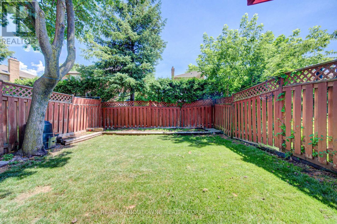
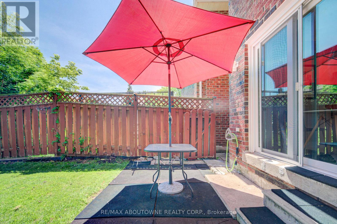
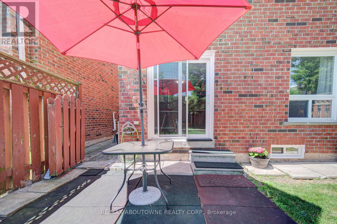
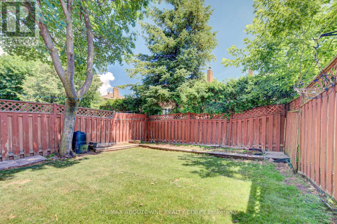
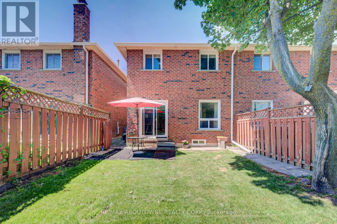
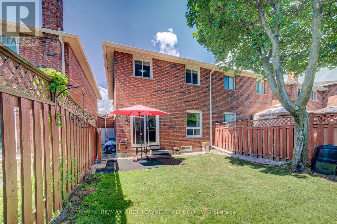
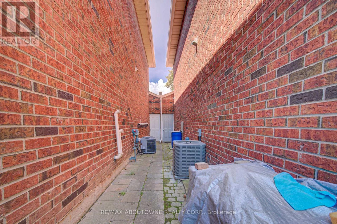
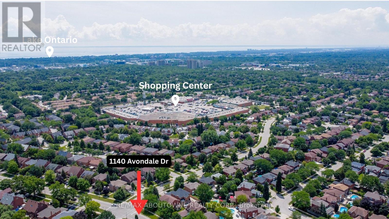
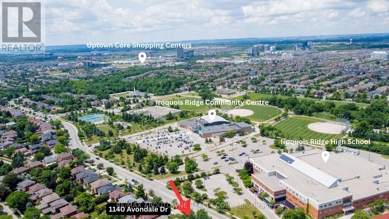
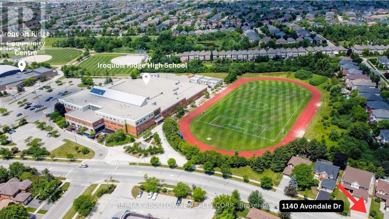
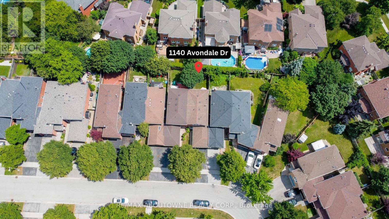
Nestled in the highly sought-after Wedgewood Creek community, this beautifully maintained freehold townhouse, linked only at the garage, offers 3+1 bedrooms, 3 bathrooms, a double-wide driveway with parking for two vehicles, and a bright, functional layout with spacious principal rooms and pot lights throughout. Recent updates include shingles (2019), windows (2018/2023), fresh paint (2021), renovated bathrooms and finished basement (2021), a new basement recreation room window (2026), and new 6" K-Style gutters with commercial-grade downspouts (2025). The open-concept living and dining areas provide the perfect setting for everyday living and entertaining, while the well-appointed kitchen features ample cabinetry, granite countertops, gas stove, and convenient access to the private backyard. A 2-piece powder room. Upstairs, generous bedrooms provide comfort for the whole family, including a spacious primary suite with a beautifully renovated 3-piece semi ensuite. The finished lower level adds exceptional flexibility with a bedroom and a rec room that can also be a gym, office, guest suite, or additional bedroom space and is complete with a renovated 3-piece bathroom and laundry area. Enjoy the oversized, fully fenced private backyard, with access to the garage. Located in Wedgewood Creek community, this home is close to top-rated schools including walking distance to Iroquois Ridge High School and St. Marguerite d'Youville Catholic Elementary School, Iroquois Ridge Community Centre, parks, trails, shopping, restaurants, public transit, GO Station access, and major highways. An exceptional opportunity to own a move-in-ready home in one of Oakville's most sought-after neighbourhoods. (id:27)

Building Features:

  • Style: Townhouse
  • Building Type: Row / Townhouse
  • Basement Development: Finished
  • Basement Type: Full
  • Construction Style - Attachment: Attached
  • Exterior Finish: Brick
  • Floor Space: 1100 - 1500 sqft
  • Flooring Type: Tile
  • Foundation Type: Poured Concrete
  • Heating Type: Forced air
  • Heating Fuel: Natural gas
  • Cooling Type: Central air conditioning

Property Features:

  • OwnershipType: Freehold
  • Property Type: Single Family
  • Bedrooms: 3+1
  • Bathrooms: 3
  • Half Bathrooms: 1
  • Features: Level lot
  • Floor Space (approx): 1100 - 1500 Square Feet
  • Irregular: Yes
  • Lot Depth: 109.8 Feet
  • Lot Frontage: 23 Feet
  • Lot Size: 23 x 109.9 FT
  • Zoning: Res
  • Sewer: Sanitary sewer
  • Parking Type: Attached garage, Garage
  • No. of Parking Spaces: 3

Rooms:

  • Bathroom 2nd Level 2.73 m x 1.50 m
  • Primary Bedroom 2nd Level 4.27 m x 3.97 m
  • Bedroom 2nd Level 5.16 m x 2.72 m
  • Bedroom 2nd Level 4.06 m x 2.86 m
  • Bathroom Lower Level 2.59 m x 1.49 m
  • Bedroom Lower Level 3.20 m x 2.76 m
  • Great Room Lower Level 5.32 m x 2.81 m
  • Laundry Lower Level 2.59 m x 1.82 m
  • Bathroom Main Level 1.81 m x 1.30 m
  • Breakfast Main Level 2.50 m x 1.88 m
  • Kitchen Main Level 3.42 m x 2.56 m
  • Living Main Level 4.99 m x 4.65 m
  • Dining Main Level 3.84 m x 2.97 m

Convert Measurement to:


Courtesy of: RE/MAX ABOUTOWNE REALTY CORP.

REALTOR.ca  

QuickQuoteTM Powered by RPS

Location of 1140 AVONDALE DRIVE, Oakville, Ontario, L6H 5L3

Demographic Information of 1140 AVONDALE DRIVE, Oakville, Ontario, L6H 5L3

Life Stage

Middle-Aged with Teens

Employment Type

Service Sector/White Collar

Average Household Income

$200,729.37

Average Number of Children

1.78

Household Population

Household Structure

Age of Population

Education

Education Level

No certificate/diploma/degree

9.2 %

High school certificate or equivalent

21.38 %

Apprenticeship trade certificate/diploma

2.59 %

College/non-university certificate

14.47 %

University certificate (below bachelor)

3.82 %

University Degree

48.56 %

Commuter

Travel To Work

By Car

82.22 %

By Public Transit

6.16 %

By Walking

4.4 %

By Bicycle

0.0 %

By Other Methods

7.22 %

Cultural Diversity

Knowledge of Official Language

Mother Tongue

Building Information

Building Type

Apartments (Low and High Rise)

Houses

100.0 %

Own Vs. Rent
