Button CopyPathCircle CloseCircle Left ArrowArrow Down Icon GreyClosecirclecircleBurger
Image 1
Image 2
Image 3
$599,000

110 - 1240 MARLBOROUGH COURT, Oakville, Ontario, L6H 3K7

MLS® # W12766472

3 Beds

Baths

1600 - 1799  FEETSQ

QuickQuoteTM: $474K - $636K

Oakville ON, L6H 3K7

MLS® # W12766472

Property Information:

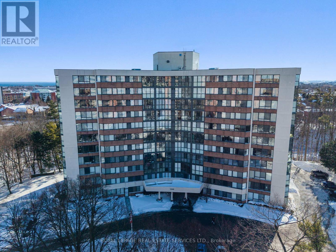
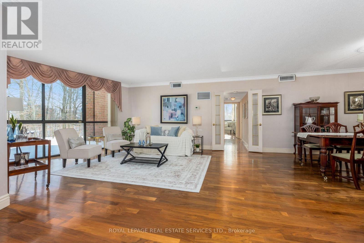
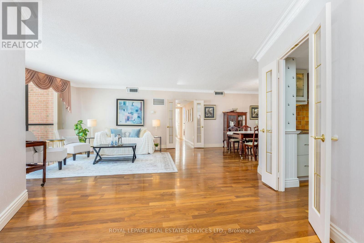
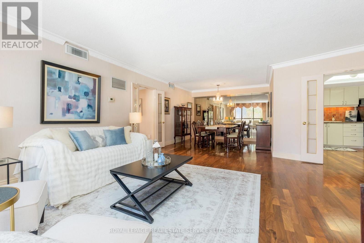
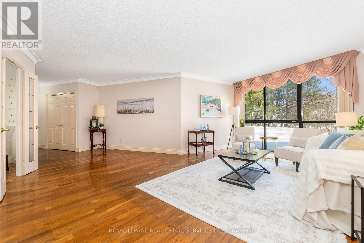
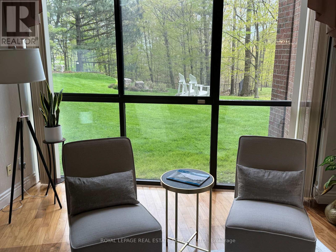
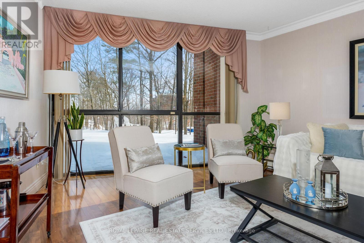
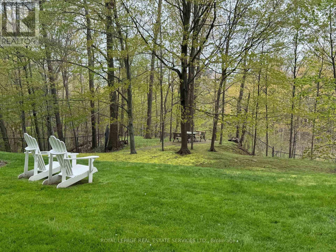
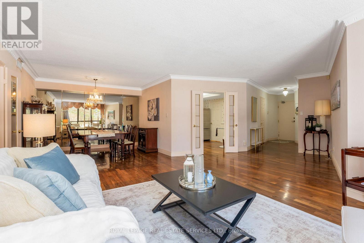
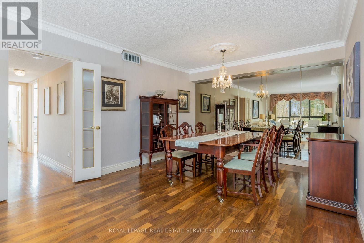
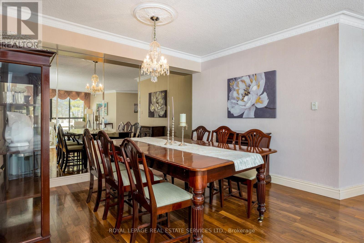
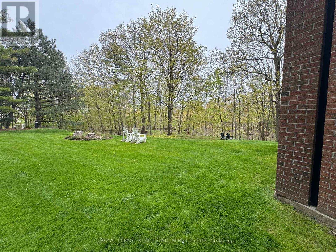
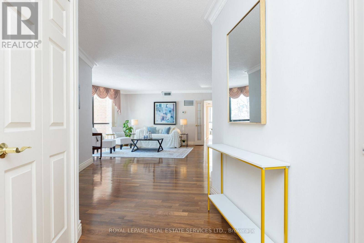
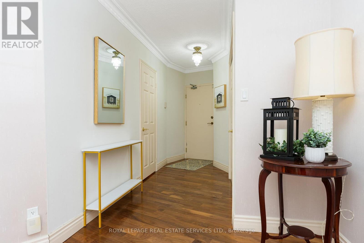
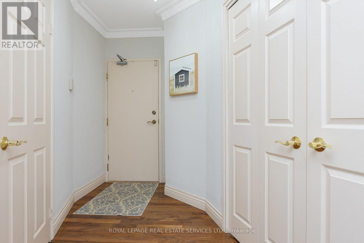
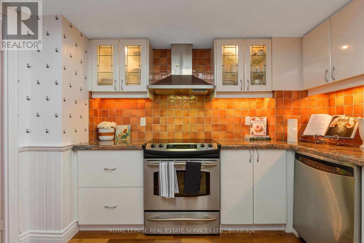
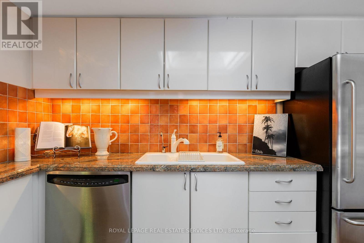
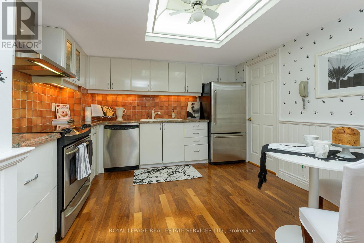
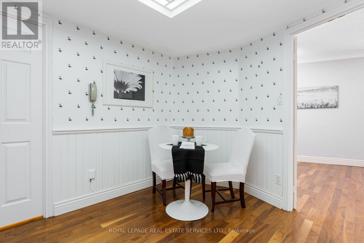
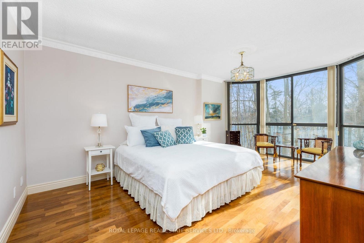
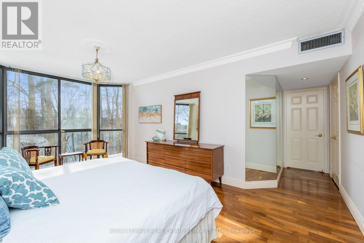
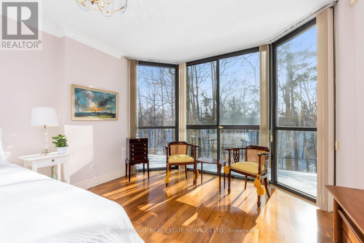
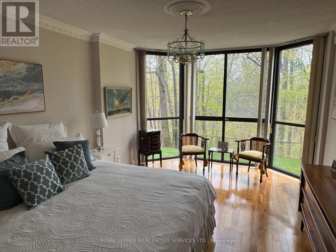
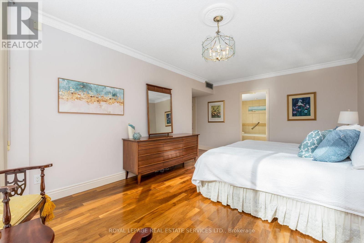
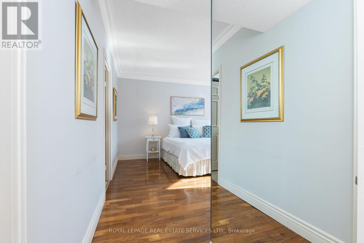
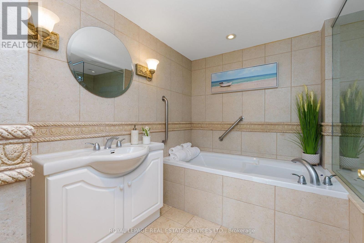
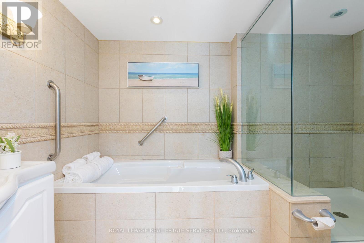
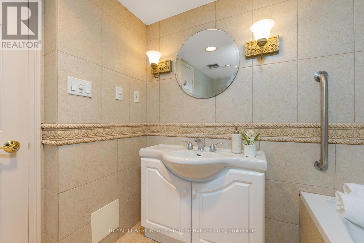
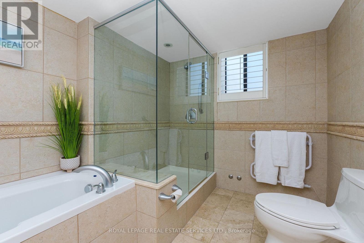
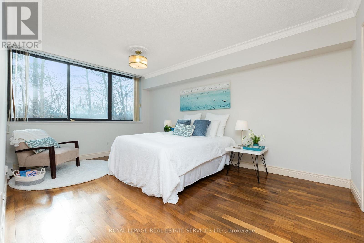
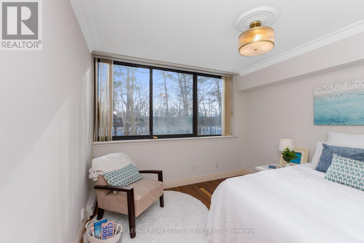
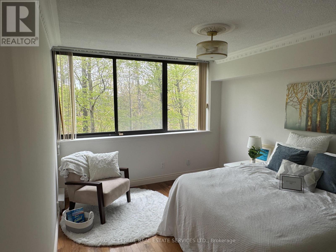
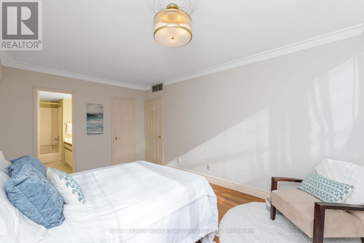
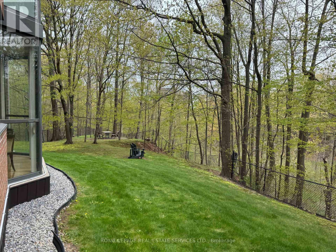
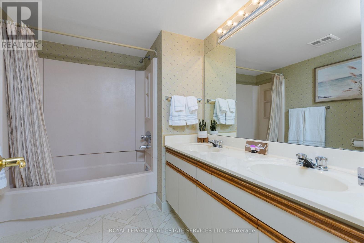
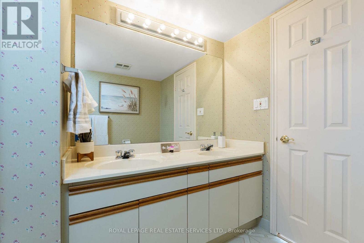
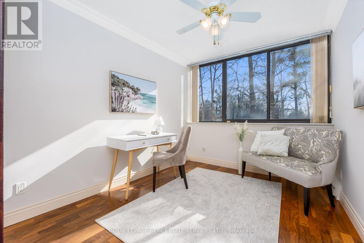
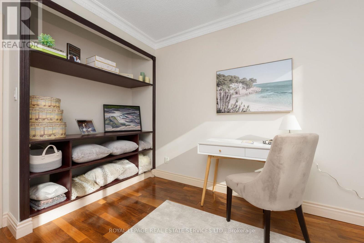
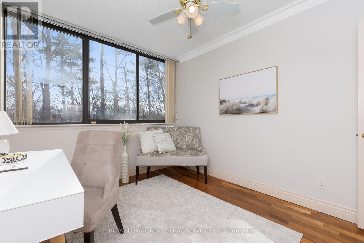
Exceptional 3-Bedroom 3-Bathroom Luxury Lifestyle Condo Living with picturesque ravine views. Welcome to "Sovereign II", perfectly situated at the end of a quiet cul-de-sac, with ravine and trails. This fabulous, sun-filled main floor suite features 3 bedrooms, including 2 large ones that EACH have a walk-in closet and 4-piece ensuite bathroom for luxury living. 3rd bedroom is currently being used as an office. A powder room strategically placed adjacent to front hall is ideal for guests. Living Room and Primary Bedroom provide stunning lawn and ravine views via floor-to-ceiling windows. Light-filled and airy spaces throughout, with wood flooring. Large living and dining areas are perfect for entertaining, and are where down-sizers will find lots of room for good-sized living and dining furniture. In-suite laundry. Sovereign II offers a premium ravine location in the heart of Oakville, providing excellent access to Oakville Place, Sheridan College, Oakville Town Hall, Hwy 403/QEW and the Oakville GO Station. This unit is truly special. (id:27)

Building Features:

  • Style: Apartment
  • Building Type: Apartment
  • Amenities: Exercise Centre, Party Room, Storage - Locker
  • Basement Type: None
  • Exterior Finish: Brick
  • Fire Protection: Security guard
  • Floor Space: 1600 - 1799 sqft
  • Flooring Type: Hardwood
  • Heating Type: Baseboard heaters, Heat Pump
  • Heating Fuel: Electric
  • Cooling Type: Central air conditioning
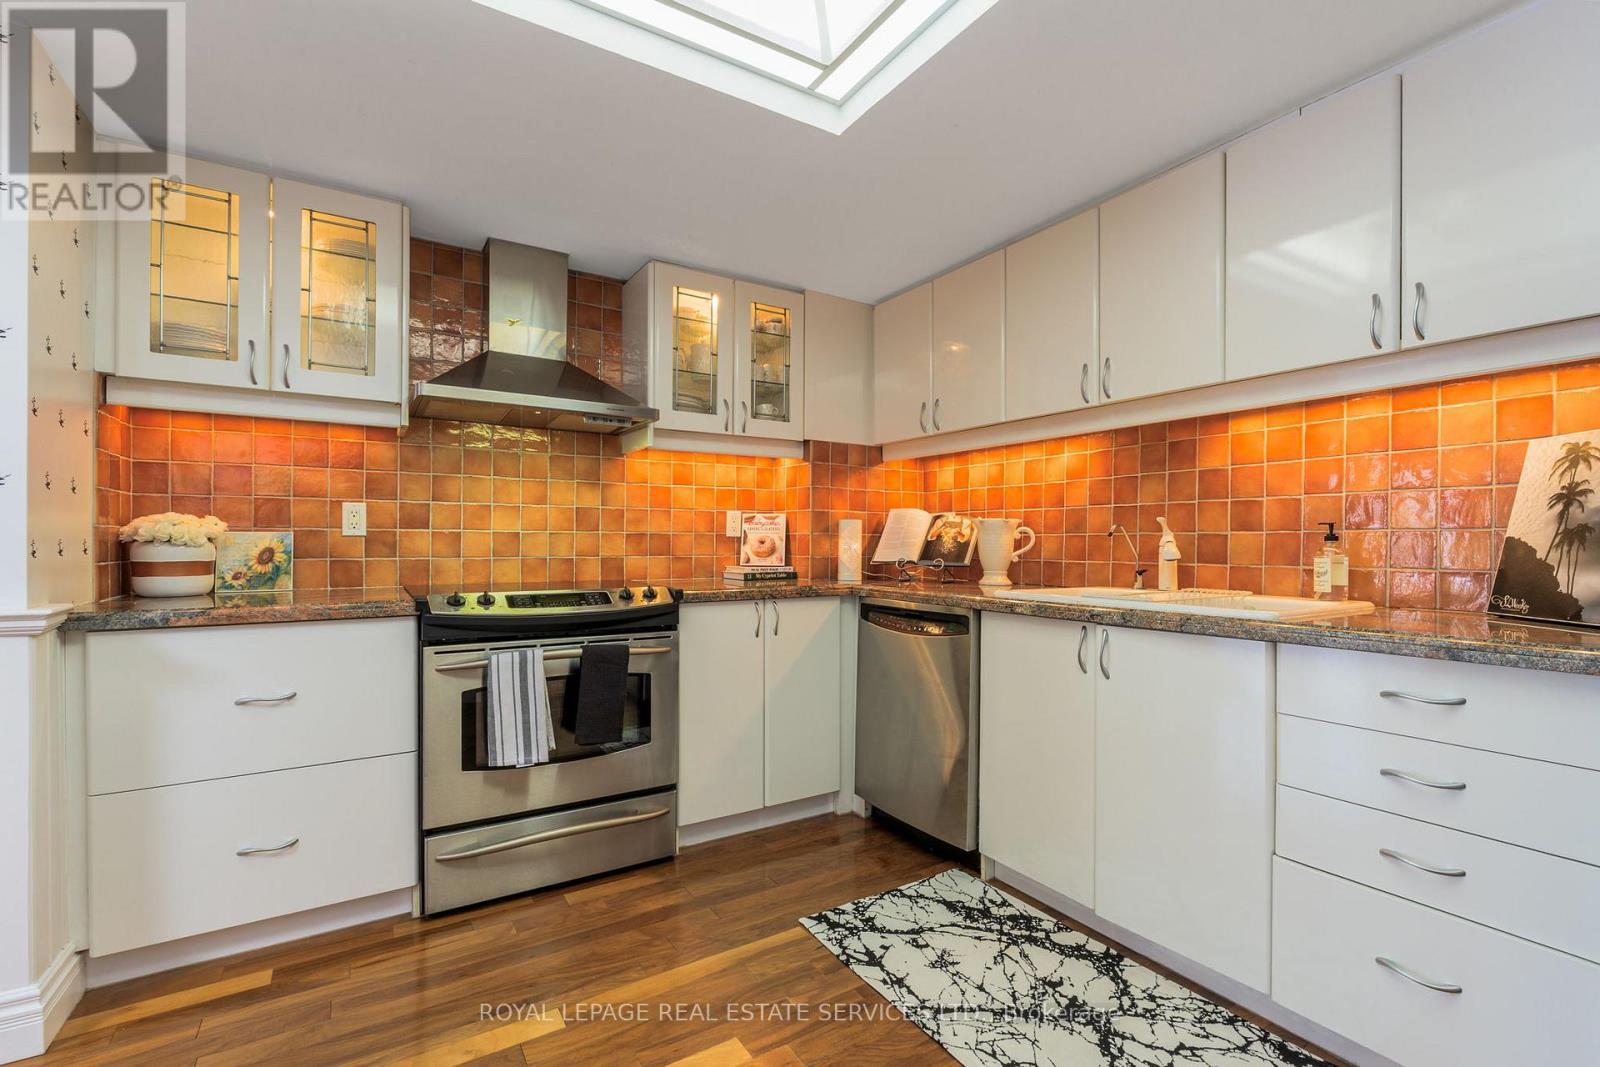
  • Appliances: Central Vacuum, Dishwasher, Dryer, Stove, Washer, Refrigerator

Property Features:

  • OwnershipType: Condominium/Strata
  • Property Type: Single Family
  • Bedrooms: 3
  • Bathrooms: 3
  • Half Bathrooms: 1
  • Amenities Nearby: Schools
  • Community Features: Pets Allowed With Restrictions
  • Condo Fees: $1,492 Monthly
  • Features: Wooded area, Ravine, In suite Laundry
  • Floor Space (approx): 1600 - 1799 Square Feet
  • MaintenanceFee Type: Water, Cable TV, Common Area Maintenance, Insurance
  • Pool Type: Indoor pool
  • Zoning: R7
  • Parking Type: Underground, Garage
  • No. of Parking Spaces: 1

Rooms:

  • Living Main Level 7.61 m x 6.39 m
  • Dining Main Level 3.60 m x 2.99 m
  • Kitchen Main Level 3.70 m x 3.49 m
  • Primary Bedroom Main Level 5.72 m x 3.63 m
  • 2nd Bedroom Main Level 4.99 m x 3.39 m
  • 3rd Bedroom Main Level 3.66 m x 2.81 m
  • Laundry Main Level 2.04 m x 1.52 m
  • Utility Main Level 1.35 m x 0.88 m

Convert Measurement to:


QuickQuoteTM Powered by RPS

Location of 110 - 1240 MARLBOROUGH COURT, Oakville, Ontario, L6H 3K7

Demographic Information of 110 - 1240 MARLBOROUGH COURT, Oakville, Ontario, L6H 3K7

Life Stage

Later Years

Employment Type

Service Sector/White Collar

Average Household Income

$123,285.22

Average Number of Children

1.71

Household Population

Household Structure

Age of Population

Education

Education Level

No certificate/diploma/degree

12.82 %

High school certificate or equivalent

28.48 %

Apprenticeship trade certificate/diploma

4.01 %

College/non-university certificate

19.15 %

University certificate (below bachelor)

3.04 %

University Degree

32.5 %

Commuter

Travel To Work

By Car

81.1 %

By Public Transit

8.57 %

By Walking

7.26 %

By Bicycle

0.0 %

By Other Methods

3.07 %

Cultural Diversity

Knowledge of Official Language

Mother Tongue

Building Information

Building Type

Apartments (Low and High Rise)

48.91 %

Houses

51.09 %

Own Vs. Rent
