Button CopyPathCircle CloseCircle Left ArrowArrow Down Icon GreyClosecirclecircleBurger
Image 1
Image 2
Image 3
$2,188,000

1019 SKYVALLEY CRESCENT, Oakville, Ontario, L6M 3L2

MLS® # W13513742

5+1 Beds

Baths

3500 - 5000  FEETSQ

QuickQuoteTM: Not Available

Oakville ON, L6M 3L2

MLS® # W13513742

Property Information:

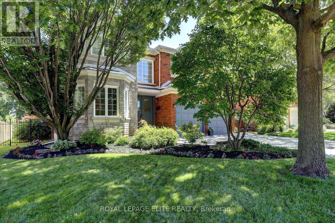
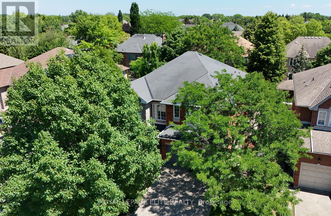
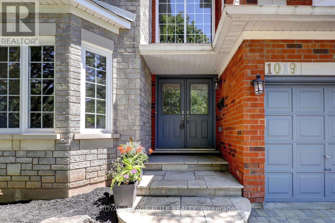
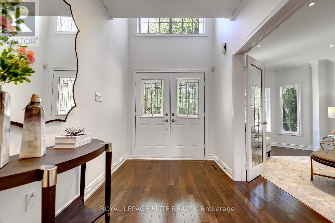
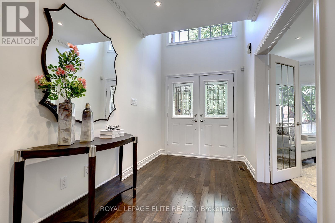
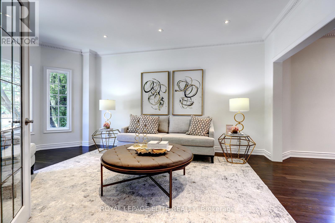
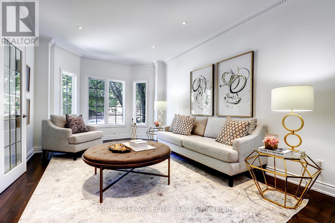
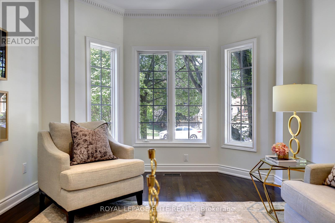
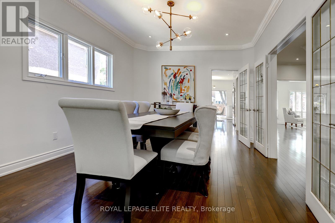
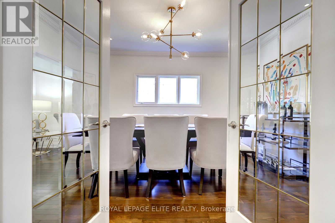
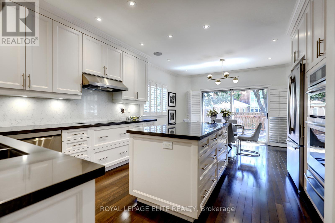
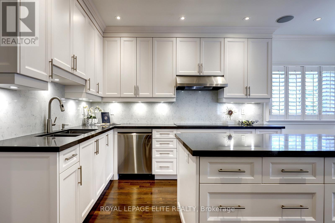
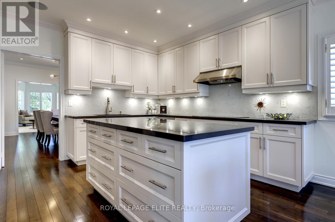
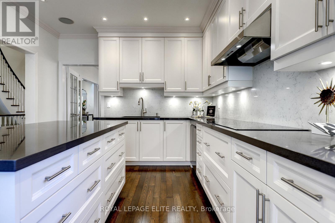
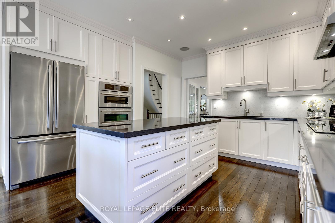
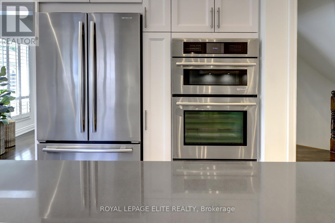
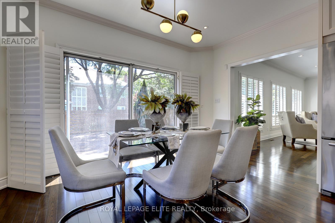
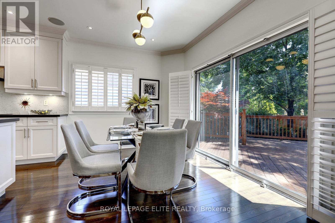
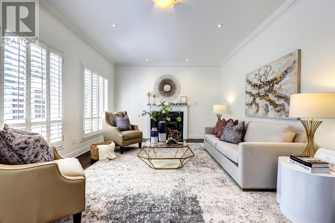
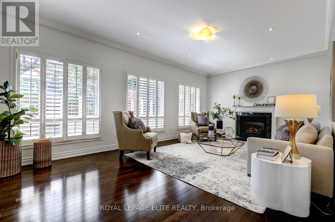
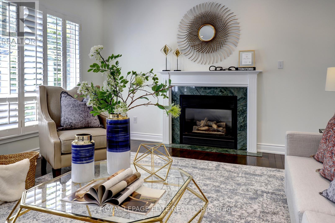
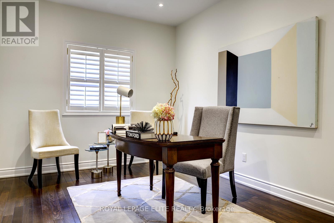
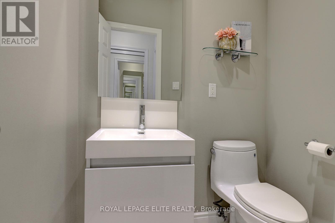
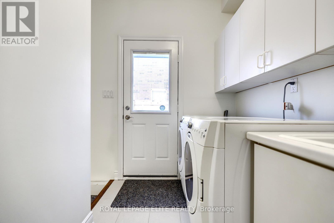
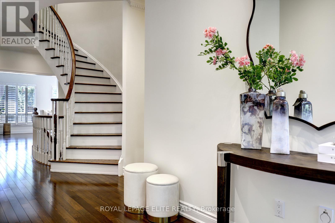
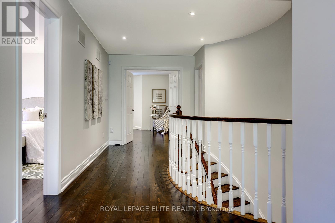
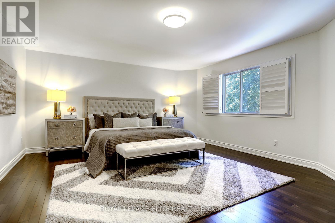
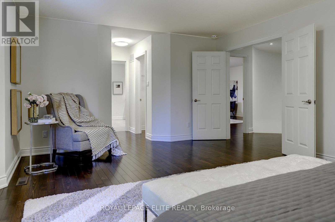
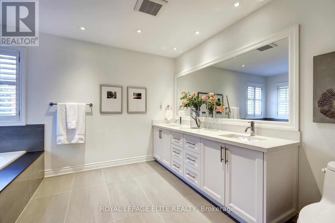
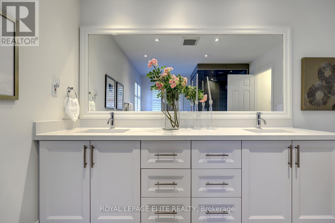
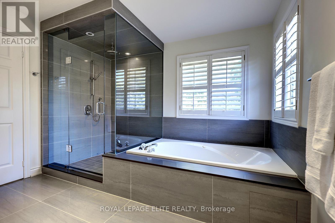
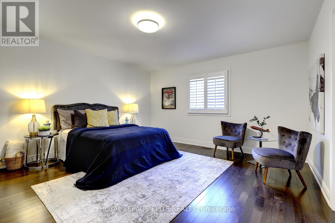
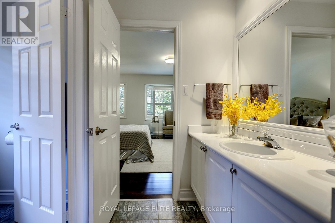
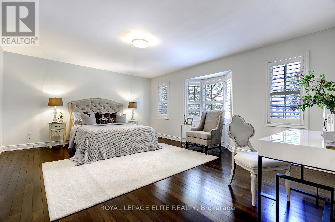
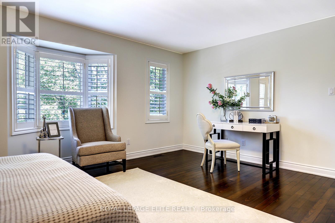
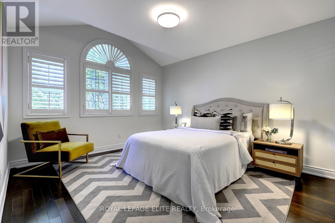
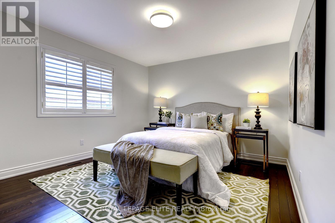
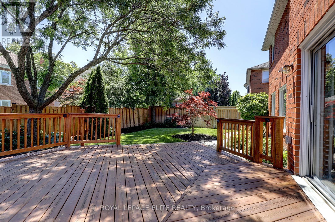
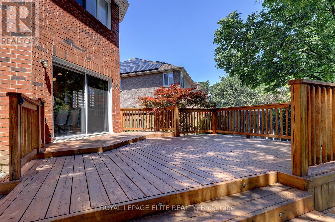
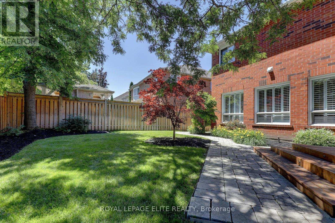
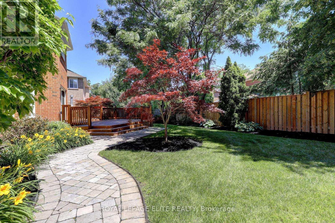
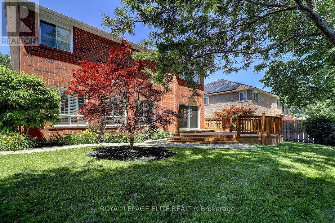
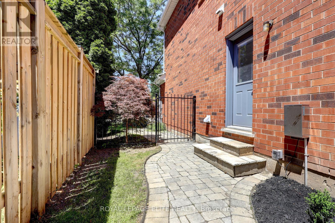
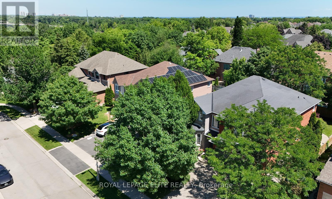
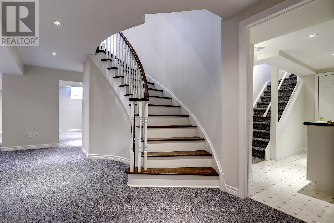
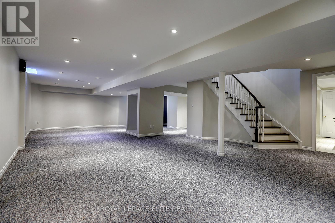
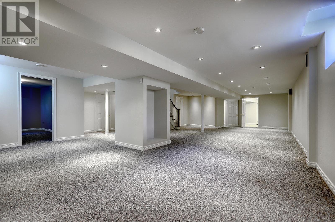
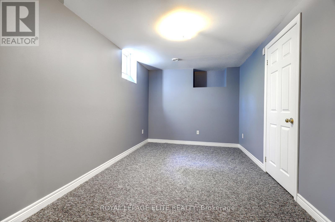
Welcome to this exceptional 5 bedroom, upgraded home in the West Oak Trails Neighbourhood. Situated on a, family friendly crescent, this beautifully maintained home is located just minutes from top rated schools,parks,shopping, public transit, & Oakville Trafalgar Hospital. This home features extensive modern upgrades, professionally landscaped front & rear yards, and a finished basement designed to accommodate today's lifestyle.The renovated main floor showcases rich hardwood flooring, elegant crown moulding, pot lights, soaring 9foot ceilings, french Doors, & a thoughtfully designed layout that is ideal for everyday living/entertaining.The stunning, renovated kitchen featuring custom cabinetry, Quart countertops,a stylish backsplash, stainless steel appliances, a gas stove, and ample workspace with loads of storage.The adjoining breakfast area offers a walkout to the professionally landscaped backyard, complete with an expansive deck, perfect for outdoor dining and entertaining.The sun filled family features hardwood flooring, crown moulding, pot lights, California shutters, and a cozy gas fireplace. The elegant living & dining room provides additional space for entertaining, while the main floor office offers the perfect work from home environment.The primary bedroom serves as a private retreat, featuring two walk-in closets and a spa inspired ensuite with a soaker tub and separate glass shower. Four additional generously sized bedrooms provide exceptional space for growing families.The open concept lower level has two large finished rooms, a spacious storage closet, rough in for a second kitchen, and a recreation room, home gym, or future in-law suite.The main floor laundry room has side entrance access, interior entry to the attached two-car garage, and a secondary staircase providing direct access to the basement. Additional highlights include an irrigation system and professional landscaping with deck and fully fenced in rear yard. (id:27)

Building Features:

  • Style: Detached
  • Building Type: House
  • Basement Development: Finished
  • Basement Type: Full
  • Construction Style - Attachment: Detached
  • Exterior Finish: Brick
  • Fireplace: Yes
  • Floor Space: 3500 - 5000 sqft
  • Flooring Type: Hardwood, Carpeted, Tile
  • Foundation Type: Poured Concrete
  • Heating Type: Forced air
  • Heating Fuel: Natural gas
  • Cooling Type: Central air conditioning
  • Appliances: Garage door opener remote, Oven - Built-In, Central Vacuum, Range, Cooktop, Dryer, Garage door opener, Hood Fan, Alarm System, Stove, Washer, Window Coverings, Refrigerator

Property Features:

  • OwnershipType: Freehold
  • Property Type: Single Family
  • Bedrooms: 5+1
  • Bathrooms: 5
  • Half Bathrooms: 1
  • Floor Space (approx): 3500 - 5000 Square Feet
  • Irregular: Yes
  • Lot Depth: 118.1 Feet
  • Lot Frontage: 60 Feet
  • Lot Size: 60 x 118.1 FT
  • Sewer: Sanitary sewer
  • Parking Type: Garage
  • No. of Parking Spaces: 4

Rooms:

  • 5th Bedroom 2nd Level 3.48 m x 4.39 m
  • Primary Bedroom 2nd Level 7.92 m x 4.59 m
  • 2nd Bedroom 2nd Level 5.20 m x 4.29 m
  • 3rd Bedroom 2nd Level 5.58 m x 4.01 m
  • 4th Bedroom 2nd Level 3.55 m x 4.42 m
  • Recreation Room Basement Level 6.60 m x 12.70 m
  • Bedroom Basement Level 4.77 m x 2.94 m
  • Exercise Basement Level 3.68 m x 3.12 m
  • Other Basement Level 1.57 m x 3.50 m
  • Living Main Level 3.68 m x 5.54 m
  • Dining Main Level 3.76 m x 4.42 m
  • Kitchen Main Level 4.11 m x 6.30 m
  • Office Main Level 4.42 m x 2.89 m
  • Laundry Main Level 3.45 m x 2.69 m
  • Family Main Level 7.06 m x 3.93 m

Convert Measurement to:


QuickQuoteTM Powered by RPS

Location of 1019 SKYVALLEY CRESCENT, Oakville, Ontario, L6M 3L2

Demographic Information of 1019 SKYVALLEY CRESCENT, Oakville, Ontario, L6M 3L2

Life Stage

Middle-Aged with Teens

Employment Type

White Collar

Average Household Income

$199,671.60

Average Number of Children

1.78

Household Population

Household Structure

Age of Population

Education

Education Level

No certificate/diploma/degree

8.05 %

High school certificate or equivalent

17.47 %

Apprenticeship trade certificate/diploma

3.12 %

College/non-university certificate

15.67 %

University certificate (below bachelor)

3.67 %

University Degree

52.02 %

Commuter

Travel To Work

By Car

87.02 %

By Public Transit

5.92 %

By Walking

0.13 %

By Bicycle

0.0 %

By Other Methods

6.93 %

Cultural Diversity

Knowledge of Official Language

Mother Tongue

Building Information

Building Type

Apartments (Low and High Rise)

Houses

100.0 %

Own Vs. Rent

