Button CopyPathCircle CloseCircle Left ArrowArrow Down Icon GreyClosecirclecircleBurger
Image 1
Image 2
Image 3
$699,999

10 - 2614 DASHWOOD DRIVE, Oakville, Ontario, L6M 0K5

MLS® # W13515066

2 Beds

Baths

1200 - 1399  FEETSQ

QuickQuoteTM: Not Available

Oakville ON, L6M 0K5

MLS® # W13515066

Property Information:

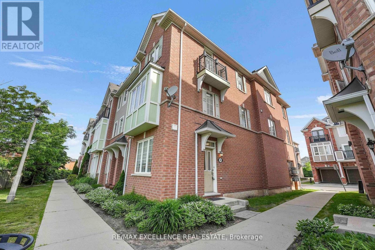
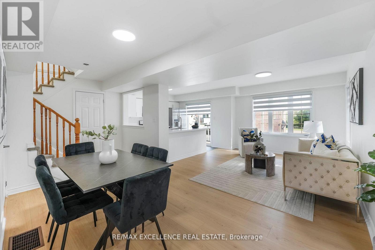
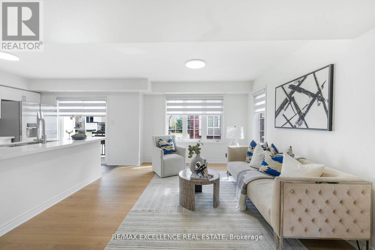
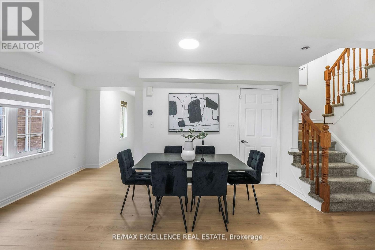
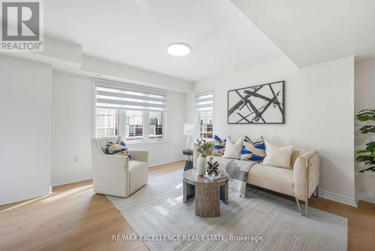
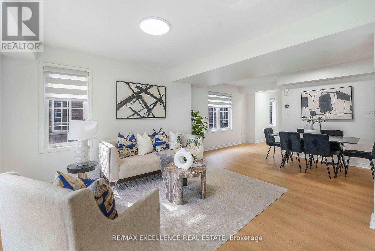
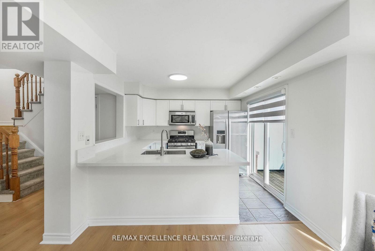
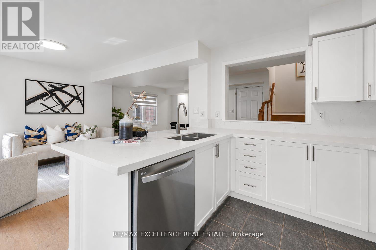
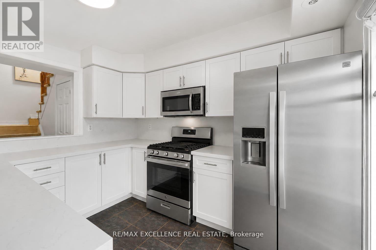
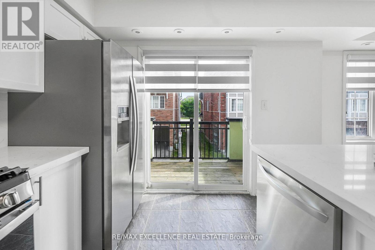
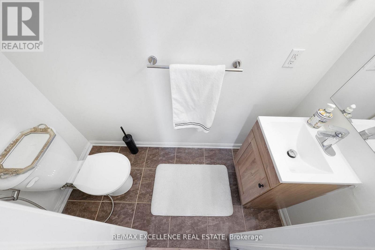
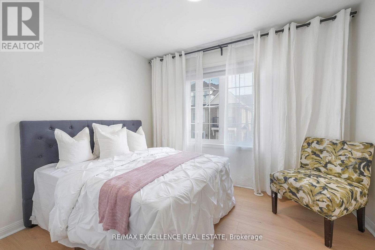
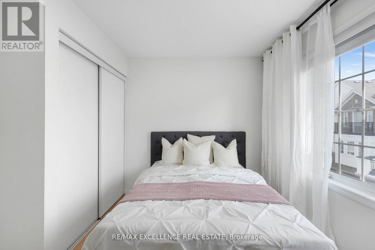
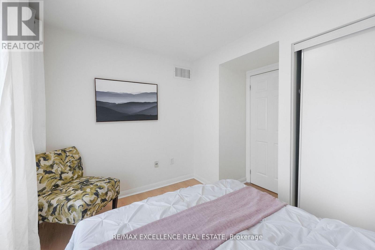
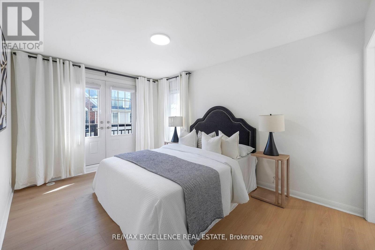
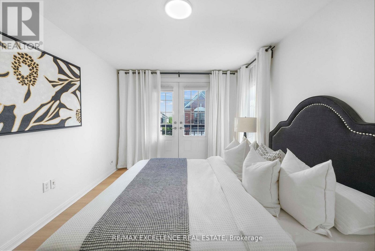
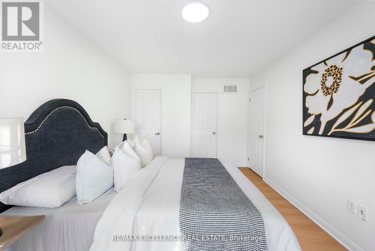
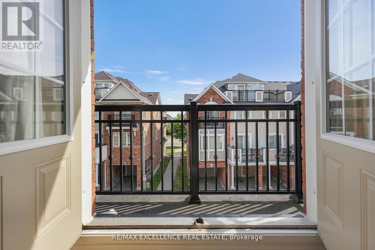
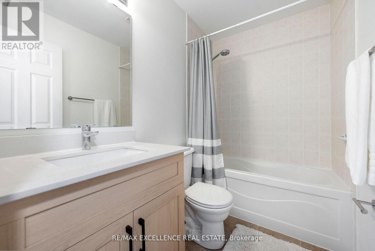
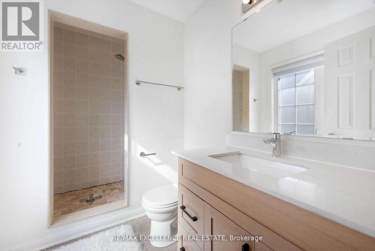
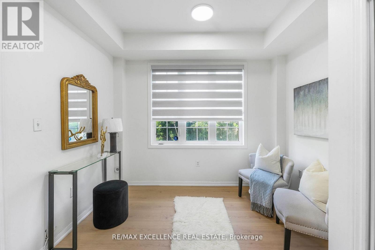
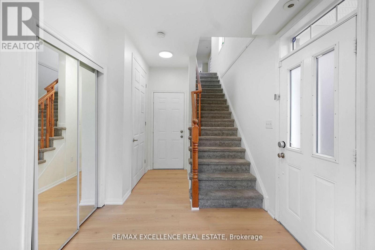
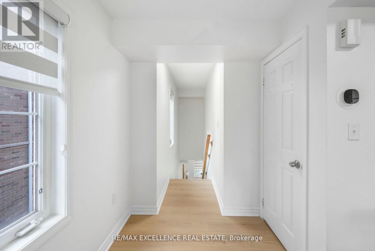
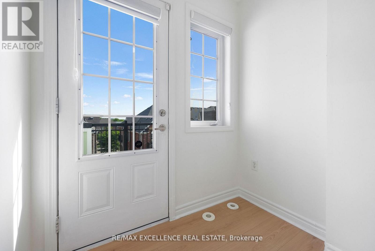
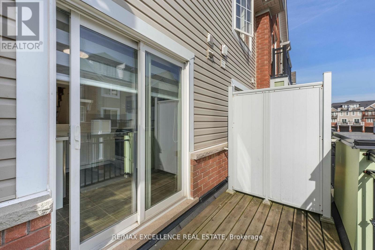
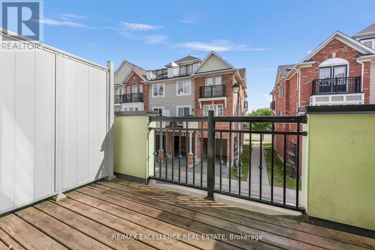
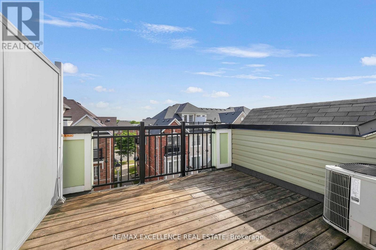
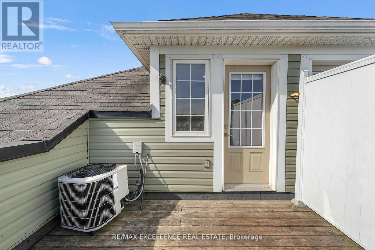
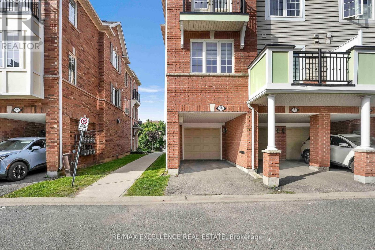
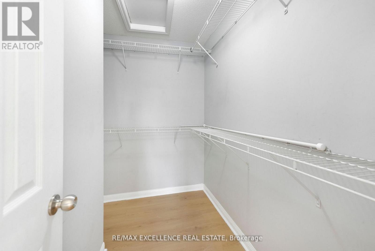
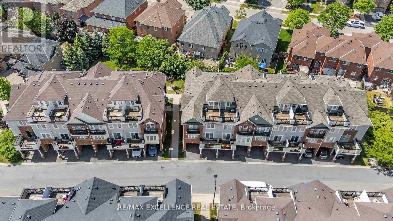
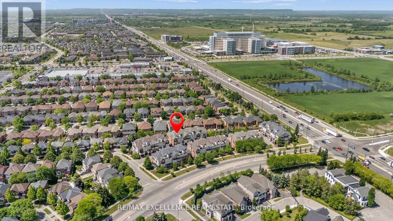
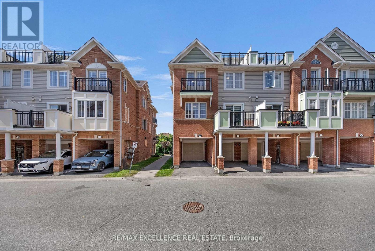
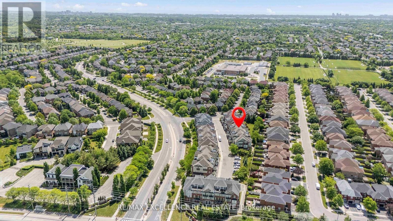
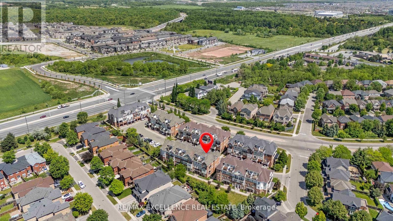
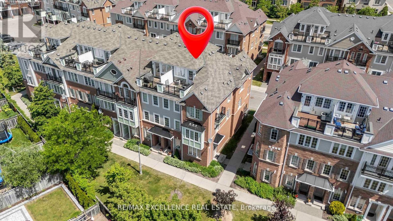
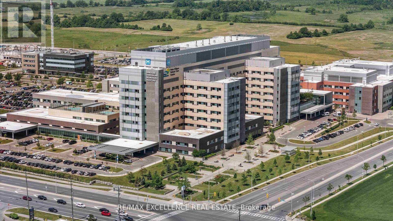
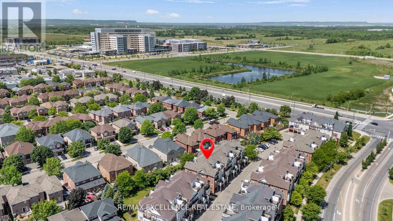
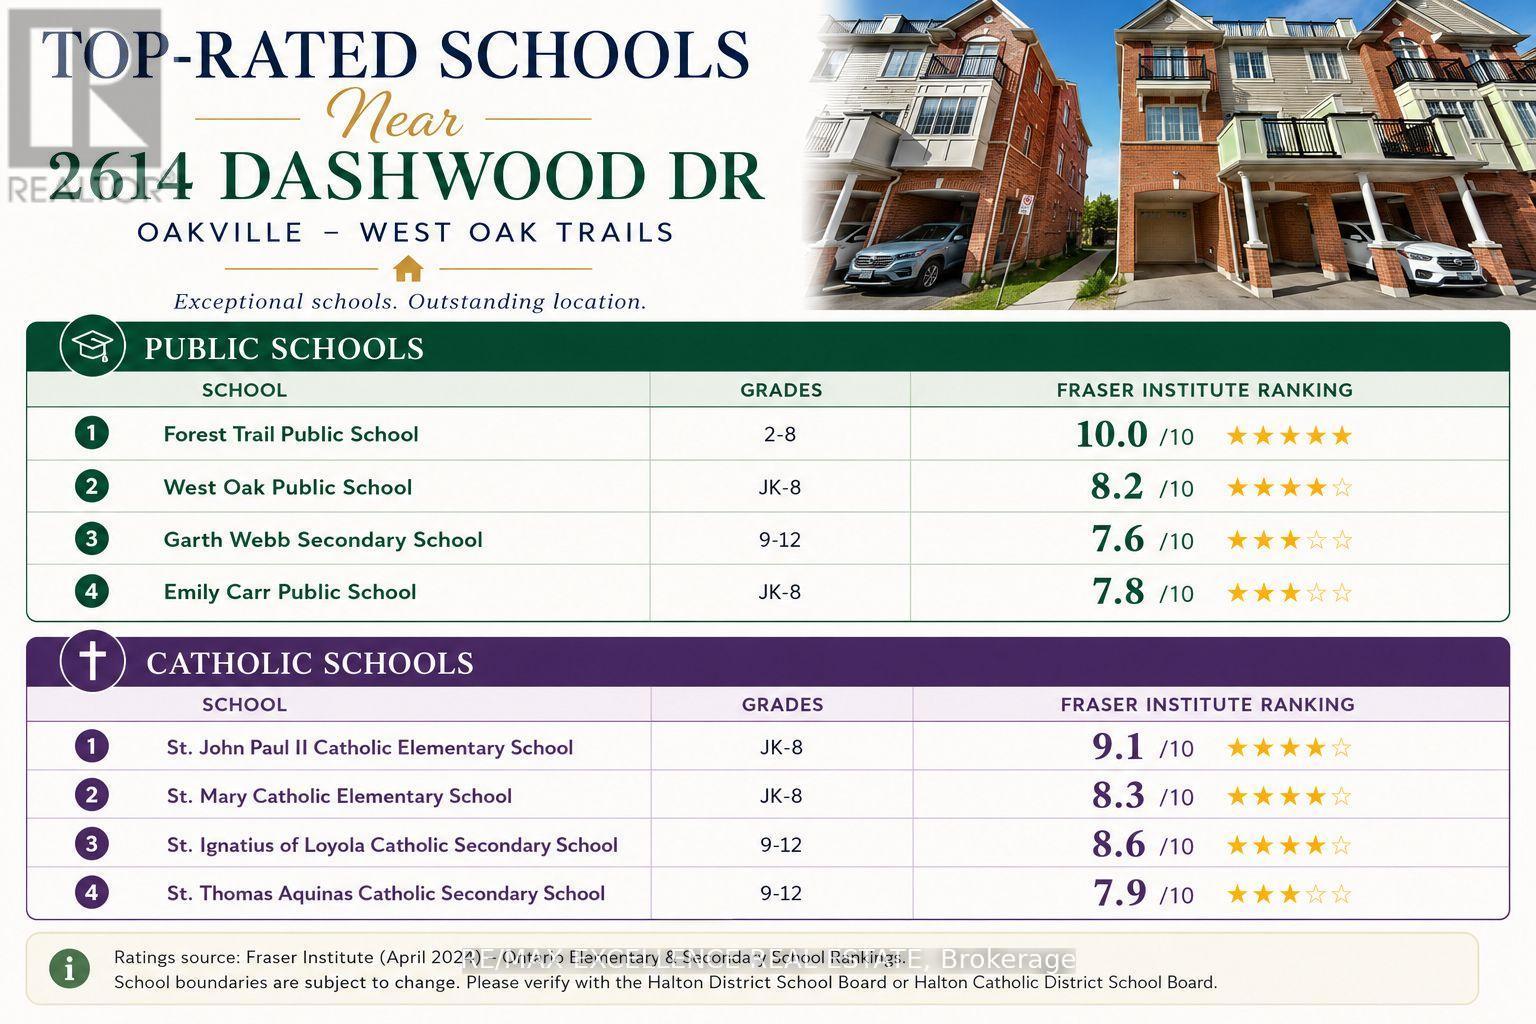
Rare Corner Unit with Private Rooftop Terrace in West Oak Trails! 1304 sq. ft. of stylish living space featuring 2 bedrooms, 2.5 bathrooms, garage plus driveway parking, Electric charger and an abundance of natural light throughout. Enjoy an open-concept layout, spacious primary suite with walk-in closet, ensuite and Juliette balcony, plus multiple outdoor spaces including a private balcony W/ Gas BBQ Gas line and private rooftop terrace. Located in one of Oakville's most family-friendly communities, just minutes to top-rated schools, parks, trails,shopping, Oakville Trafalgar Memorial Hospital, major highways, and GO Transit. A perfect opportunity for first-time buyers, downsizers, and professionals seeking low-maintenance living without compromising on space or lifestyle. (id:27)

Building Features:

  • Style: Townhouse
  • Building Type: Row / Townhouse
  • Amenities:
  • Basement Type: None
  • Exterior Finish: Brick
  • Fire Protection: Smoke Detectors
  • Floor Space: 1200 - 1399 sqft
  • Flooring Type: Laminate
  • Heating Type: Forced air
  • Heating Fuel: Natural gas
  • Cooling Type: Central air conditioning
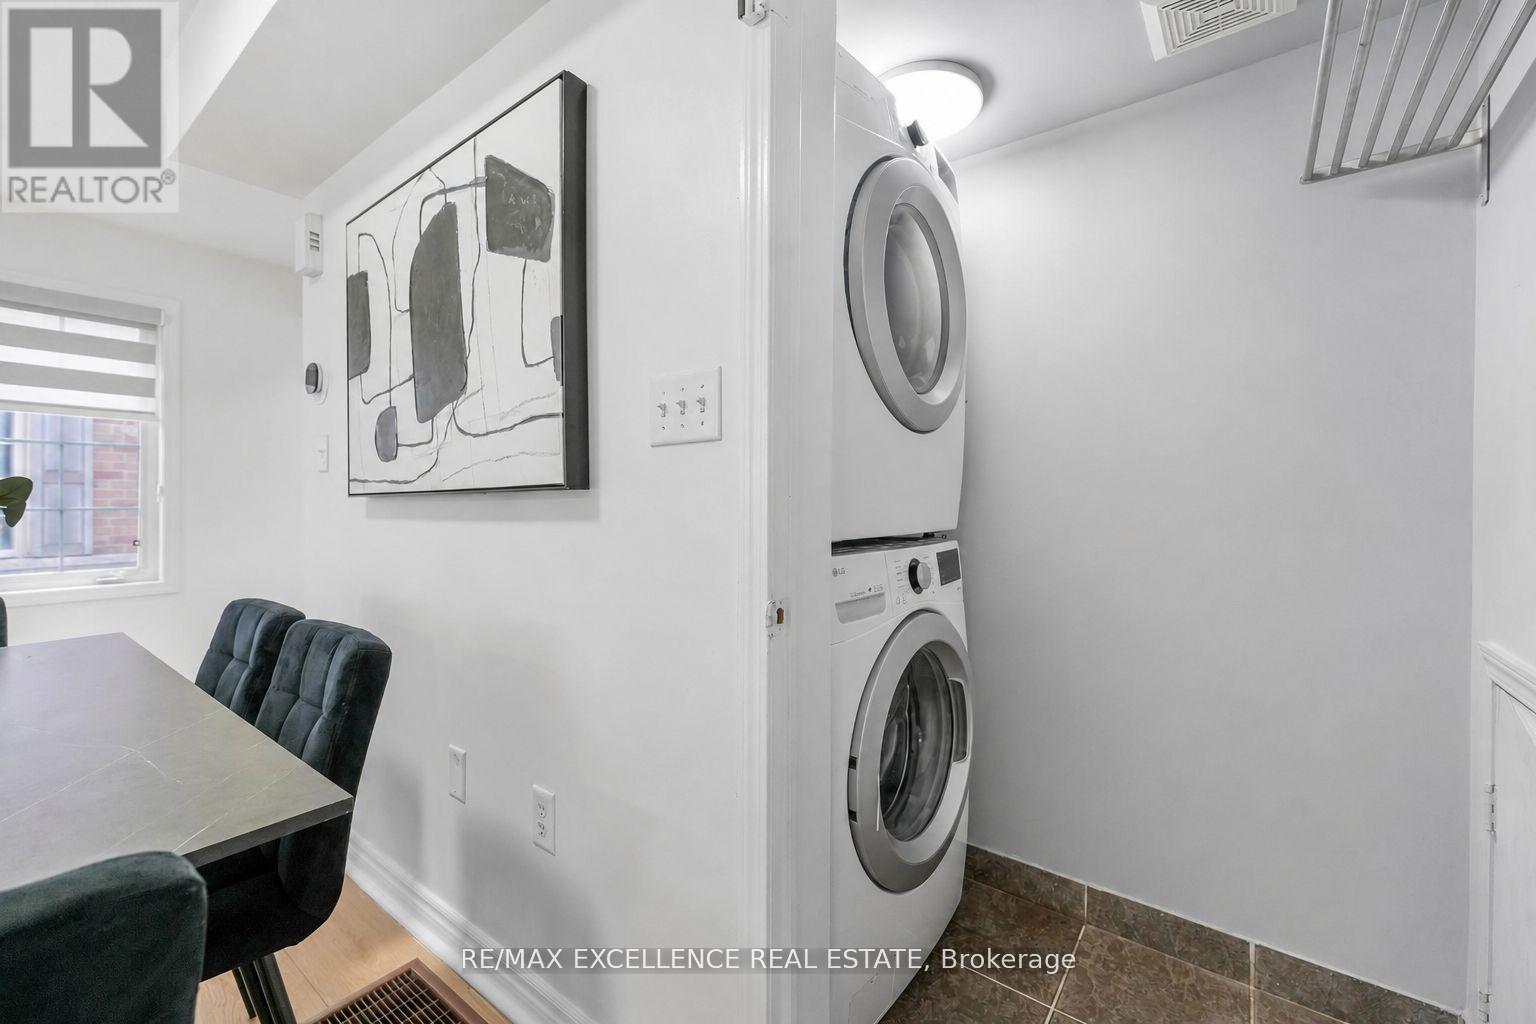
  • Appliances: Garage door opener remote, Dishwasher, Dryer, Stove, Washer, Window Coverings, Refrigerator

Property Features:

  • OwnershipType: Condominium/Strata
  • Property Type: Single Family
  • Bedrooms: 2
  • Bathrooms: 3
  • Half Bathrooms: 1
  • Amenities Nearby: Hospital, Public Transit, Schools, Park
  • Community Features: Pets Allowed With Restrictions, School Bus
  • Condo Fees: $518 Monthly
  • Floor Space (approx): 1200 - 1399 Square Feet
  • MaintenanceFee Type: Common Area Maintenance, Insurance
  • Parking Type: Garage
  • No. of Parking Spaces: 2

Rooms:

  • Dining 2nd Level 2.62 m x 3.56 m
  • Kitchen 2nd Level 3.10 m x 2.98 m
  • Bathroom 2nd Level 2.16 m x 64.00 m
  • Bedroom 3rd Level 4.69 m x 3.07 m
  • 2nd Bedroom 3rd Level 3.07 m x 3.26 m
  • Bathroom 3rd Level 2.77 m x 1.55 m
  • Bathroom 3rd Level 2.67 m x 1.43 m

Convert Measurement to:


Courtesy of: RE/MAX EXCELLENCE REAL ESTATE

REALTOR.ca  

QuickQuoteTM Powered by RPS

Location of 10 - 2614 DASHWOOD DRIVE, Oakville, Ontario, L6M 0K5

Demographic Information of 10 - 2614 DASHWOOD DRIVE, Oakville, Ontario, L6M 0K5

Life Stage

Older Parents, Younger Kids

Employment Type

Mixed

Average Household Income

$169,616.27

Average Number of Children

1.79

Household Population

Household Structure

Age of Population

Education

Education Level

No certificate/diploma/degree

10.14 %

High school certificate or equivalent

21.98 %

Apprenticeship trade certificate/diploma

2.41 %

College/non-university certificate

14.7 %

University certificate (below bachelor)

3.04 %

University Degree

47.73 %

Commuter

Travel To Work

By Car

85.59 %

By Public Transit

5.06 %

By Walking

3.47 %

By Bicycle

0.0 %

By Other Methods

5.88 %

Cultural Diversity

Knowledge of Official Language

Mother Tongue

Building Information

Building Type

Apartments (Low and High Rise)

Houses

100.0 %

Own Vs. Rent
