Button CopyPathCircle CloseCircle Left ArrowArrow Down Icon GreyClosecirclecircleBurger
Image 1
Image 2
Image 3
$1,199,900

2054 WESTMOUNT DRIVE, Oakville (WM Westmount), Ontario, L6M 3P2

MLS® # W13625052

3 Beds

Baths

1500 - 2000  FEETSQ

QuickQuoteTM: $1.2M - $1.4M

Oakville (Wm Westmount) ON, L6M 3P2

MLS® # W13625052

Property Information:

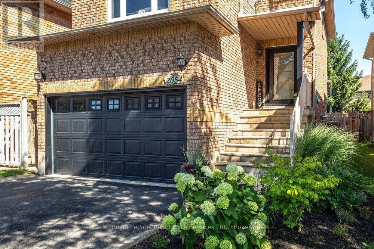
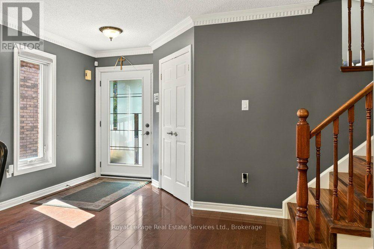
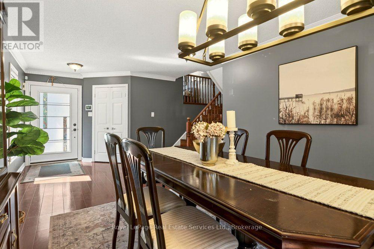
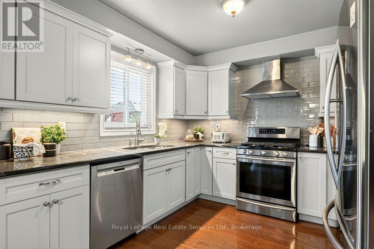
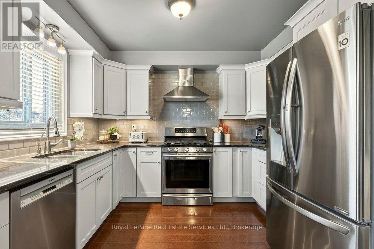
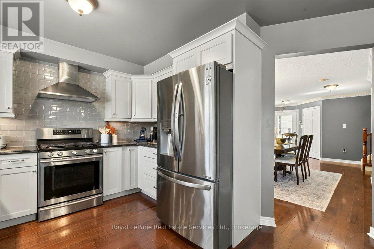
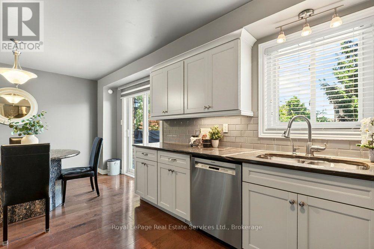
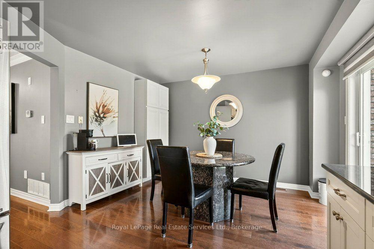
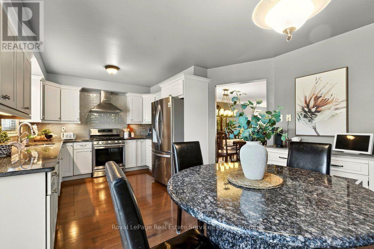
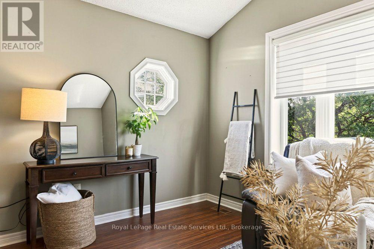
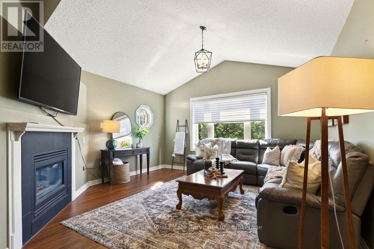
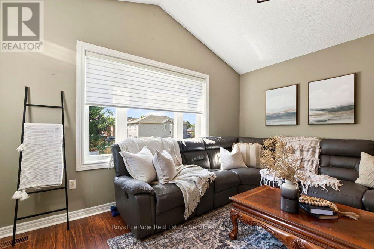
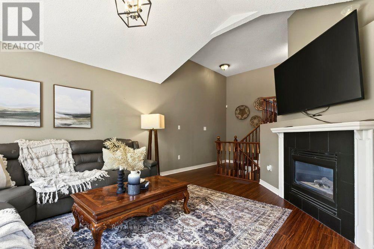
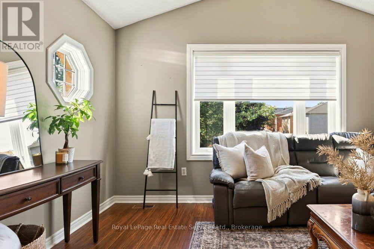
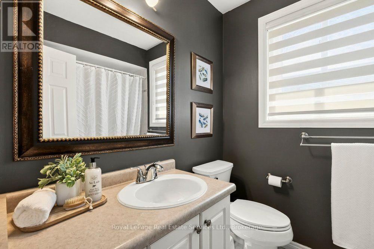
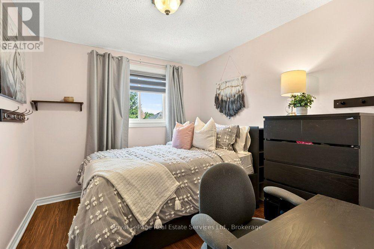
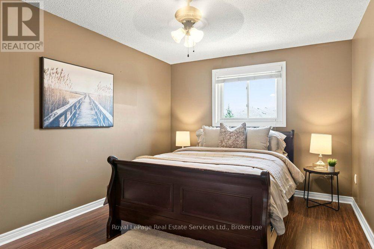
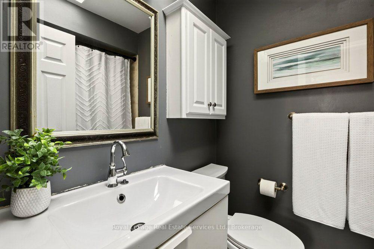
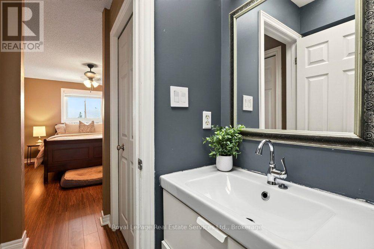
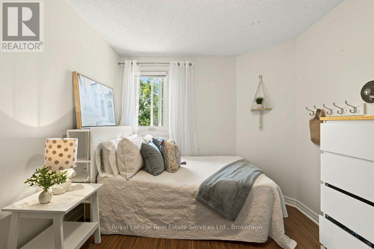
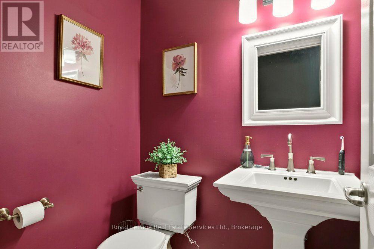
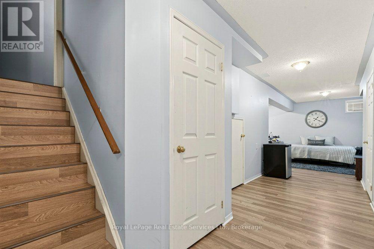
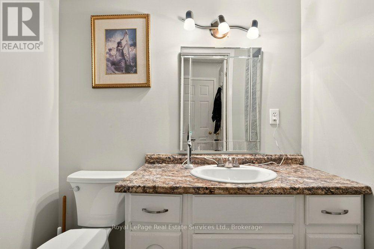
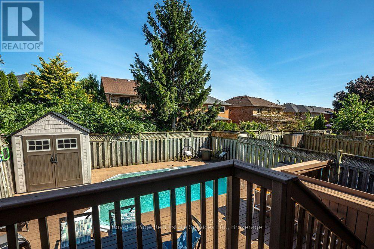
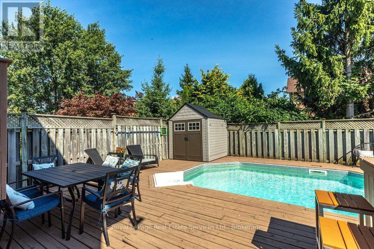
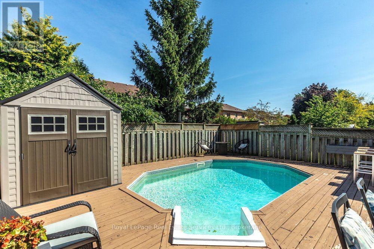
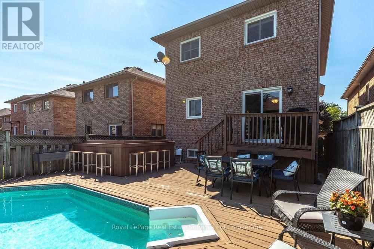
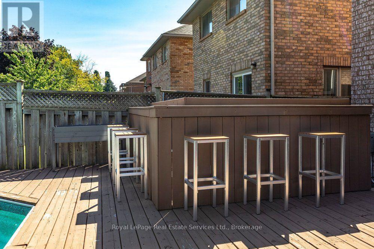
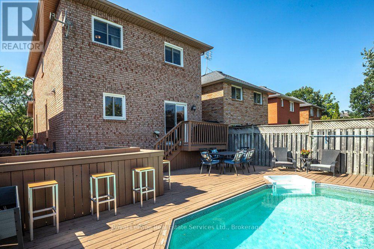
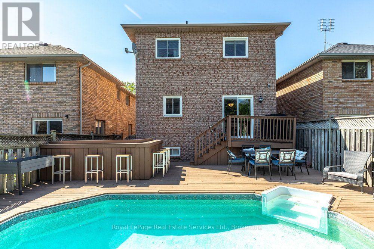
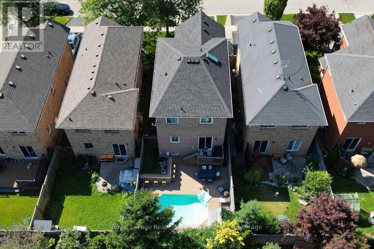
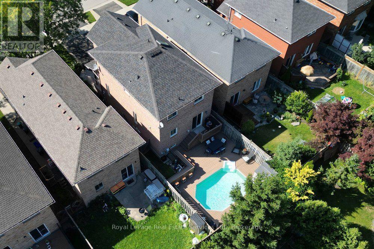
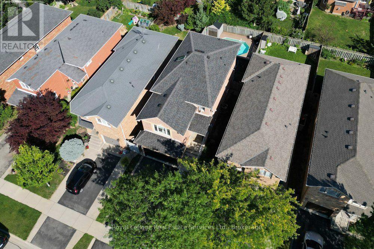
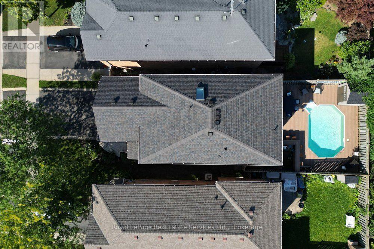
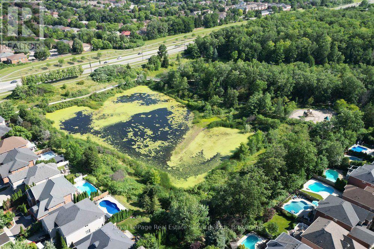
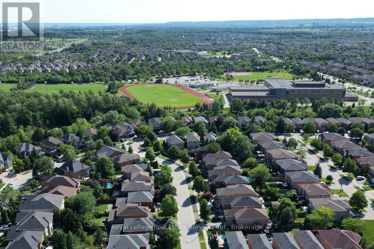
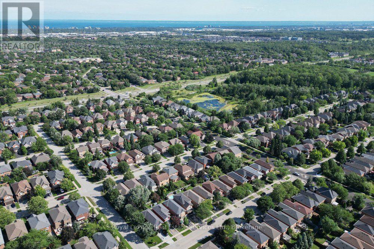
Welcome to this cozy family home in one of Oakville's most sought after Westmount neighbourhoods. Offering a spacious and functional layout, this home is perfect for both everyday living and entertaining.The large living and dining room combination creates an inviting space to gather, while the large eat in kitchen features granite countertops, an upgraded backsplash, under cabinet lighting and a walk out to a beautiful backyard with a large deck and above ground pool. Just a few steps up, the impressive family room offers cathedral ceilings, a cozy gas fireplace and an abundance of natural light, creating the perfect place to unwind.The upper level features three great size bedrooms, including a spacious primary suite with double closets and a private four piece ensuite with a skylight. Upgraded laminate flooring extends throughout the entire upper level.The finished lower level offers a recreation room with laminate flooring, a three piece bathroom and plenty of storage, providing flexible space for family living, a home office, gym or playroom. Ideally located close to schools, parks, shopping, hospital and major commuter routes, this is an incredible opportunity to own a wonderful family home in one of Oakville's most establishedand desirable communities. (id:7525)

Building Features:

  • Style: Detached
  • Building Type: House
  • Basement Development: Finished
  • Basement Type: Full
  • Construction Style - Attachment: Detached
  • Exterior Finish: Brick
  • Fireplace: Yes
  • Floor Space: 1500 - 2000 sqft
  • Flooring Type: Hardwood, Laminate, Ceramic
  • Foundation Type: Concrete
  • Heating Type: Forced air
  • Heating Fuel: Natural gas
  • Cooling Type: Central air conditioning
  • Appliances: Garage door opener remote, Central Vacuum, Blinds, Dishwasher, Dryer, Garage door opener, Stove, Washer, Window Coverings, Refrigerator

Property Features:

  • OwnershipType: Freehold
  • Property Type: Single Family
  • Bedrooms: 3
  • Bathrooms: 4
  • Half Bathrooms: 1
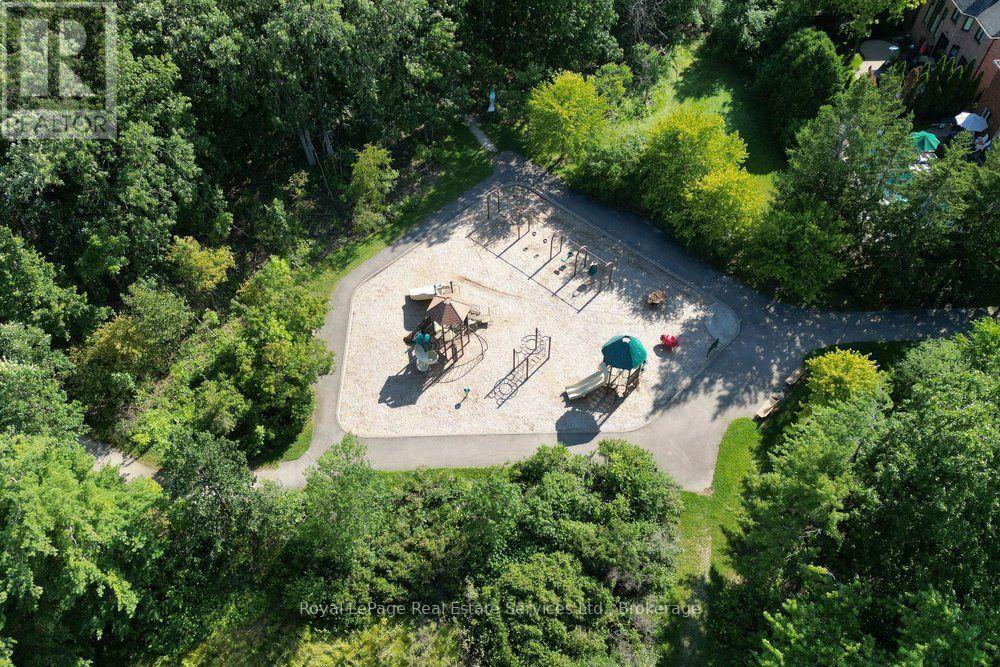
  • Amenities Nearby: Hospital, Park, Schools
  • Community Features: Community Centre
  • Features: Wooded area
  • Floor Space (approx): 1500 - 2000 Square Feet
  • Irregular: Yes
  • Lot Depth: 110.1 Feet
  • Lot Frontage: 30.1 Feet
  • Lot Size: 30.1 x 110.1 FT
  • Pool Type: Above ground pool
  • Sewer: Sanitary sewer
  • Parking Type: Attached garage, Garage, Inside Entry
  • No. of Parking Spaces: 3

Rooms:

  • Bathroom 2nd Level Measurements not available
  • Primary Bedroom 2nd Level 4.29 m x 3.06 m
  • Bedroom 2nd Level 3.96 m x 2.76 m
  • Bedroom 2nd Level 3.08 m x 2.76 m
  • Bathroom 2nd Level Measurements not available
  • Bathroom Basement Level Measurements not available
  • Recreation Room Basement Level 3.72 m x 5.95 m
  • Dining Main Level 7.03 m x 3.38 m
  • Kitchen Main Level 6.09 m x 3.67 m
  • Family In-between Level 4.88 m x 3.75 m
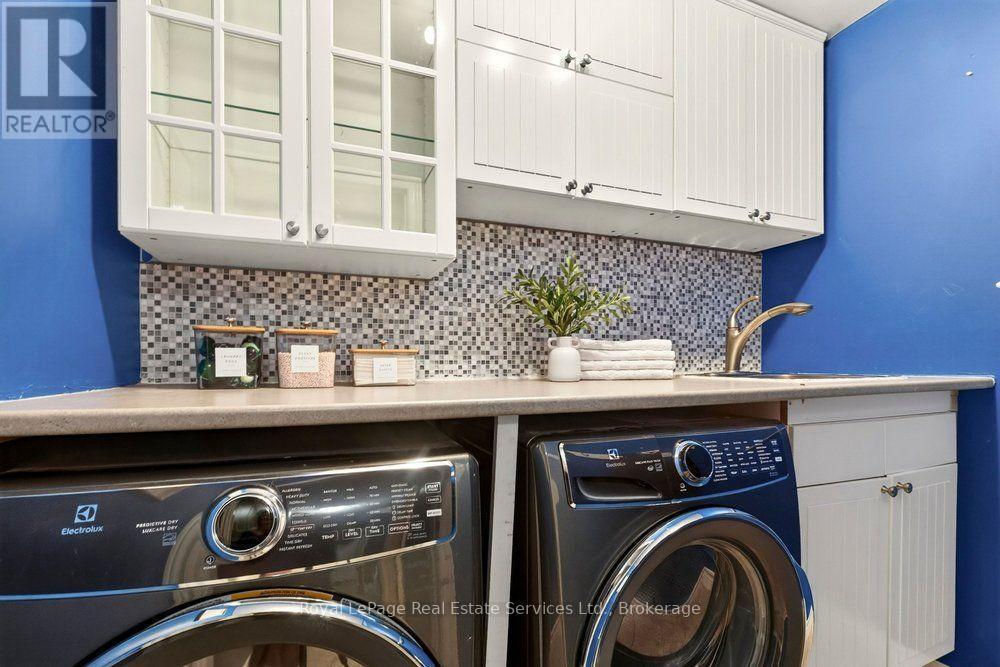
  • Laundry In-between Level 2.16 m x 1.53 m
  • Bathroom In-between Level Measurements not available

Convert Measurement to:


QuickQuoteTM Powered by RPS

Location of 2054 WESTMOUNT DRIVE, Oakville (WM Westmount), Ontario, L6M 3P2

Demographic Information of 2054 WESTMOUNT DRIVE, Oakville (WM Westmount), Ontario, L6M 3P2

Life Stage

Older Parents, Younger Kids

Employment Type

Mixed

Average Household Income

$176,054.29

Average Number of Children

1.78

Household Population

Household Structure

Age of Population

Education

Education Level

No certificate/diploma/degree

14.15 %

High school certificate or equivalent

22.26 %

Apprenticeship trade certificate/diploma

3.1 %

College/non-university certificate

16.33 %

University certificate (below bachelor)

4.8 %

University Degree

39.36 %

Commuter

Travel To Work

By Car

85.98 %

By Public Transit

5.48 %

By Walking

1.53 %

By Bicycle

0.74 %

By Other Methods

6.27 %

Cultural Diversity

Knowledge of Official Language

Mother Tongue

Building Information

Building Type

Apartments (Low and High Rise)

21.2 %

Houses

78.8 %

Own Vs. Rent
