Button CopyPathCircle CloseCircle Left ArrowArrow Down Icon GreyClosecirclecircleBurger
Image 1
Image 2
Image 3
$479,000

202 - 73 WASHINGTON AVENUE, Oakville (CO Central), Ontario, L6K 1W5

MLS® # W13566176

1+1 Beds

Bath

600 - 699  FEETSQ

QuickQuoteTM: $440K - $536K

Oakville (Co Central) ON, L6K 1W5

MLS® # W13566176

Property Information:

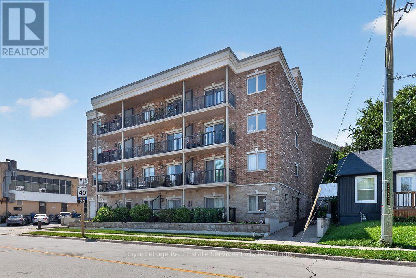
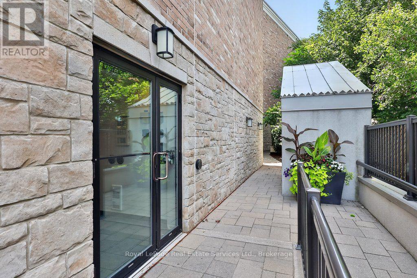
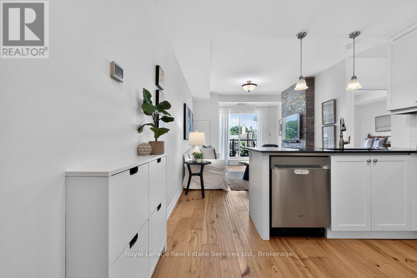
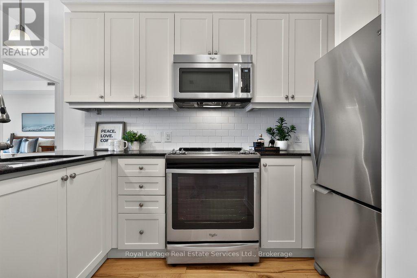
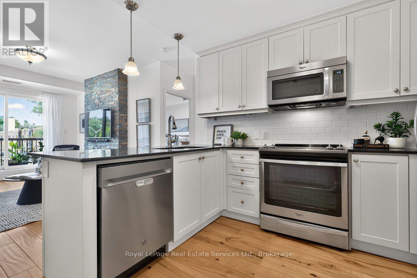
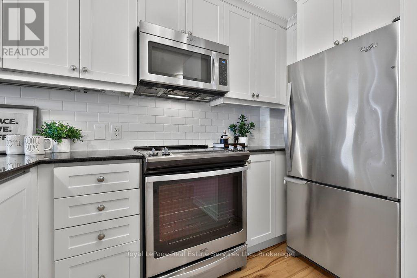
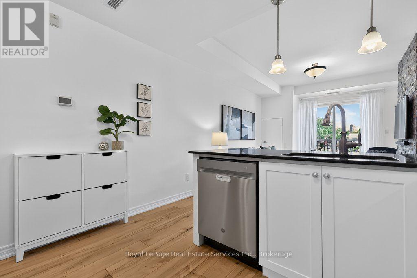
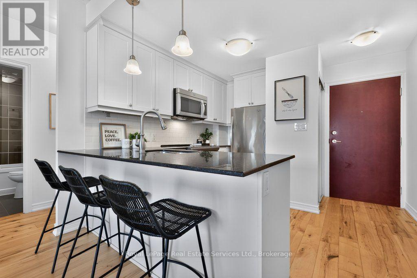
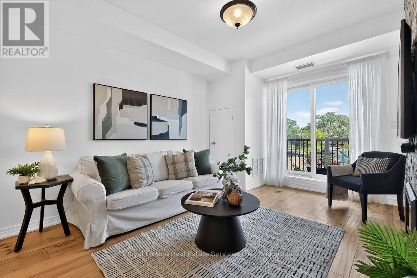
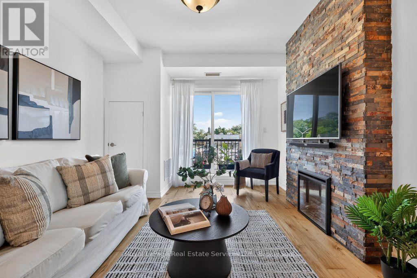
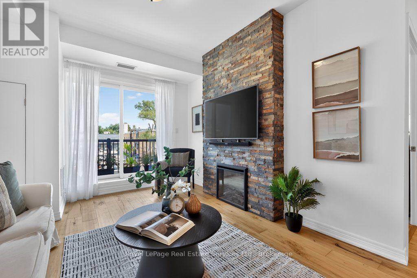
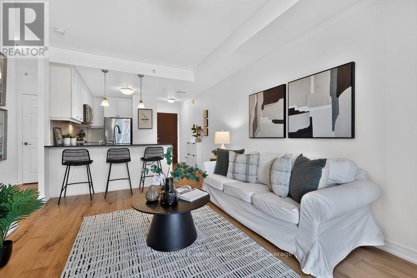
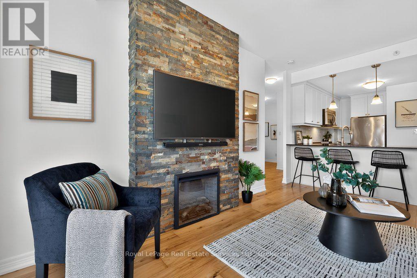
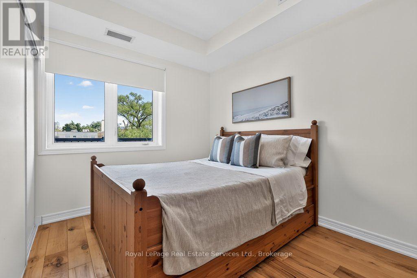
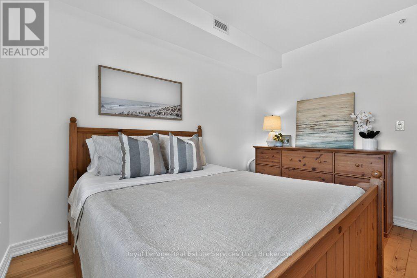
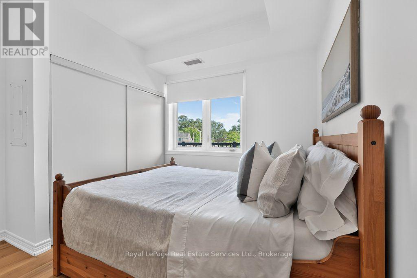
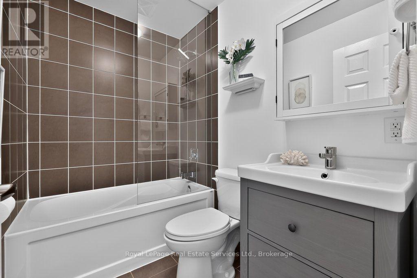
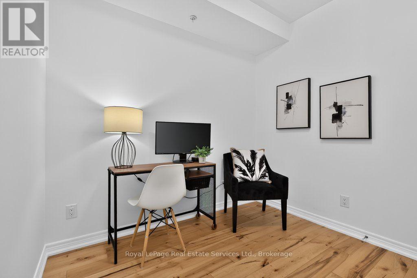
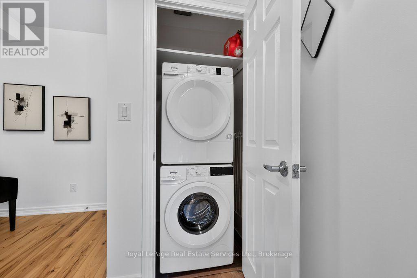
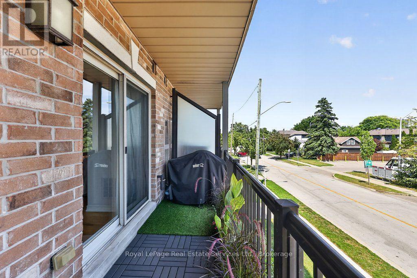
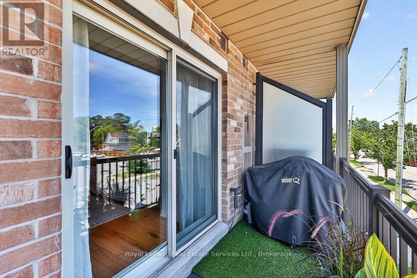
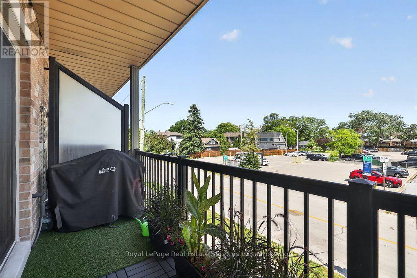
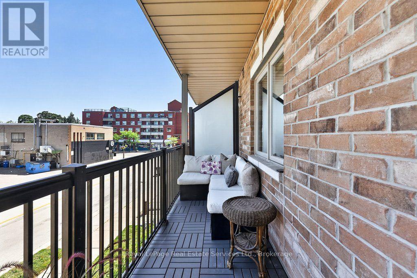
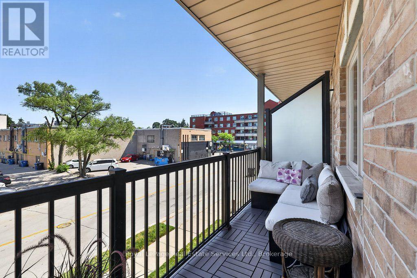
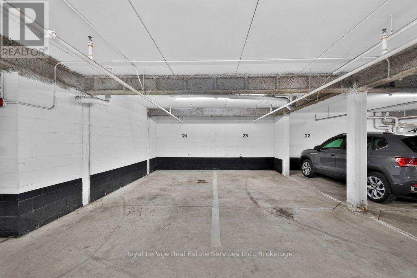
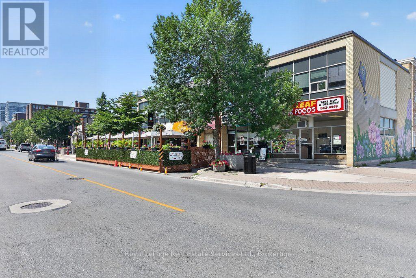
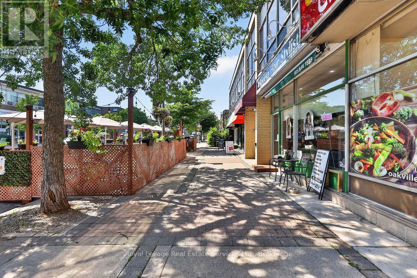
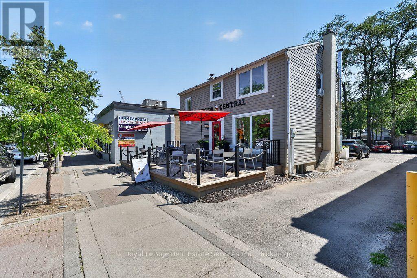
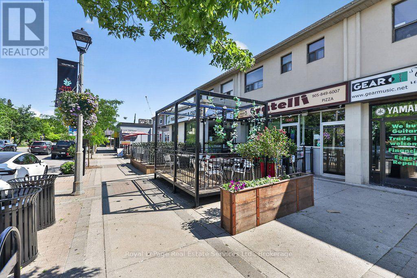
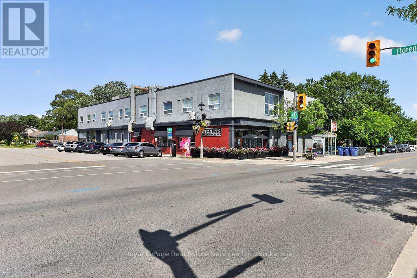
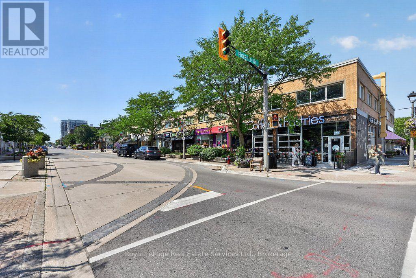
Stylish 1 bedroom + den condo in the heart of Kerr Village with 2 parking spots, offering an exceptional combination of comfort, functionality, and location. This thoughtfully designed suite features 9 foot ceilings, wide plank engineered hardwood flooring and an open-concept layout ideal for everyday living and entertaining. The kitchen boasts granite countertops, a double undermount sink, undermount lighting, stainless steel appliances (Dishwasher '24), abundant storage, staggered subway tile backsplash, and breakfast bar seating. The inviting living room is highlighted by an electric fireplace set within a stone feature wall and offers a walkout to an oversized private balcony (22'4 x 4'4, 101sqft). complete with outdoor tile flooring and a natural gas BBQ line. The spacious bedroom features large windows that fill the room with natural light, while the versatile den provides possibilities as a home office, nursery or reading nook. A well appointed 4 piece bathroom and in suite laundry (Gorenje Washer/Dryer '22) complete the interior. A rare offering, this unit includes two side by side underground parking spaces and a large storage locker. Hot water tank owned ('22). Located in the heart of Kerr Village, you'll enjoy cafés, restaurants, shopping, parks, and everyday amenities just outside your door. Downtown Oakville, the waterfront, GO Transit, and major highways are all just minutes away, making this a unique opportunity to enjoy one of Oakville's most walkable a, vibrant, family-friendly and sought-after neighbourhoods (id:7525)

Building Features:

  • Style: Apartment
  • Building Type: Apartment
  • Amenities: Storage - Locker
  • Basement Type: None
  • Exterior Finish: Brick, Concrete
  • Fireplace: Yes
  • Floor Space: 600 - 699 sqft
  • Flooring Type: Hardwood
  • Heating Type: Forced air
  • Heating Fuel: Natural gas
  • Cooling Type: Central air conditioning
  • Appliances: Dishwasher, Dryer, Microwave, Stove, Washer, Window Coverings, Refrigerator

Property Features:

  • OwnershipType: Condominium/Strata
  • Property Type: Single Family
  • Bedrooms: 1+1
  • Bathrooms: 1
  • Amenities Nearby: Park, Public Transit, Schools
  • Community Features: Pets Allowed With Restrictions, School Bus, Community Centre
  • Condo Fees: $672 Monthly
  • Features: Flat site, Elevator, Balcony, Level
  • Floor Space (approx): 600 - 699 Square Feet
  • MaintenanceFee Type: Water, Insurance, Common Area Maintenance
  • View Type: City view
  • Zoning: H1-MU2, MU2 sp:126
  • Parking Type: Underground, Garage
  • No. of Parking Spaces: 2

Rooms:

  • Kitchen Main Level 3.38 m x 2.21 m
  • Living Main Level 4.57 m x 3.28 m
  • Bedroom Main Level 3.61 m x 3.30 m
  • Den Main Level 2.59 m x 2.18 m
  • Bathroom Main Level 2.21 m x 1.50 m
  • Laundry Main Level 1.04 m x 0.08 m

Convert Measurement to:


QuickQuoteTM Powered by RPS

Location of 202 - 73 WASHINGTON AVENUE, Oakville (CO Central), Ontario, L6K 1W5

Demographic Information of 202 - 73 WASHINGTON AVENUE, Oakville (CO Central), Ontario, L6K 1W5

Life Stage

Later Years

Employment Type

Service Sector/White Collar

Average Household Income

$132,727.41

Average Number of Children

1.62

Household Population

Household Structure

Age of Population

Education

Education Level

No certificate/diploma/degree

16.55 %

High school certificate or equivalent

27.32 %

Apprenticeship trade certificate/diploma

5.06 %

College/non-university certificate

19.65 %

University certificate (below bachelor)

1.71 %

University Degree

29.71 %

Commuter

Travel To Work

By Car

74.31 %

By Public Transit

9.63 %

By Walking

6.75 %

By Bicycle

0.3 %

By Other Methods

9.01 %

Cultural Diversity

Knowledge of Official Language

Mother Tongue

Building Information

Building Type

Apartments (Low and High Rise)

70.87 %

Houses

29.13 %

Own Vs. Rent
