Button CopyPathCircle CloseCircle Left ArrowArrow Down Icon GreyClosecirclecircleBurger
Image 1
Image 2
Image 3
$729,000

24 - 61 SARAH LANE, Oakville (BR Bronte), Ontario, L6L 3V2

MLS® # W13517938

3 Beds

Baths

1000 - 1199  FEETSQ

QuickQuoteTM: $691K - $875K

Oakville (Br Bronte) ON, L6L 3V2

MLS® # W13517938

Property Information:

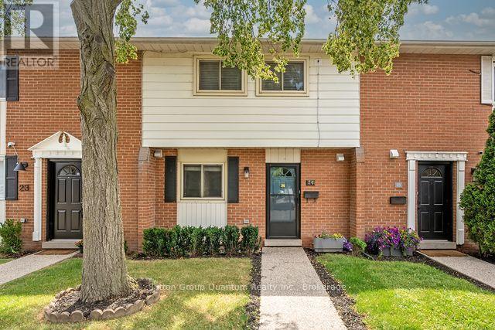
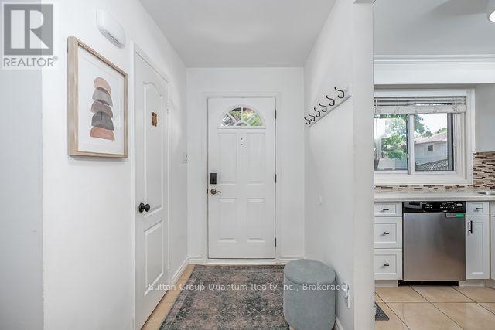
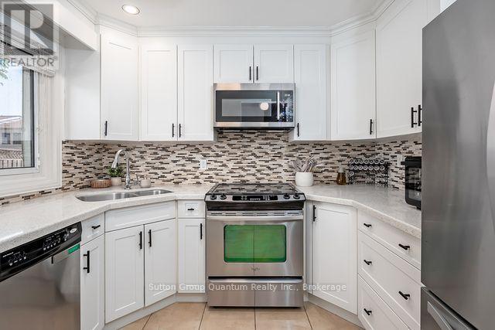
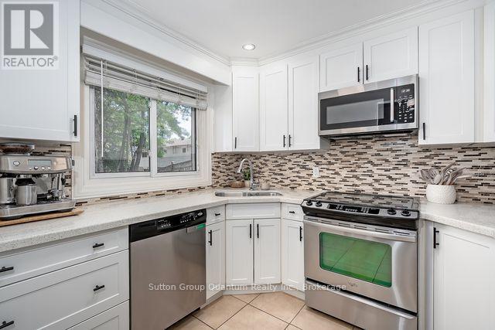
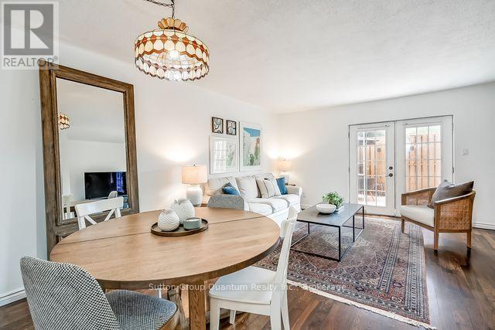
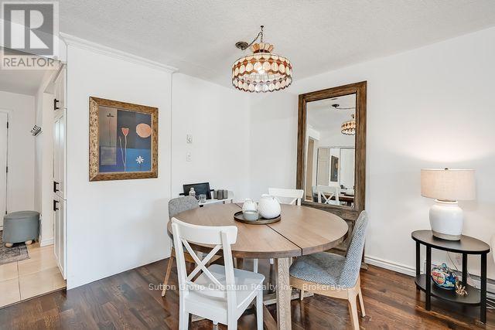
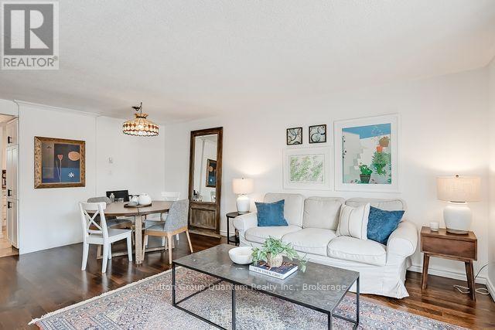
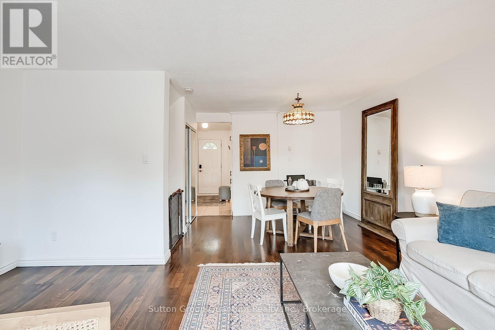
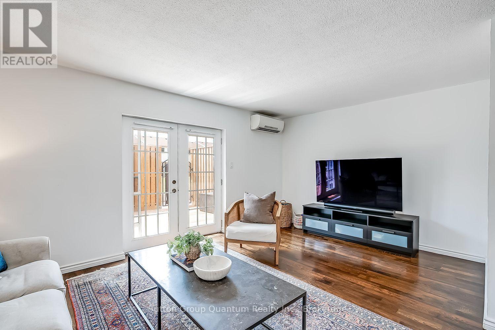
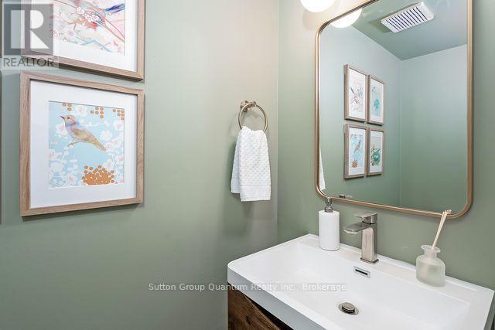
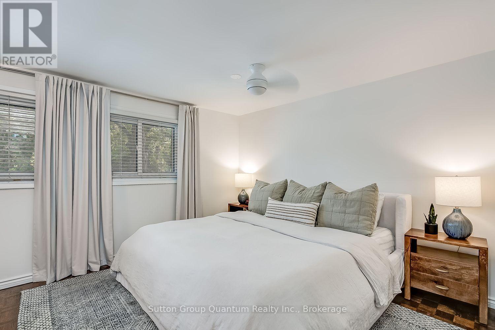
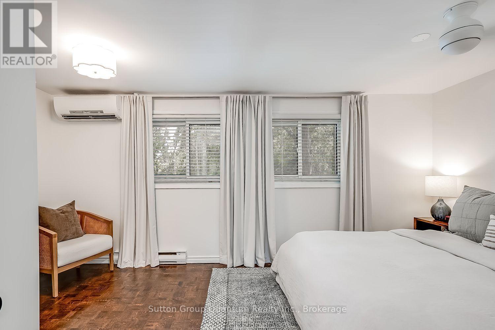
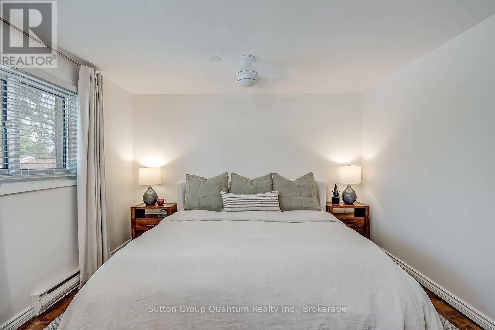
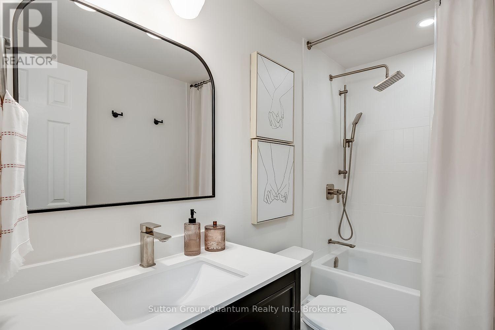
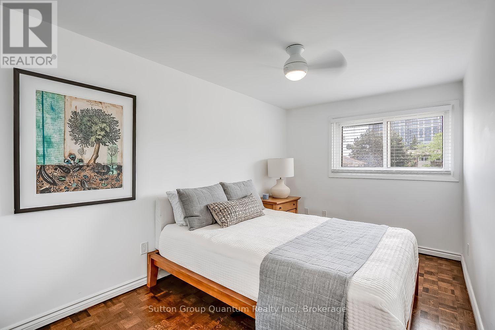
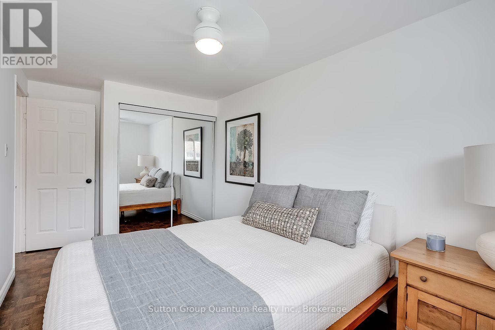
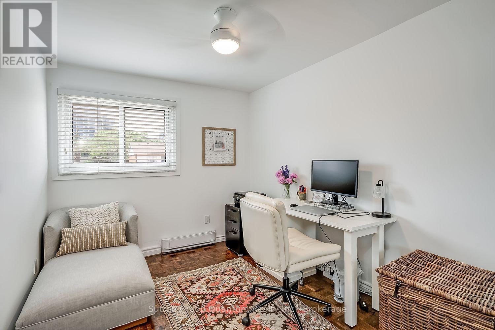
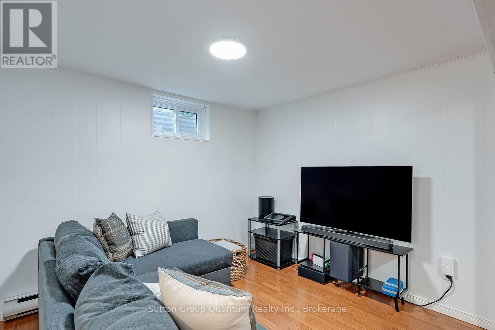
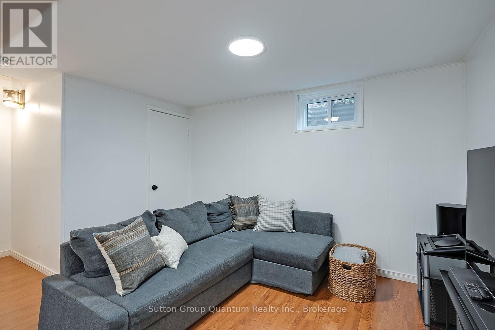
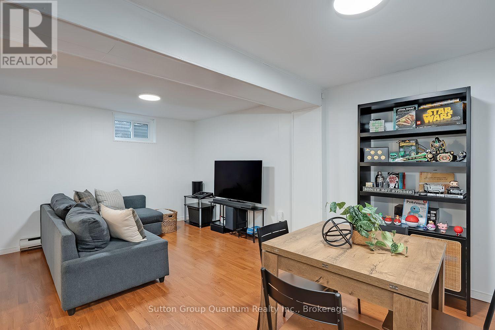
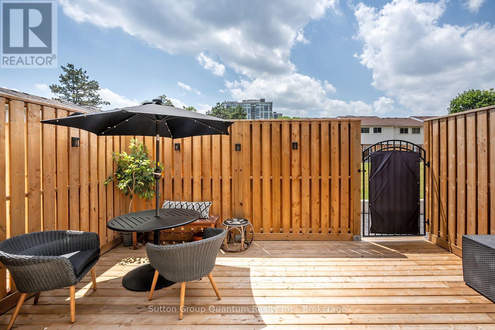
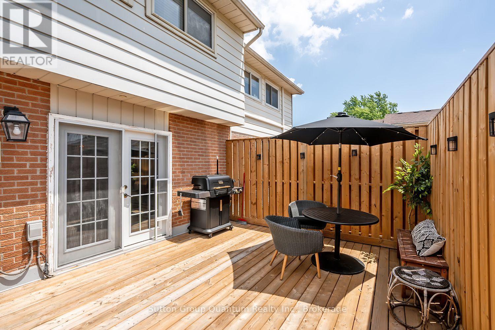
Fabulous updated townhome over 1300sq ft of living area, located steps to the lake and Bronte shops and restaurants. Walk to everything, leave your car at home! This property has a nicely updated kitchen, hardwood floors (no carpet anywhere!) and both bathrooms have been renovated. Located in a quiet part of the complex backing onto a large green space, there is a huge private deck off the living area perfect for BBQ'ing and features a handy gate to the back yard area. The home is flooded with light from the west facing patio doors. The principal bedroom is large and has a split heating/ A/C for those hot summer nights and there is also a unit on the main floor to keep the rest of the house cool. The electrical panel was updated in 2025 and the owner has paid in full the current assessment for the garage upgrade. Extra parking is available to rent through the property manager. This is truly a turnkey property in a wonderful neighbourhood with all the amenities outside your door. (id:27)

Building Features:

  • Style: Townhouse
  • Building Type: Row / Townhouse
  • Air Conditioning: Yes
  • Basement Development: Finished
  • Basement Type: Full
  • Exterior Finish:
  • Floor Space: 1000 - 1199 sqft
  • Heating Type: Baseboard heaters
  • Heating Fuel: Electric
  • Cooling Type: Wall unit
  • Appliances: Window Coverings

Property Features:

  • OwnershipType: Condominium/Strata
  • Property Type: Single Family
  • Bedrooms: 3
  • Bathrooms: 2
  • Half Bathrooms: 1
  • Community Features: Pets Allowed With Restrictions
  • Condo Fees: $750 Monthly
  • Floor Space (approx): 1000 - 1199 Square Feet
  • MaintenanceFee Type: Water, Common Area Maintenance
  • Parking Type: Underground, Garage
  • No. of Parking Spaces: 1

Rooms:

  • Primary Bedroom 2nd Level 5.17 m x 3.46 m
  • Bedroom 2nd Level 4.89 m x 2.44 m
  • Bedroom 2nd Level 3.94 m x 2.62 m
  • Bathroom 2nd Level 2.44 m x 1.56 m
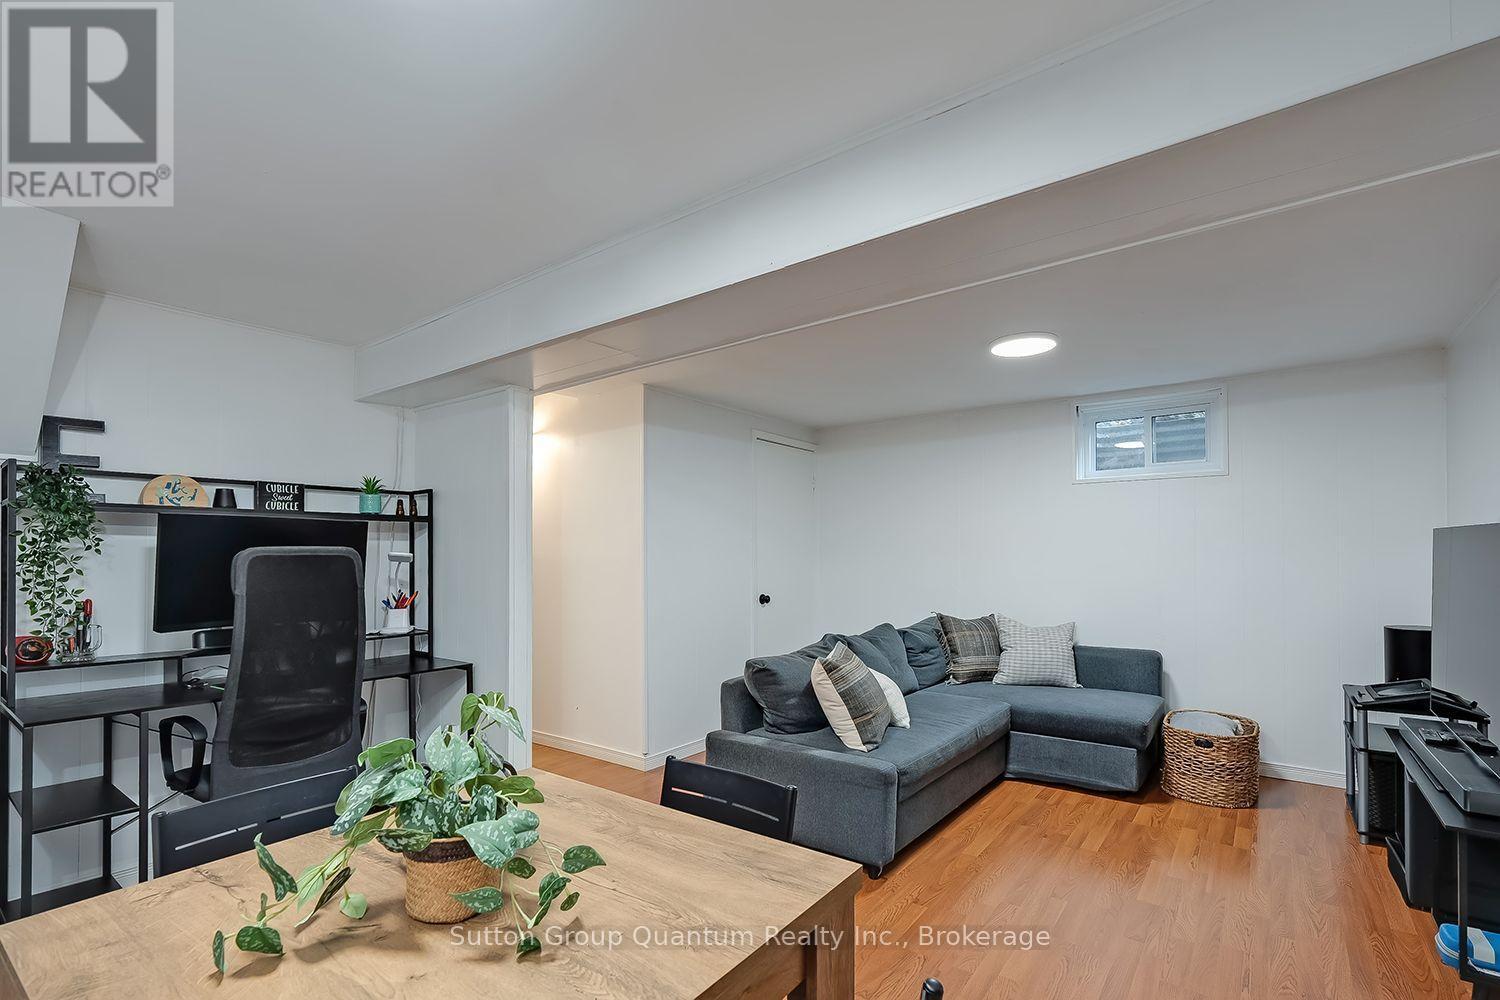
  • Recreation Room Lower Level 5.17 m x 3.75 m
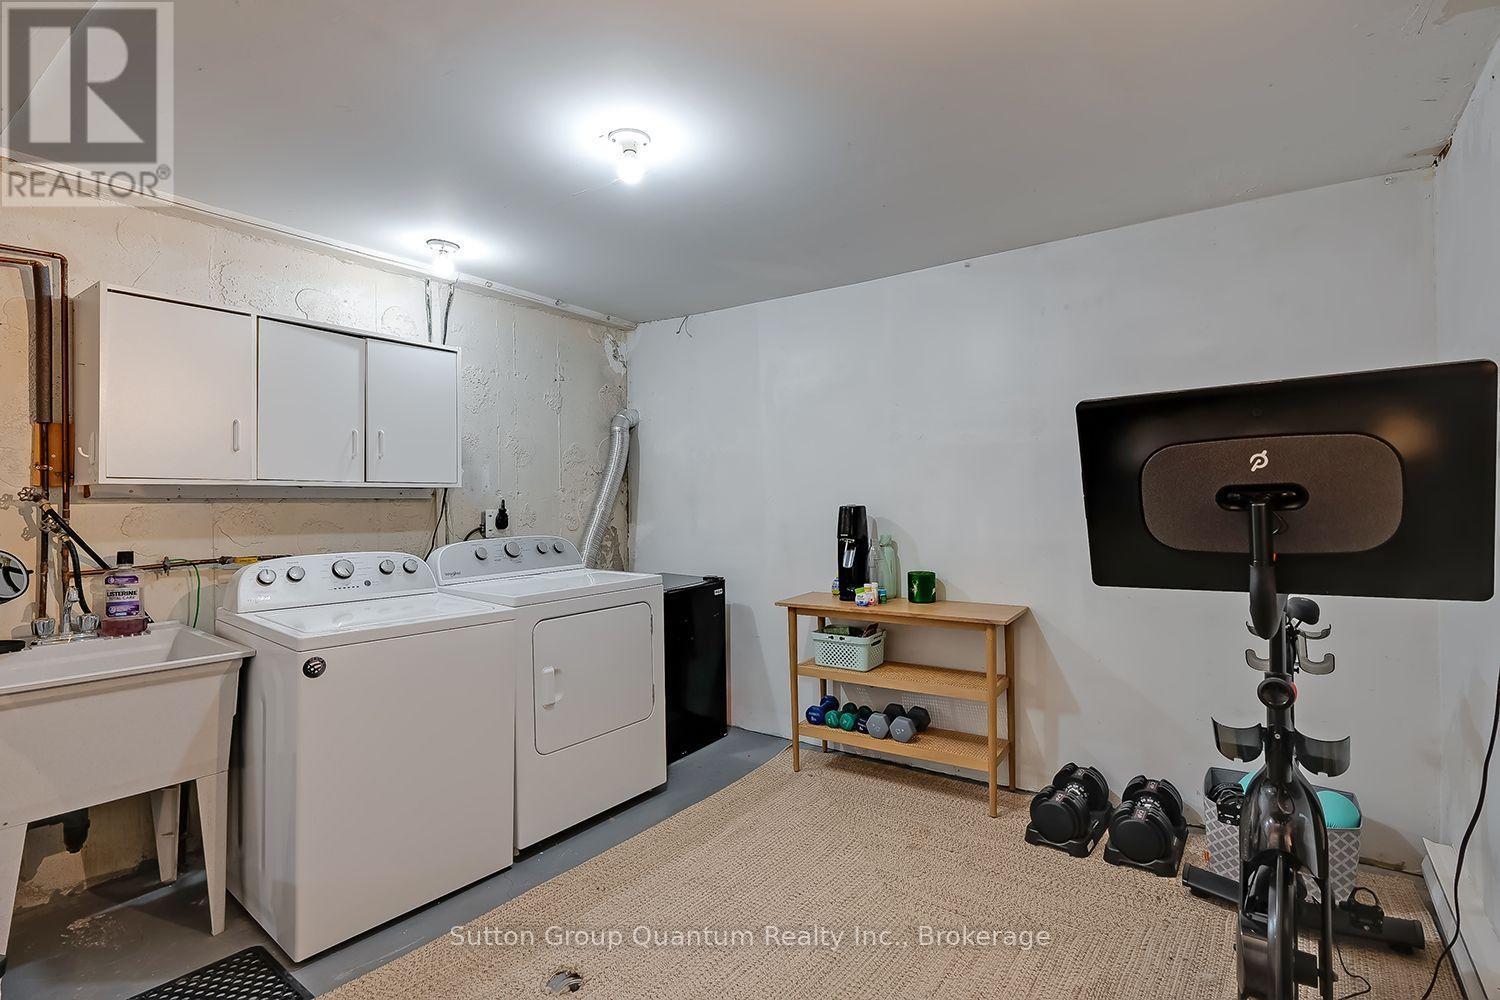
  • Den Lower Level 5.17 m x 3.52 m
  • Kitchen Ground Level 2.43 m x 2.92 m
  • Dining Ground Level 3.57 m x 2.35 m
  • Living Ground Level 5.17 m x 3.51 m
  • Bathroom Ground Level 1.87 m x 1.02 m

Convert Measurement to:


Courtesy of: Sutton Group Quantum Realty Inc., Brokerage

REALTOR.ca  

QuickQuoteTM Powered by RPS

Location of 24 - 61 SARAH LANE, Oakville (BR Bronte), Ontario, L6L 3V2

Demographic Information of 24 - 61 SARAH LANE, Oakville (BR Bronte), Ontario, L6L 3V2

Life Stage

Young Families

Employment Type

Service Sector/White Collar

Average Household Income

$193,076.97

Average Number of Children

1.65

Household Population

Household Structure

Age of Population

Education

Education Level

No certificate/diploma/degree

11.34 %

High school certificate or equivalent

25.4 %

Apprenticeship trade certificate/diploma

1.56 %

College/non-university certificate

19.04 %

University certificate (below bachelor)

2.52 %

University Degree

40.14 %

Commuter

Travel To Work

By Car

86.1 %

By Public Transit

9.2 %

By Walking

2.59 %

By Bicycle

0.0 %

By Other Methods

2.11 %

Cultural Diversity

Knowledge of Official Language

Mother Tongue

Building Information

Building Type

Apartments (Low and High Rise)

18.97 %

Houses

81.03 %

Own Vs. Rent
