Button CopyPathCircle CloseCircle Left ArrowArrow Down Icon GreyClosecirclecircleBurger
Image 1
Image 2
Image 3
$599,000

765 REID CRESCENT, North Perth, Ontario, N4W 0A2

MLS® # X13554262

3 Beds

Baths

1100 - 1500  FEETSQ

QuickQuoteTM: $584K - $738K

North Perth ON, N4W 0A2

MLS® # X13554262

Property Information:

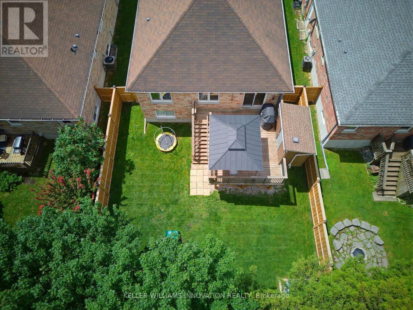
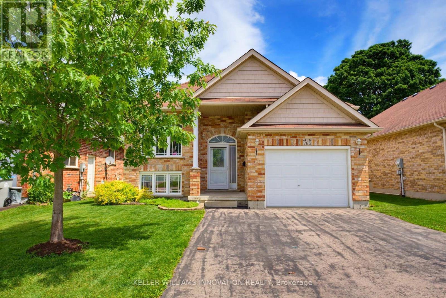
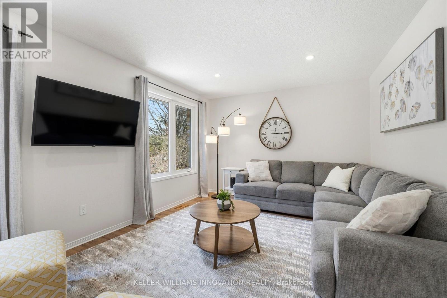
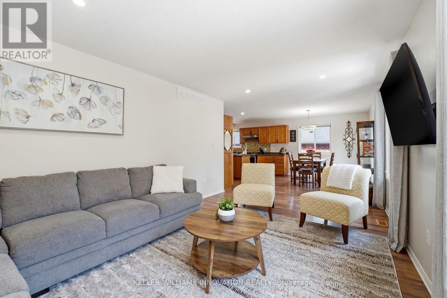
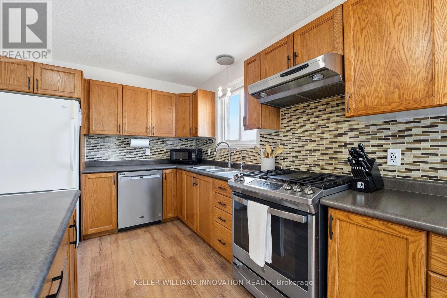
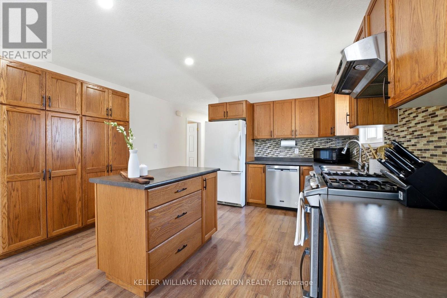
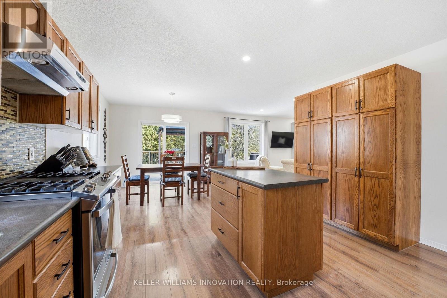
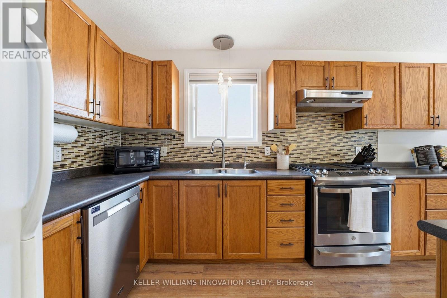
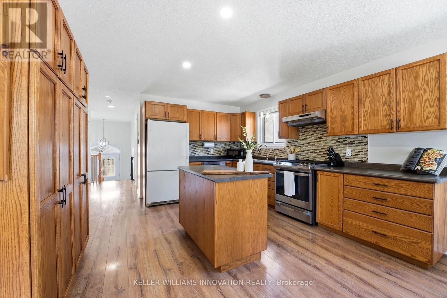
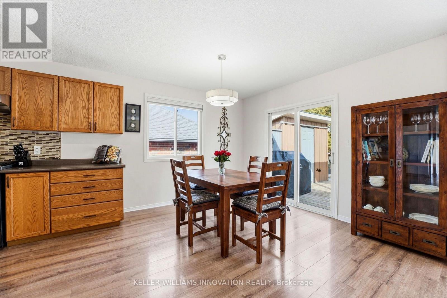
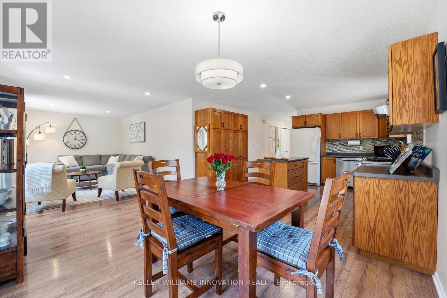
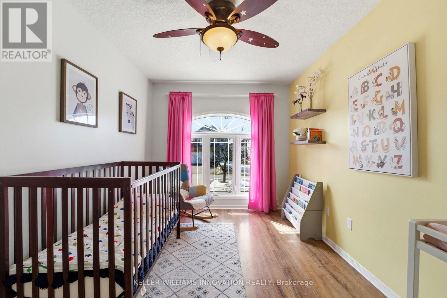
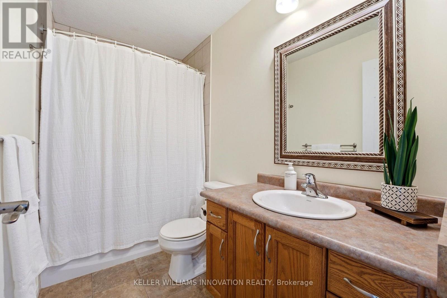
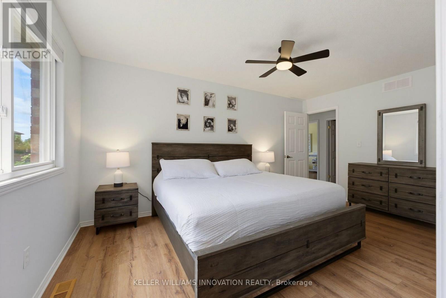
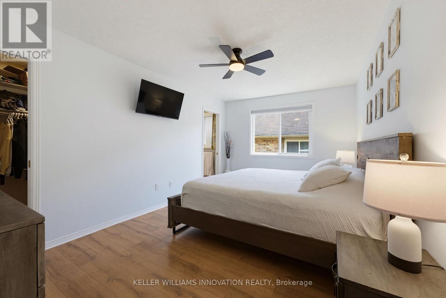
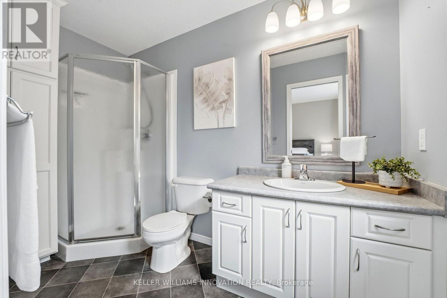
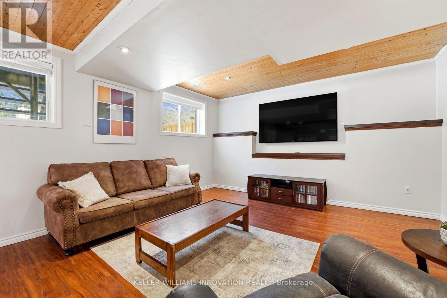
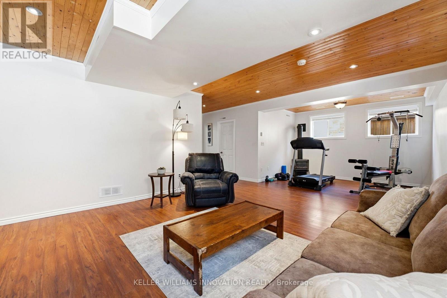
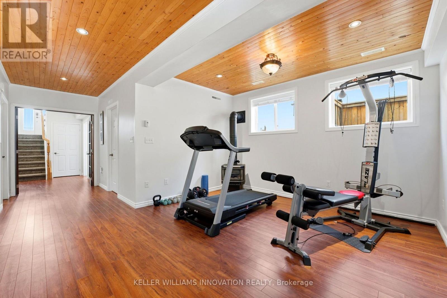
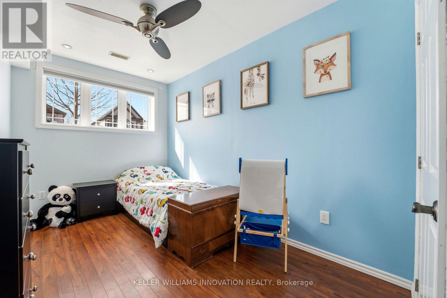
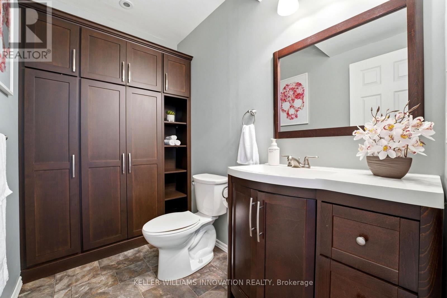
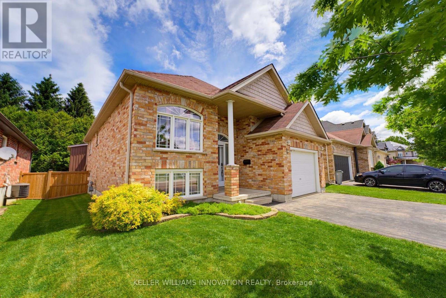
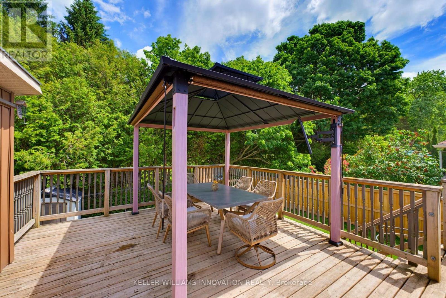
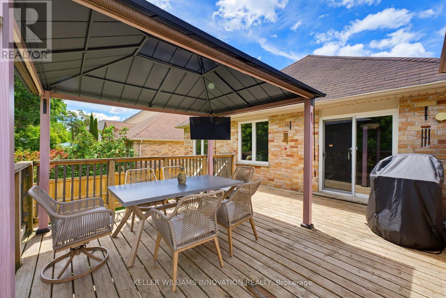
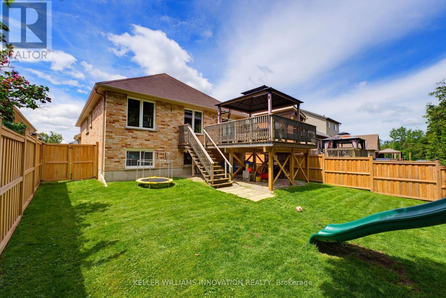
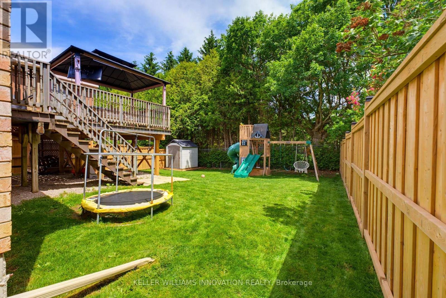
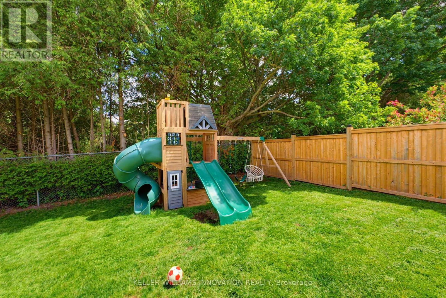
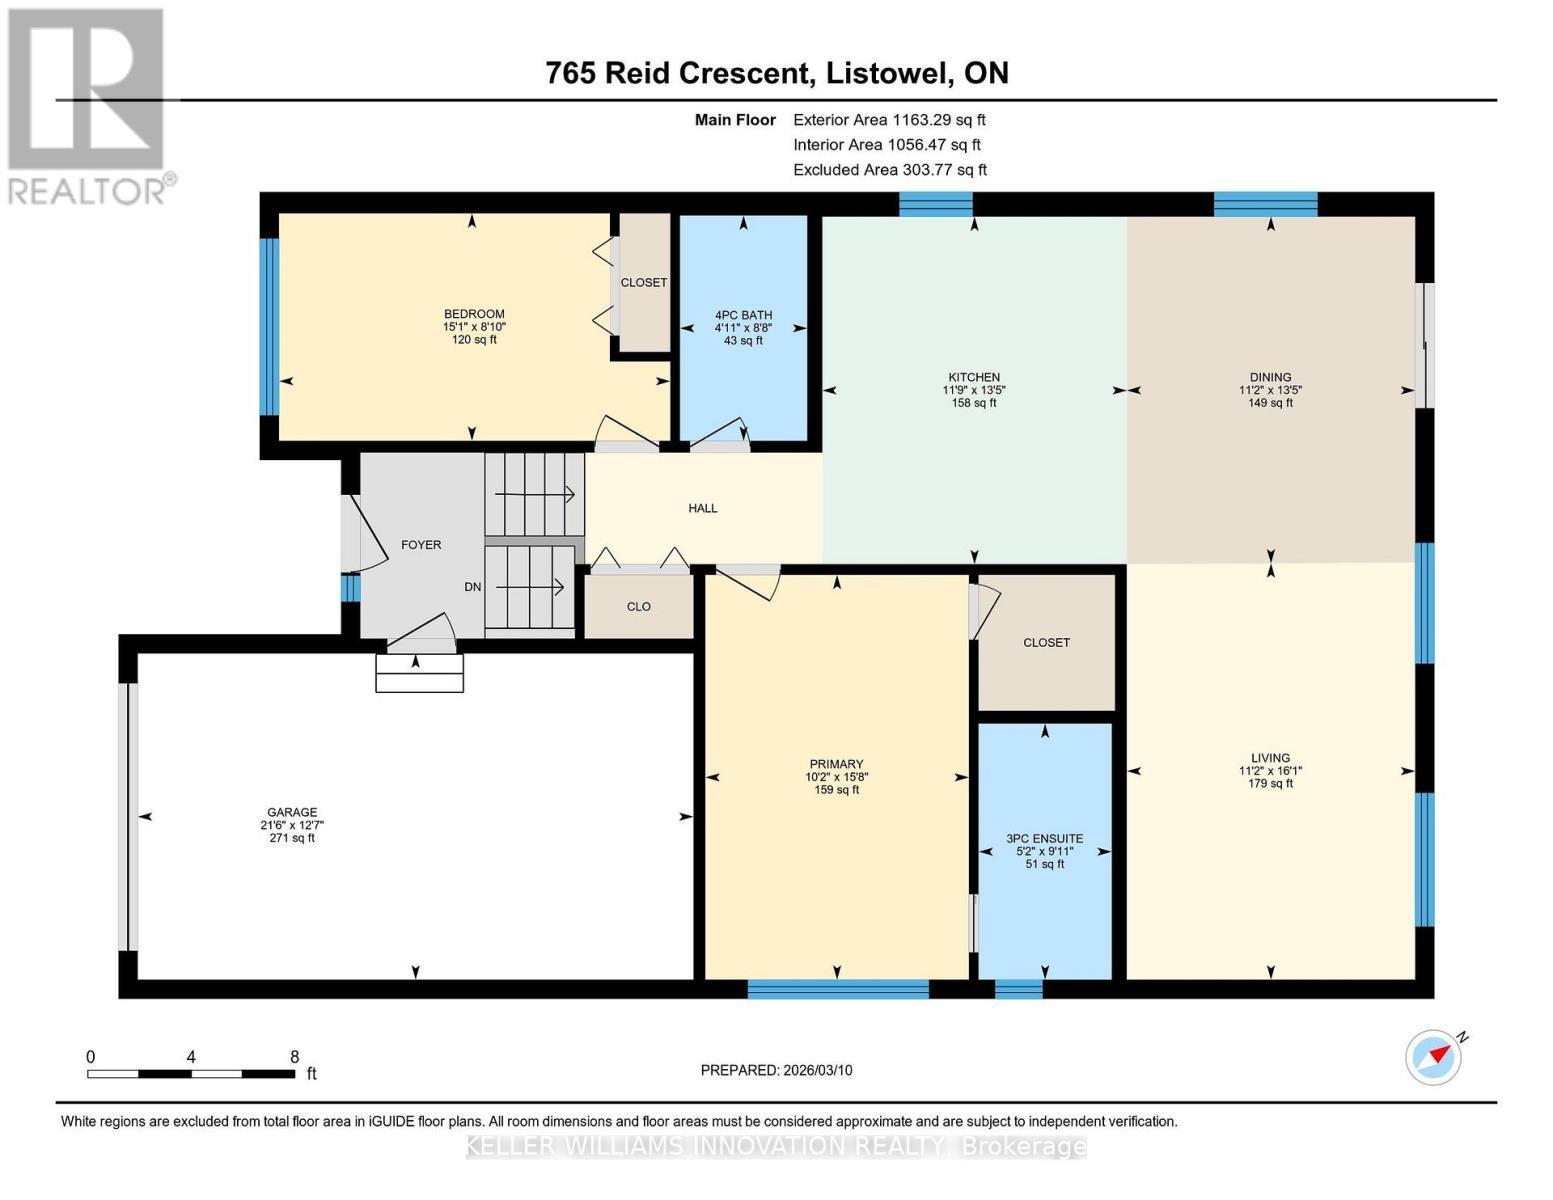
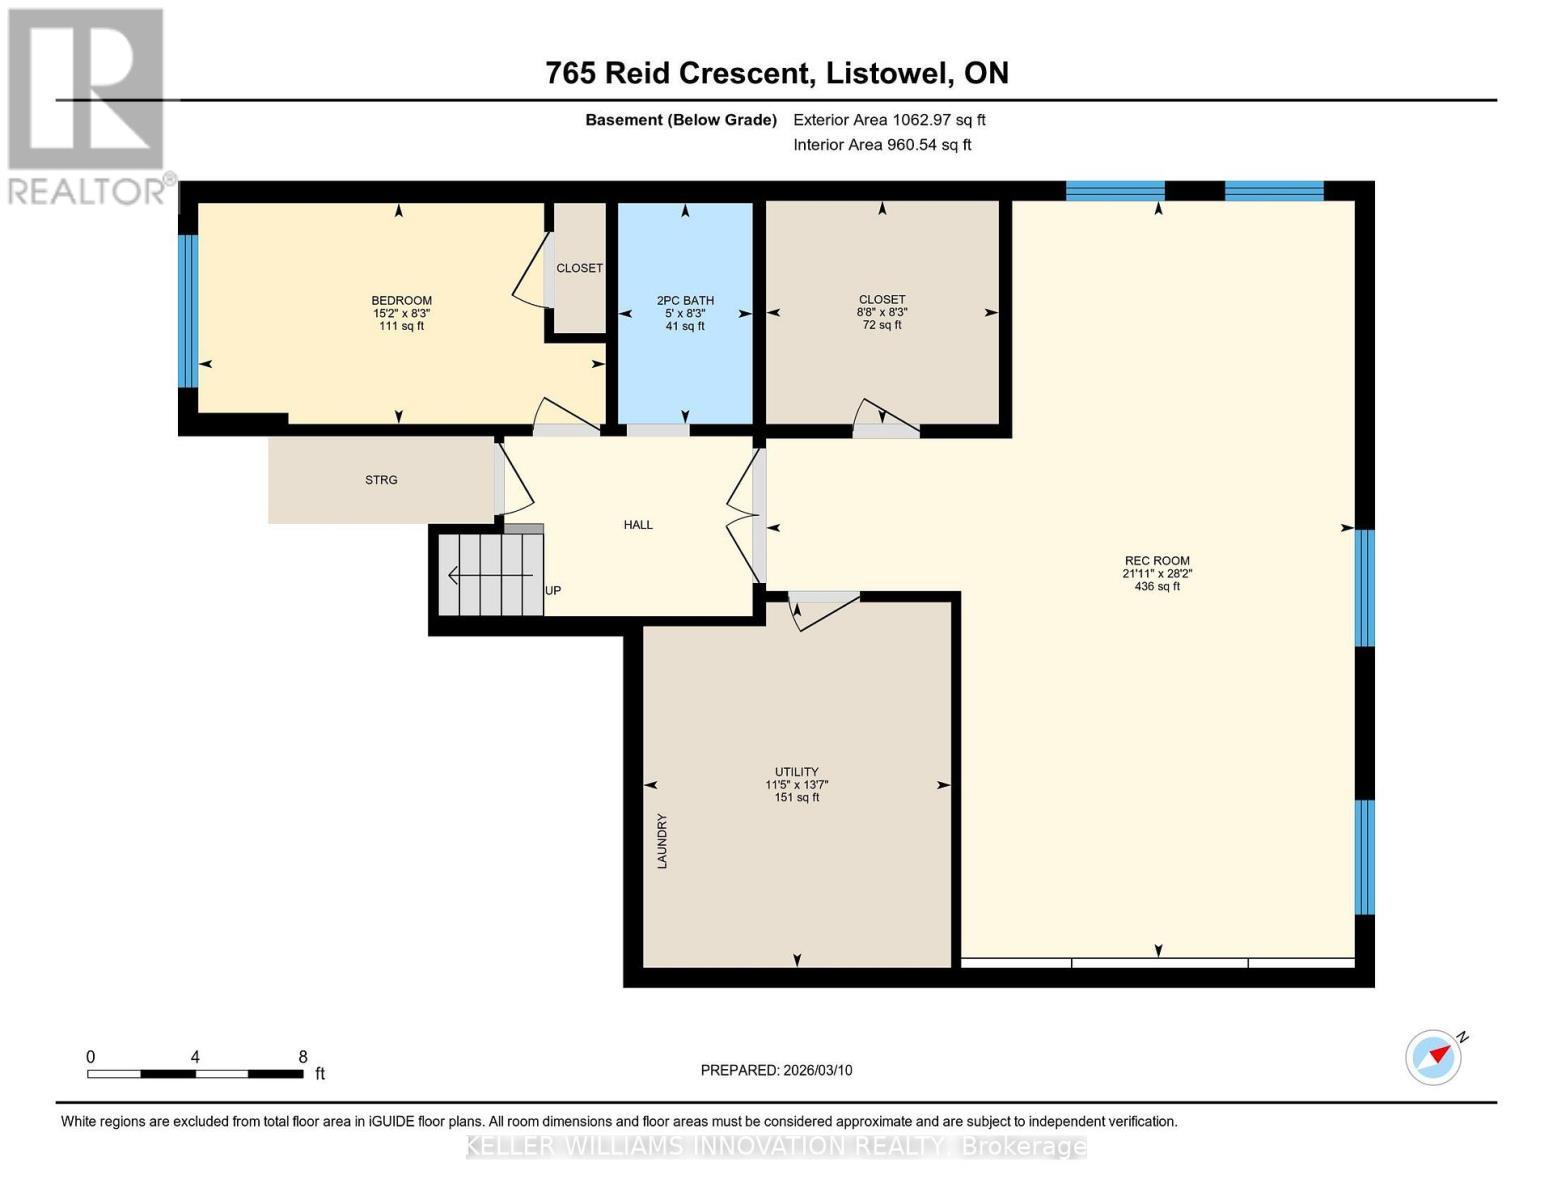
PRIVACY, STEPS FROM PARK & SCHOOL, FENCED YARD. Imagine starting your day at 765 Reid Crescent, in Listowel. A beautiful raised bungalow with space for every part of family life. Step inside to a large kitchen flowing naturally into the dining and living areas. The main level features two bedrooms, two full bathrooms providing comfort for everyone. The finished, spacious basement has a rec room with a gas fireplace, an additional bedroom and bathroom. Step outside to the deck with a gazebo overlooking the fenced backyard. Backing onto the Listowel Golf Course, you'll enjoy peaceful views and a sense of privacy. Just minutes from North Perth Westfield Elementary School and steps away to Listowel Kinsmen Park, this home combines scenic surroundings, convenience, and the welcoming community spirit that makes life in Listowel so special. (id:27)

Building Features:

  • Style: Detached
  • Building Type: House
  • Amenities:
  • Architectural Style: Raised bungalow
  • Basement Development: Finished
  • Basement Type: Full
  • Construction Style - Attachment: Detached
  • Exterior Finish: Brick
  • Fireplace: Yes
  • Floor Space: 1100 - 1500 sqft Square Feet
  • Foundation Type: Poured Concrete
  • Heating Type: Forced air
  • Heating Fuel: Natural gas
  • Cooling Type: Central air conditioning, Air exchanger
  • Appliances: Garage door opener remote, Central Vacuum, Water softener, Blinds, Dishwasher, Dryer, Gas stove(s), Washer, Refrigerator

Property Features:

  • OwnershipType: Freehold
  • Property Type: Single Family
  • Bedrooms: 3
  • Bathrooms: 3
  • Half Bathrooms: 1
  • Features: Sump Pump
  • Fence Type:
  • Floor Space (approx): 1100 - 1500 Square Feet
  • Irregular: Yes
  • Lot Depth: 115 Feet
  • Lot Frontage: 45 Feet
  • Lot Size: 45 x 115 FT
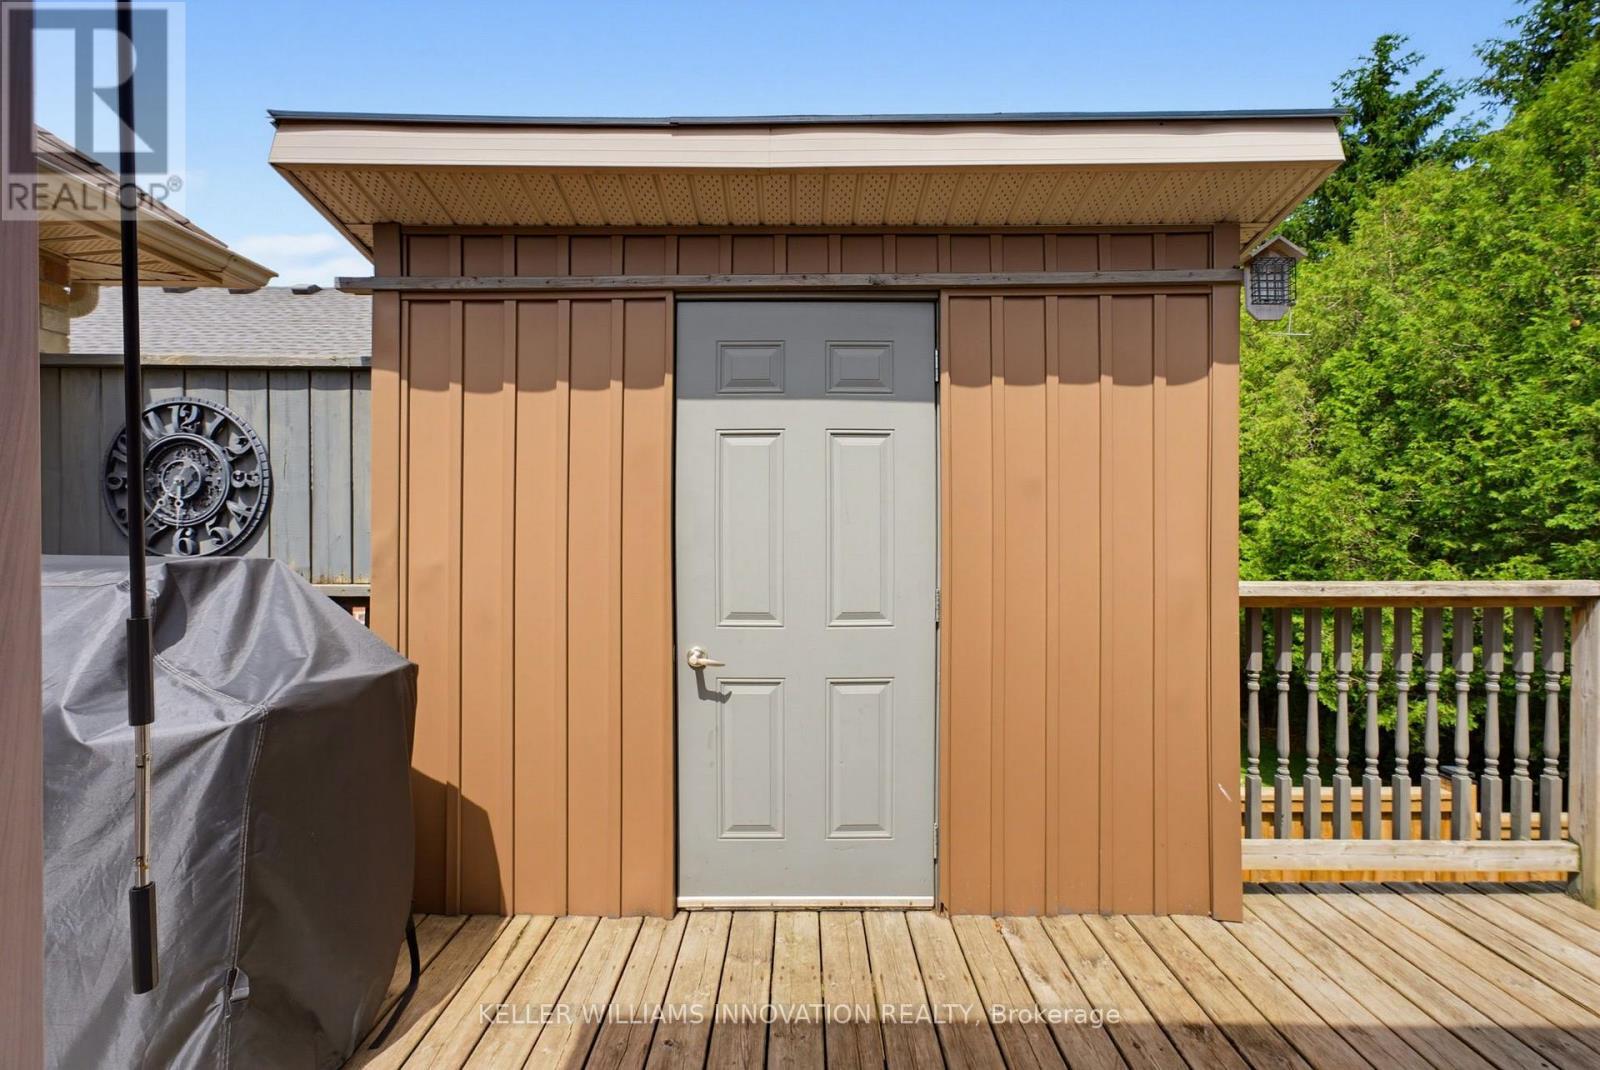
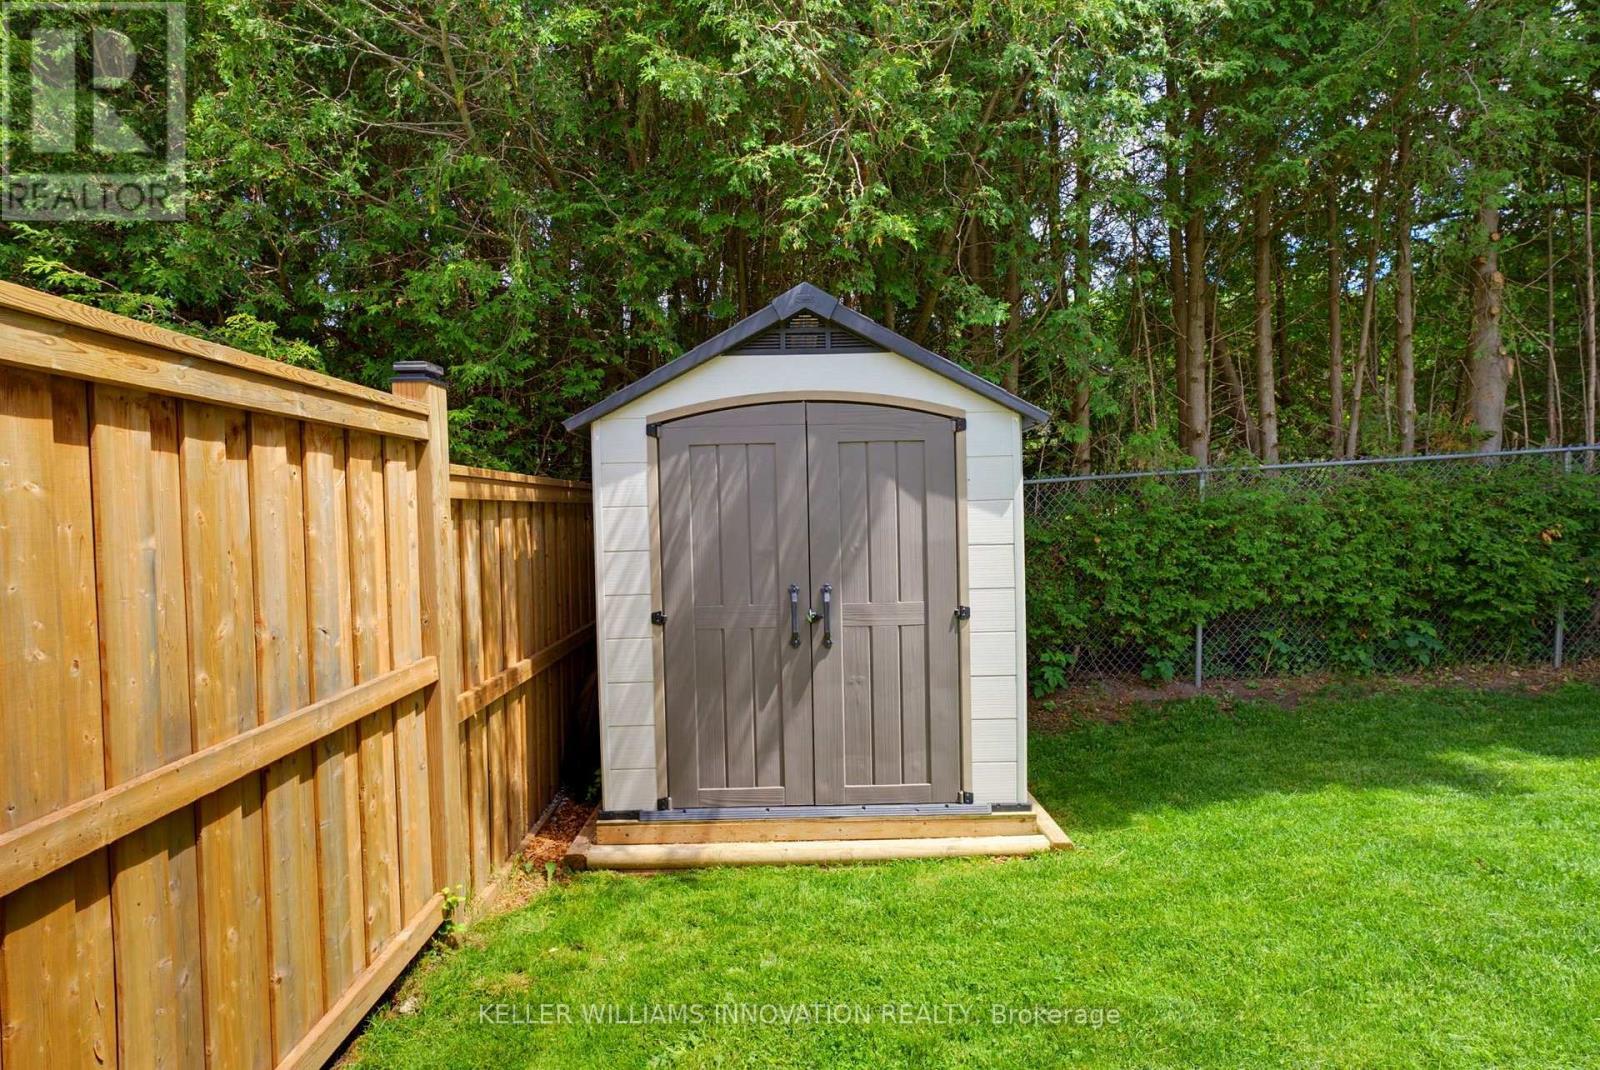
  • Structure Type: Deck, Shed
  • Zoning: R3-1
  • Sewer: Sanitary sewer
  • Parking Type: Attached garage, Garage
  • No. of Parking Spaces: 3

Rooms:

  • Bathroom Basement Level 2.50 m x 1.52 m
  • Bedroom Basement Level 2.50 m x 4.62 m
  • Recreation Room Basement Level 8.58 m x 6.67 m
  • Utility Basement Level 4.14 m x 3.49 m
  • Primary Bedroom Main Level 4.77 m x 3.11 m
  • Bathroom Main Level 3.02 m x 1.57 m
  • Bathroom Main Level 2.65 m x 1.50 m
  • Bedroom Main Level 2.68 m x 4.61 m
  • Dining Main Level 4.09 m x 3.40 m
  • Kitchen Main Level 4.10 m x 3.59 m
  • Living Main Level 4.91 m x 3.40 m

Convert Measurement to:


Courtesy of: KELLER WILLIAMS INNOVATION REALTY

REALTOR.ca  

QuickQuoteTM Powered by RPS

Location of 765 REID CRESCENT, North Perth, Ontario, N4W 0A2

Demographic Information of 765 REID CRESCENT, North Perth, Ontario, N4W 0A2

Life Stage

Midlife Families

Employment Type

Blue Collar/Primary, Blue Collar/Service Sector

Average Household Income

$108,046.39

Average Number of Children

1.82

Household Population

Household Structure

Age of Population

Education

Education Level

No certificate/diploma/degree

20.75 %

High school certificate or equivalent

35.33 %

Apprenticeship trade certificate/diploma

8.36 %

College/non-university certificate

22.52 %

University certificate (below bachelor)

0.07 %

University Degree

12.97 %

Commuter

Travel To Work

By Car

93.44 %

By Public Transit

0.0 %

By Walking

2.66 %

By Bicycle

0.0 %

By Other Methods

3.9 %

Cultural Diversity

Knowledge of Official Language

Mother Tongue

Building Information

Building Type

Apartments (Low and High Rise)

30.89 %

Houses

69.11 %

Own Vs. Rent
