Button CopyPathCircle CloseCircle Left ArrowArrow Down Icon GreyClosecirclecircleBurger
Image 1
Image 2
Image 3
$789,900

661 GLORIA STREET, North Huron (Blyth), Ontario, N0M 1H0

MLS® # X13185866

3 Beds

Baths

1100 - 1500  FEETSQ

QuickQuoteTM: $714K - $904K

North Huron (Blyth) ON, N0M 1H0

MLS® # X13185866

Property Information:

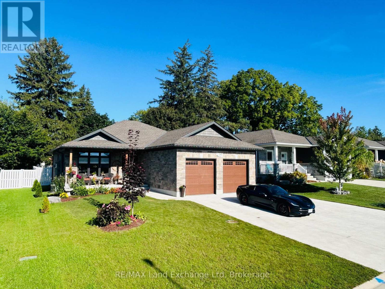
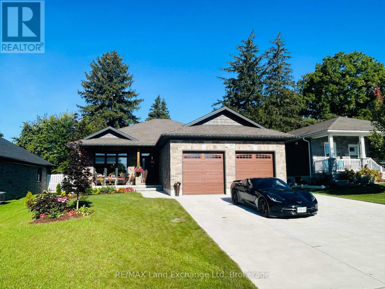
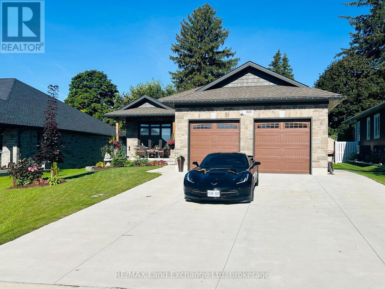
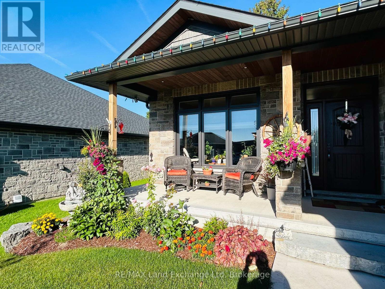
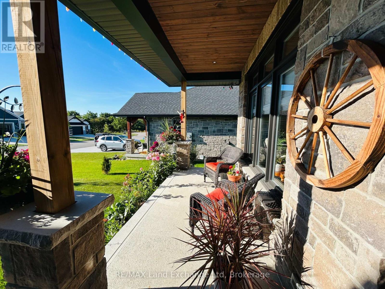
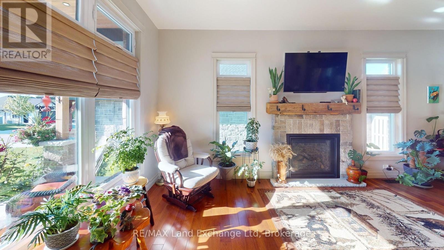
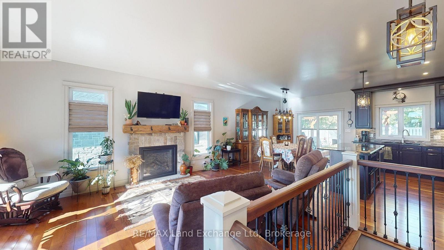
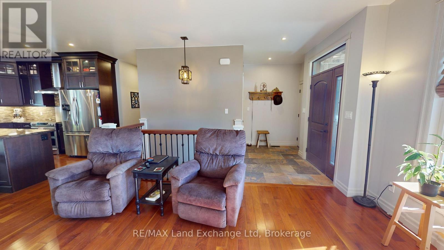
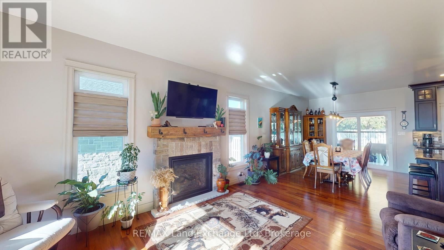
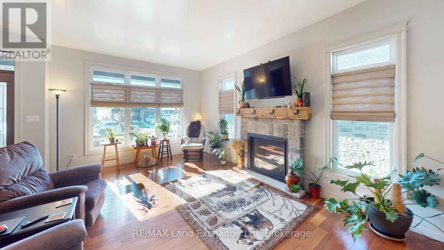
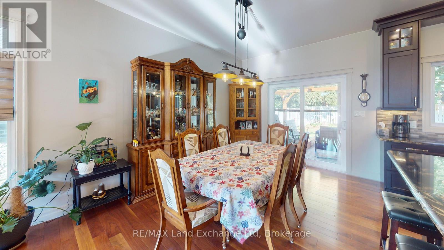
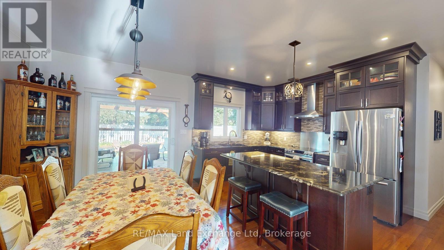
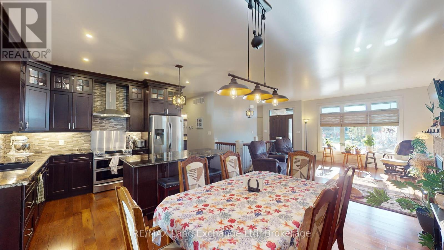
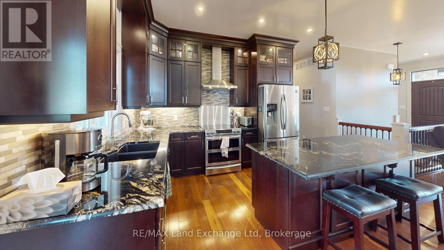
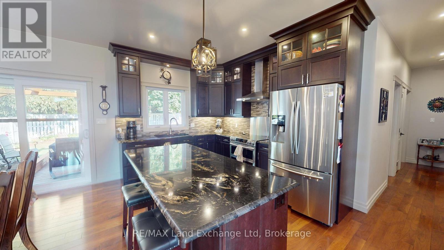
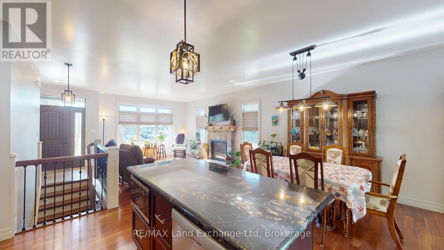
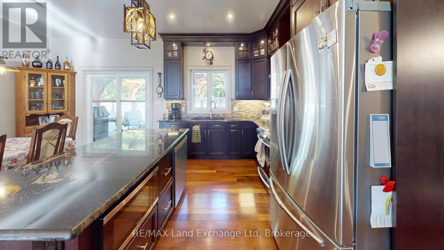
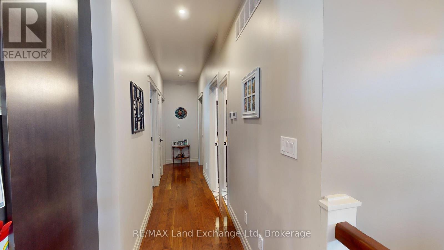
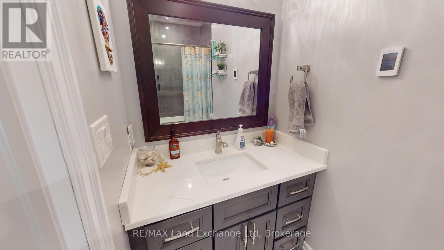
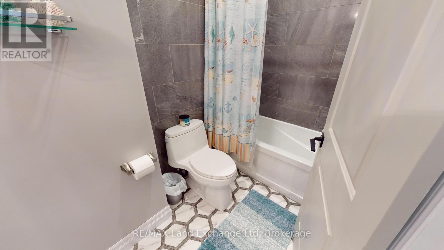
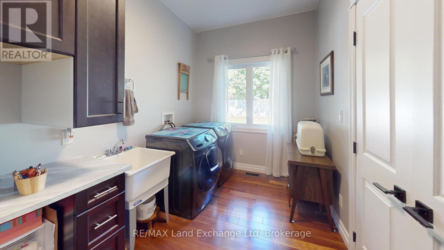
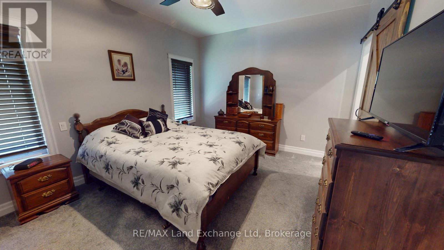
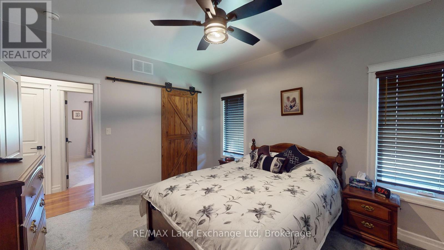
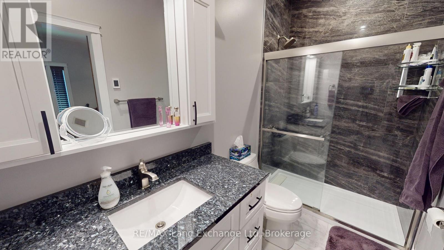
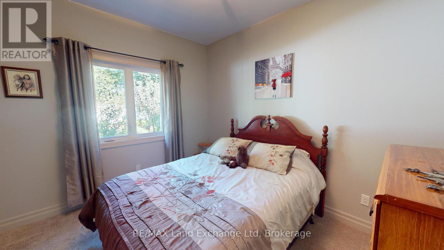
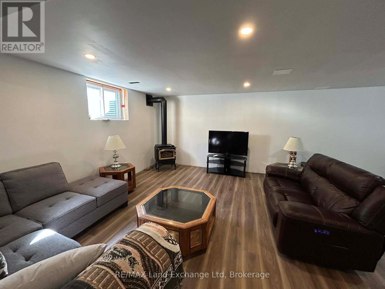
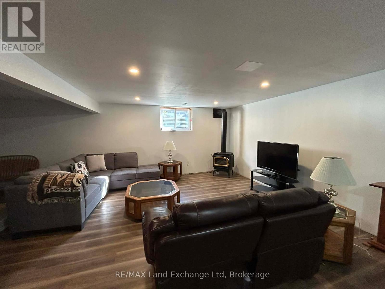
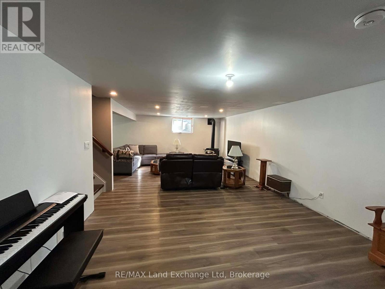
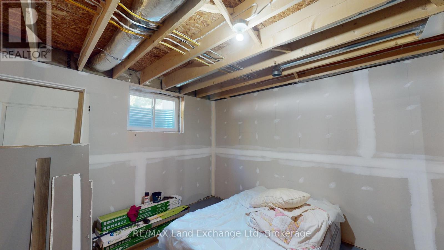
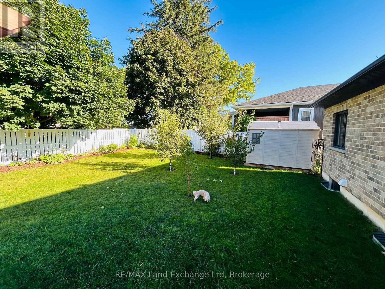
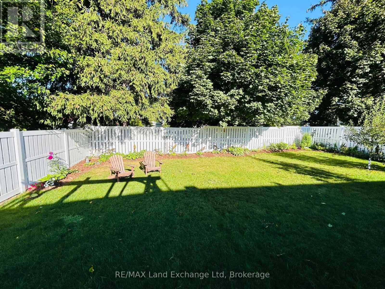
For Sale: Exquisite Custom-Built Home Designed for Main Floor Living. Welcome to this beautifully crafted 3-bedroom, 2-bathroom custom-built home offering the ease and convenience of main floor living. Featuring high-end finishes and exceptional attention to detail throughout, this move-in ready property perfectly blends style, comfort, and functionality. The bright open-concept layout is ideal for both everyday living and entertaining. Enjoy the convenience of an attached 2-car garage with ample space for vehicles and storage. The full basement with bathroom rough-in offers endless possibilities for additional living space, a recreation room, or guest accommodations. Step outside to a private fenced backyard, perfect for relaxing, entertaining, or pets. With outstanding curb appeal, a concrete driveway, and an attractive exterior, this home stands out in a highly desirable setting. An exceptional opportunity for families, downsizers, or anyone seeking quality craftsmanship and convenient main floor living. (id:27)

Building Features:

  • Style: Detached
  • Building Type: House
  • Architectural Style: Bungalow
  • Basement Development: Partially finished
  • Basement Type: Full
  • Construction Style - Attachment: Detached
  • Exterior Finish: Brick, Vinyl siding
  • Floor Space: 1100 - 1500 sqft
  • Foundation Type: Concrete
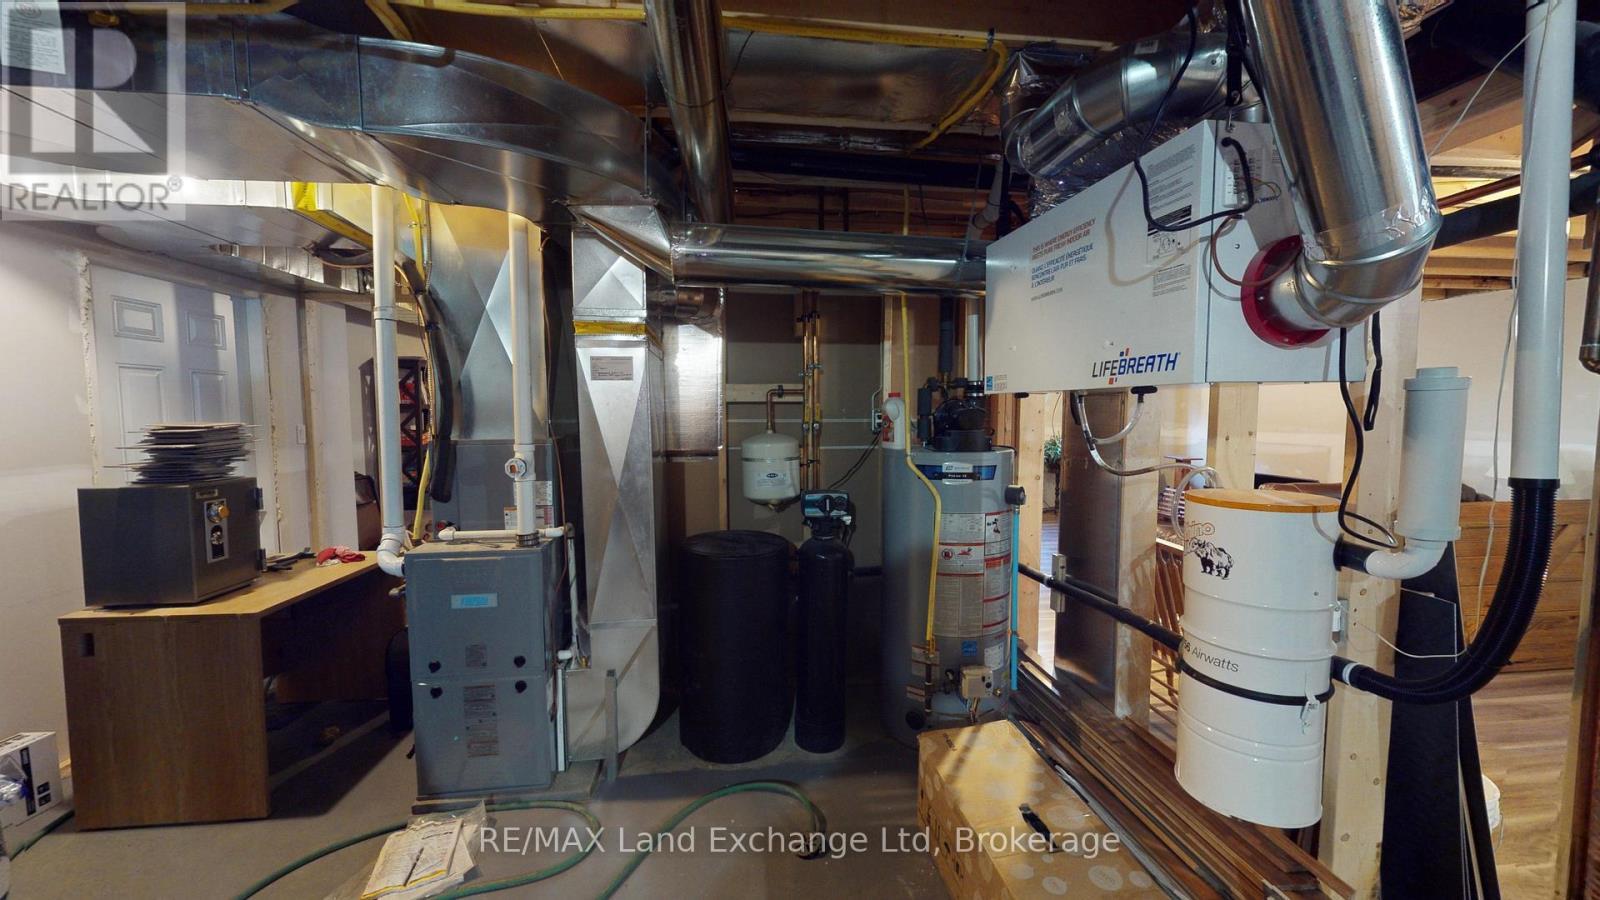
  • Heating Type: Forced air
  • Heating Fuel: Natural gas
  • Cooling Type: Central air conditioning
  • Appliances:

Property Features:

  • OwnershipType: Freehold
  • Property Type: Single Family
  • Bedrooms: 3
  • Bathrooms: 2
  • Floor Space (approx): 1100 - 1500 Square Feet
  • Irregular: Yes
  • Lot Depth: 121.2 Feet
  • Lot Frontage: 55.3 Feet
  • Lot Size: 55.4 x 121.2 FT
  • Zoning: R1
  • Sewer: Sanitary sewer
  • Parking Type: Attached garage, Garage
  • No. of Parking Spaces: 8

Rooms:

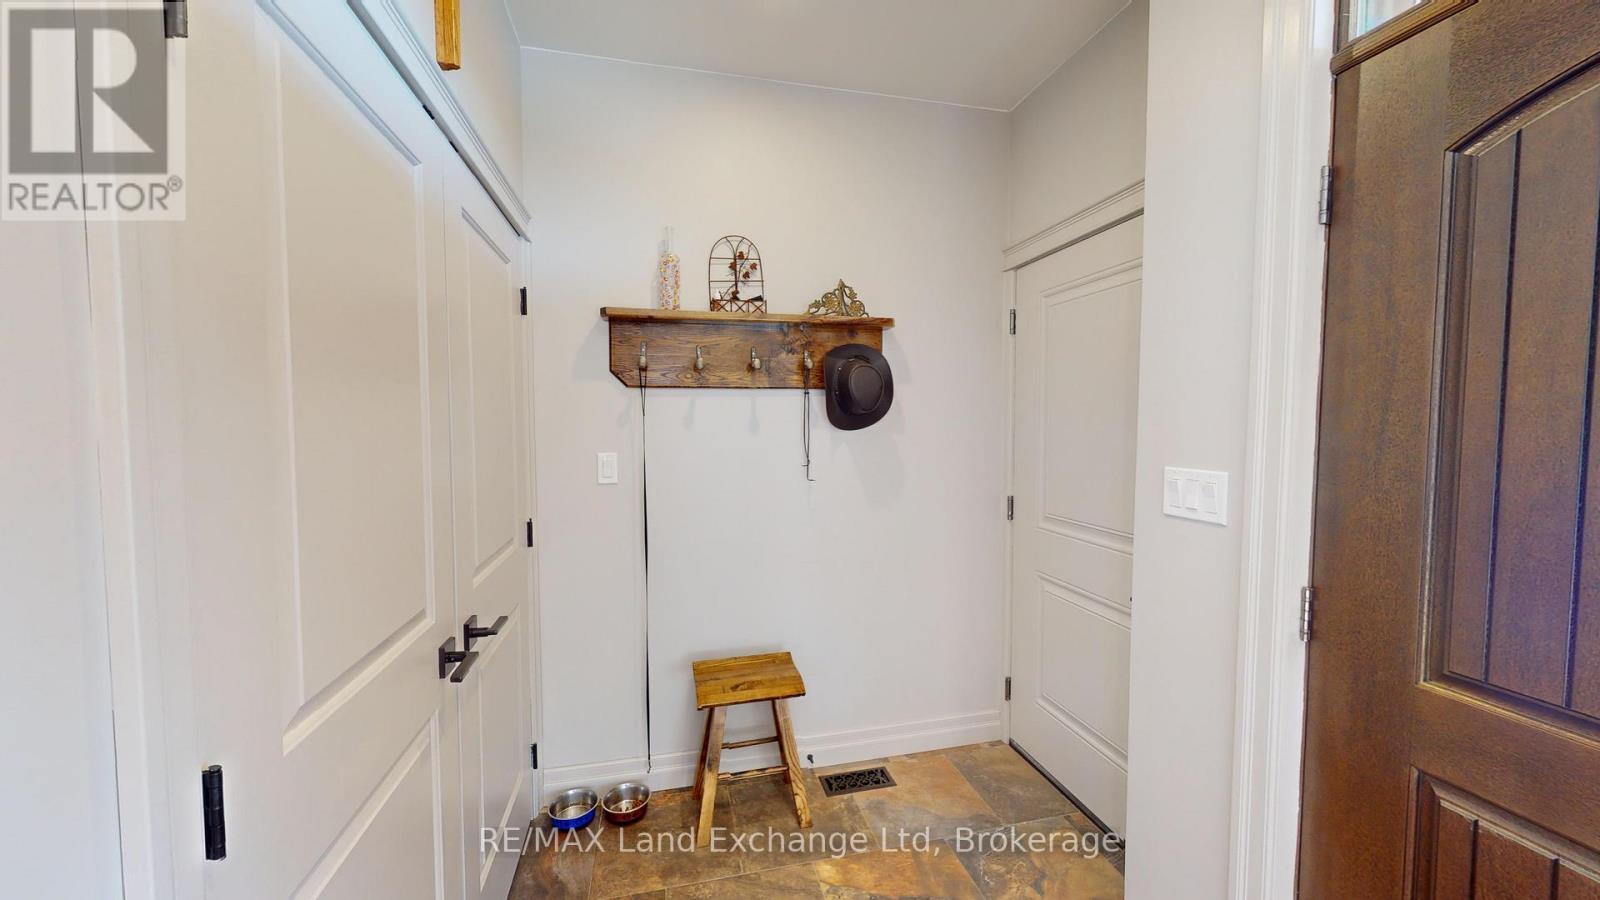
  • Foyer Main Level 1.57 m x 2.74 m
  • Living Main Level 3.43 m x 4.04 m
  • Dining Main Level 3.63 m x 2.92 m
  • Kitchen Main Level 3.25 m x 3.63 m
  • Bedroom Main Level 2.29 m x 3.45 m
  • Bedroom Main Level 3.05 m x 3.45 m
  • Primary Bedroom Main Level 3.51 m x 4.32 m

Convert Measurement to:


Courtesy of: RE/MAX Land Exchange Ltd

REALTOR.ca  

QuickQuoteTM Powered by RPS

Location of 661 GLORIA STREET, North Huron (Blyth), Ontario, N0M 1H0

Demographic Information of 661 GLORIA STREET, North Huron (Blyth), Ontario, N0M 1H0

Life Stage

Older Parents, Younger Kids

Employment Type

Blue Collar/Primary

Average Household Income

$95,620.09

Average Number of Children

1.81

Household Population

Household Structure

Age of Population

Education

Education Level

No certificate/diploma/degree

23.91 %

High school certificate or equivalent

39.31 %

Apprenticeship trade certificate/diploma

10.38 %

College/non-university certificate

23.1 %

University Degree

3.3 %

Commuter

Travel To Work

By Car

80.44 %

By Public Transit

0.0 %

By Walking

19.5 %

By Bicycle

0.0 %

By Other Methods

0.06 %

Cultural Diversity

Knowledge of Official Language

Mother Tongue

Building Information

Building Type

Apartments (Low and High Rise)

17.69 %

Houses

82.31 %

Own Vs. Rent

