Button CopyPathCircle CloseCircle Left ArrowArrow Down Icon GreyClosecirclecircleBurger
Image 1
Image 2
Image 3
$699,000

214 ARCAND ROAD, North Grenville, Ontario, K0G 1J0

MLS® # X13486854

3 Beds

Baths

1500 - 2000  FEETSQ

QuickQuoteTM: $640K - $780K

North Grenville ON, K0G 1J0

MLS® # X13486854

Property Information:

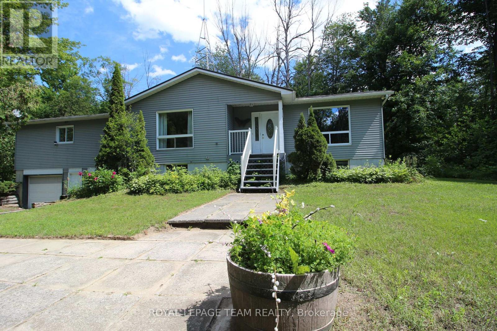
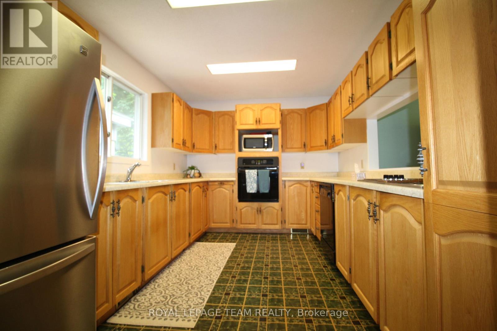
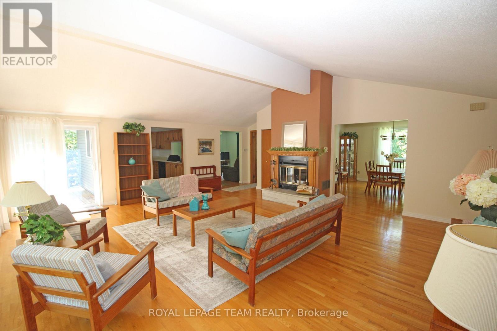
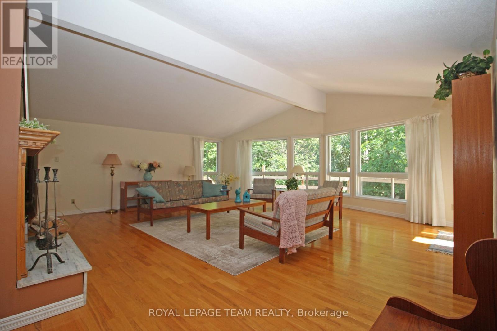
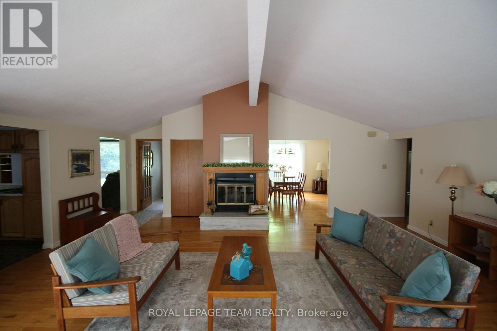
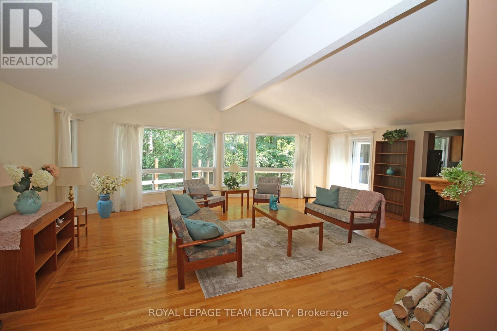
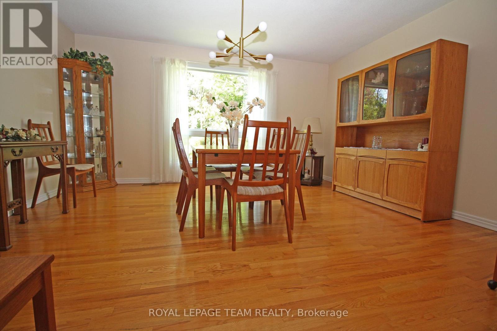
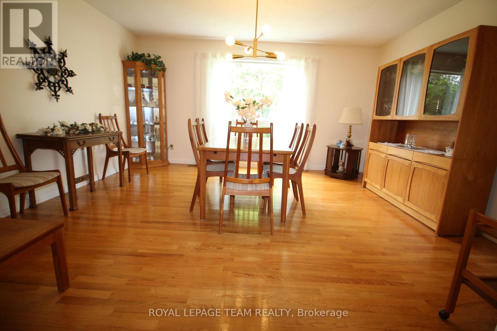
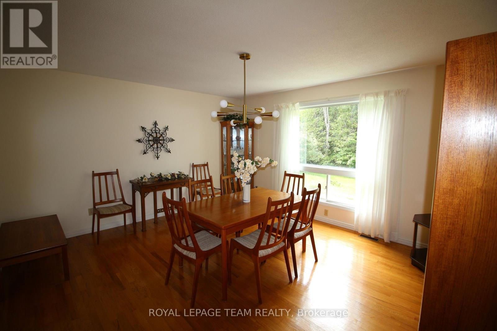
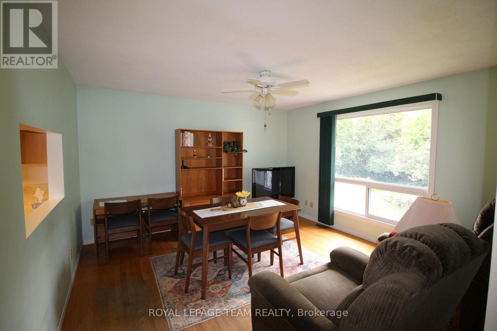
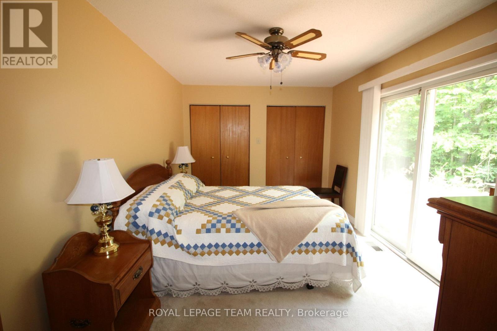
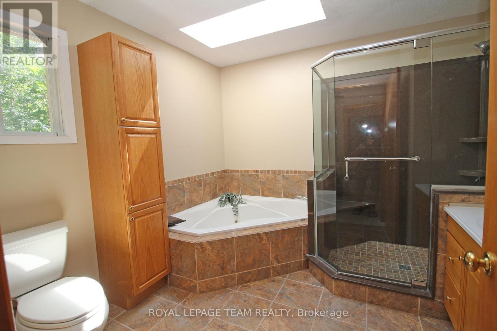
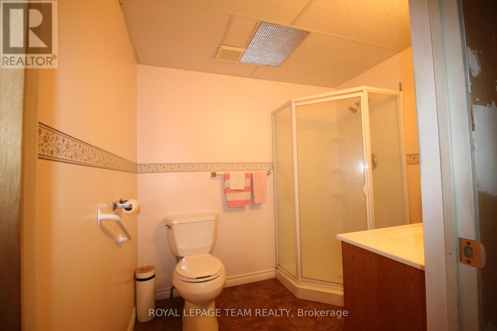
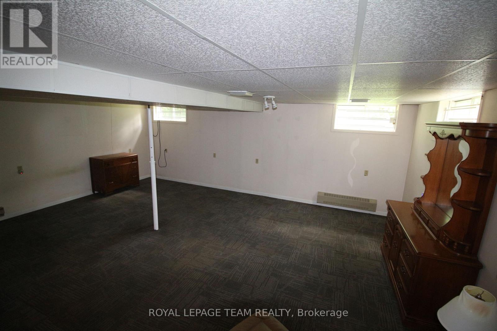
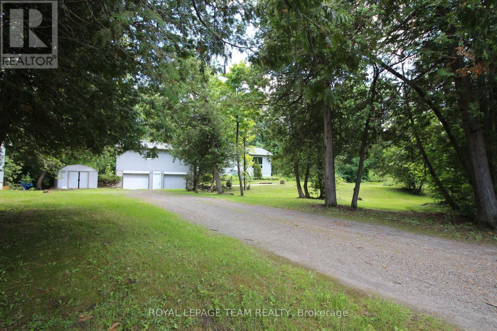
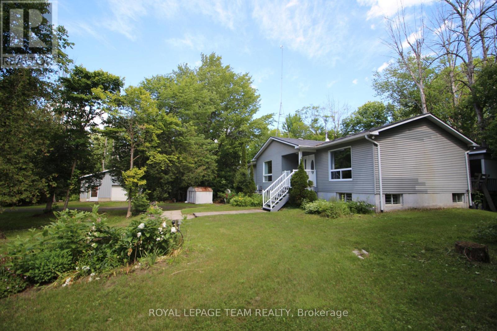
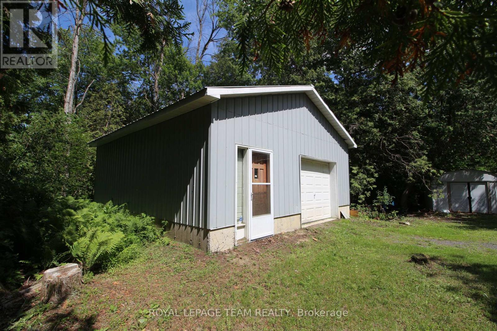
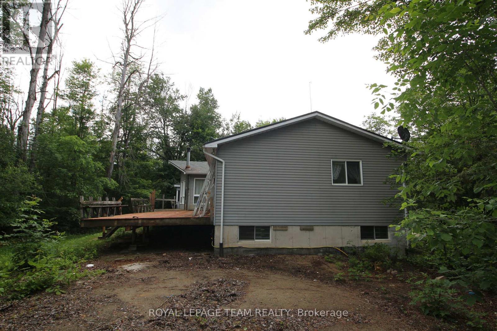
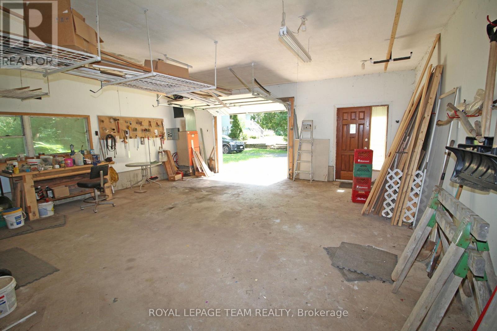
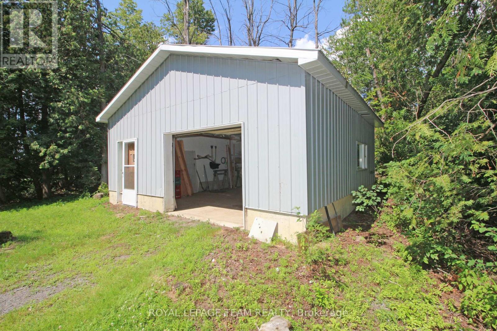
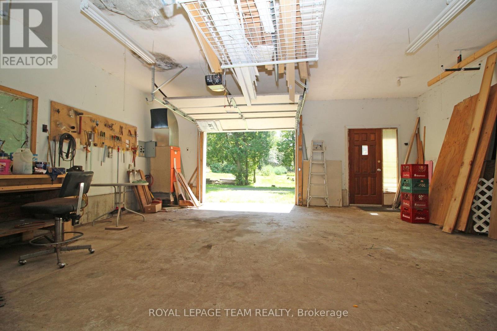
Large bright home on a private 6.91acres only 10 minutes from Kemptville! This house is ready for a new owner to make it their home, approximately 1800 sq ft on the main level, consisting of 3 bedrooms, 2 bathrooms and a generous amount of living space! A partially finished basement with bathroom and recroom as well as easy access to the two car garage. Many bonus features with this property include, steel shingle roof, hardwood floors, central fireplace and a large(24'x25') detached garage/workshop. Make sure to view this soon as it's location and lot size are not the everyday find. (id:27)

Building Features:

  • Style: Detached
  • Building Type: House
  • Amenities:
  • Architectural Style: Raised bungalow
  • Basement Development: Partially finished
  • Basement Type: Partial
  • Construction Style - Attachment: Detached
  • Exterior Finish: Vinyl siding
  • Fireplace: Yes
  • Floor Space: 1500 - 2000 sqft
  • Flooring Type: Tile
  • Foundation Type: Poured Concrete
  • Heating Type: Forced air
  • Heating Fuel: Propane
  • Cooling Type: Central air conditioning
  • Appliances: Central Vacuum

Property Features:

  • OwnershipType: Freehold
  • Property Type: Single Family
  • Bedrooms: 3
  • Bathrooms: 3
  • Features: Wooded area
  • Floor Space (approx): 1500 - 2000 Square Feet
  • Irregular: Yes
  • Lot Depth: 825 Feet
  • Lot Frontage: 365 Feet
  • Lot Size: 365 x 825 FT
  • Structure Type: Deck
  • Utility Type: Hydro - Installed, Cable - Installed
  • Zoning: A1 - Agriculture Zone
  • Sewer: Septic System
  • Parking Type: Garage
  • No. of Parking Spaces: 4

Rooms:

  • Bathroom Lower Level 2.12 m x 2.20 m
  • Utility Lower Level 3.90 m x 5.64 m
  • Cellar/Cold Room Lower Level 6.94 m x 2.83 m
  • Recreation Room Lower Level 5.69 m x 6.70 m
  • Great Room Main Level 7.03 m x 7.02 m
  • Dining Main Level 4.23 m x 4.08 m
  • Living Main Level 4.11 m x 4.57 m
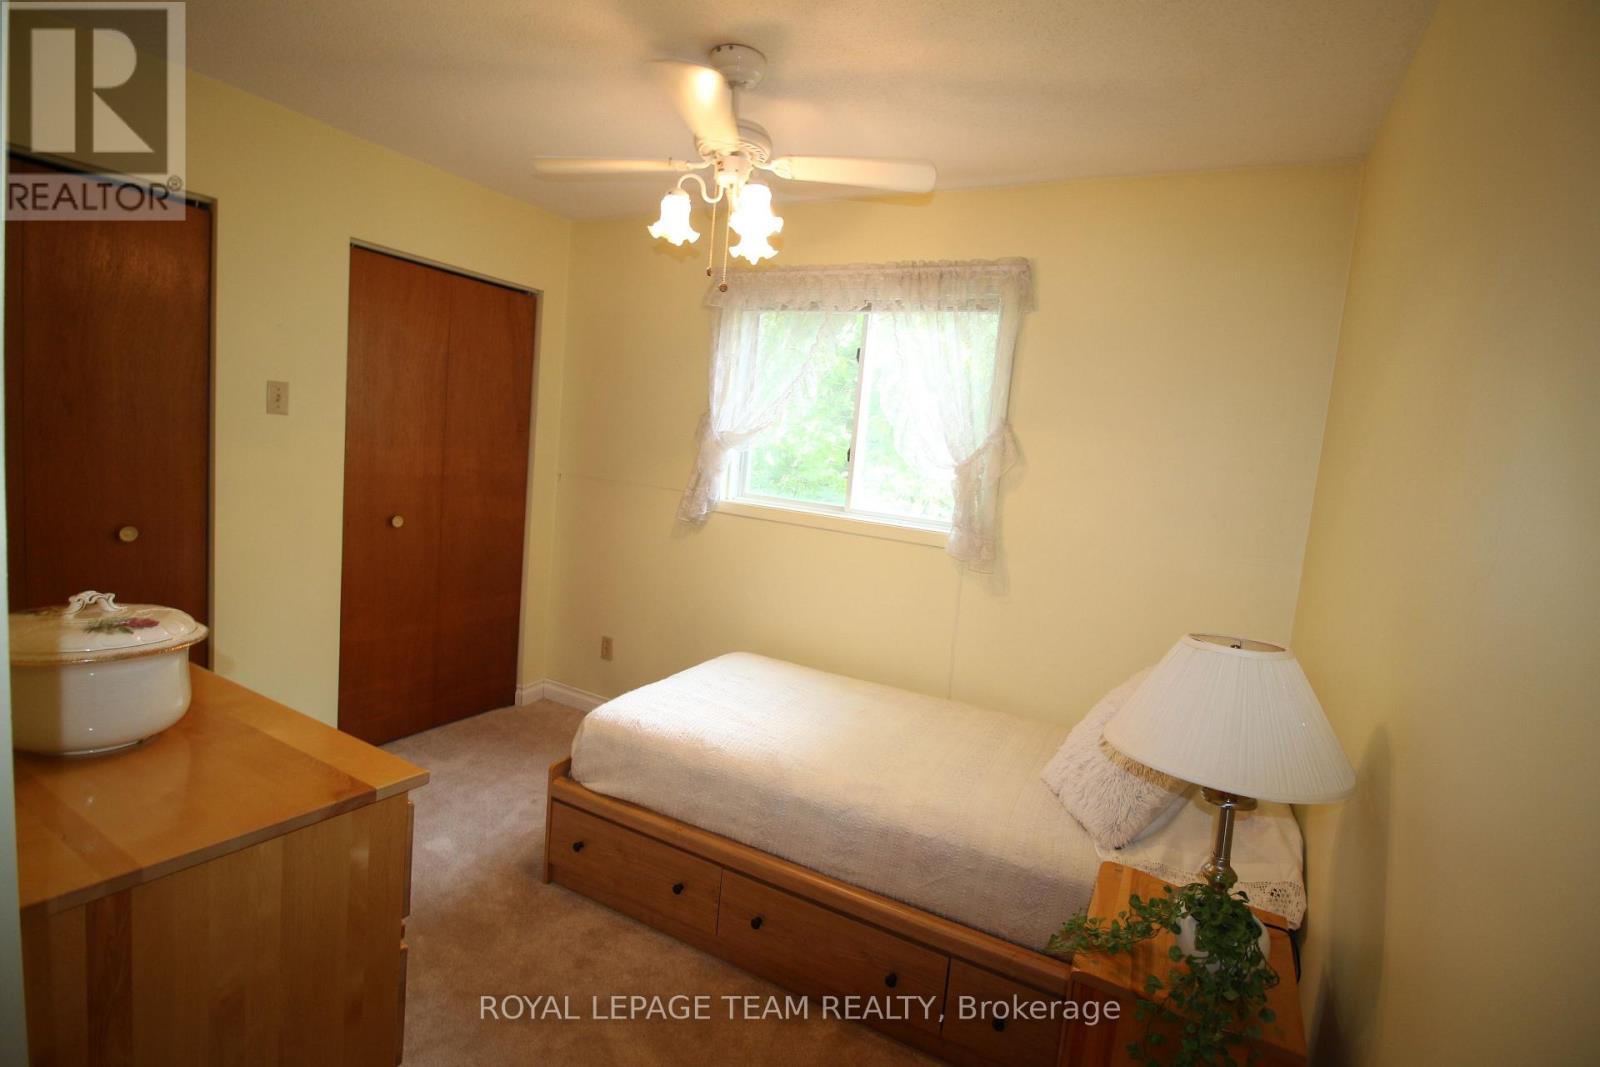
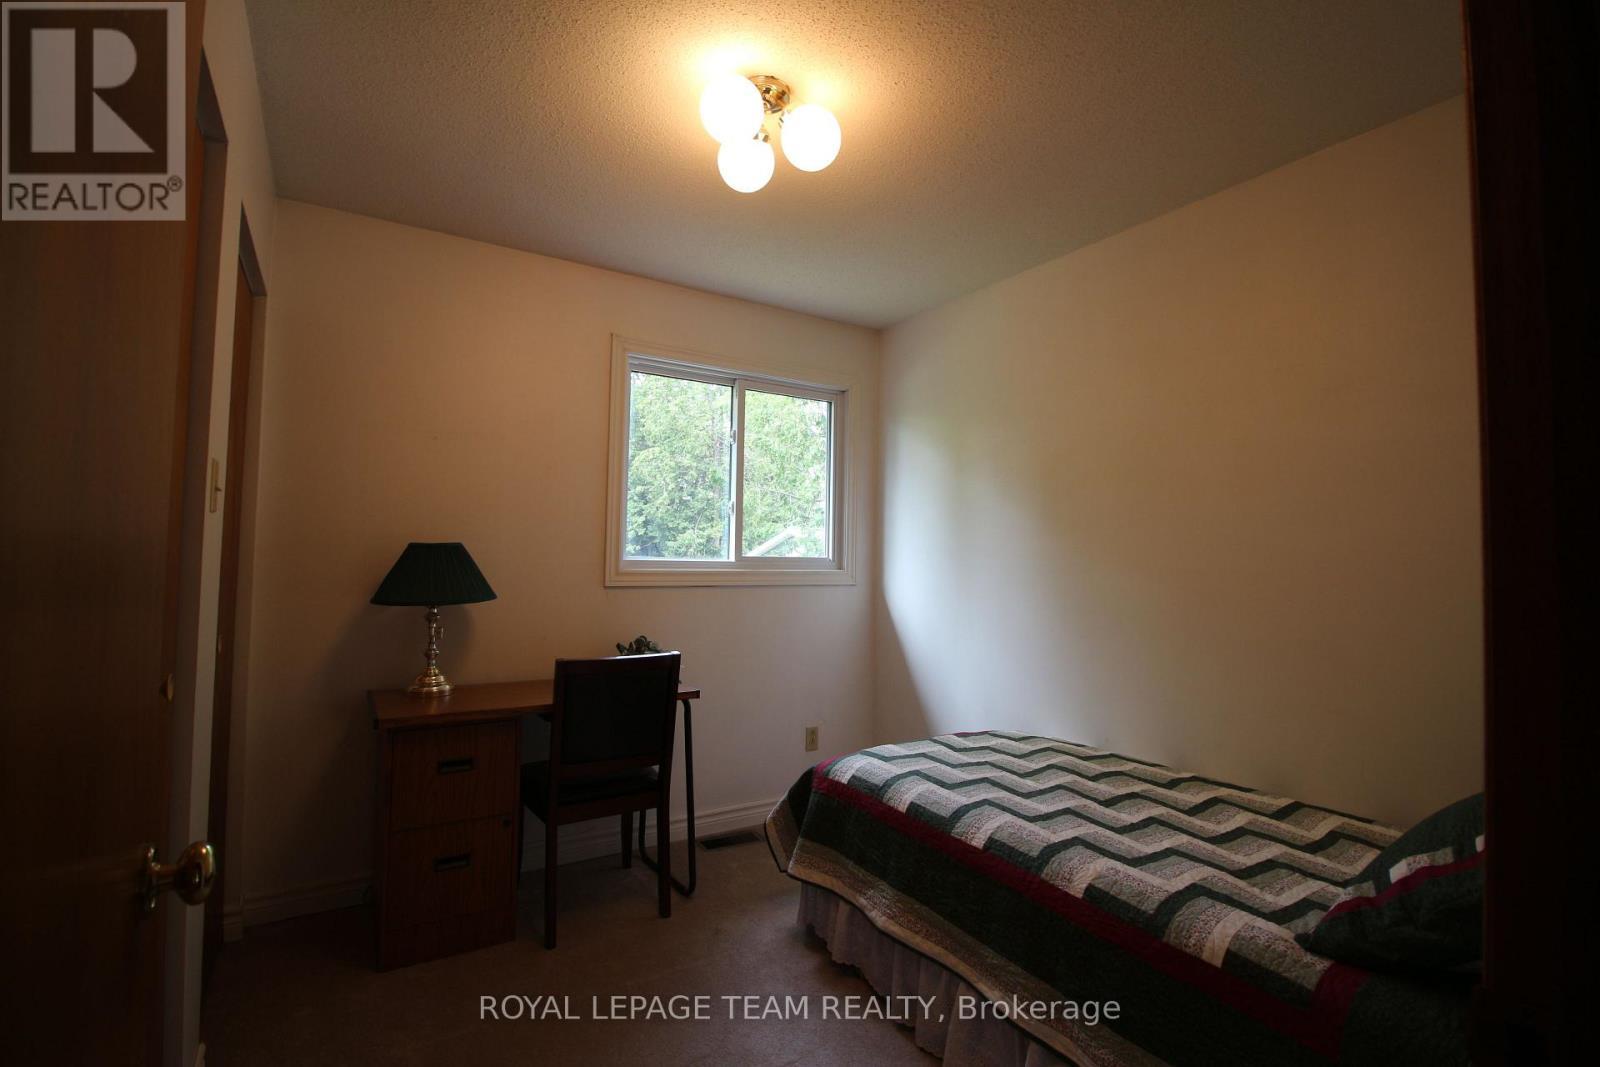
  • Bedroom Main Level 3.08 m x 4.69 m
  • 2nd Bedroom Main Level 2.93 m x 2.59 m
  • 3rd Bedroom Main Level 3.50 m x 3.20 m
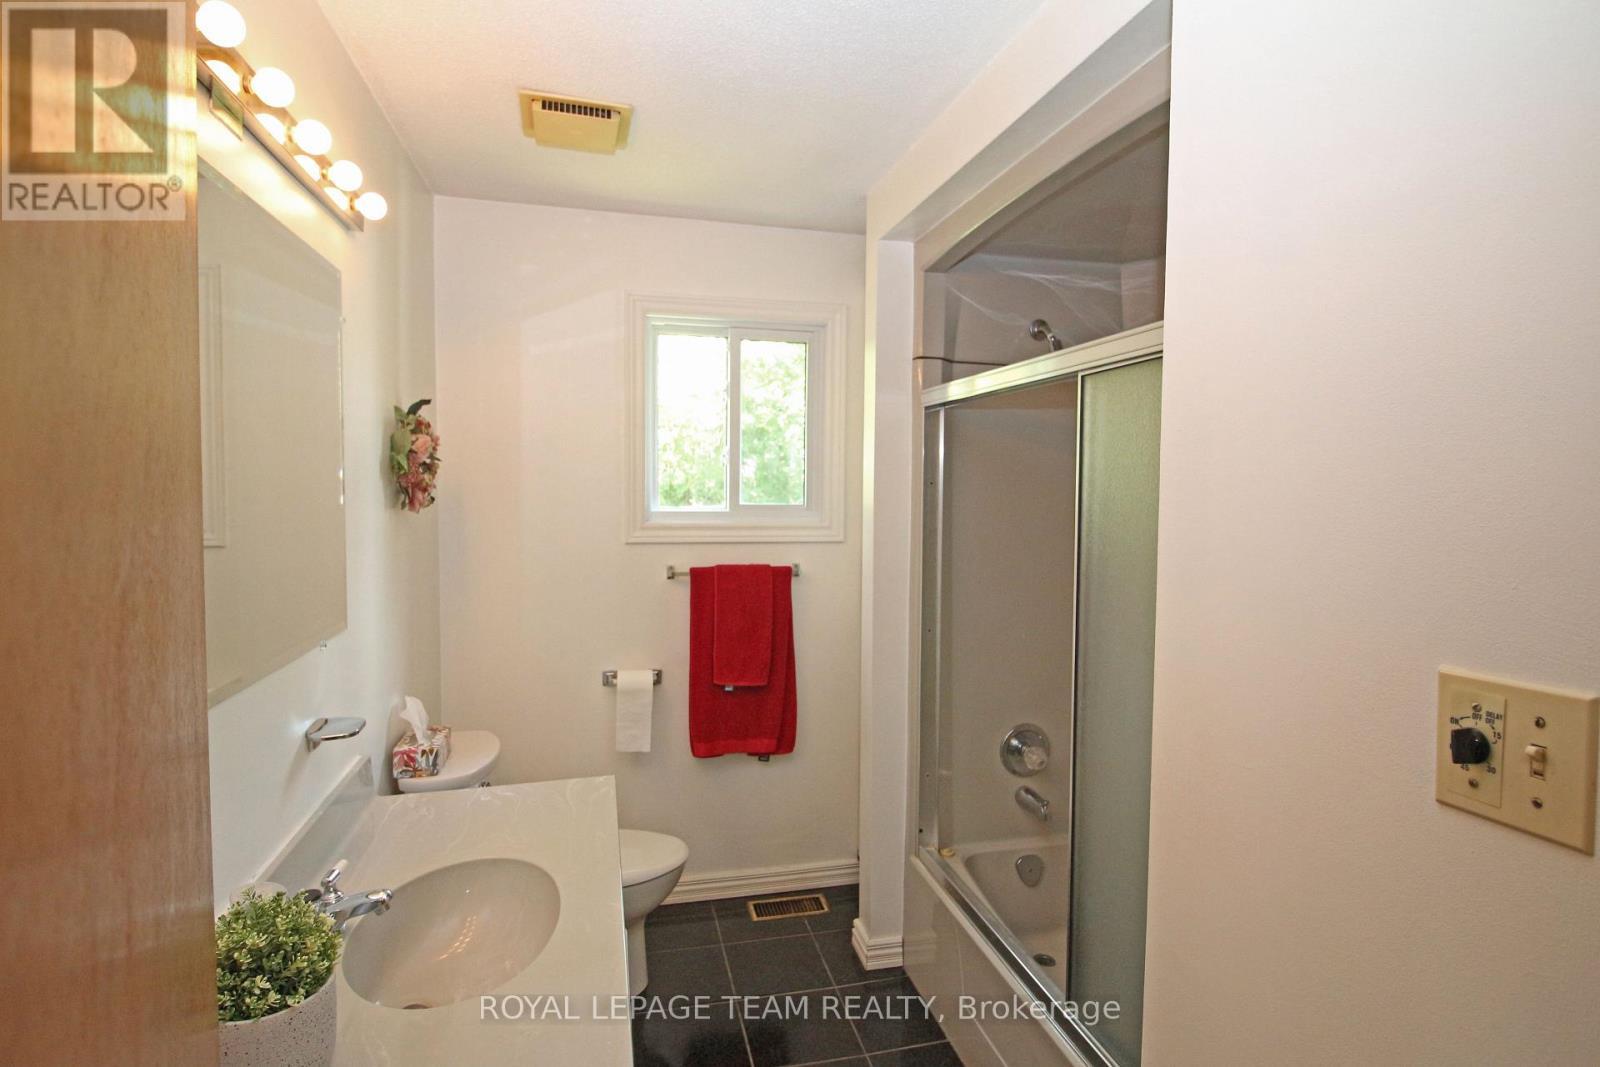
  • Bathroom Main Level 2.75 m x 2.15 m
  • Bathroom Main Level 2.98 m x 2.77 m

Convert Measurement to:


QuickQuoteTM Powered by RPS

Location of 214 ARCAND ROAD, North Grenville, Ontario, K0G 1J0

Demographic Information of 214 ARCAND ROAD, North Grenville, Ontario, K0G 1J0

Life Stage

Older Parents, Younger Kids

Employment Type

Mixed

Average Household Income

$144,000.00

Average Number of Children

1.70

Household Population

Household Structure

Age of Population

Education

Education Level

No certificate/diploma/degree

7.32 %

High school certificate or equivalent

36.59 %

Apprenticeship trade certificate/diploma

6.1 %

College/non-university certificate

34.15 %

University Degree

15.85 %

Commuter

Travel To Work

By Car

97.22 %

By Public Transit

0.0 %

By Walking

0.0 %

By Bicycle

0.0 %

By Other Methods

2.78 %

Cultural Diversity

Knowledge of Official Language

Mother Tongue

Building Information

Building Type

Apartments (Low and High Rise)

Houses

100.0 %

Own Vs. Rent
