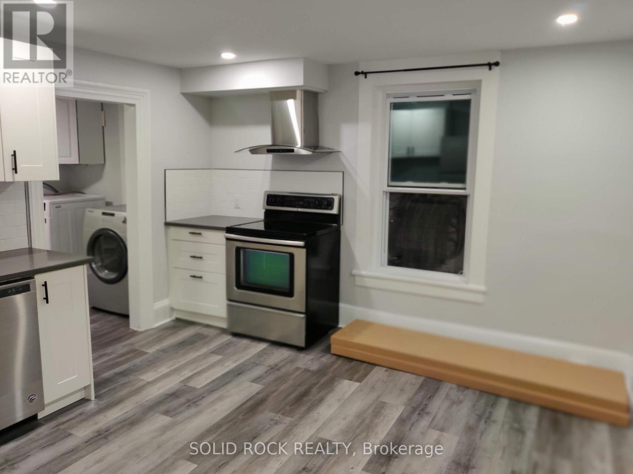
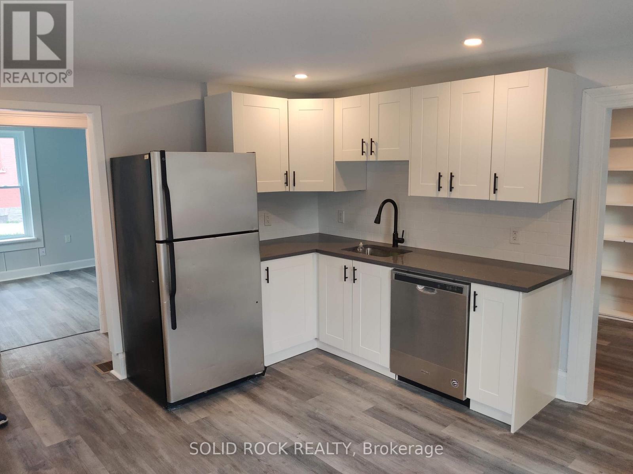
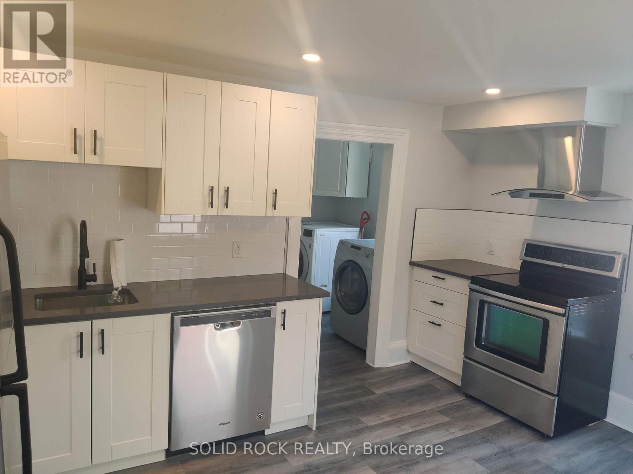
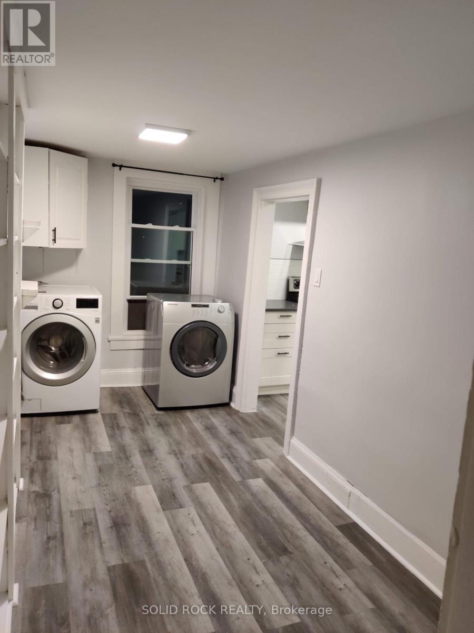
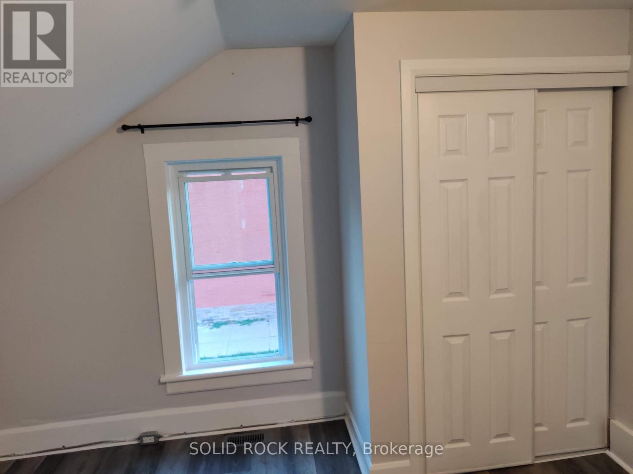
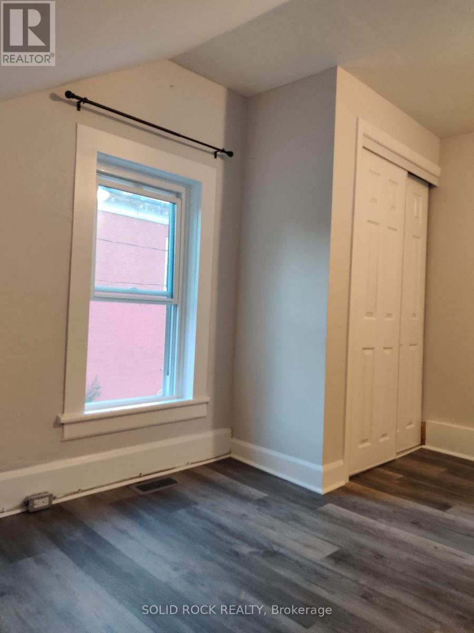
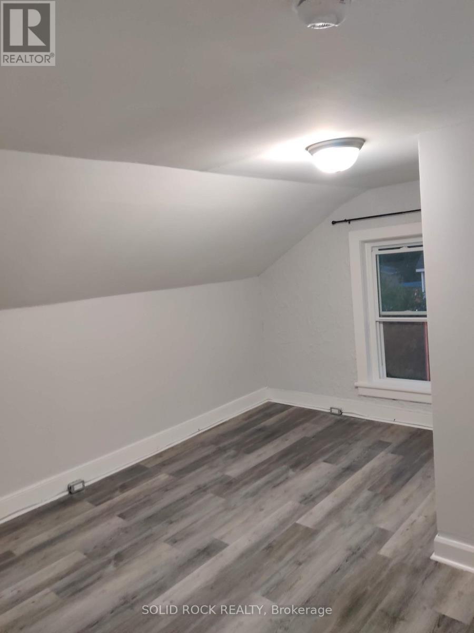
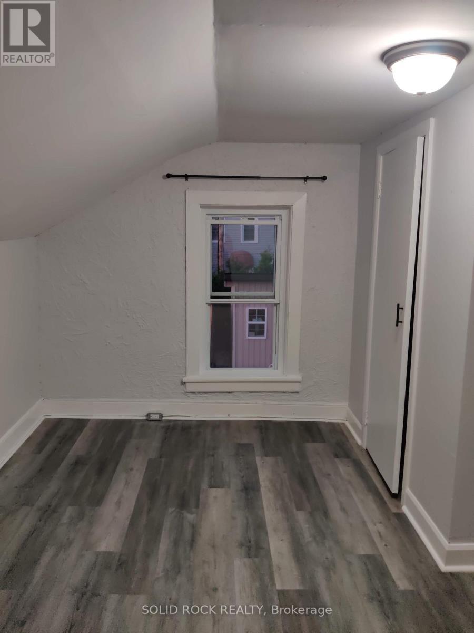
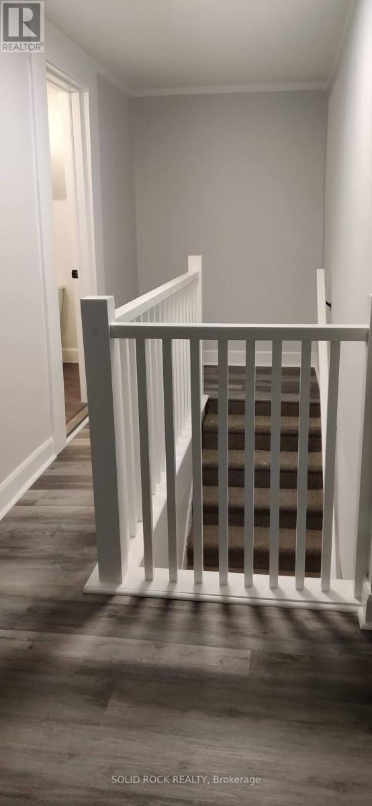
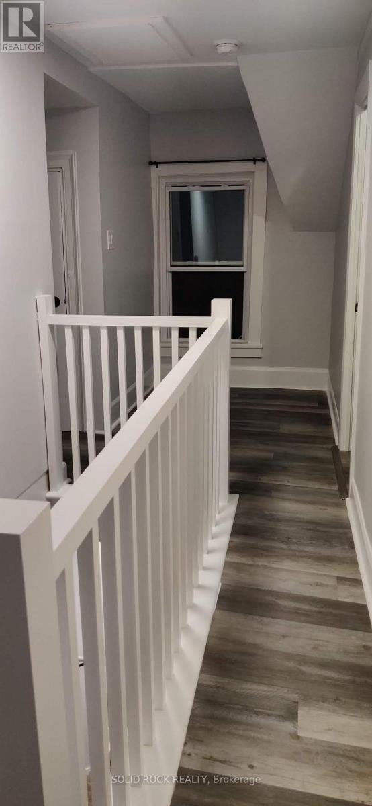
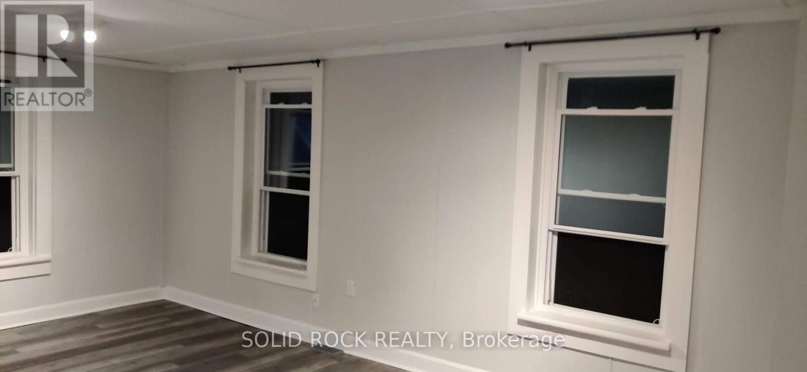
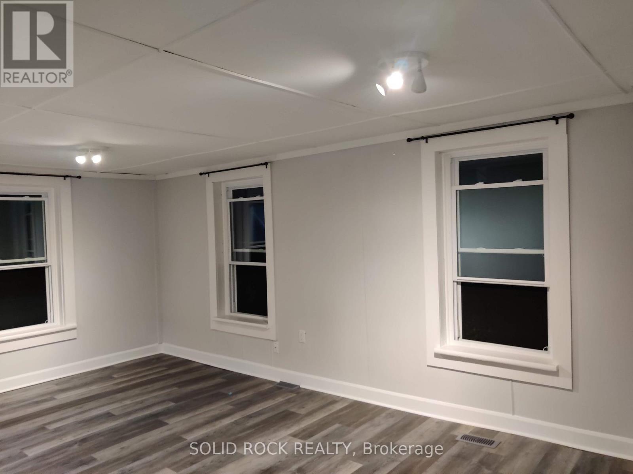
North Grenville ON, K0G 1J0
Property Information:
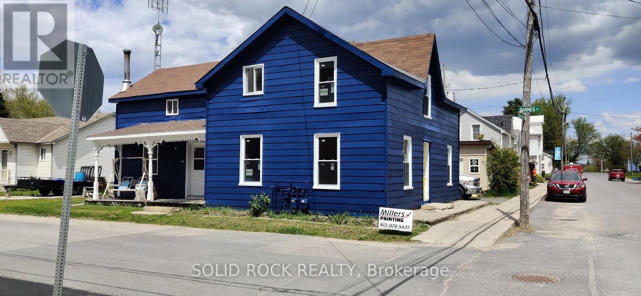
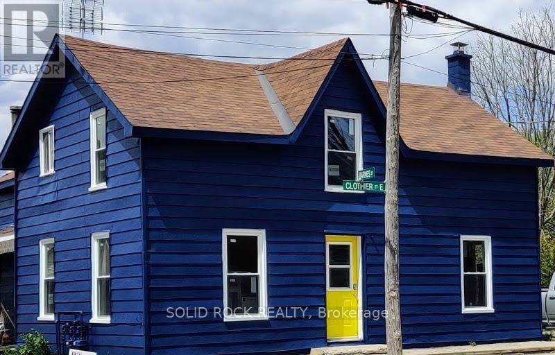
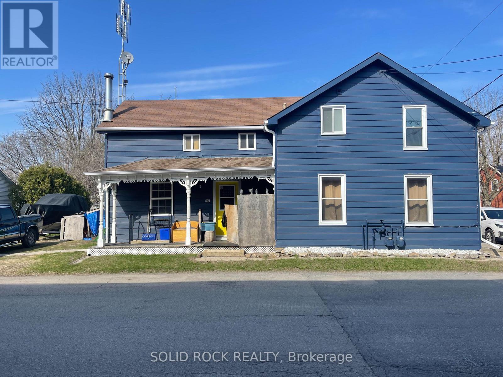
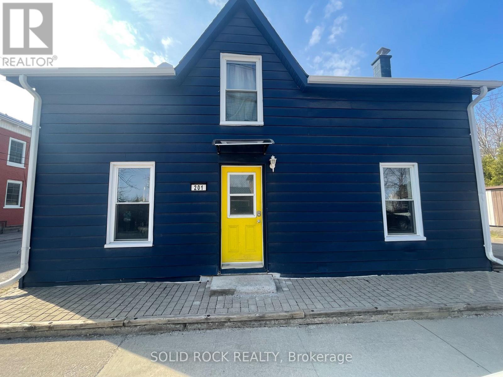
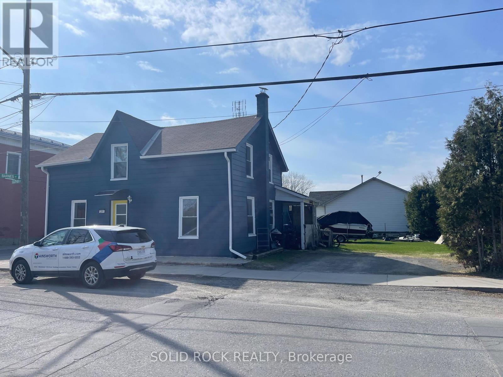
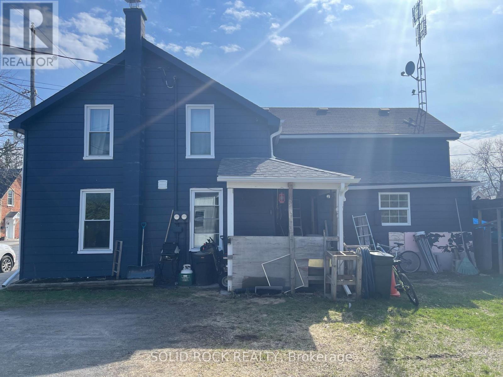
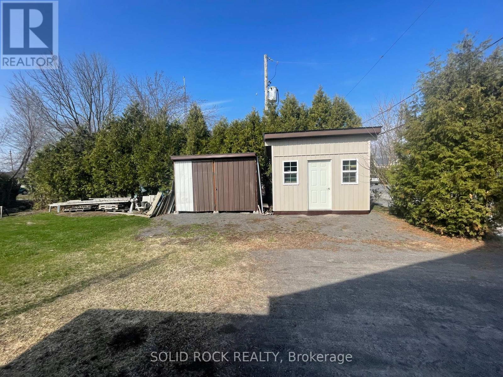
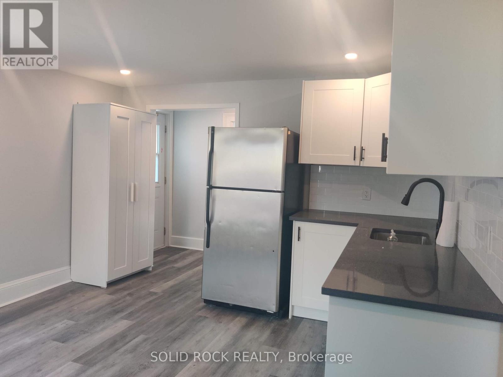
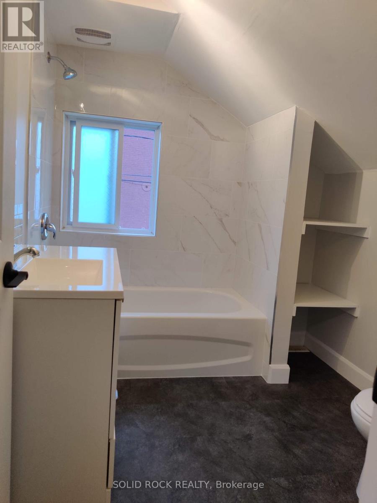
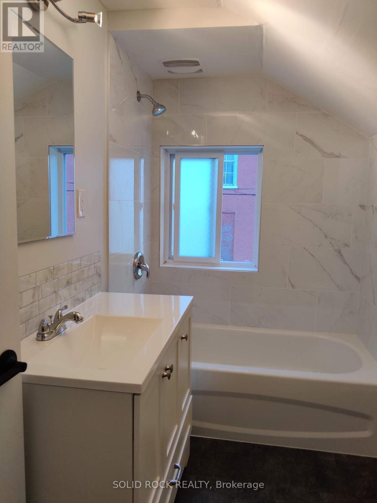
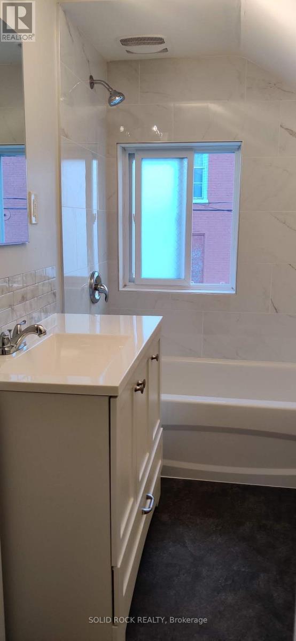
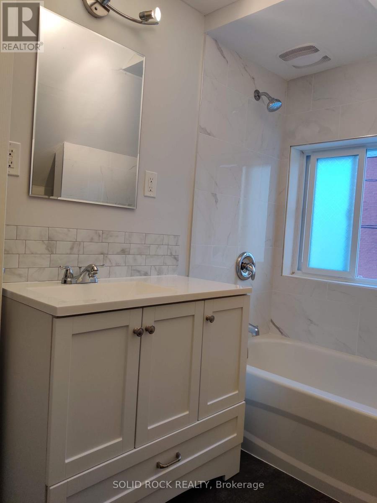
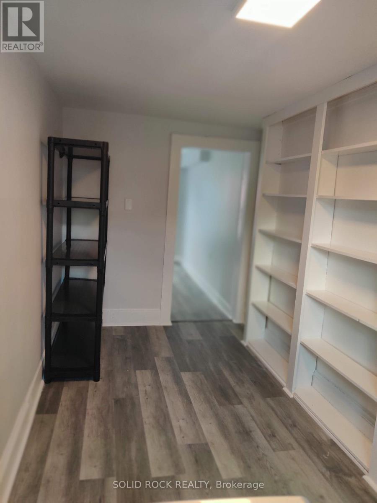
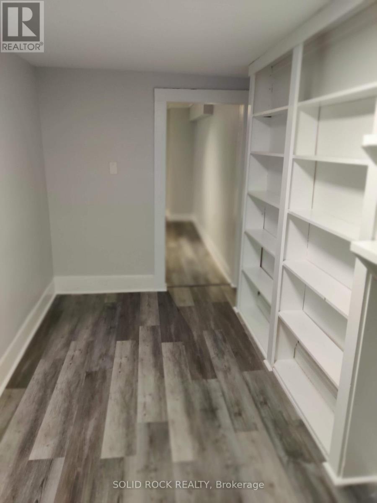
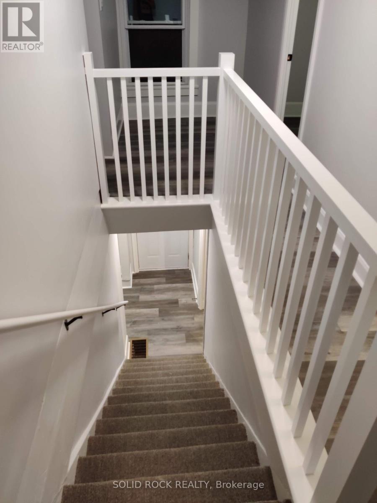
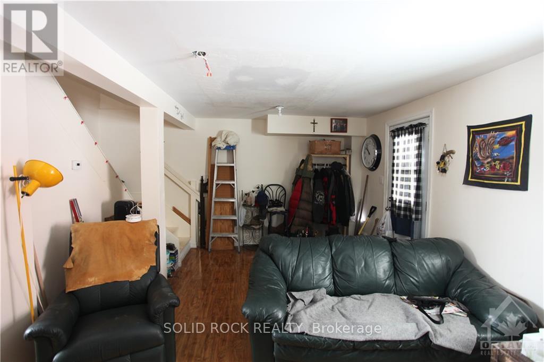
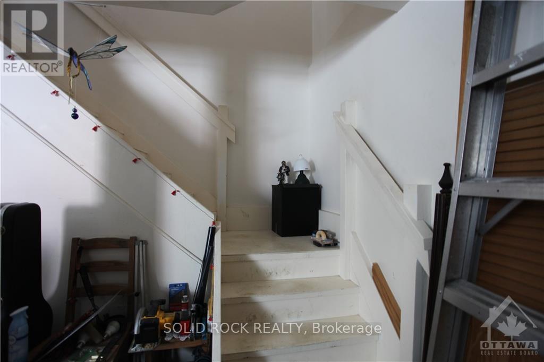
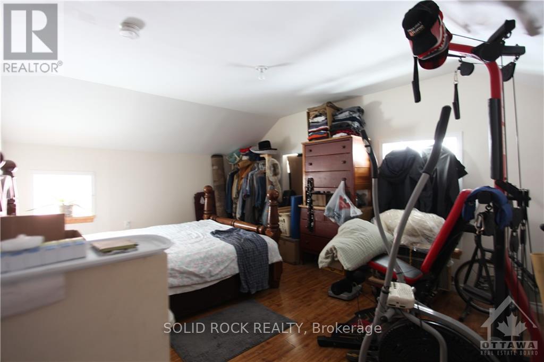
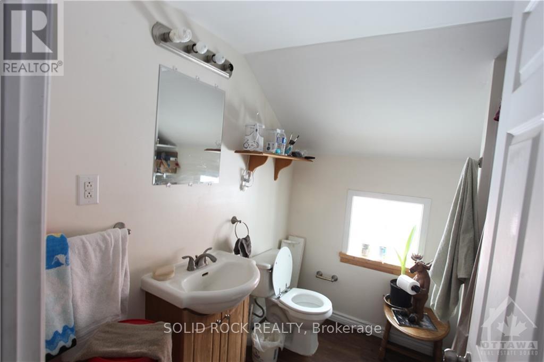
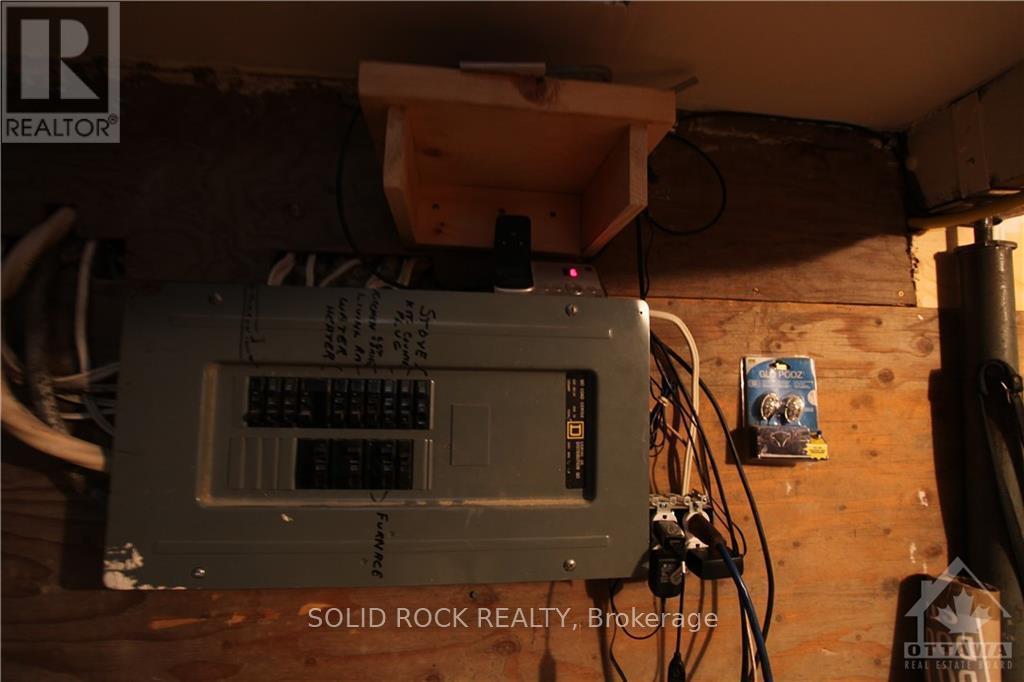
Opportunity doesn't always show up looking perfect... sometimes it shows up positioned. This side-by-side duplex in the heart of Kemptville is one of those properties that quietly opens multiple paths forward-whether you're looking to live in one unit and have support from the other, or step into a smart income-producing asset from day one. Set on a generous lot and zoned R3 (Residential Third Density), this property offers more than just today's income-it gives you future options. Think duplex today... with the potential for expanded use or redevelopment down the road (buyer to verify).The 3-bedroom unit has seen extensive updates in recent years, including kitchen, bathroom, flooring, windows, and more-creating a comfortable, move-in-ready space. The second unit offers flexibility with a 1-bedroom layout that could be reimagined into 2 bedrooms. Separate meters, two furnaces, and independent driveways create a clean setup for tenants, while the location keeps everything within reach-shops, restaurants, parks, and the Rideau River just a short walk away. Quick access to Hwy 416 means you're only about 25 minutes to Ottawa. Current rents provide solid income with room to grow, and the large lot-with potential to sever (buyer to verify)-adds another layer of long-term upside. If you've been waiting for a property that gives you both income and options... this is one worth looking at closely. 1 Bedroom rented at $890. 3 Bedroom rented at $1800.00 (id:27)
Building Features:
- Style: Multiplex
- Building Type: Duplex
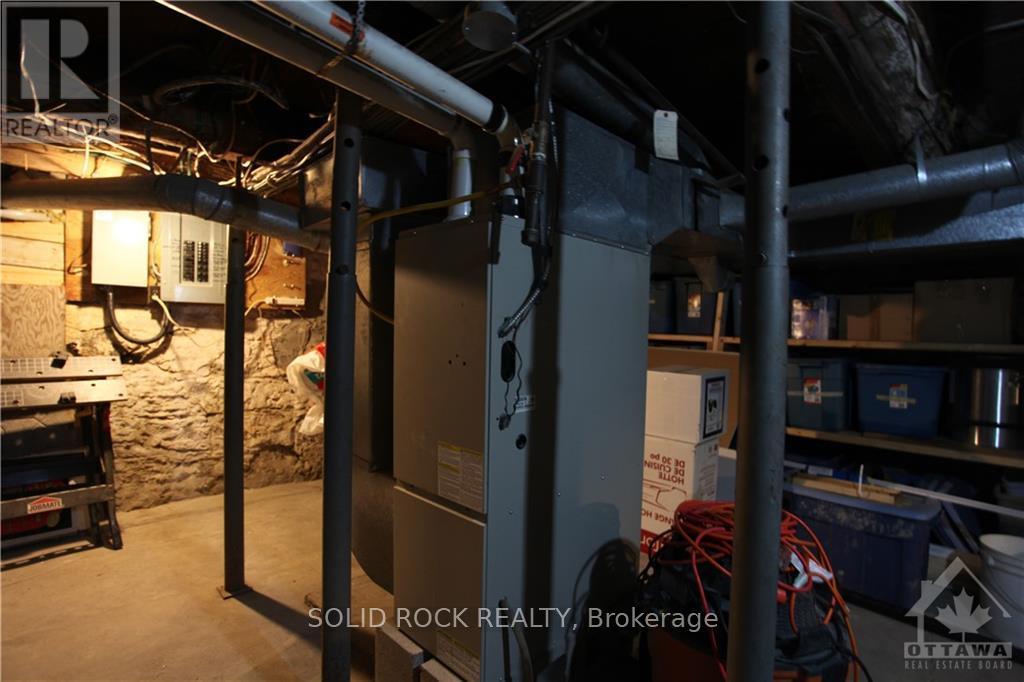
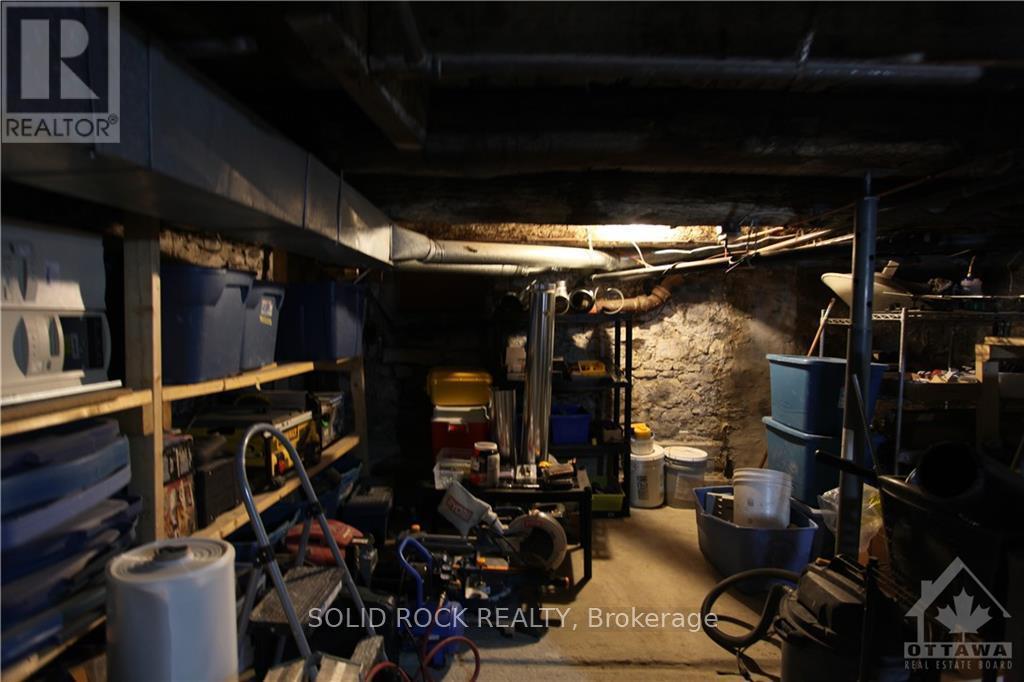
- Basement Type: Crawl space
- Exterior Finish: Aluminum siding
- Floor Space: 1500 - 2000 sqft
- Foundation Type: Stone
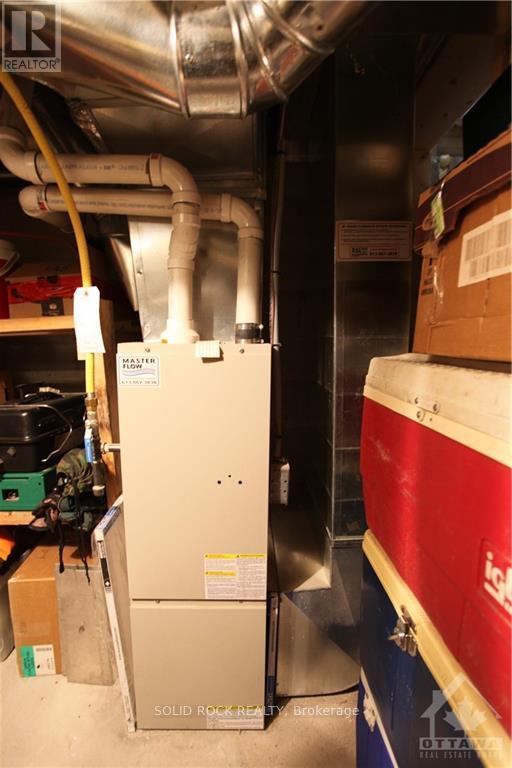
- Heating Type: Forced air
- Heating Fuel: Natural gas
- Cooling Type: None
- Appliances: Dryer, Two stoves, Washer
Property Features:
- Property Type: Multi-family
- Bedrooms: 4
- Bathrooms: 2
- Amenities Nearby: Golf Nearby, Park
- Floor Space (approx): 1500 - 2000 Square Feet
- Irregular: Yes
- Lot Depth: 90 Feet
- Lot Frontage: 83.5 Feet
- Lot Size: 83.5 x 90 FT
- Zoning: C1
- Sewer: Sanitary sewer
- Parking Type: No Garage
- No. of Parking Spaces: 4
Rooms:
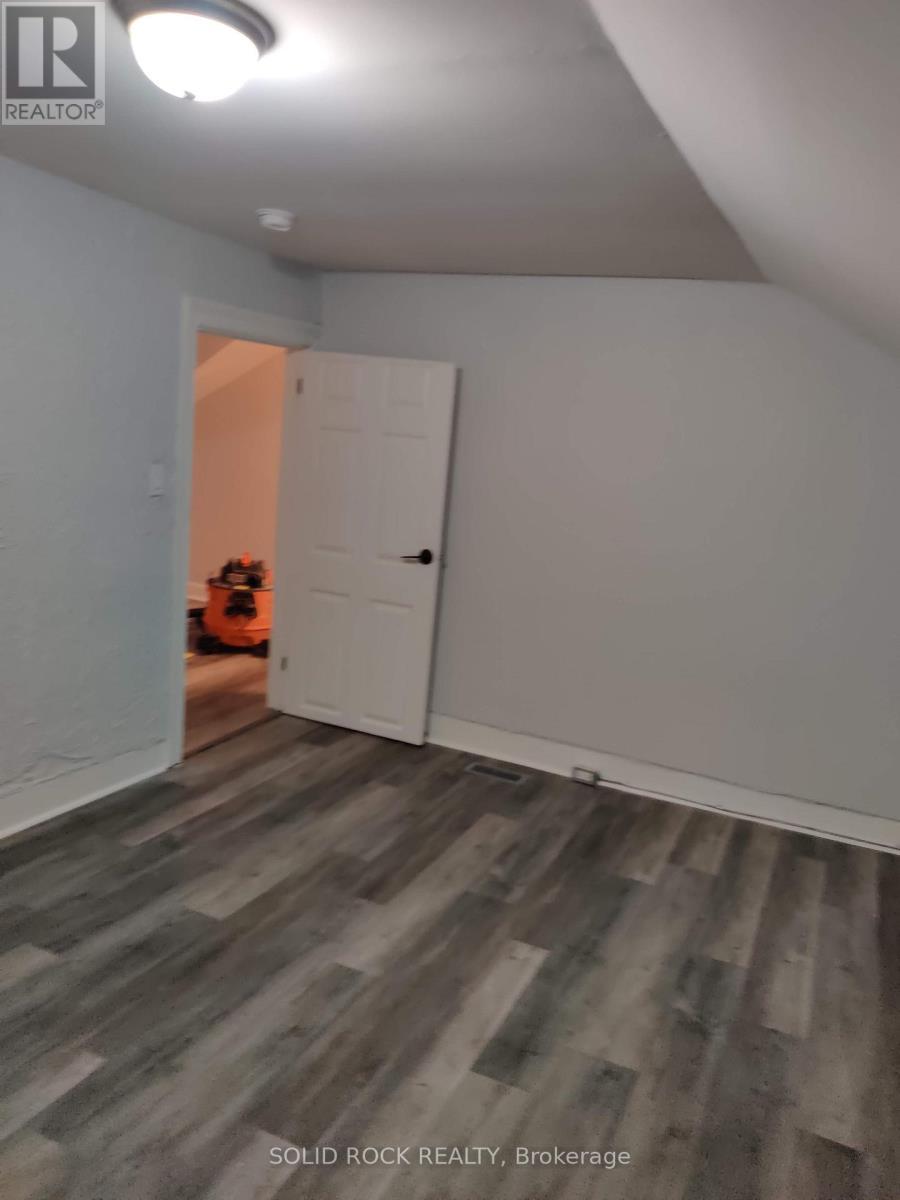
- Primary Bedroom 2nd Level 4.26 m x 3.35 m 13.98 ft x 10.99 ft
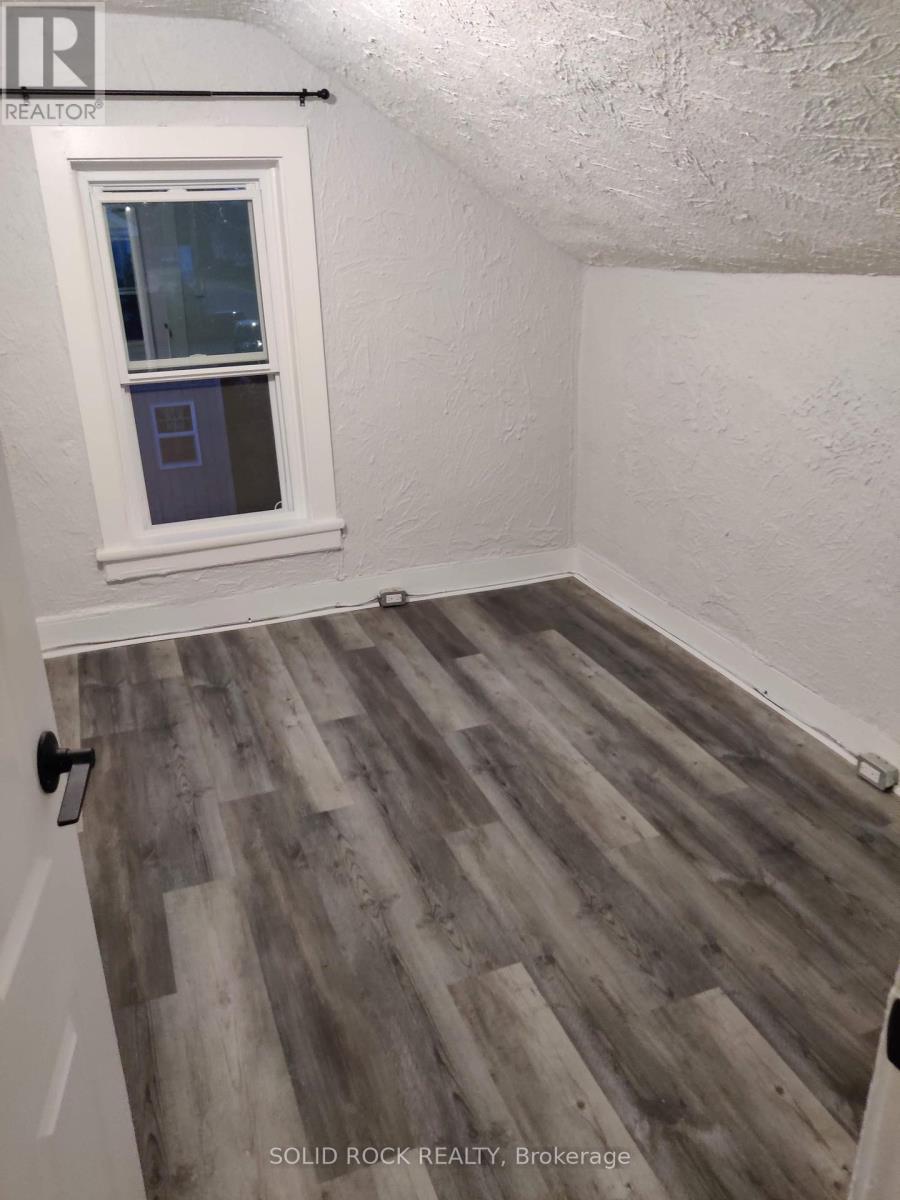
- Bedroom 2nd Level 3.12 m x 2.43 m 10.24 ft x 7.97 ft
- Bedroom 2nd Level 3.65 m x 2.74 m 11.98 ft x 8.99 ft
- Office 2nd Level 1.60 m x 1.60 m 5.25 ft x 5.25 ft
- Primary Bedroom 2nd Level 4.57 m x 3.65 m 14.99 ft x 11.98 ft
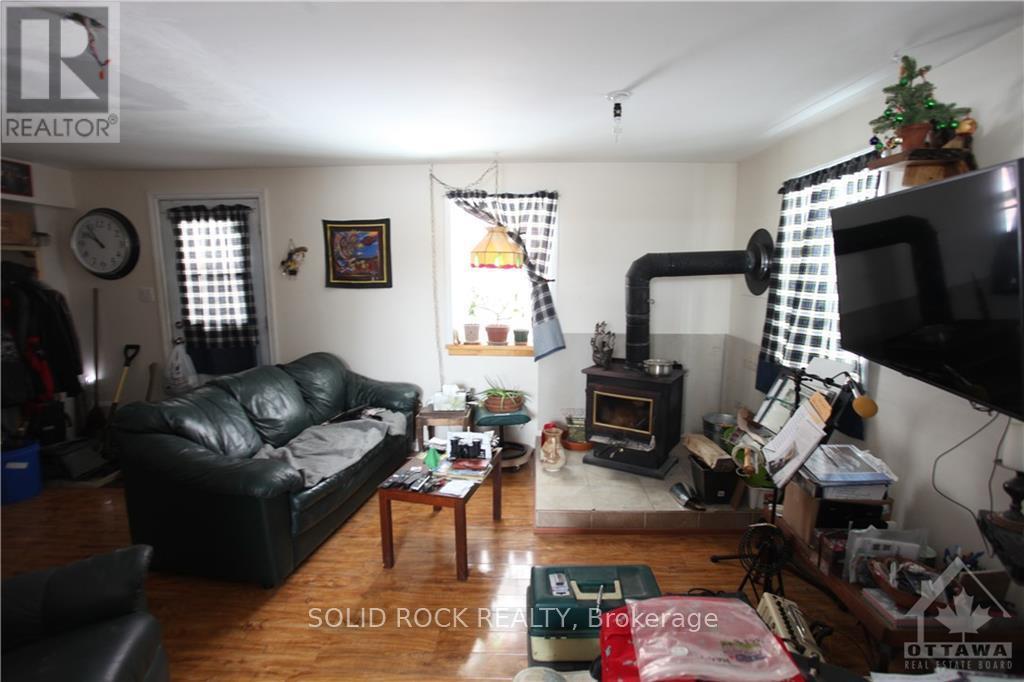
- Living Main Level 5.02 m x 3.20 m 16.47 ft x 10.50 ft
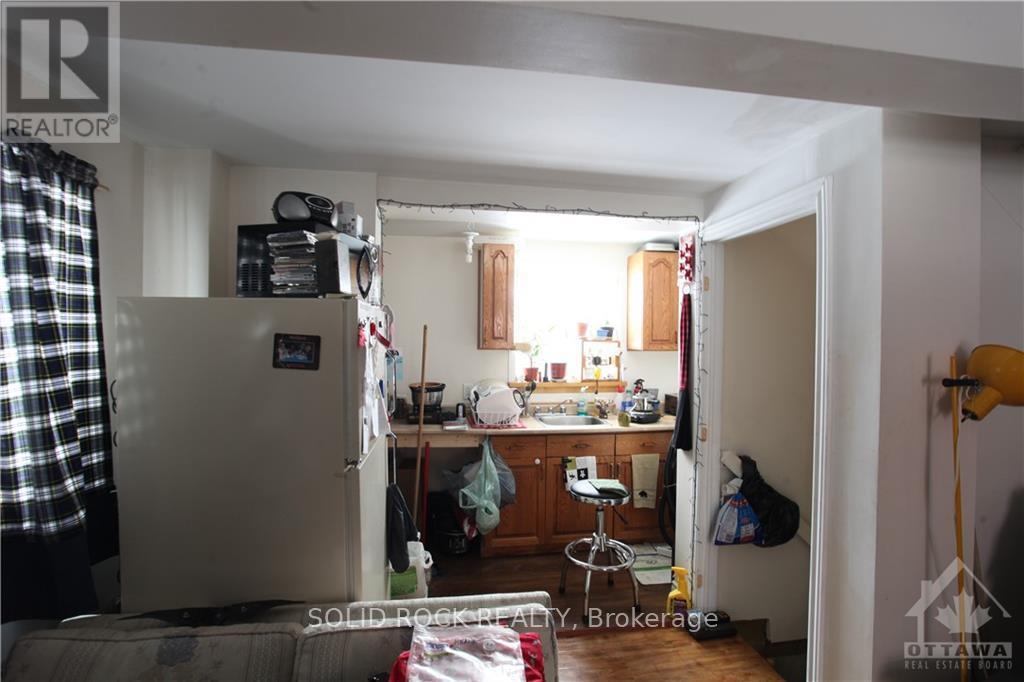
- Kitchen Main Level 4.26 m x 3.65 m 13.98 ft x 11.98 ft
- Laundry Main Level 4.26 m x 3.35 m 13.98 ft x 10.99 ft
- Living Main Level 6.09 m x 3.65 m 19.98 ft x 11.98 ft
- Kitchen Main Level 3.04 m x 1.52 m 9.97 ft x 4.99 ft
Convert Measurement to:
⚠ Potential Investment Performance
There is not enough data on this property to provide a potential investment performance at this time, please click the button below for an in-person valuation
Market Price Trends
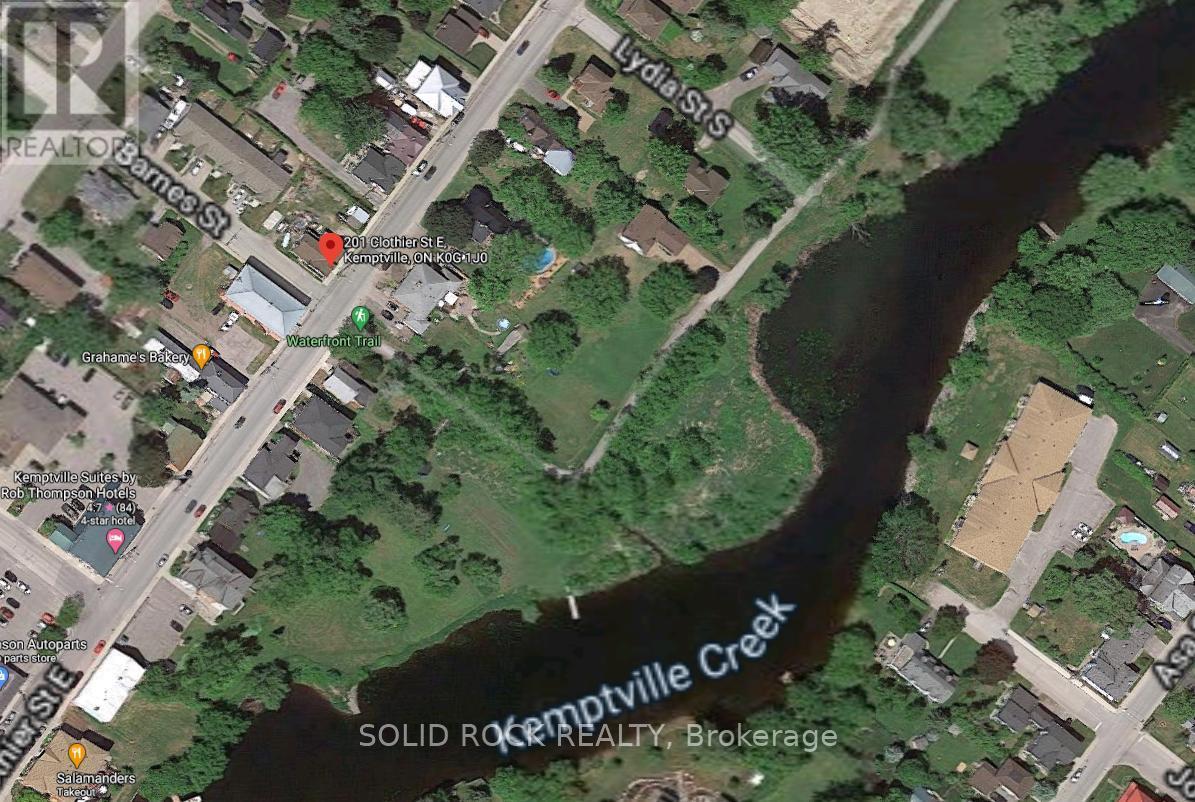
Location of 201 CLOTHIER ST STREET E, North Grenville, Ontario, K0G 1J0
Demographic Information of 201 CLOTHIER ST STREET E, North Grenville, Ontario, K0G 1J0
Life Stage
Older Parents, Younger KidsEmployment Type
MixedAverage Household Income
$113,442.27Average Number of Children
1.78Household Population
Household Structure
Age of Population
Education
Education Level
No certificate/diploma/degree
14.17 %High school certificate or equivalent
33.35 %Apprenticeship trade certificate/diploma
4.65 %College/non-university certificate
27.35 %University certificate (below bachelor)
2.88 %University Degree
17.6 %Commuter
Travel To Work
By Car
84.44 %By Public Transit
0.0 %By Walking
9.04 %By Bicycle
0.0 %By Other Methods
6.52 %Cultural Diversity
Knowledge of Official Language
Mother Tongue
Building Information
Building Type
Apartments (Low and High Rise)
13.69 %Houses
86.31 %


