Button CopyPathCircle CloseCircle Left ArrowArrow Down Icon GreyClosecirclecircleBurger
Image 1
Image 2
Image 3
$929,000

101 STIRLING CRESCENT, North Grenville, Ontario, K0G 1J0

MLS® # X13447156

3+1 Beds

Baths

1500 - 2000  FEETSQ

QuickQuoteTM: $690K - $1.0M

North Grenville ON, K0G 1J0

MLS® # X13447156

Property Information:

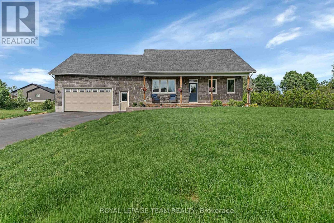
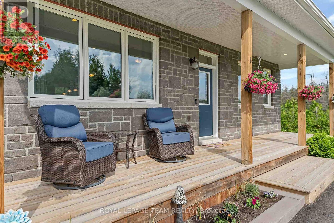
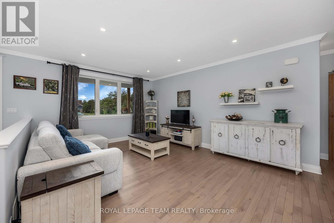
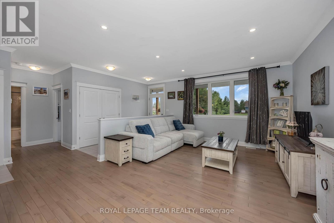
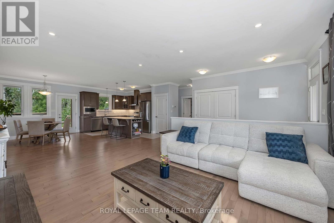
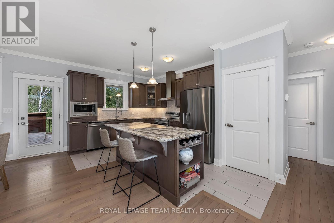
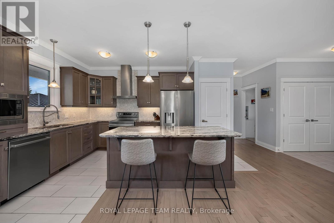
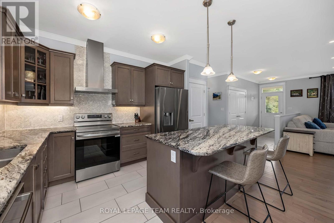
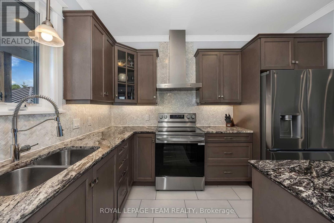
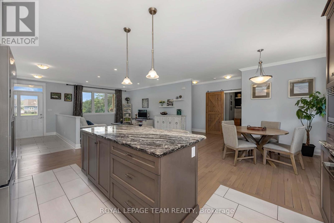
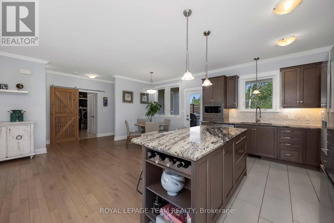
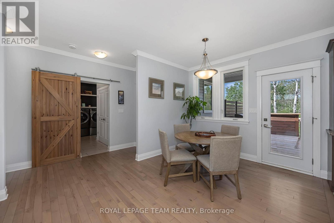
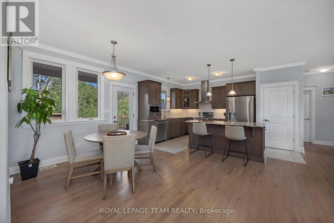
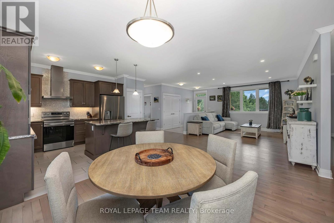
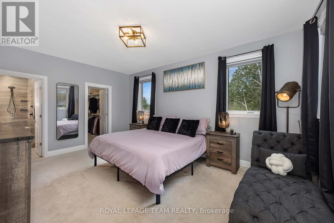
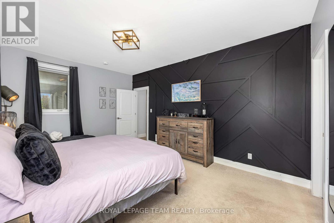
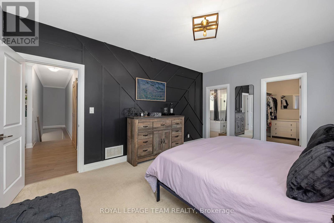
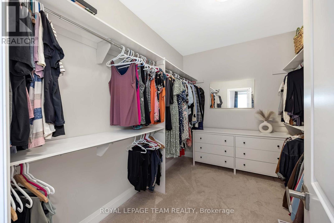
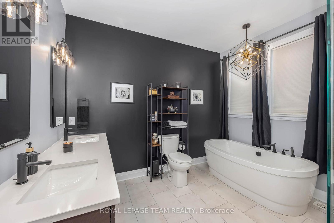
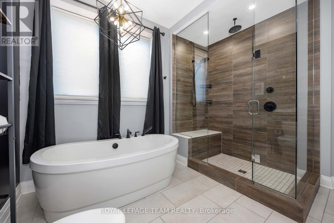
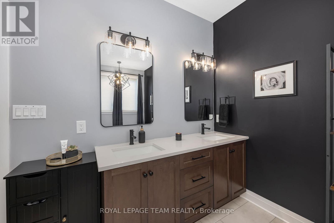
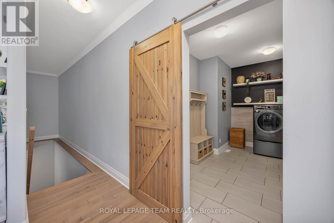
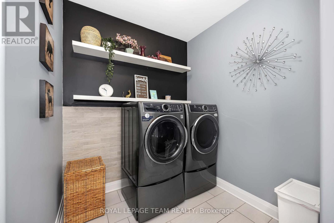
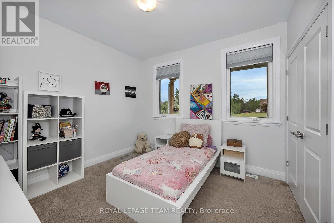
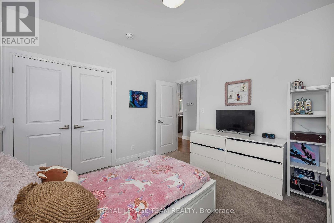
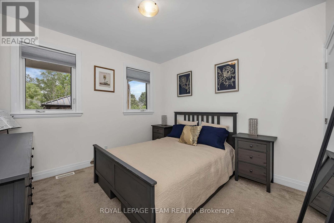
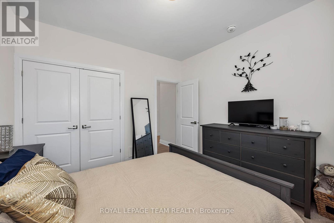
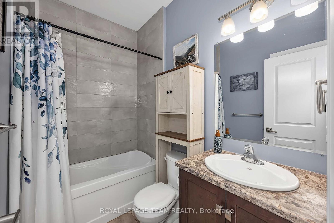
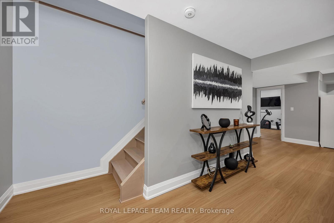
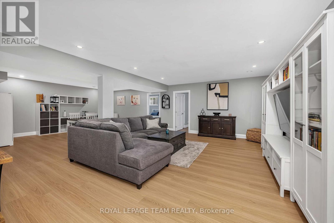
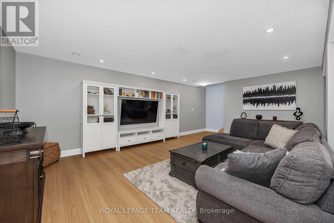
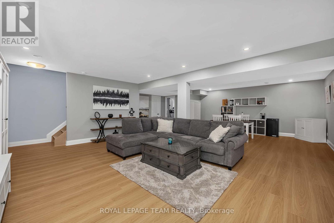
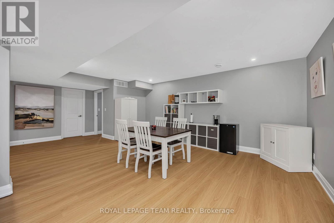
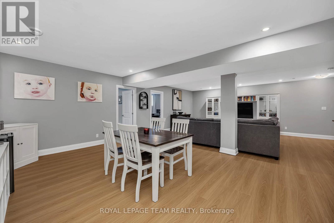
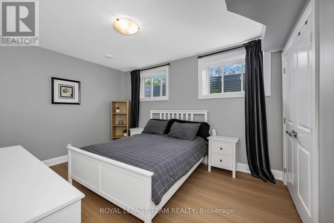
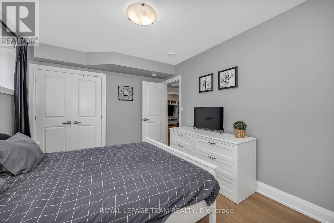
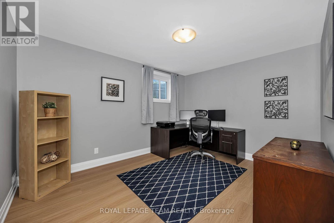
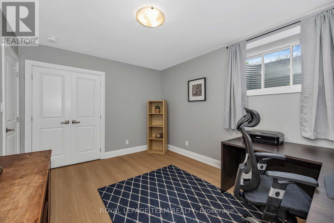
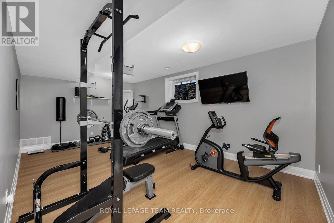
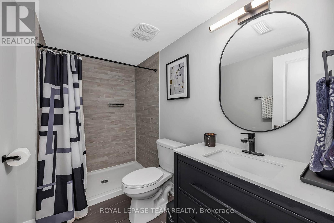
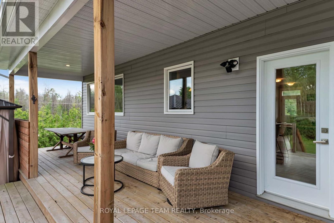
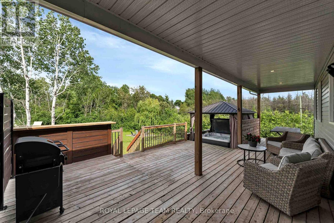
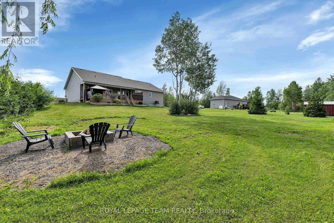
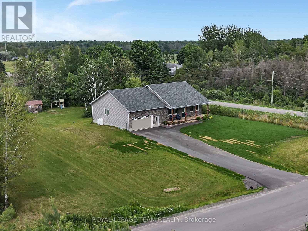
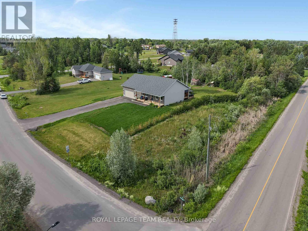
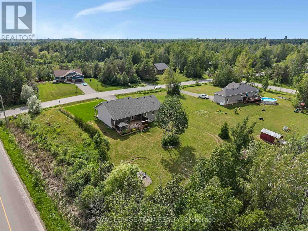
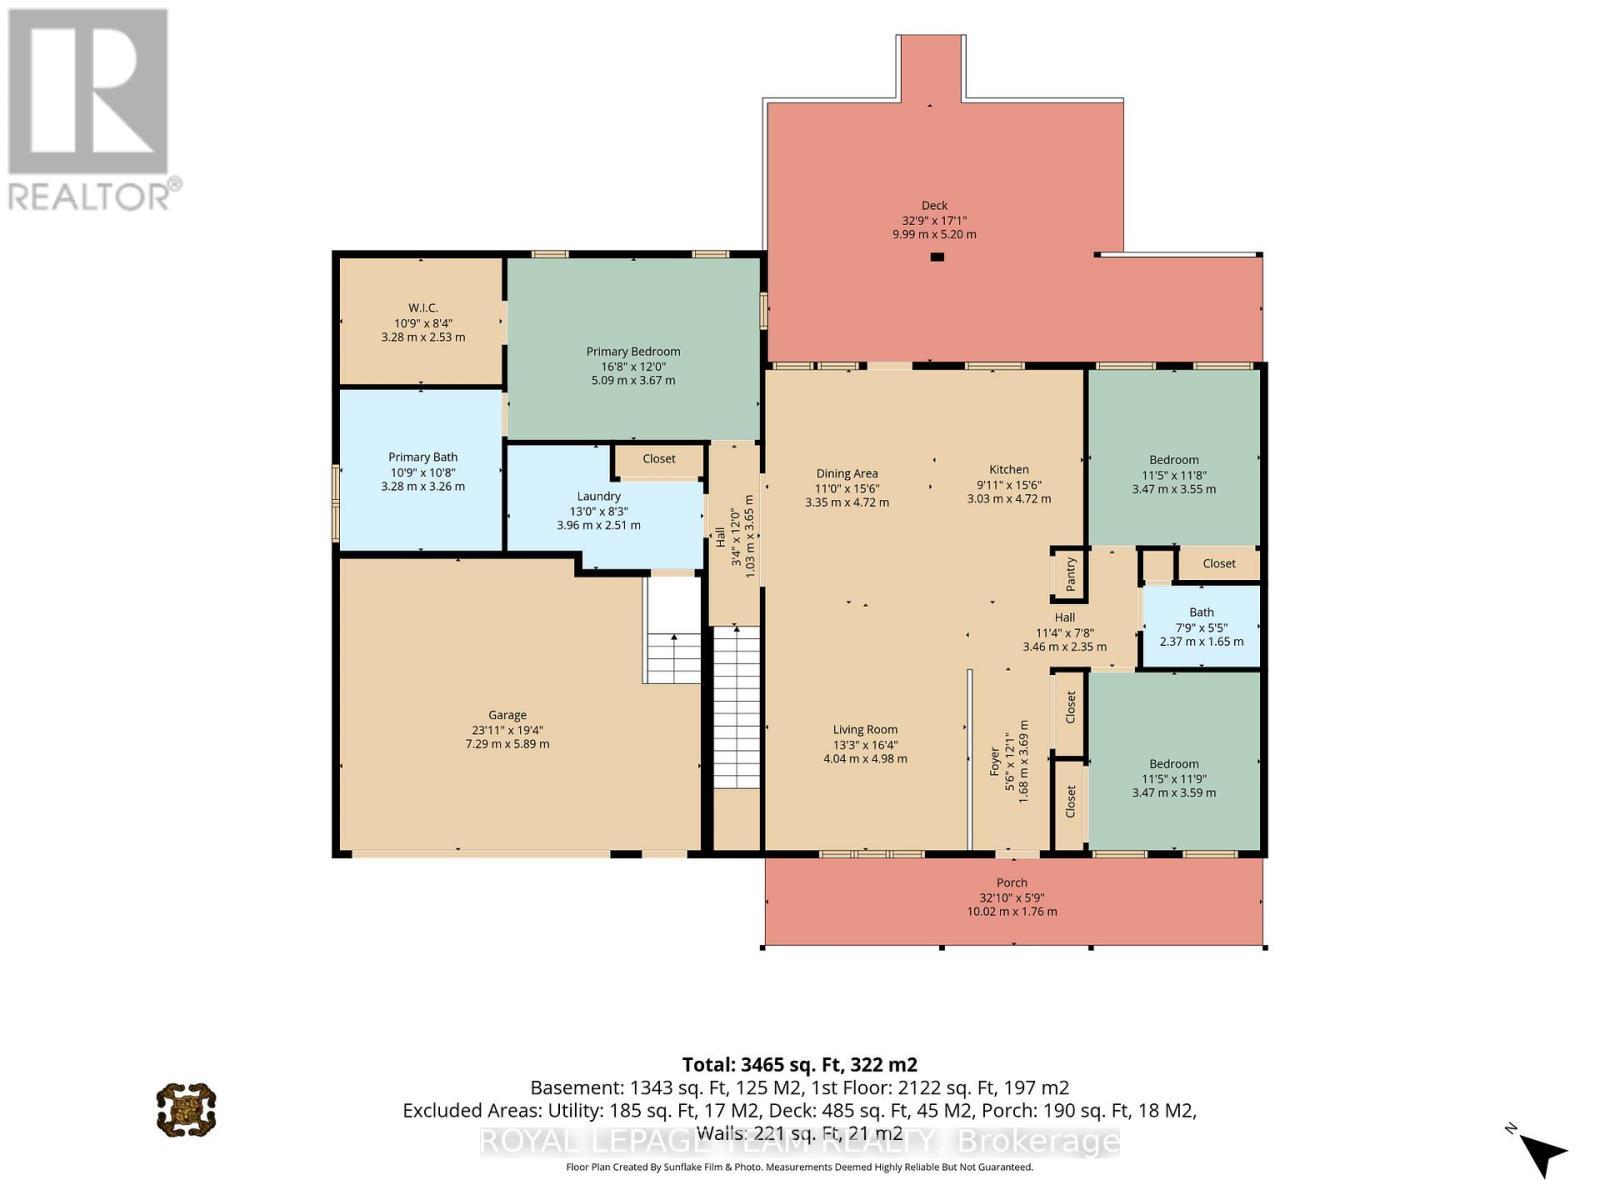
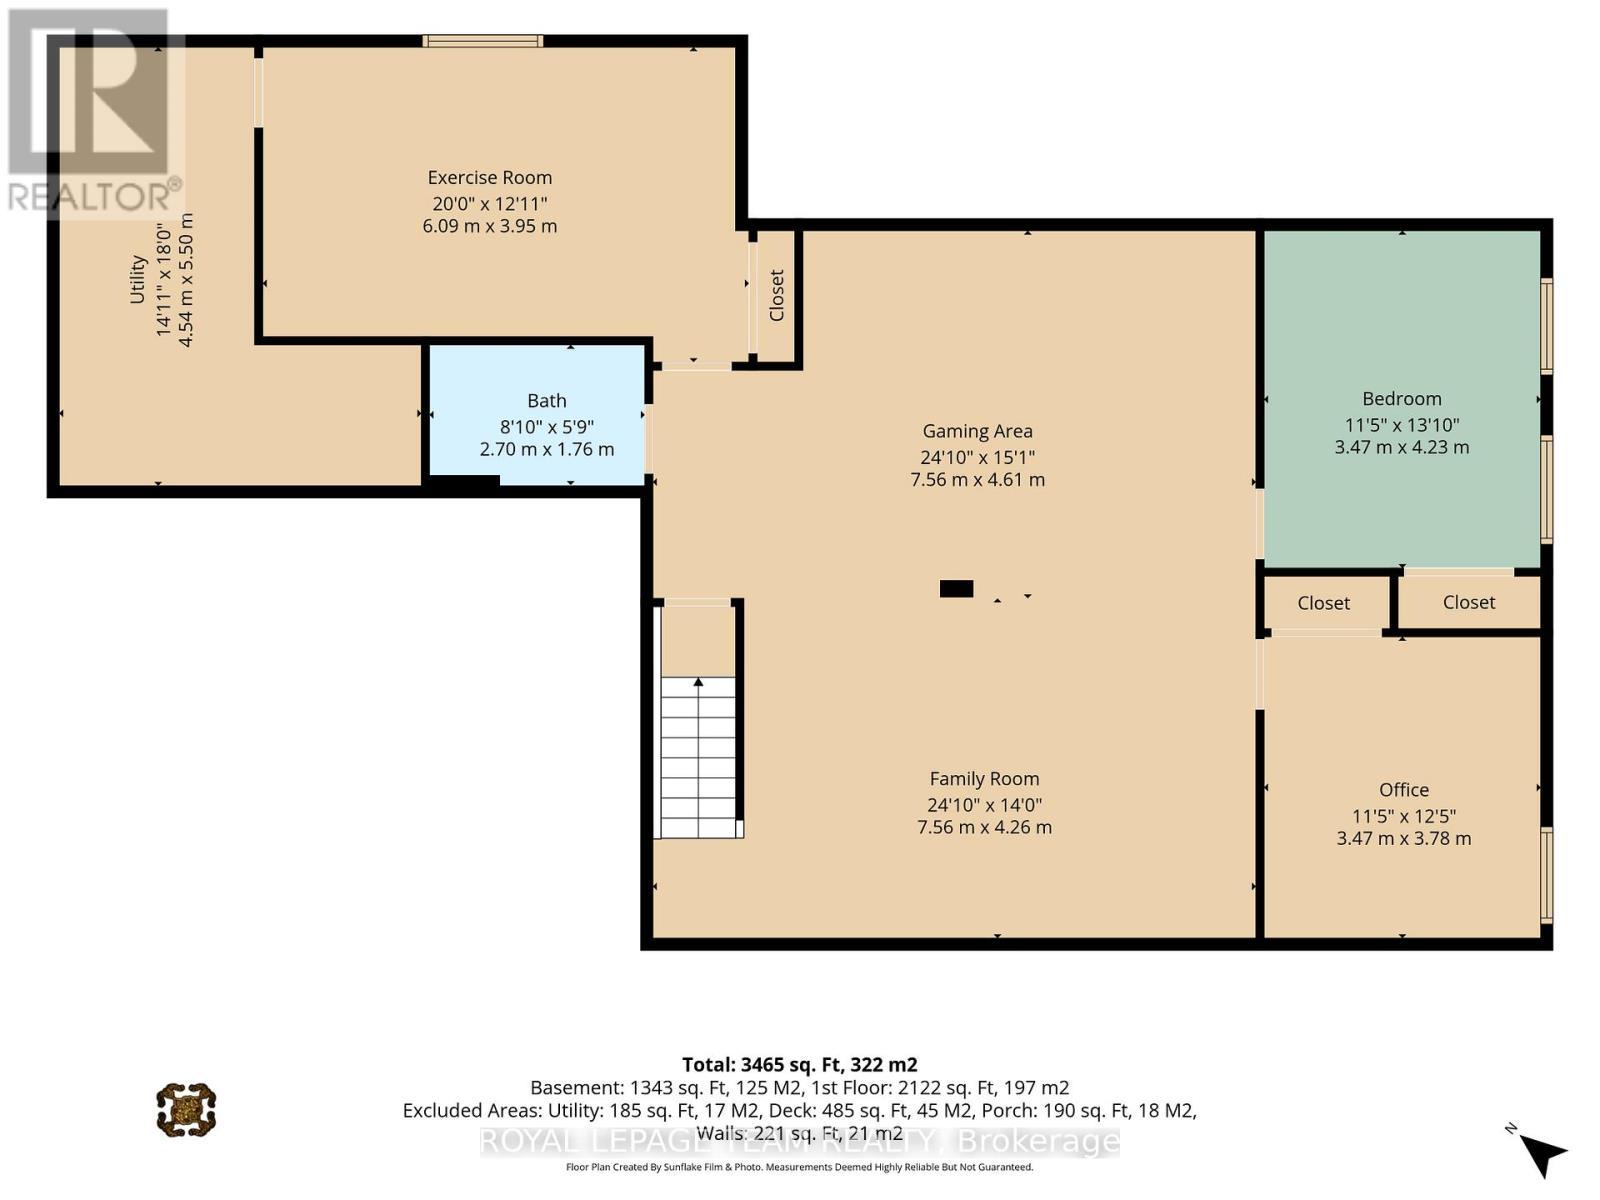
*OPEN HOUSE* SUNDAY, JULY 26, 2-4 P.M. Welcome to this exceptional 2018 Westerra Built custom bungalow, boasting approx. 3,465 sq. ft. of luxurious living space, perfectly situated on a picturesque 1.256-acre corner lot in the highly sought-after, family-friendly community of Pelton's Corners. Beautifully designed and meticulously maintained, this home offers the perfect blend of luxury, comfort, and functionality.The heart of the home boasts 9' ceilings with an open concept Great Room, a stunning gourmet Deslaurier custom kitchen, featuring abundant wood cabinetry, granite countertops, a spacious breakfast island, full pantry, and stainless steel appliances. Open to the dining area & patio doors that lead to a private backyard oasis ideal for entertaining and relaxing.The main-floor primary suite is a true retreat with a generous bedroom, walk-in closet, and spa-inspired 5-piece ensuite bath. Two additional bedrooms on this level are bright and spacious, with large windows and ample closet space, while a conveniently located family bath serves this end of the home. An oversized laundry/mudroom offers direct access to the double car garage. This entire wing of the home was expanded by approx. 250 sq. ft. from the original plan, offering exceptional functionality. The professionally finished lower level adds incredible living space, featuring a large family room with flat ceilings, pot lights and high-grade laminate flooring, a gaming area, fourth bedroom, an office, a full 3-piece bath, an exercise room, and abundant storage.Outside, enjoy your own private retreat with an impressive 32' x 17' deck complete with gazebo, hot tub, & BBQ gas hookup. A fire pit, children's play structure, garden shed, and mature trees enhance the beauty & privacy of this remarkable property.Located just minutes from all the amenities of Kemptville, close to Highway #416, & only 30 minutes to Ottawa, this rare offering combines the tranquility of country living with everyday convenience. (id:27)

Building Features:

  • Style: Detached
  • Building Type: House
  • Architectural Style: Bungalow
  • Basement Development: Finished
  • Basement Type: Full
  • Construction Style - Attachment: Detached
  • Exterior Finish: Stone, Vinyl siding
  • Floor Space: 1500 - 2000 sqft
  • Foundation Type: Poured Concrete
  • Heating Type: Forced air
  • Heating Fuel: Propane
  • Cooling Type: Central air conditioning, Air exchanger
  • Appliances: Garage door opener remote, Water Treatment, Dishwasher, Dryer, Garage door opener, Hood Fan, Microwave, , Stove, Washer, Window Coverings, Refrigerator

Property Features:

  • OwnershipType: Freehold
  • Property Type: Single Family
  • Bedrooms: 3+1
  • Bathrooms: 3
  • Floor Space (approx): 1500 - 2000 Square Feet
  • Irregular: Yes
  • Lot Depth: 299.8 Feet
  • Lot Frontage: 215.8 Feet
  • Lot Size: 215.8 x 299.8 FT
  • Sewer: Septic System
  • Parking Type: Attached garage, Garage
  • No. of Parking Spaces: 10

Rooms:

  • Family Lower Level 7.56 m x 4.26 m
  • Games Lower Level 7.56 m x 4.61 m
  • 4th Bedroom Lower Level 3.47 m x 4.23 m
  • Bathroom Lower Level 2.70 m x 1.76 m
  • Office Lower Level 3.47 m x 3.78 m
  • Exercise Lower Level 6.09 m x 3.95 m
  • Utility Lower Level 4.54 m x 5.50 m
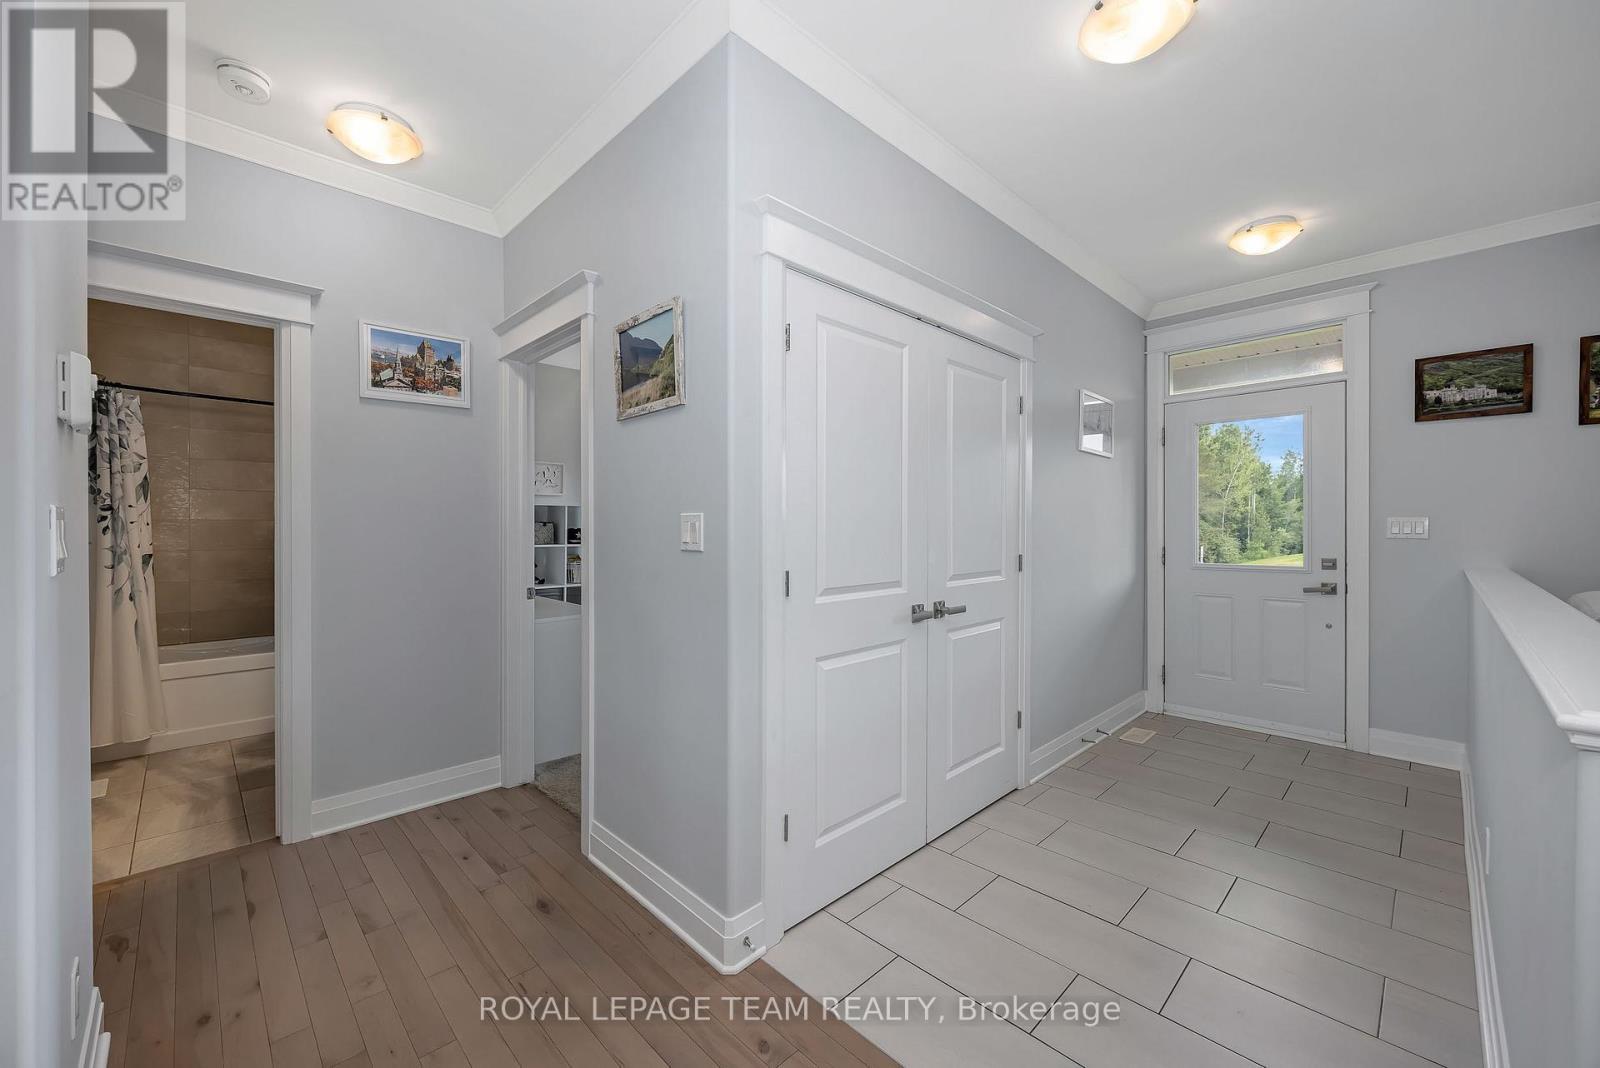
  • Foyer Main Level 1.68 m x 3.69 m
  • Great Room Main Level 4.04 m x 4.98 m
  • Kitchen Main Level 3.03 m x 4.72 m
  • Dining Main Level 3.35 m x 4.72 m
  • Primary Bedroom Main Level 5.09 m x 3.67 m
  • Bathroom Main Level 3.28 m x 3.26 m
  • 2nd Bedroom Main Level 3.47 m x 3.59 m
  • 3rd Bedroom Main Level 3.47 m x 3.55 m
  • Bathroom Main Level 2.37 m x 1.65 m
  • Laundry Main Level 3.96 m x 2.51 m

Convert Measurement to:


QuickQuoteTM Powered by RPS

Location of 101 STIRLING CRESCENT, North Grenville, Ontario, K0G 1J0

Demographic Information of 101 STIRLING CRESCENT, North Grenville, Ontario, K0G 1J0

Life Stage

Older Parents, Younger Kids

Employment Type

Mixed

Average Household Income

$134,438.62

Average Number of Children

1.72

Household Population

Household Structure

Age of Population

Education

Education Level

No certificate/diploma/degree

13.51 %

High school certificate or equivalent

25.74 %

Apprenticeship trade certificate/diploma

12.48 %

College/non-university certificate

33.2 %

University Degree

15.06 %

Commuter

Travel To Work

By Car

95.19 %

By Public Transit

0.0 %

By Walking

4.81 %

By Bicycle

0.0 %

By Other Methods

0.0 %

Cultural Diversity

Knowledge of Official Language

Mother Tongue

Building Information

Building Type

Apartments (Low and High Rise)

Houses

100.0 %

Own Vs. Rent
