Button CopyPathCircle CloseCircle Left ArrowArrow Down Icon GreyClosecirclecircleBurger
Image 1
Image 2
Image 3
$799,999

6 GAGNON COURT, North Bay, Ontario, P1B 9V3

MLS® # X12788072

3+2 Beds

Baths

1500 - 2000  FEETSQ

QuickQuoteTM: $738K - $899K

Open House

  • Sat Jul. 25 10:00 AM - 12:00 PM

North Bay ON, P1B 9V3

MLS® # X12788072

Property Information:

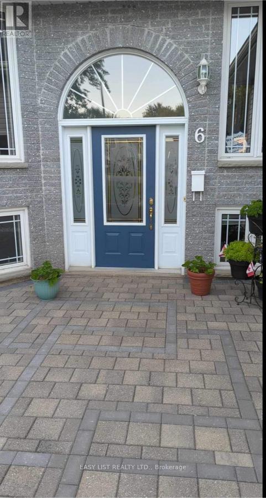
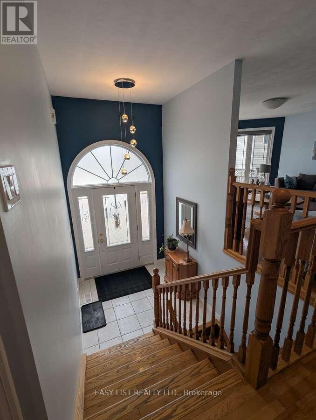
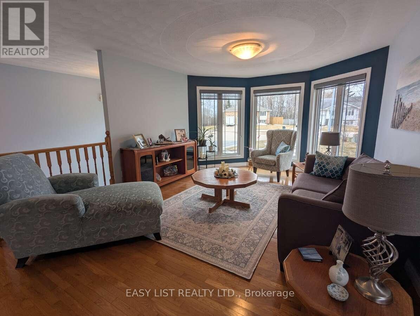
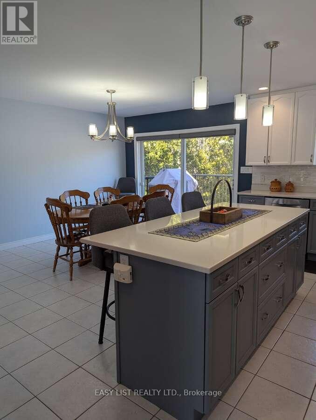
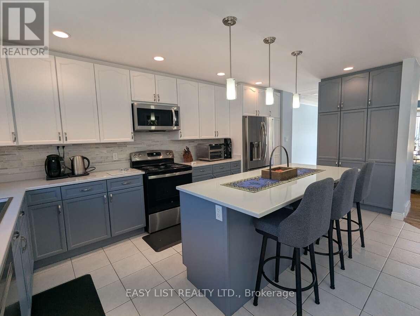
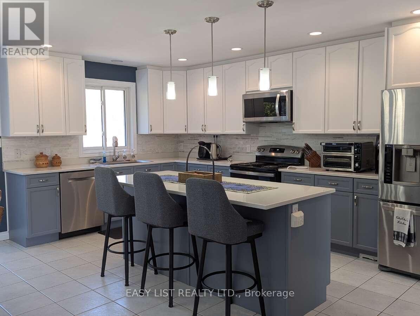
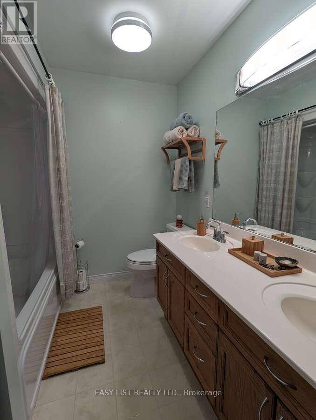
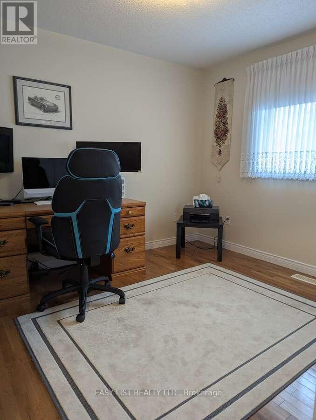
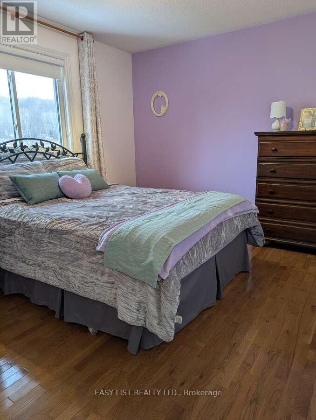
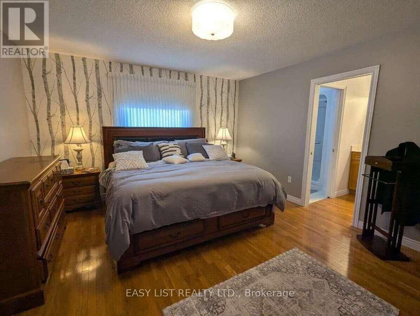
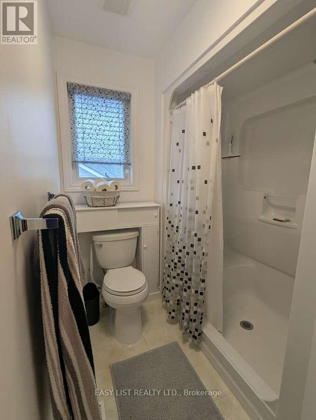
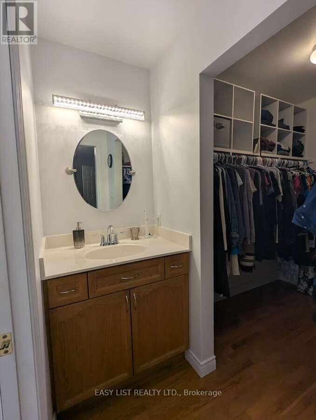
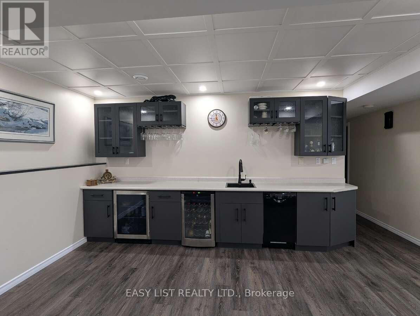
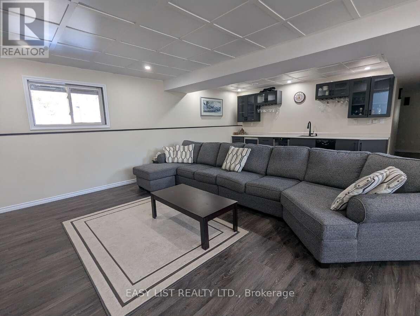
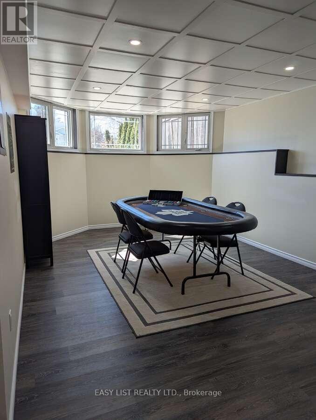
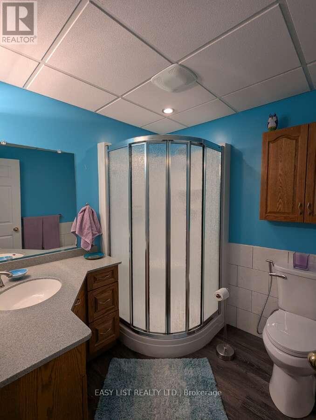
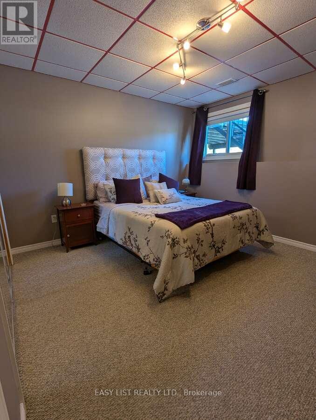
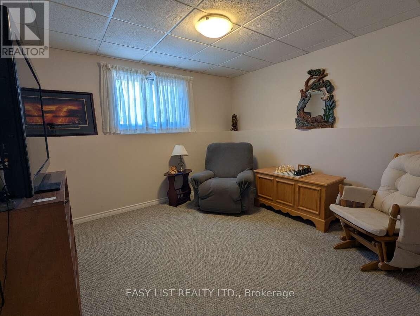
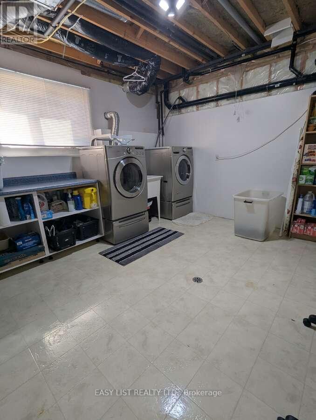
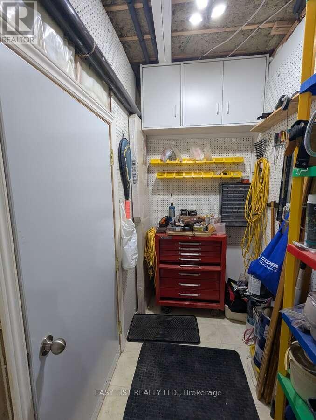
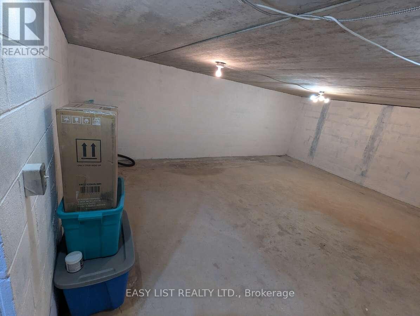
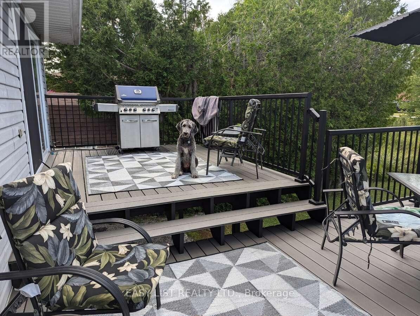
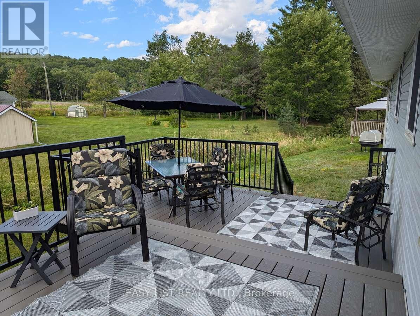
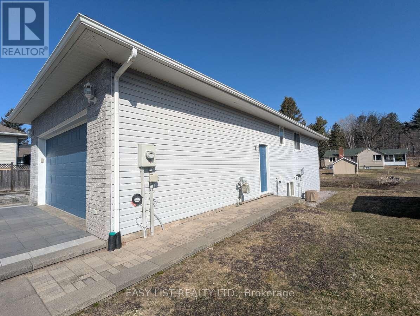
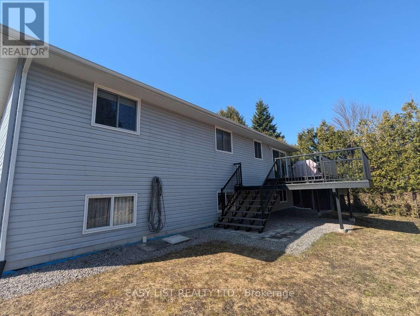
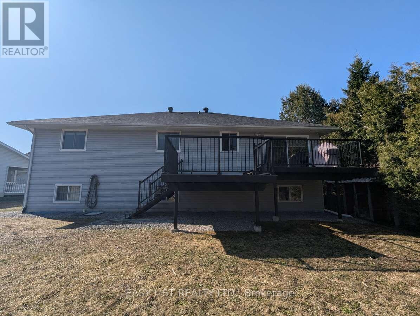
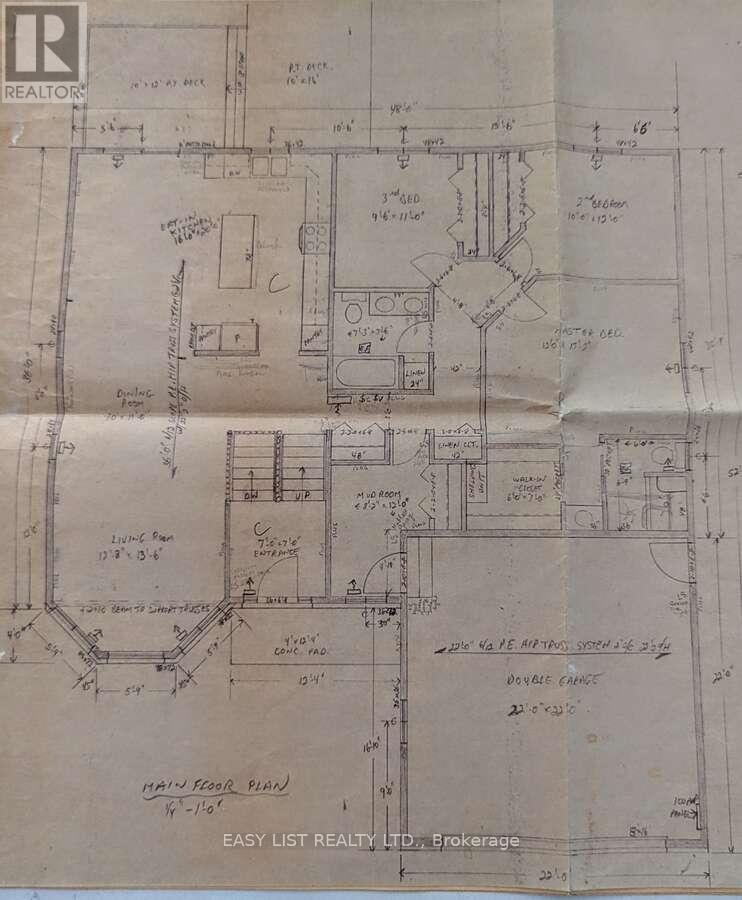
*** Visit the REALTOR website for further information about this Listing *** All the quality of the hill without the inconvenience. A charming, immaculate, family home in a quiet neighbourhood in the town of North Bay, Ontario. Welcome to this beautifully maintained 5-bedroom, 3-bathroom home, nestled in a peaceful, family-friendly neighbourhood. Close to the North Bay Ski Hill, bike trails, grocery stores, bus route, shopping, daycare, and schools, the location provides all the serenity of the suburbs with the convenience of the city. Entering the house you'll be greeted by an open-concept kitchen, living and dining area, featuring large windows letting in plenty of natural light. The kitchen boasts an array of cupboards, quartz counter-tops, stainless steel appliances, and island seating. The main floor master suite offers a spacious walk-in closet and en-suite bathroom. Two additional well-sized bedrooms and a four piece bath provide comfort for family and friends. The fully finished basement hosts a large recreation room and wet bar, with two bedrooms, a third bathroom, large storage spaces, and a laundry room. Moving outdoors, the semi-private backyard is perfect for entertaining with a two tiered composite deck ,and room for a garden or play area. In the front, the home includes a large patio area, garden bed, a two-car garage, and a large driveway for ample parking. Don't miss out on this incredible opportunity for a home with convenience and comfort. (id:27)

Building Features:

  • Style: Detached
  • Building Type: House
  • Amenities: Separate Heating Controls
  • Architectural Style: Raised bungalow
  • Basement Development: Finished
  • Basement Type: Full
  • Ceiling Type: Suspended ceiling
  • Construction Status: Insulation upgraded
  • Construction Style - Attachment: Detached
  • Exterior Finish: Vinyl siding
  • Fire Protection: Alarm system, Smoke Detectors
  • Floor Space: 1500 - 2000 sqft
  • Foundation Type: Block
  • Heating Type: Forced air
  • Heating Fuel: Natural gas
  • Cooling Type: Central air conditioning, Air exchanger
  • Appliances: Garage door opener remote, Water meter, Blinds

Property Features:

  • OwnershipType: Freehold
  • Property Type: Single Family
  • Bedrooms: 3+2
  • Bathrooms: 3
  • Half Bathrooms: 1
  • Amenities Nearby: Park, Public Transit, Schools, Ski area
  • Community Features: School Bus
  • Features: Cul-de-sac, Flat site, Dry
  • Floor Space (approx): 1500 - 2000 Square Feet
  • Irregular: Yes
  • Lot Depth: 110 Feet
  • Lot Frontage: 67 Feet
  • Lot Size: 67 x 110 FT
  • Structure Type: Deck, Patio(s)
  • Utility Type: Cable - Available, Hydro - Installed, Sewer - Installed
  • Zoning: RH
  • Sewer: Sanitary sewer
  • Parking Type: Attached garage, Garage
  • No. of Parking Spaces: 6

Rooms:

  • Laundry Basement Level 3.99 m x 3.56 m
  • Family Basement Level 6.48 m x 5.87 m
  • 4th Bedroom Basement Level 3.66 m x 3.35 m
  • 5th Bedroom Basement Level 3.35 m x 3.35 m
  • Primary Bedroom Main Level 3.89 m x 4.44 m
  • 2nd Bedroom Main Level 3.12 m x 2.95 m
  • 3rd Bedroom Main Level 3.51 m x 2.97 m
  • Kitchen Main Level 4.90 m x 2.36 m
  • Dining Main Level 2.69 m x 2.97 m
  • Living Main Level 7.44 m x 3.81 m
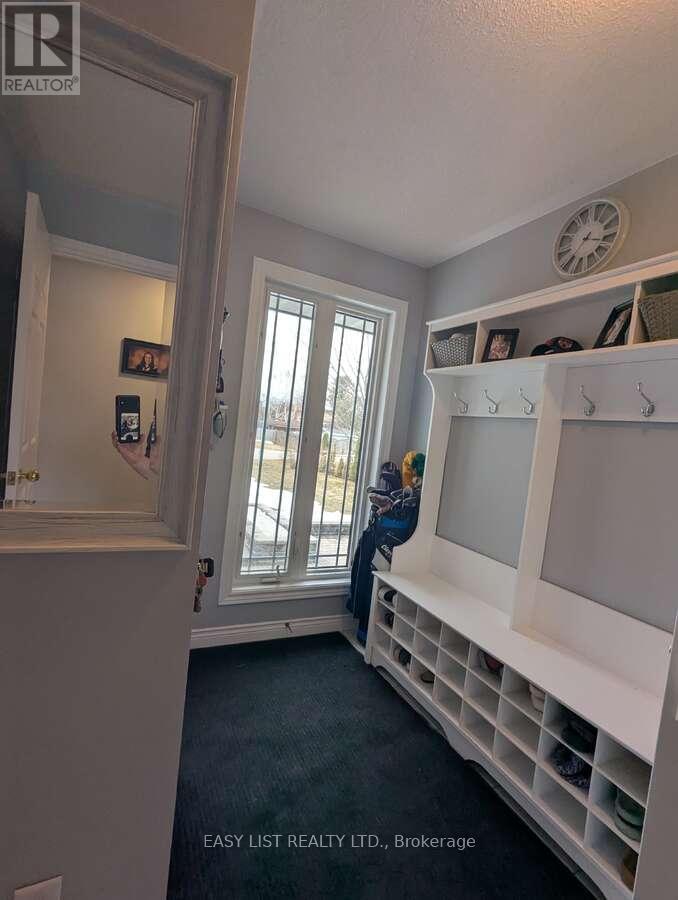
  • Mudroom Main Level 2.95 m x 1.50 m

Convert Measurement to:


Courtesy of: EASY LIST REALTY LTD.

REALTOR.ca  

QuickQuoteTM Powered by RPS

Location of 6 GAGNON COURT, North Bay, Ontario, P1B 9V3

Demographic Information of 6 GAGNON COURT, North Bay, Ontario, P1B 9V3

Life Stage

Middle-Aged with Teens

Employment Type

Mixed

Average Household Income

$109,764.03

Average Number of Children

1.70

Household Population

Household Structure

Age of Population

Education

Education Level

No certificate/diploma/degree

17.99 %

High school certificate or equivalent

34.48 %

Apprenticeship trade certificate/diploma

4.21 %

College/non-university certificate

26.81 %

University certificate (below bachelor)

0.2 %

University Degree

16.31 %

Commuter

Travel To Work

By Car

94.02 %

By Public Transit

0.0 %

By Walking

0.61 %

By Bicycle

0.0 %

By Other Methods

5.37 %

Cultural Diversity

Knowledge of Official Language

Mother Tongue

Building Information

Building Type

Apartments (Low and High Rise)

7.2 %

Houses

92.8 %

Own Vs. Rent

