Button CopyPathCircle CloseCircle Left ArrowArrow Down Icon GreyClosecirclecircleBurger
Image 1
Image 2
Image 3
$489,900

1521 FOUR MILE LAKE ROAD, North Bay, Ontario, P1B 8G2

MLS® # X13480986

2+2 Beds

Baths

700 - 1100  FEETSQ

QuickQuoteTM: $429K - $522K

North Bay ON, P1B 8G2

MLS® # X13480986

Property Information:

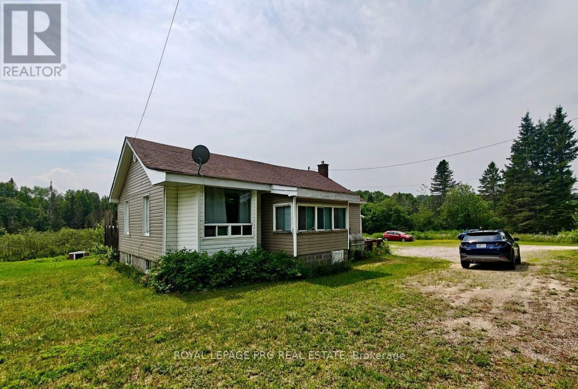
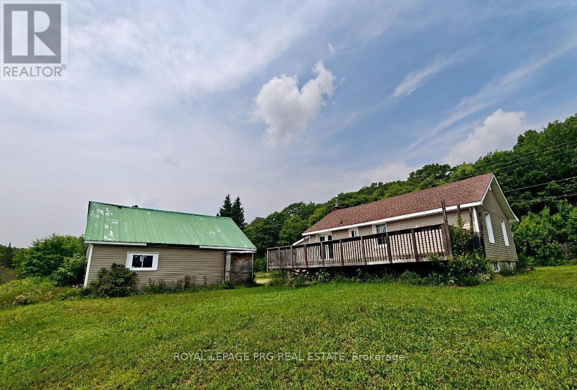
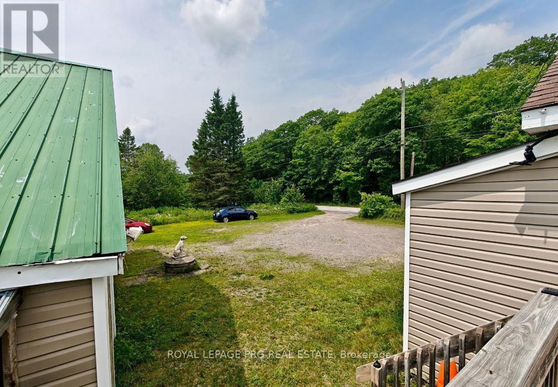
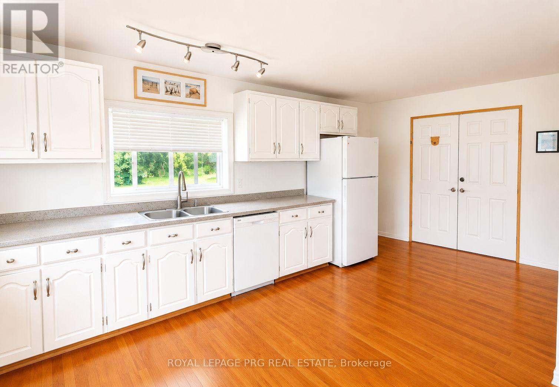
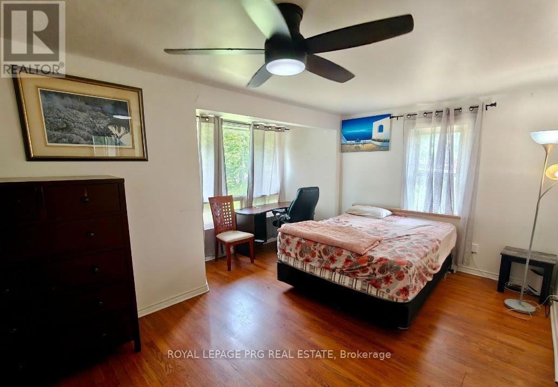
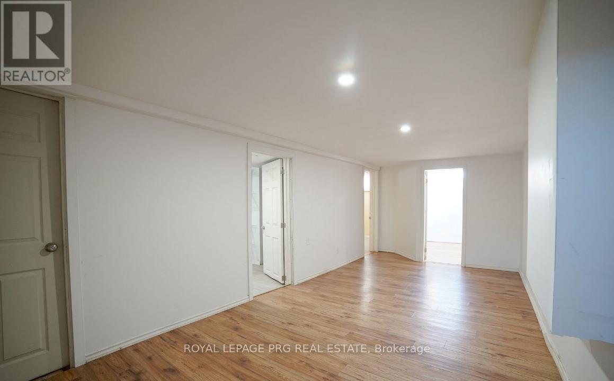
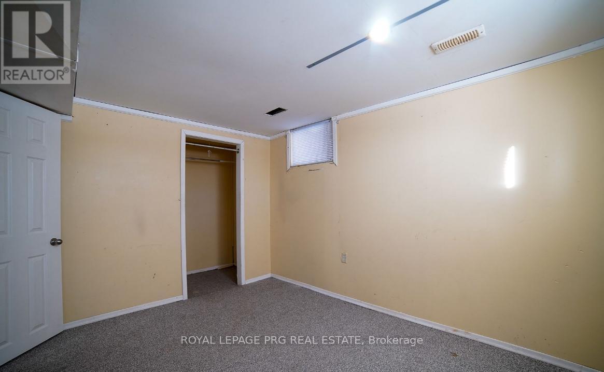
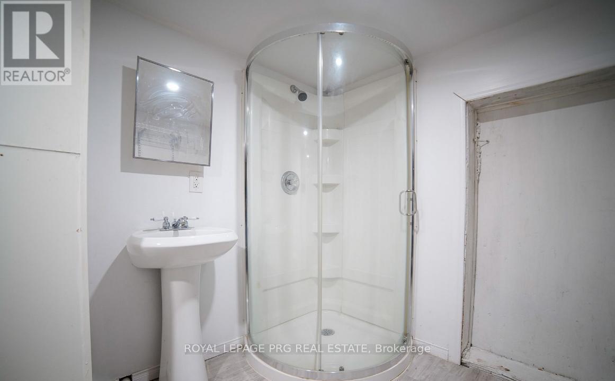
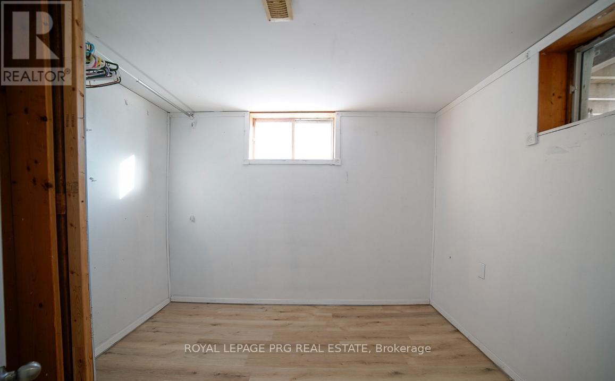
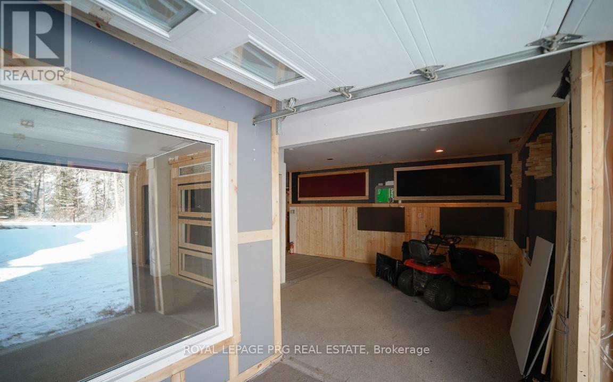
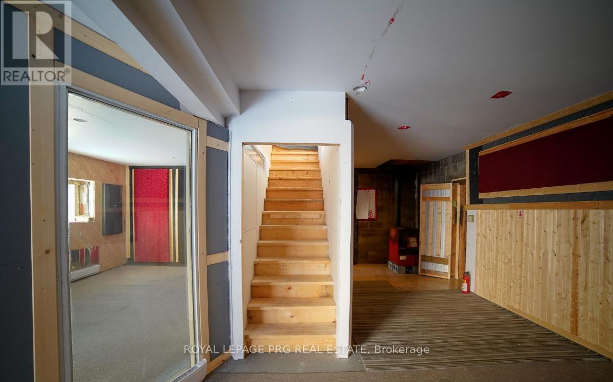
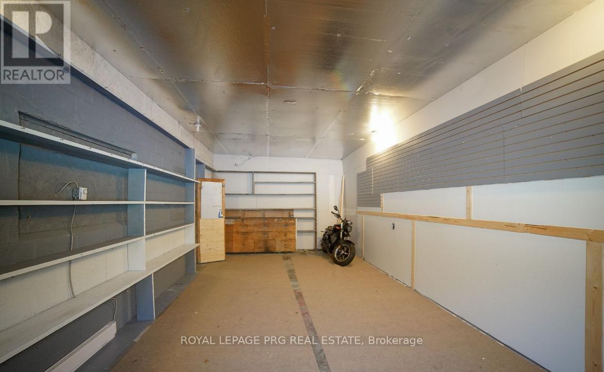
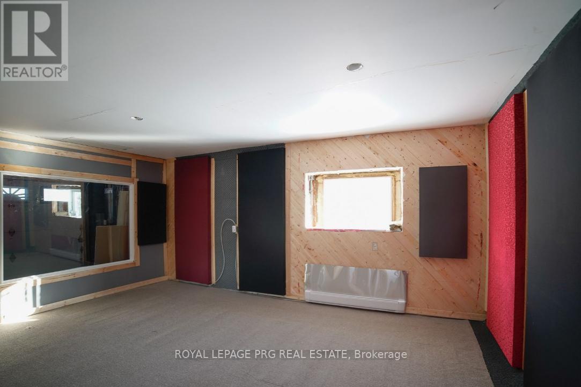
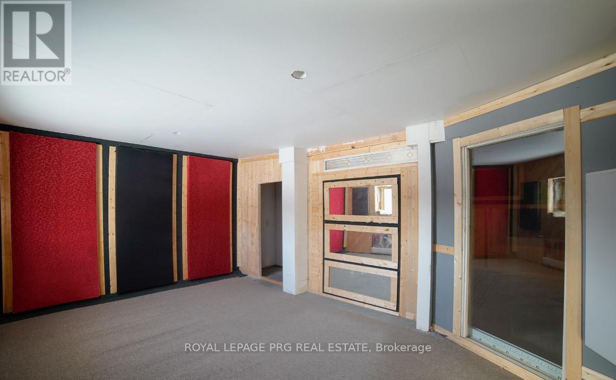
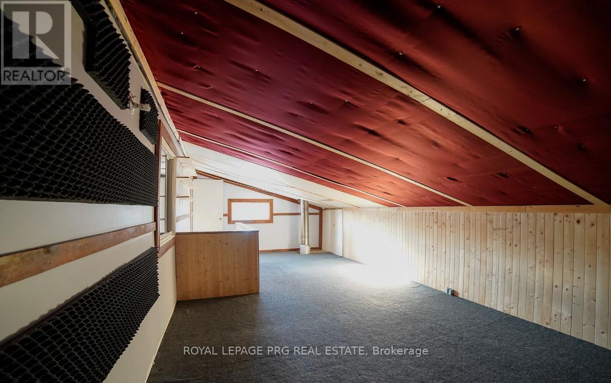
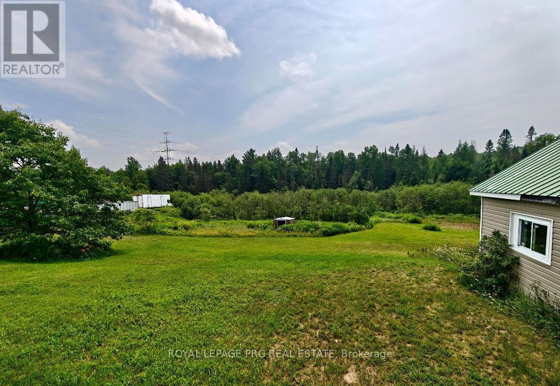
Welcome to 1521 Four Mile Lake Road, a Detached Bungalow Nestled on Approximately 2.8 Acres in North Bay's Desirable Four Mile Lake Area. Surrounded by Mature Trees and Natural Privacy, This Property Offers a Peaceful Northern Ontario Lifestyle With Plenty of Space to Live, Work, and Enjoy the Outdoors. Featuring 4 Bedrooms, 2 Bathrooms, and a Functional Layout, This Home Is Well Suited for Families, Those Seeking More Space, or Anyone Looking to Embrace Country Living Without Sacrificing Convenience. a Detached Garage With Loft Space Adds Versatility and Potential for Storage, a Workshop, or Hobby Area. Located Near Four Mile Lake and the Airport Area, This Unique Property Offers the Perfect Blend of Privacy, Space, and Everyday Convenience in One of North Bay's Most Scenic Settings. (id:7525)

Building Features:

  • Style: Detached
  • Building Type: House
  • Architectural Style: Bungalow
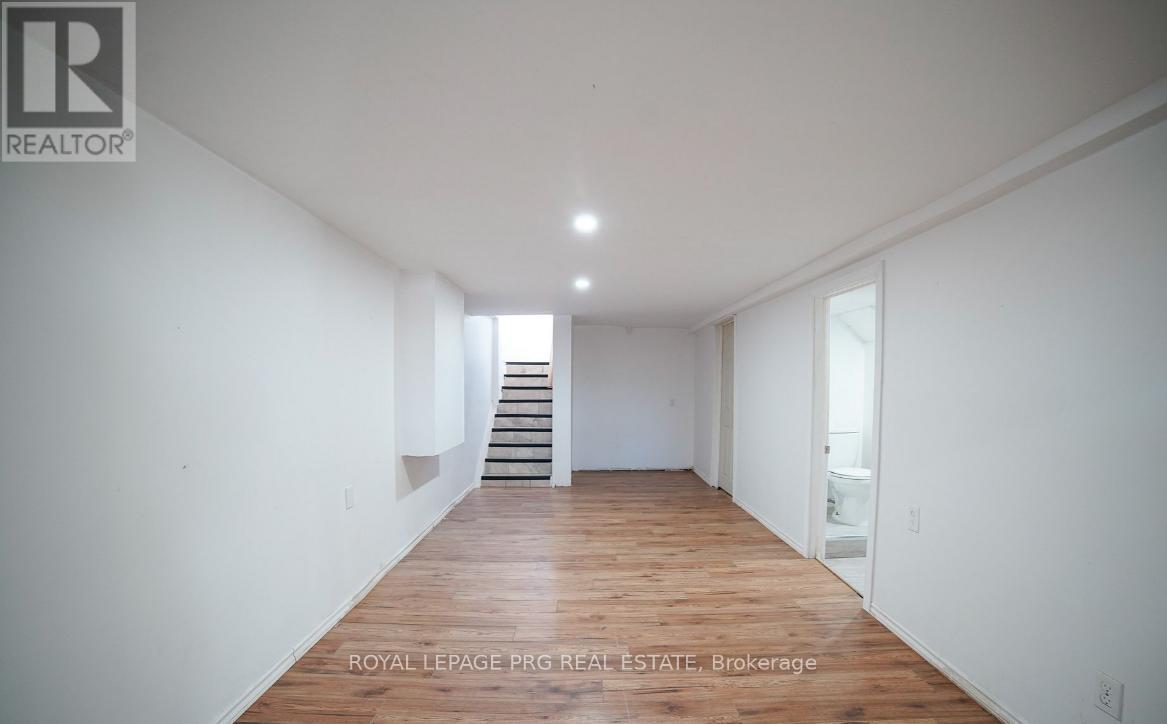
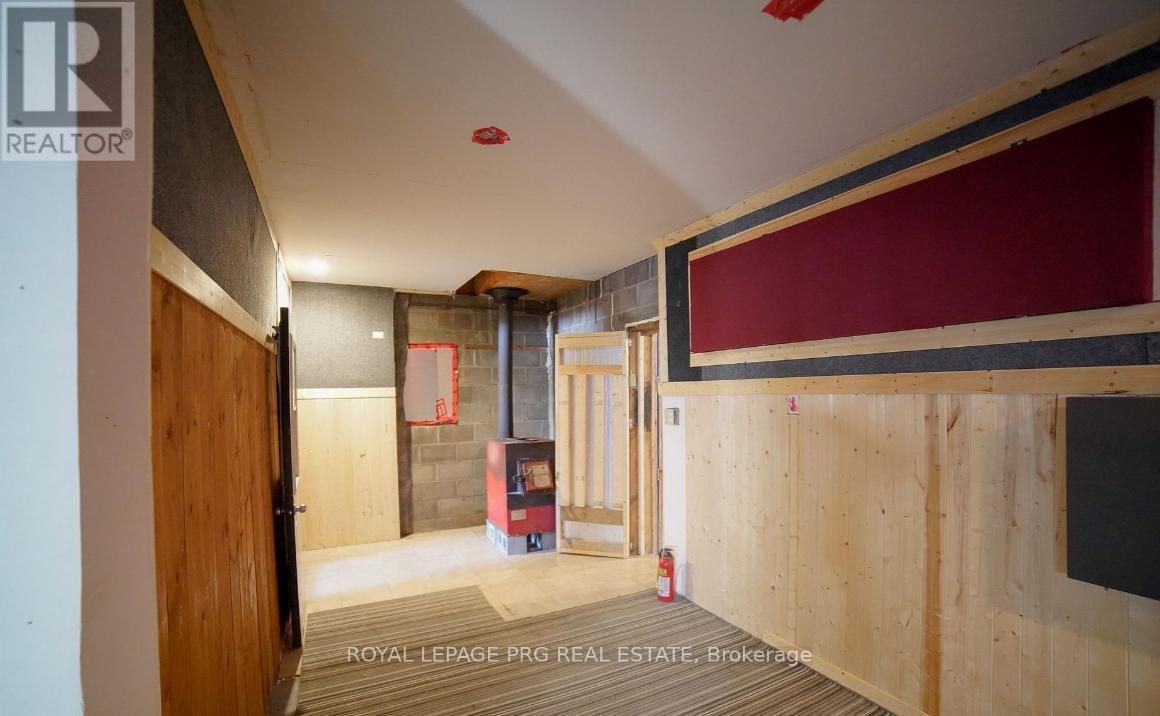
  • Basement Development: Finished
  • Basement Type: N/A
  • Construction Style - Attachment: Detached
  • Easement: Other
  • Exterior Finish:
  • Floor Space: 700 - 1100 sqft
  • Flooring Type: Laminate, Tile
  • Foundation Type: Block
  • Heating Type: Forced air
  • Heating Fuel: Oil
  • Appliances: Dishwasher, Dryer, Stove, Washer, Refrigerator

Property Features:

  • OwnershipType: Freehold
  • Property Type: Single Family
  • Bedrooms: 2+2
  • Bathrooms: 2
  • Features: Level
  • Floor Space (approx): 700 - 1100 Square Feet
  • Irregular: Yes
  • Lot Depth: 544 Feet
  • Lot Frontage: 225 Feet
  • Lot Size: 225 x 544 FT ; 250.05ft x553.00 ft x 249.33 ft x 559 ft
  • Structure Type: Deck
  • Zoning: A
  • Sewer: Septic System
  • Parking Type: Detached garage, No Garage
  • No. of Parking Spaces: 8

Rooms:

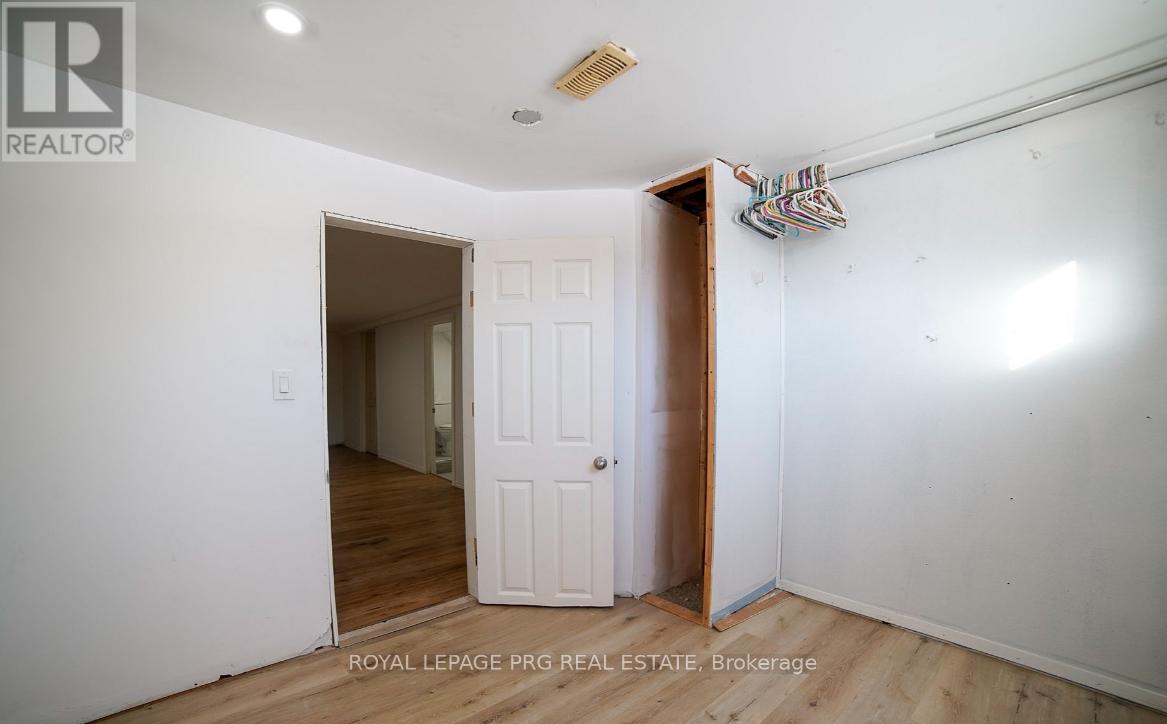
  • Bedroom Basement Level 2.79 m x 2.44 m
  • Laundry Basement Level 3.00 m x 2.84 m
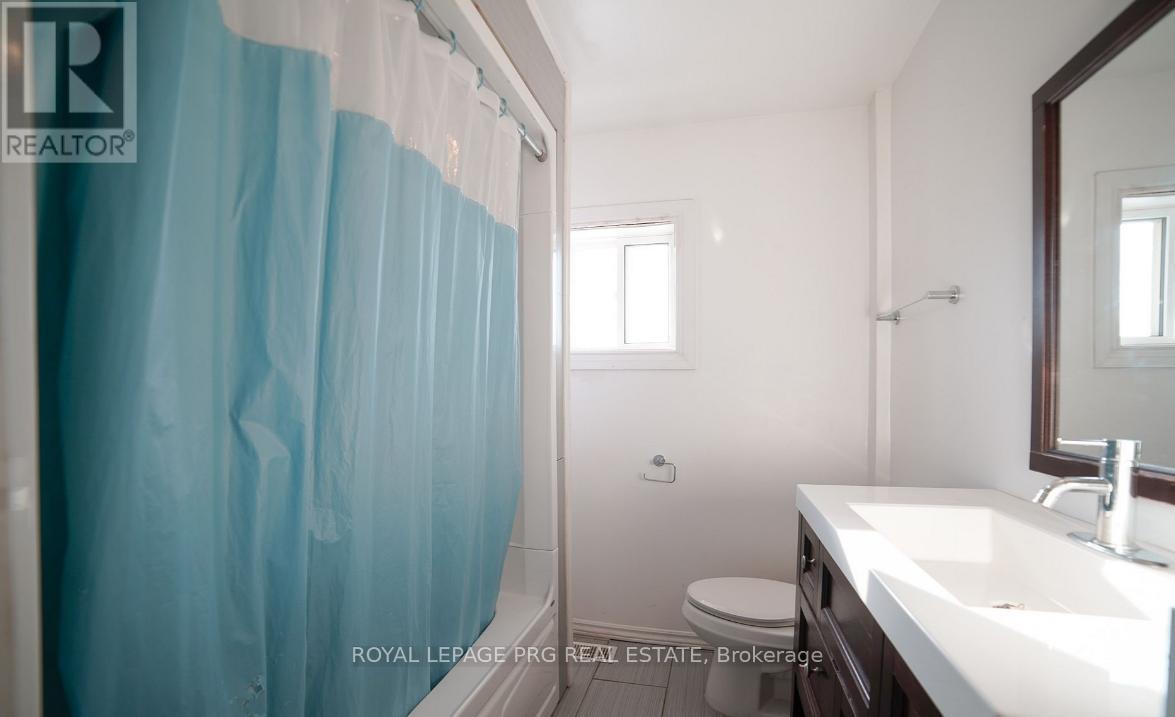
  • Bathroom Basement Level Measurements not available
  • Bedroom Basement Level 3.63 m x 2.92 m
  • Bedroom Lower Level 3.94 m x 3.07 m
  • Sitting Lower Level 2.90 m x 2.80 m
  • Other Main Level 6.25 m x 5.41 m
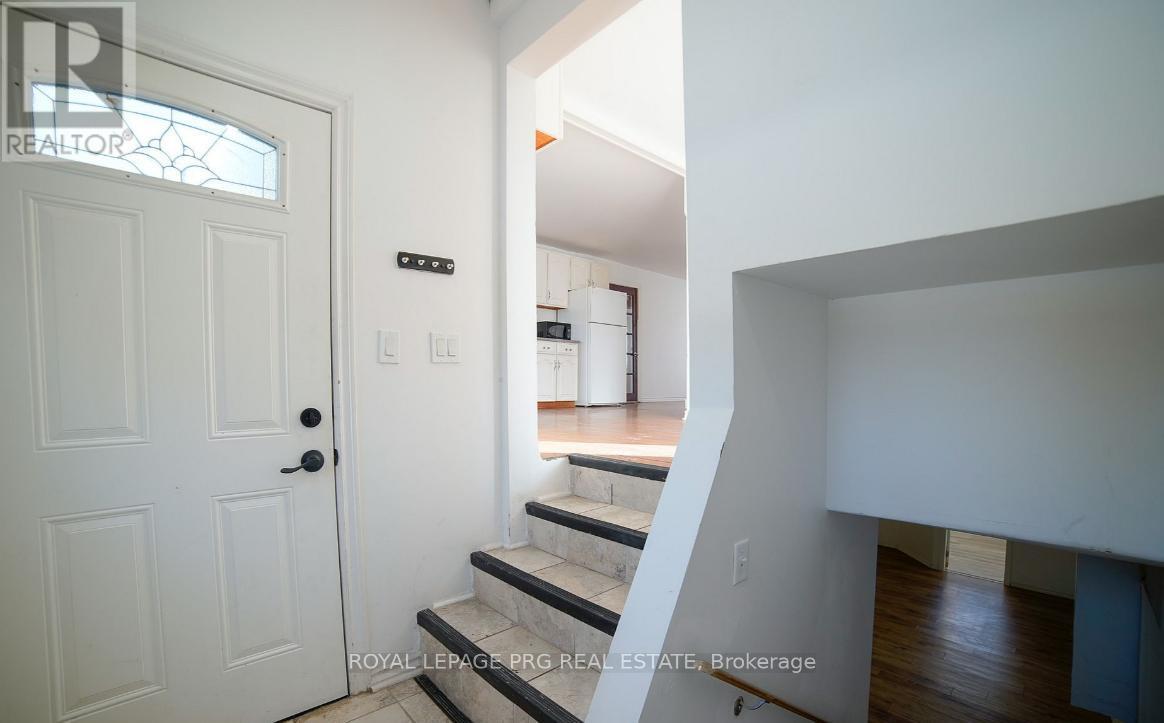
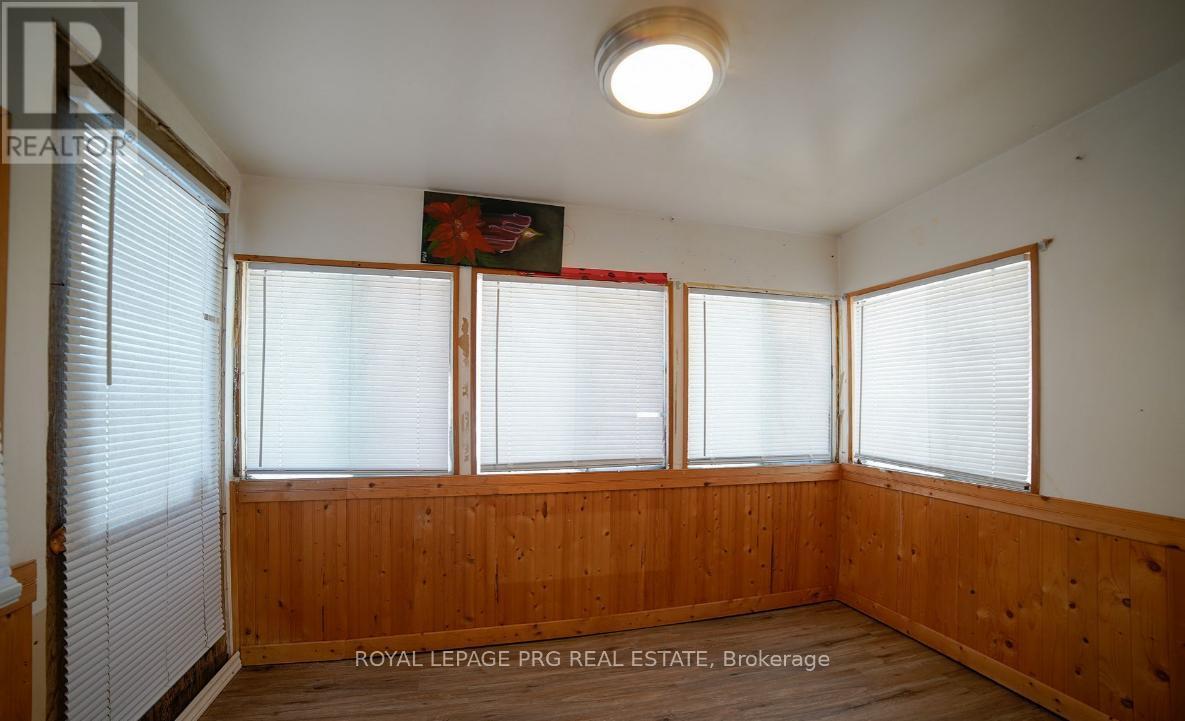
  • Mudroom Main Level 2.26 m x 1.65 m
  • Bedroom Main Level 4.70 m x 3.99 m
  • Bathroom Main Level Measurements not available

Convert Measurement to:


QuickQuoteTM Powered by RPS

Location of 1521 FOUR MILE LAKE ROAD, North Bay, Ontario, P1B 8G2

Demographic Information of 1521 FOUR MILE LAKE ROAD, North Bay, Ontario, P1B 8G2

Life Stage

Older Parents, Younger Kids

Employment Type

Mixed

Average Household Income

$148,000.00

Average Number of Children

1.70

Household Population

Household Structure

Age of Population

Education

Education Level

No certificate/diploma/degree

12.94 %

High school certificate or equivalent

14.12 %

Apprenticeship trade certificate/diploma

15.3 %

College/non-university certificate

23.53 %

University certificate (below bachelor)

4.71 %

University Degree

29.4 %

Commuter

Travel To Work

By Car

93.18 %

By Public Transit

0.0 %

By Walking

0.0 %

By Bicycle

0.0 %

By Other Methods

6.82 %

Cultural Diversity

Knowledge of Official Language

Mother Tongue

Building Information

Building Type

Apartments (Low and High Rise)

2.08 %

Houses

97.92 %

Own Vs. Rent
