Button CopyPathCircle CloseCircle Left ArrowArrow Down Icon GreyClosecirclecircleBurger
Image 1
Image 2
Image 3
$519,900

29 MEADOW WOOD COURT, North Bay (Ferris), Ontario, P1A 0H2

MLS® # X13450122

2+2 Beds

Baths

700 - 1100  FEETSQ

QuickQuoteTM: Not Available

North Bay (Ferris) ON, P1A 0H2

MLS® # X13450122

Property Information:

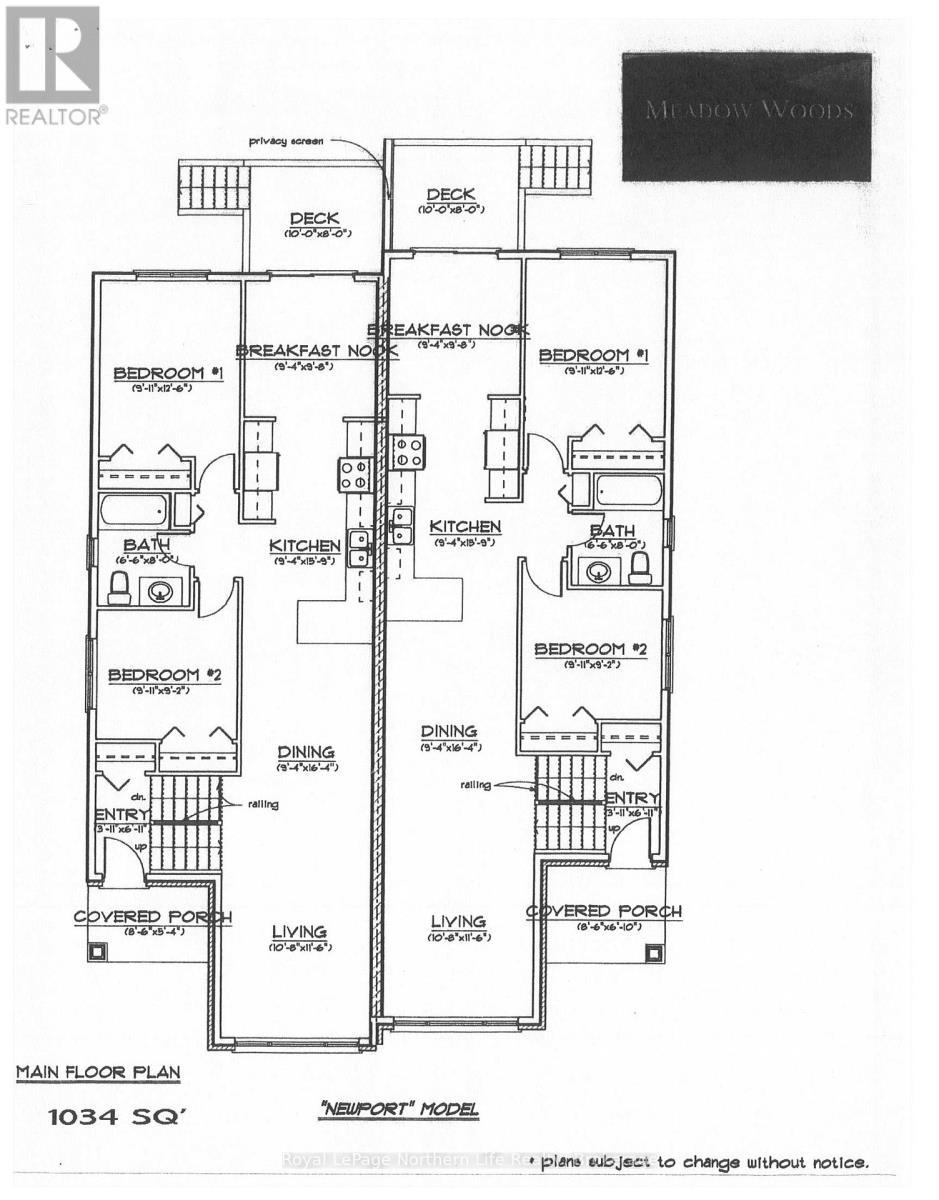
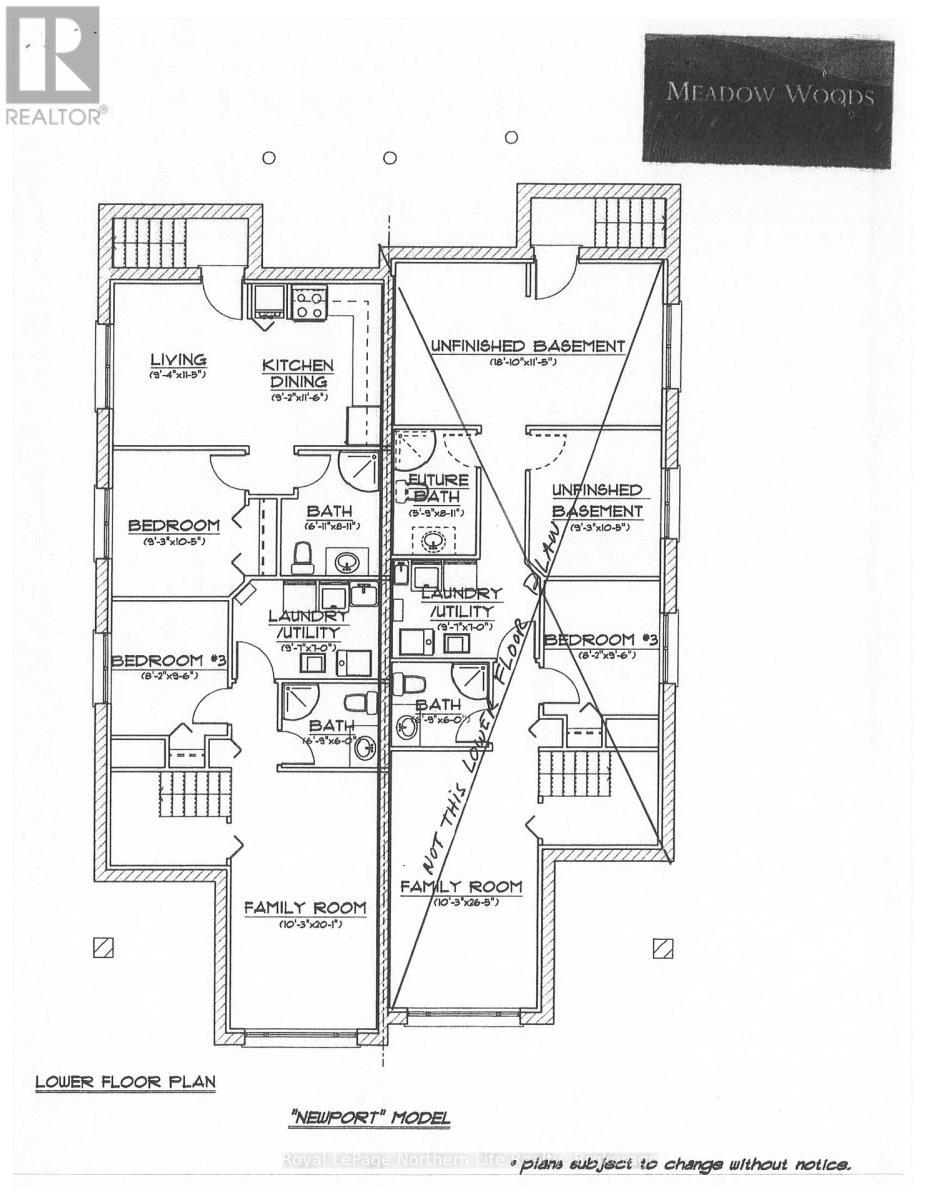
29 Meadow Wood Court -Built by Kenalex builders off Booth Road at end of Buntings Dr on the right. Meadow Wood Court 1034 sq' on main floor semi detached bungalow with legal 1 bedroom apartment in lower level at rear. The main floor features a spacious living room, dining room blending into a open style kitchen with a peninsula and lots of counter space and cupboards. Separate breakfast nook with glass sliding doors to deck with privacy screen. 2 bedrooms and 1-4 pc also on the main floor. The lower level has rec room, 3rd bedroom and 1-3 pc bath and laundry room and furnace room area. Rear Separate entrance apartment to rent out with living room, open to kitchen area with closet for laundry setup. 1 bedroom and 1-3 pc bath. Parking for 3 cars on a paved driveway. CLOSING DATE DEC 2026 Listed at $519,900.00 PLUS HST. (id:27)

Building Features:

  • Style: Detached
  • Building Type: House
  • Architectural Style: Raised bungalow
  • Basement Development: Finished
  • Basement Type: N/A, N/A, N/A
  • Construction Style - Attachment: Semi-detached
  • Exterior Finish: Stone, Vinyl siding
  • Fire Protection: Smoke Detectors
  • Floor Space: 700 - 1100 sqft
  • Flooring Type: Laminate, Vinyl, Concrete, Carpeted
  • Foundation Type: Block
  • Heating Type: Forced air
  • Heating Fuel: Electric, Natural gas
  • Cooling Type: None, Air exchanger
  • Appliances: Water meter, Stove

Property Features:

  • OwnershipType: Freehold
  • Property Type: Single Family
  • Bedrooms: 2+2
  • Bathrooms: 3
  • Amenities Nearby: Hospital, Public Transit, Schools, Ski area
  • Features: Irregular lot size
  • Floor Space (approx): 700 - 1100 Square Feet
  • Irregular: Yes
  • Landscape Features: Landscaped
  • Lot Depth: 113.5 Feet
  • Lot Frontage: 24.6 Feet
  • Lot Size: 24.6 x 113.5 FT
  • Structure Type: Deck
  • Utility Type: Cable - Available, Hydro - Installed, Sewer - Installed
  • Zoning: R3 SP 150
  • Sewer: Sanitary sewer
  • Parking Type: No Garage
  • No. of Parking Spaces: 2

Rooms:

  • 4th Bedroom Basement Level 3.20 m x 2.83 m
  • Utility Basement Level 2.95 m x 2.13 m
  • 3rd Bedroom Basement Level 2.92 m x 2.49 m
  • Living Basement Level 3.50 m x 2.86 m
  • Kitchen Basement Level 3.53 m x 2.80 m
  • Living Main Level 4.14 m x 3.29 m
  • Dining Main Level 4.99 m x 2.86 m
  • Kitchen Main Level 4.84 m x 2.86 m
  • Breakfast Main Level 2.98 m x 2.86 m
  • Primary Bedroom Main Level 3.84 m x 3.62 m
  • 2nd Bedroom Main Level 2.80 m x 2.77 m
  • Family Main Level 6.09 m x 3.13 m

Convert Measurement to:


QuickQuoteTM Powered by RPS

Location of 29 MEADOW WOOD COURT, North Bay (Ferris), Ontario, P1A 0H2

Demographic Information of 29 MEADOW WOOD COURT, North Bay (Ferris), Ontario, P1A 0H2

Life Stage

Young Families

Employment Type

Mixed

Average Household Income

$128,832.88

Average Number of Children

1.86

Household Population

Household Structure

Age of Population

Education

Education Level

No certificate/diploma/degree

17.78 %

High school certificate or equivalent

28.43 %

Apprenticeship trade certificate/diploma

4.64 %

College/non-university certificate

24.61 %

University certificate (below bachelor)

1.76 %

University Degree

22.78 %

Commuter

Travel To Work

By Car

91.67 %

By Public Transit

3.25 %

By Walking

0.0 %

By Bicycle

0.0 %

By Other Methods

5.08 %

Cultural Diversity

Knowledge of Official Language

Mother Tongue

Building Information

Building Type

Apartments (Low and High Rise)

Houses

100.0 %

Own Vs. Rent
