Button CopyPathCircle CloseCircle Left ArrowArrow Down Icon GreyClosecirclecircleBurger
Image 1
Image 2
Image 3
$439,999

113 MASSEY DRIVE, North Bay (Ferris), Ontario, P1A 4G3

MLS® # X13538490

5 Beds

Baths

1500 - 2000  FEETSQ

QuickQuoteTM: Not Available

North Bay (Ferris) ON, P1A 4G3

MLS® # X13538490

Property Information:

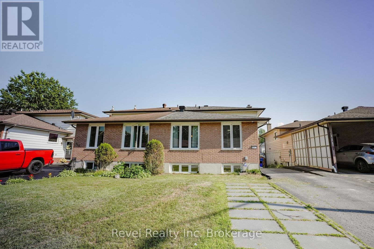
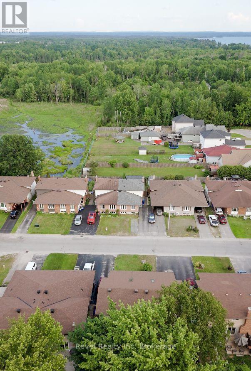
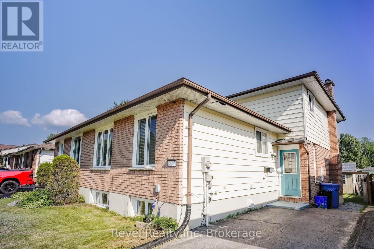
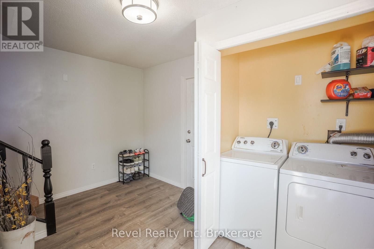
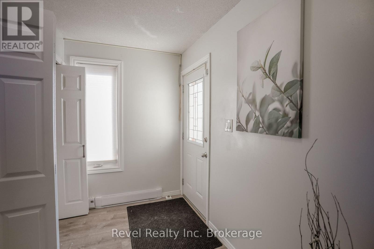
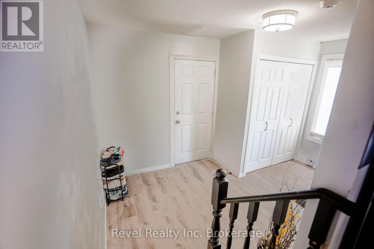
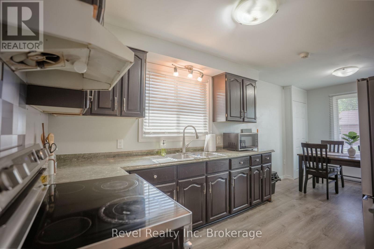
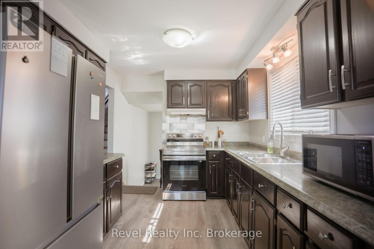
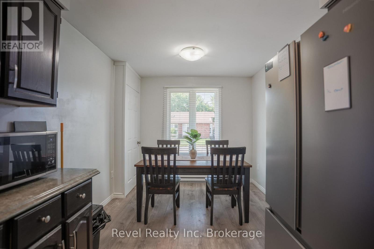
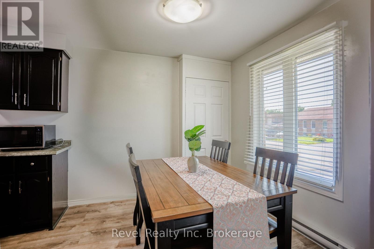
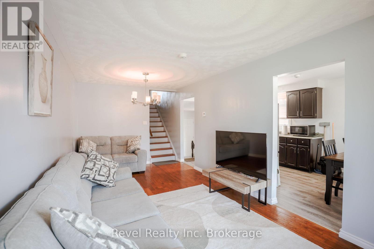
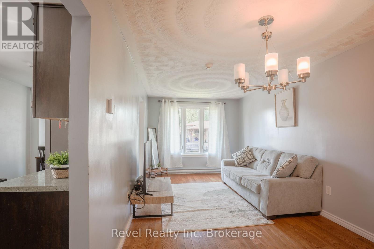
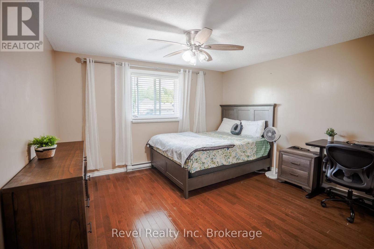
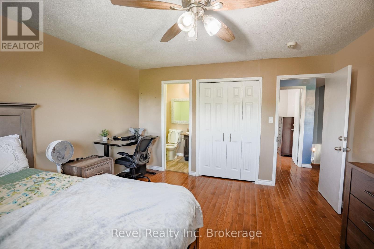
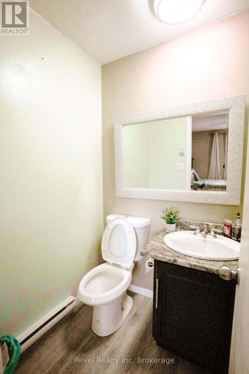
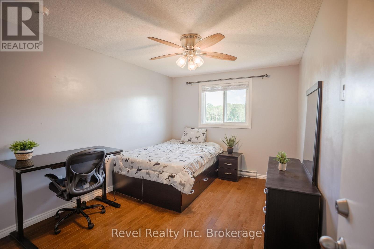
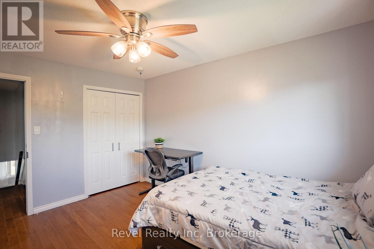
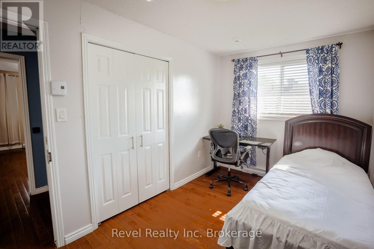
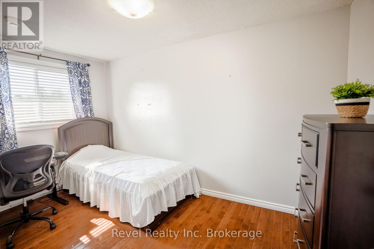
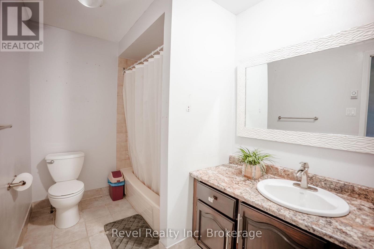
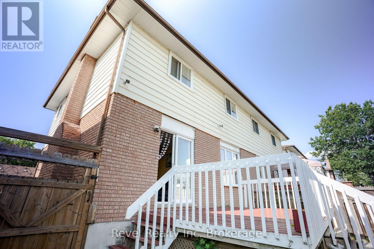
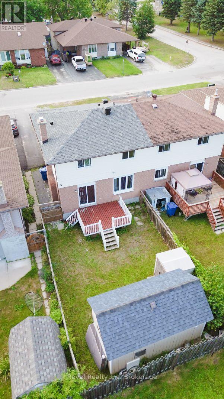
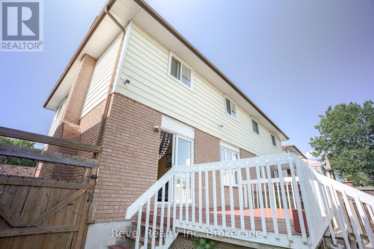
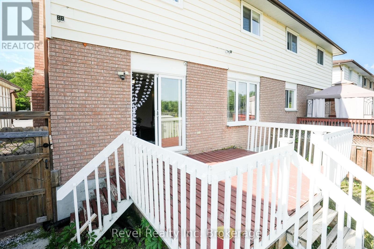
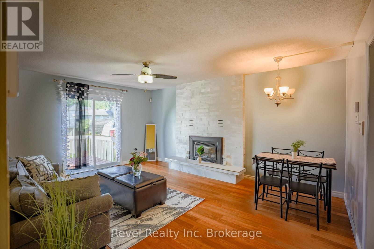
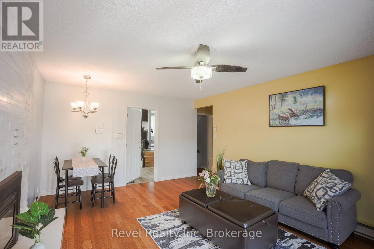
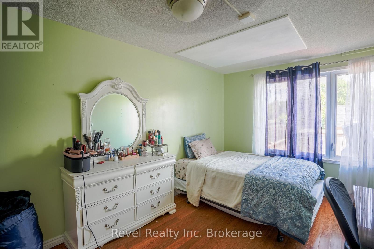
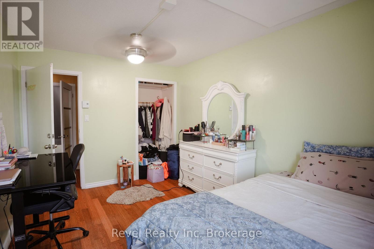
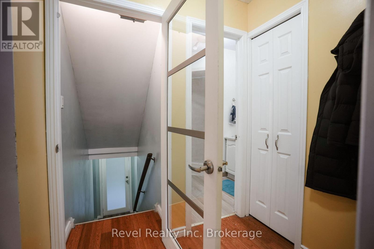
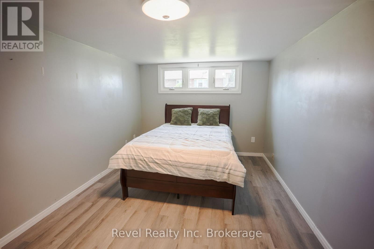
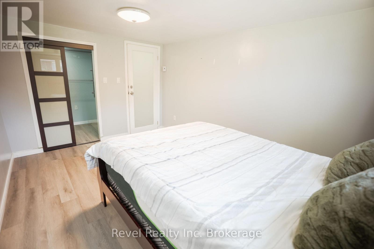
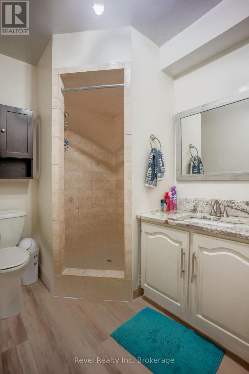
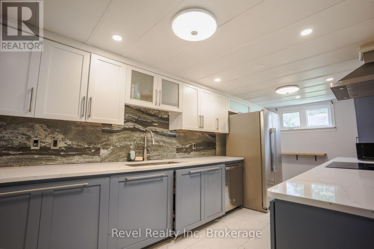
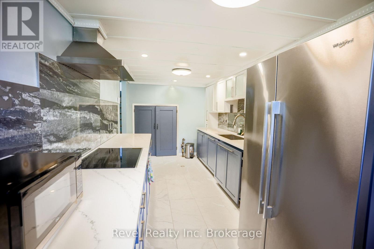
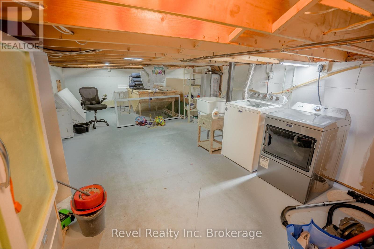
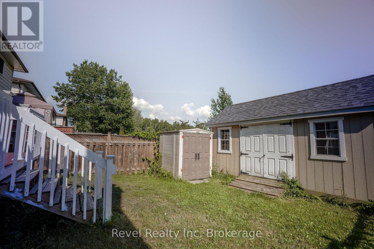
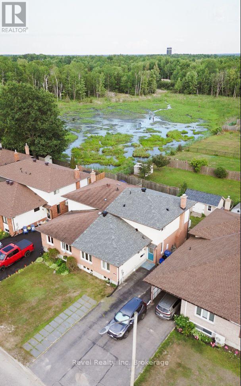
Welcome to 113 Massey Drive, North Bay-a fantastic opportunity for first-time home buyers and savvy investors alike! This move-in-ready home offers exceptional flexibility with two separate living spaces, making it an ideal mortgage helper or a great option for multi-generational living. The main level features a bright and spacious living room, a functional kitchen, three generous bedrooms, a full 3-piece bathroom, and a convenient 2-piece ensuite off the primary bedroom. The lower level has its own separate entrance and offers a well-designed living space complete with a bright living room, a full kitchen, two bedrooms, and a 3-piece bathroom. Whether you're accommodating extended family or exploring income potential (where permitted), this versatile layout provides endless possibilities. Adding to the convenience, each living space has its own washer and dryer, allowing for greater privacy and independence. You'll also appreciate the abundant storage space, parking for up to three vehicles, and a backyard shed for all your seasonal storage needs. (id:27)

Building Features:

  • Style: Detached
  • Building Type: House
  • Amenities:
  • Basement Development: Finished
  • Basement Type: N/A, N/A, Crawl space
  • Construction Style - Attachment: Semi-detached
  • Construction Style - Split Level: Backsplit
  • Exterior Finish: Brick, Vinyl siding
  • Fireplace: Yes
  • Floor Space: 1500 - 2000 sqft
  • Foundation Type: Block
  • Heating Type: Baseboard heaters
  • Heating Fuel: Electric, Natural gas
  • Cooling Type: None
  • Appliances: Range, Water meter, Dryer, Stove, Washer, Window Coverings, Refrigerator

Property Features:

  • OwnershipType: Freehold
  • Property Type: Single Family
  • Bedrooms: 5
  • Bathrooms: 3
  • Half Bathrooms: 1
  • Features: Carpet Free
  • Floor Space (approx): 1500 - 2000 Square Feet
  • Irregular: Yes
  • Lot Depth: 110 Feet
  • Lot Frontage: 30 Feet
  • Lot Size: 30 x 110 FT
  • Utility Type: Hydro - Installed, Sewer - Installed, Cable - Installed
  • Sewer: Sanitary sewer
  • Parking Type: No Garage
  • No. of Parking Spaces: 3

Rooms:

  • Kitchen 2nd Level 2.94 m x 5.83 m
  • Living 2nd Level 5.83 m x 2.76 m
  • Dining 2nd Level 2.57 m x 3.89 m
  • Bathroom 3rd Level 1.39 m x 1.40 m
  • Bathroom 3rd Level 1.87 m x 1.88 m
  • 4th Bedroom 3rd Level 3.10 m x 3.96 m
  • 5th Bedroom 3rd Level 4.03 m x 2.41 m
  • 3rd Bedroom 3rd Level 3.95 m x 3.93 m
  • 2nd Bedroom Basement Level 3.89 m x 5.18 m
  • Kitchen Basement Level 2.93 m x 4.16 m
  • Living Main Level 4.18 m x 2.96 m
  • Bathroom Main Level 2.57 m x 3.89 m

Convert Measurement to:


Courtesy of: Revel Realty Inc. Brokerage

REALTOR.ca  

QuickQuoteTM Powered by RPS

Location of 113 MASSEY DRIVE, North Bay (Ferris), Ontario, P1A 4G3

Demographic Information of 113 MASSEY DRIVE, North Bay (Ferris), Ontario, P1A 4G3

Life Stage

Young Couples

Employment Type

Mixed

Average Household Income

$91,385.48

Average Number of Children

1.63

Household Population

Household Structure

Age of Population

Education

Education Level

No certificate/diploma/degree

18.14 %

High school certificate or equivalent

30.83 %

Apprenticeship trade certificate/diploma

5.7 %

College/non-university certificate

32.88 %

University certificate (below bachelor)

0.81 %

University Degree

11.65 %

Commuter

Travel To Work

By Car

87.82 %

By Public Transit

5.71 %

By Walking

4.19 %

By Bicycle

0.0 %

By Other Methods

2.28 %

Cultural Diversity

Knowledge of Official Language

Mother Tongue

Building Information

Building Type

Apartments (Low and High Rise)

23.44 %

Houses

76.56 %

Own Vs. Rent
