Button CopyPathCircle CloseCircle Left ArrowArrow Down Icon GreyClosecirclecircleBurger
Image 1
Image 2
Image 3
$369,000

977 BROOKES STREET, North Bay (Central), Ontario, P1B 2N7

MLS® # X13418360

2 Beds

Baths

1100 - 1500  FEETSQ

QuickQuoteTM: $317K - $425K

North Bay (Central) ON, P1B 2N7

MLS® # X13418360

Property Information:

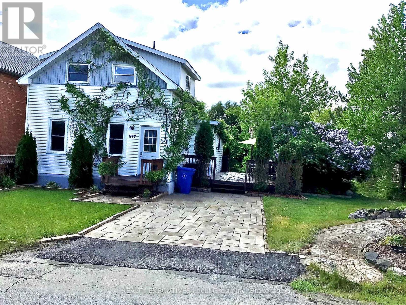
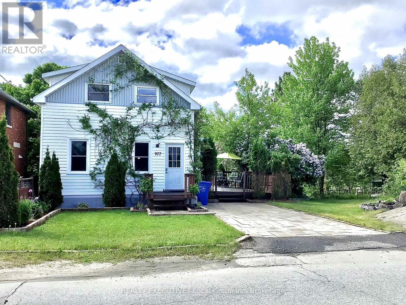
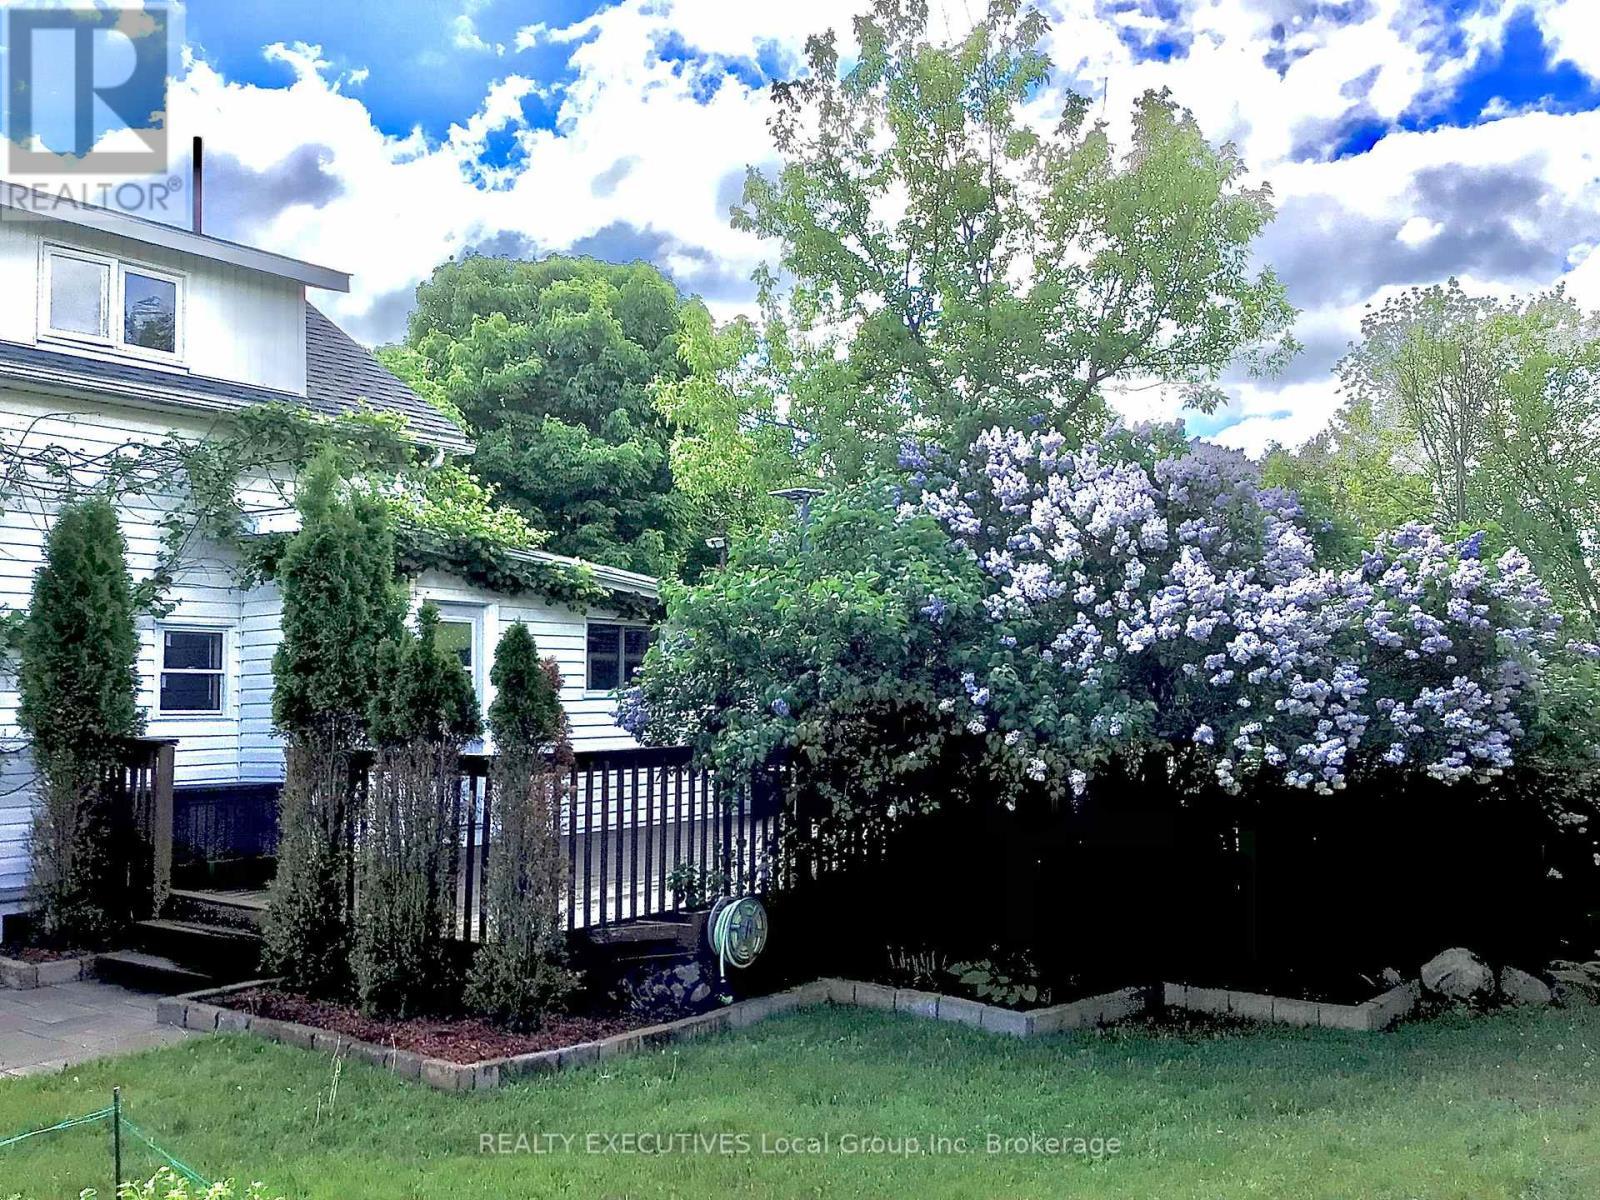
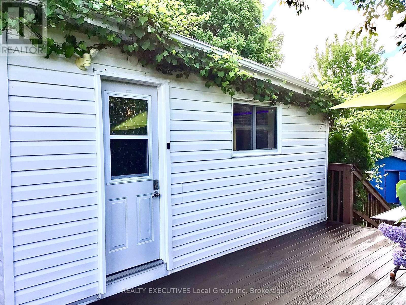
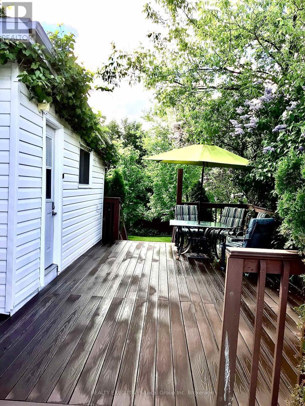
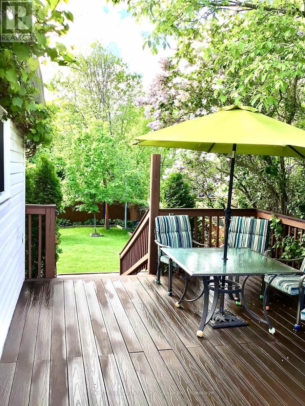
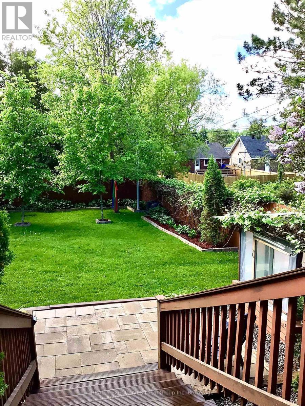
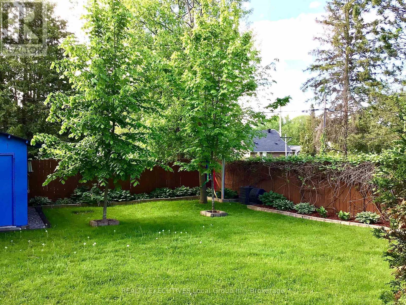
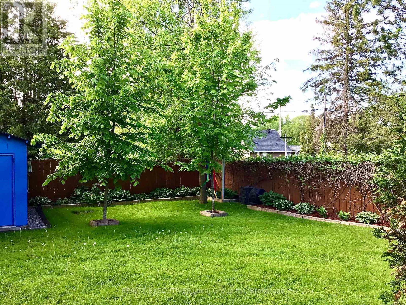
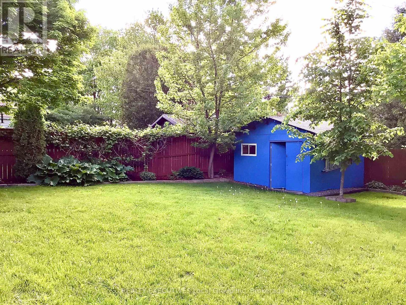
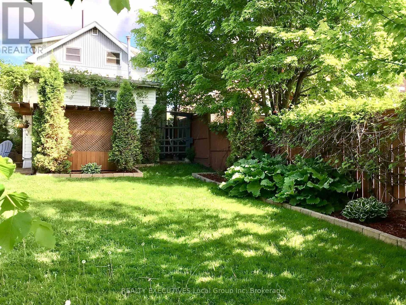
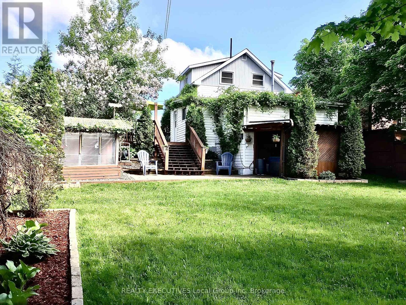
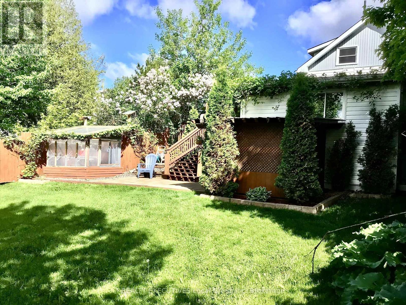
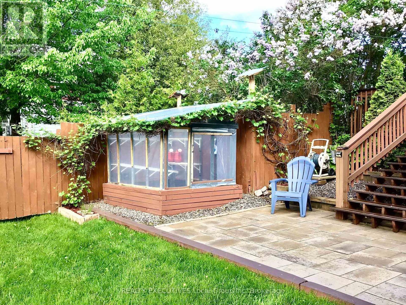
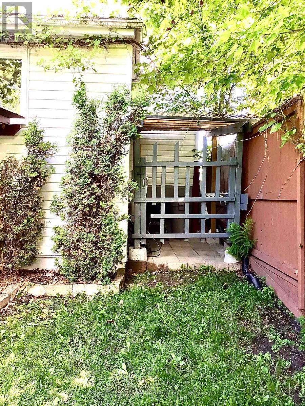
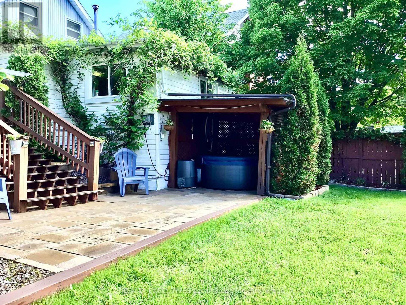
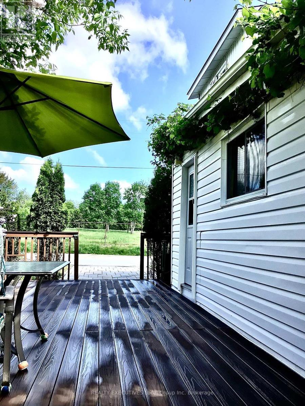
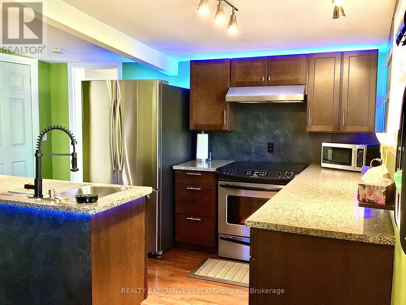
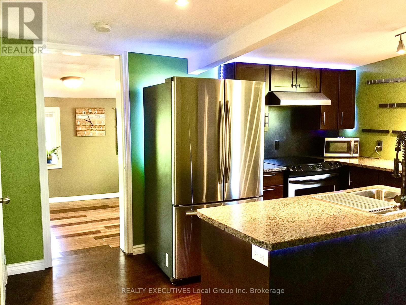
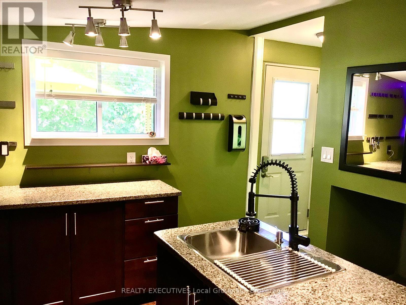
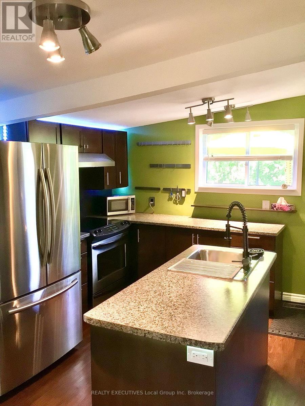
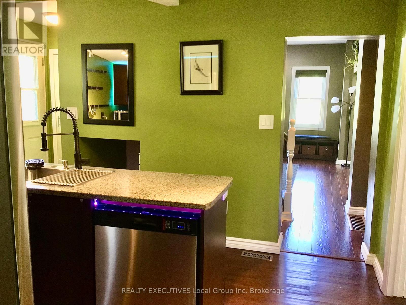
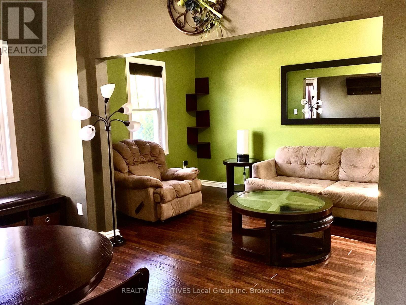
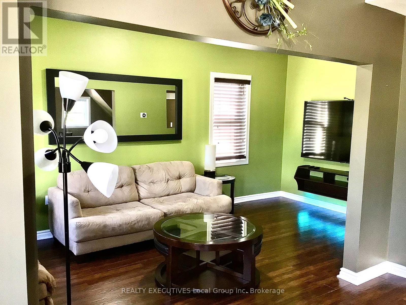
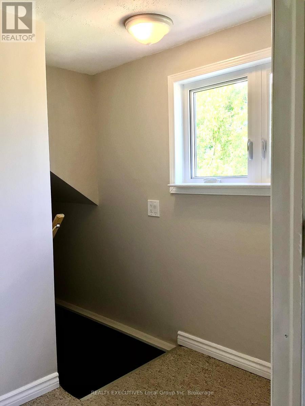
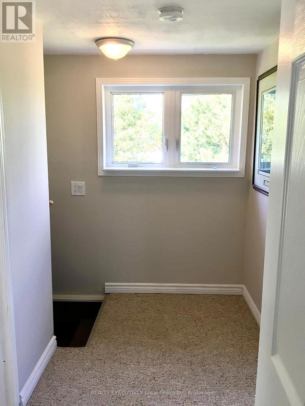
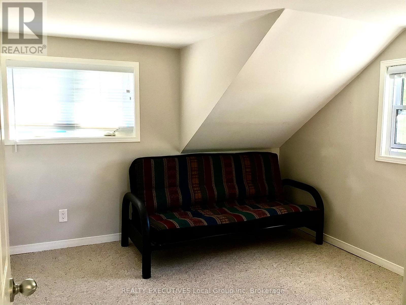
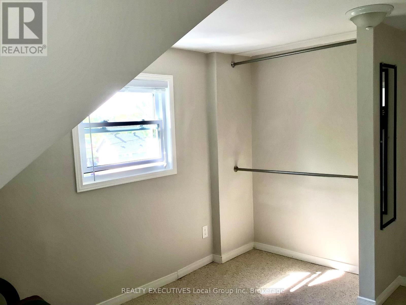
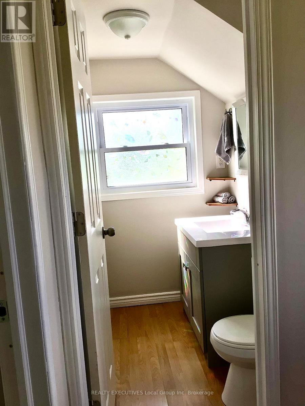
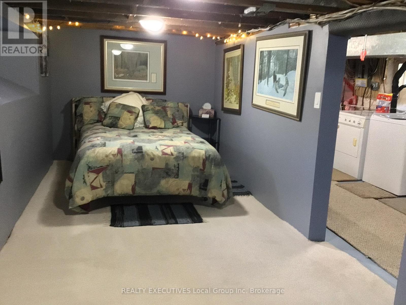
Take an opportunity to come view 977 Brookes Street. Close to schools, shopping and the walking trails of Laurier Woods. This home has had a great deal of upgrades over the years including, roof, dormers, windows, cabinetry, & bathrooms 12 years ago. The yard has an interlocking stone driveway deck has been upgraded to new maintenance free decking. The back yard is a beautiful amazing retreat from a long day at work! Well maintained gardens, tree's and lawn in closed by large wooden privacy fenced! (id:27)

Building Features:

  • Style: Detached
  • Building Type: House
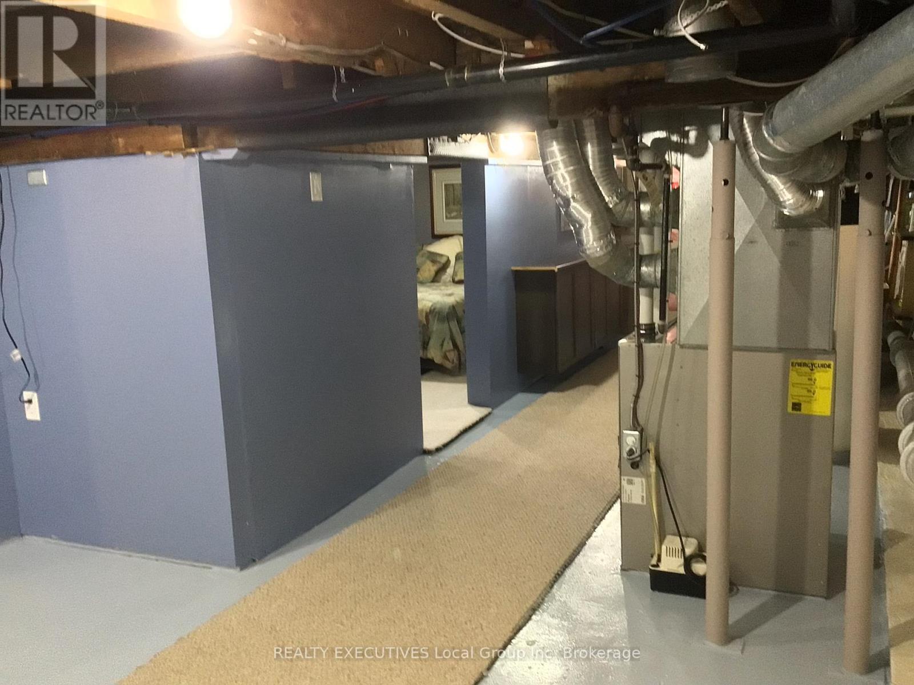
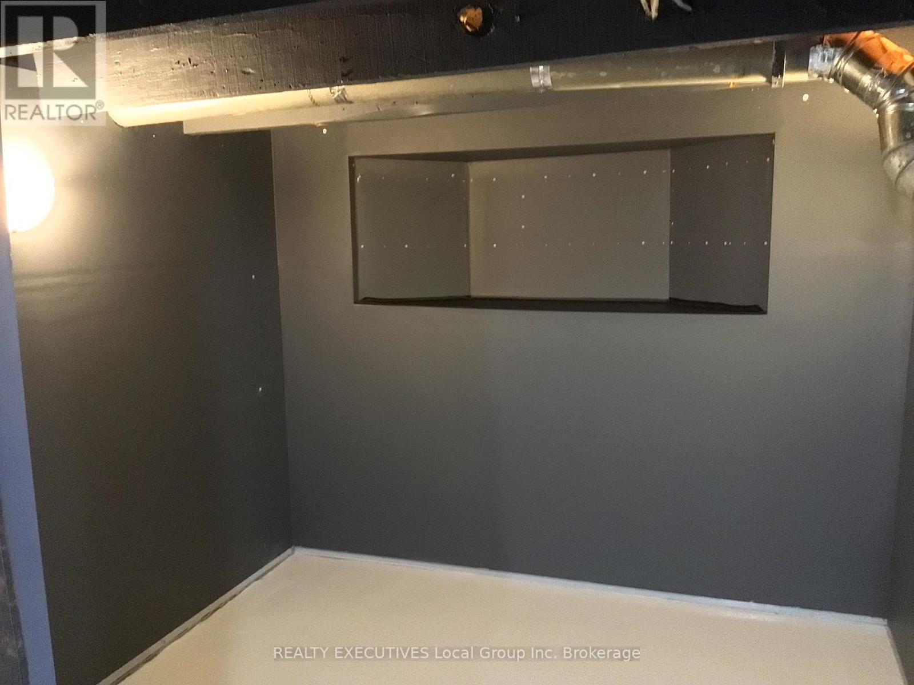
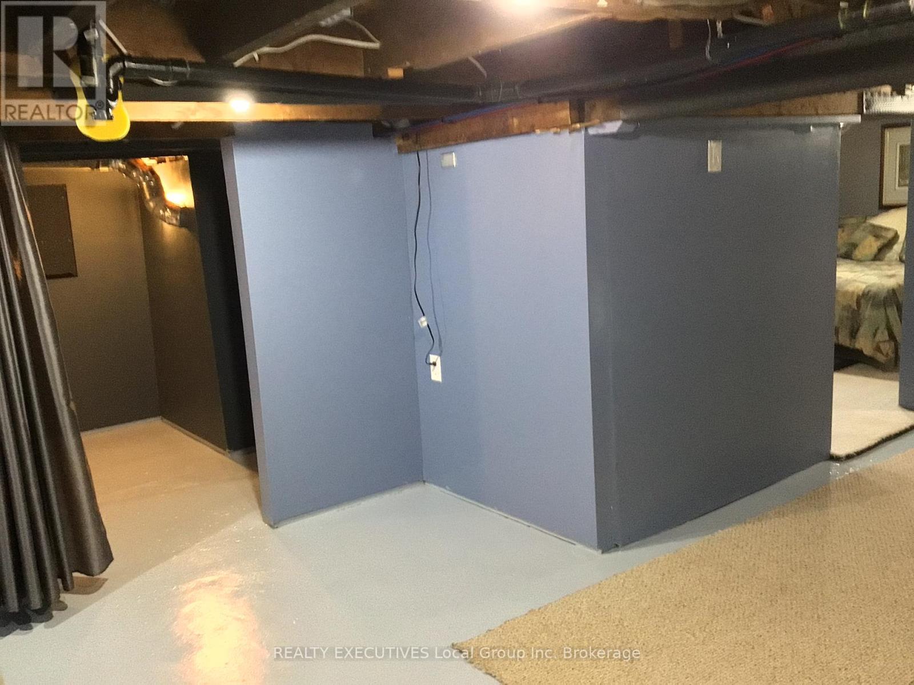
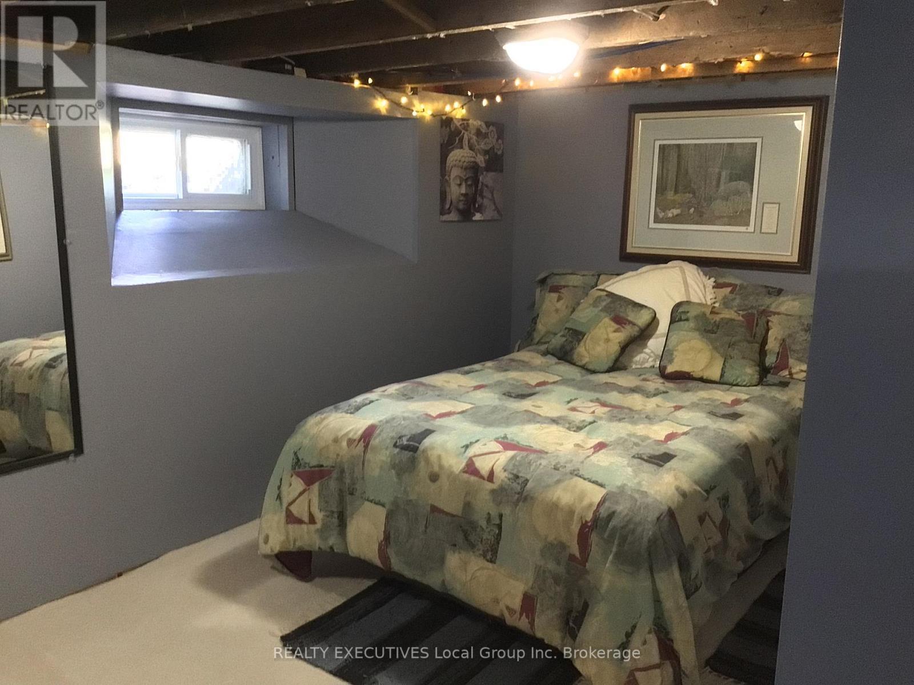
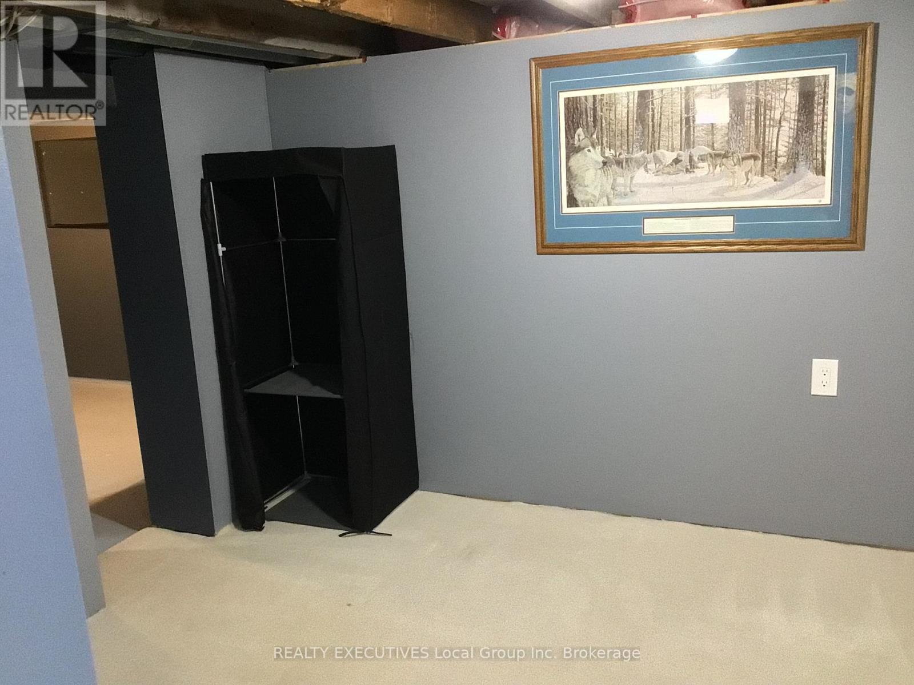
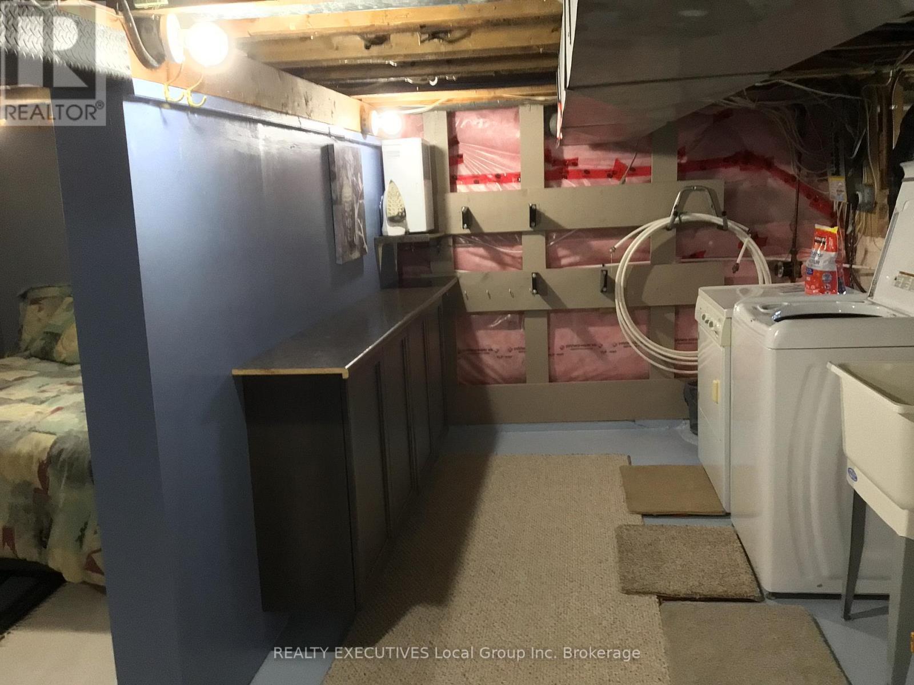
  • Basement Development: Partially finished
  • Basement Type: N/A
  • Construction Style - Attachment: Detached
  • Exterior Finish: Vinyl siding
  • Floor Space: 1100 - 1500 sqft
  • Foundation Type: Block
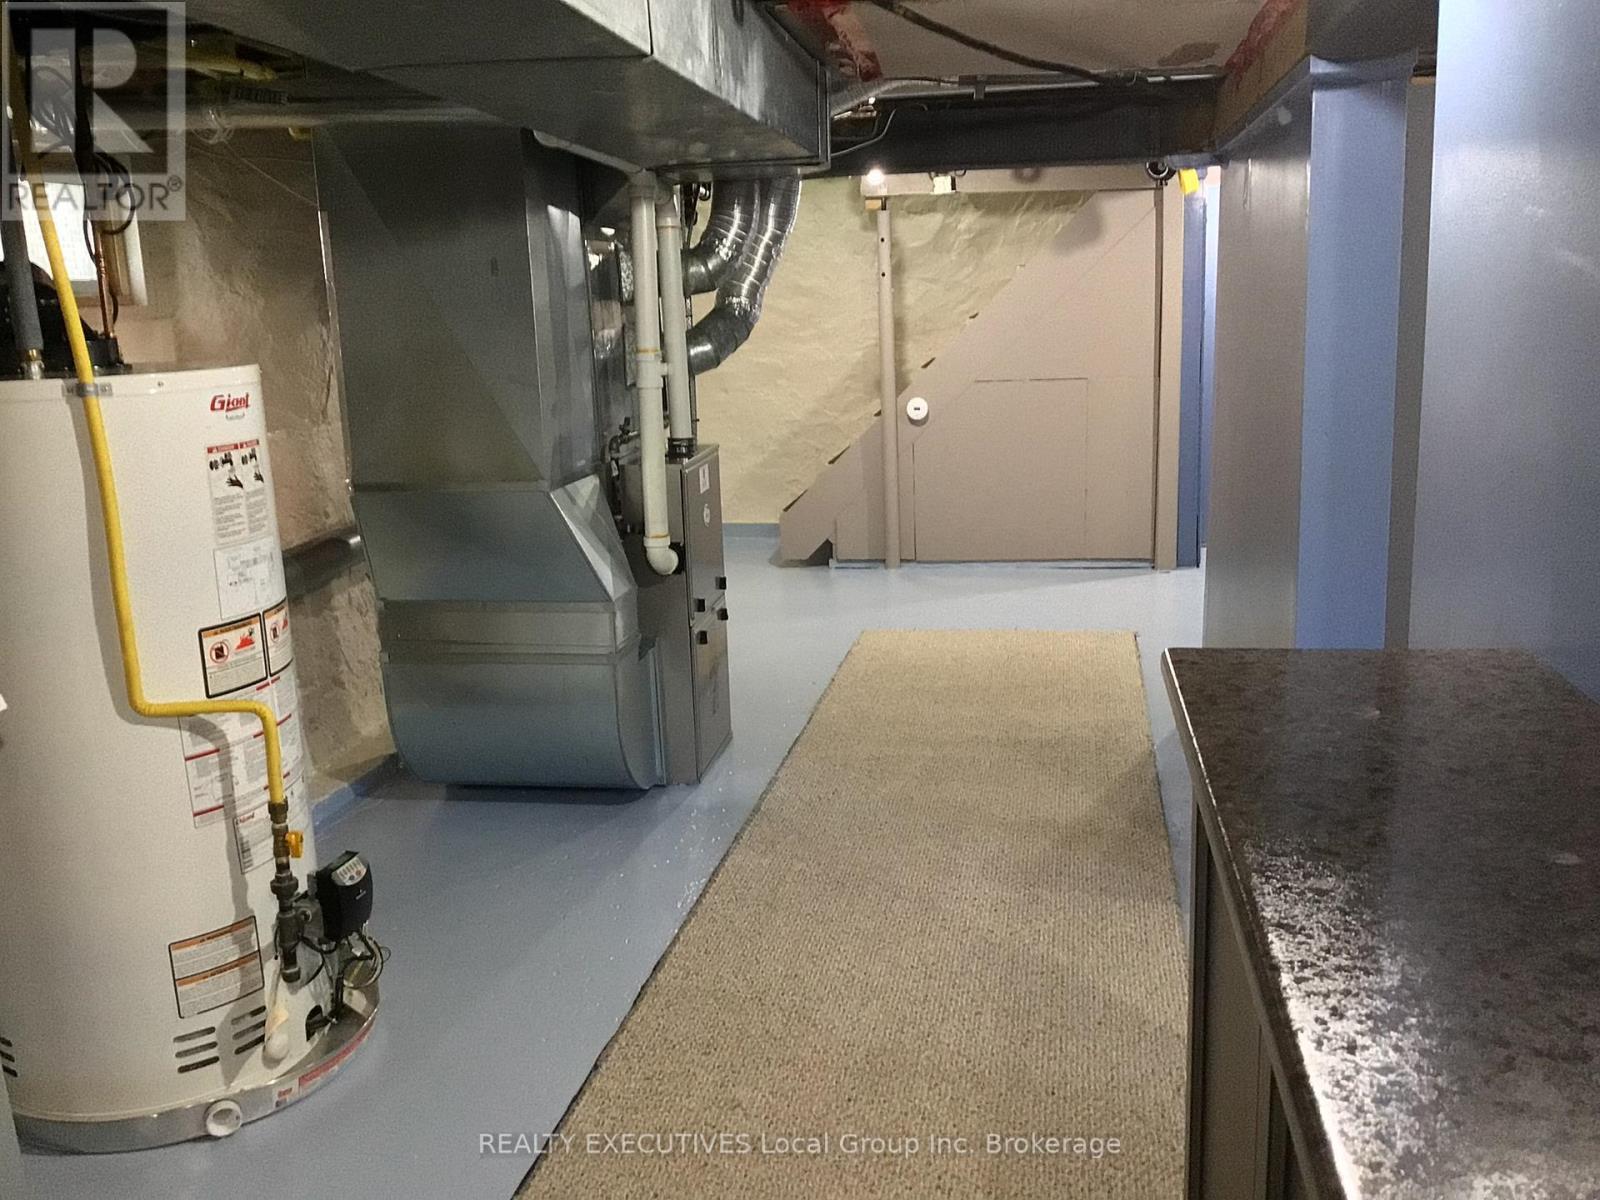
  • Heating Type: Forced air
  • Heating Fuel: Natural gas
  • Cooling Type: None
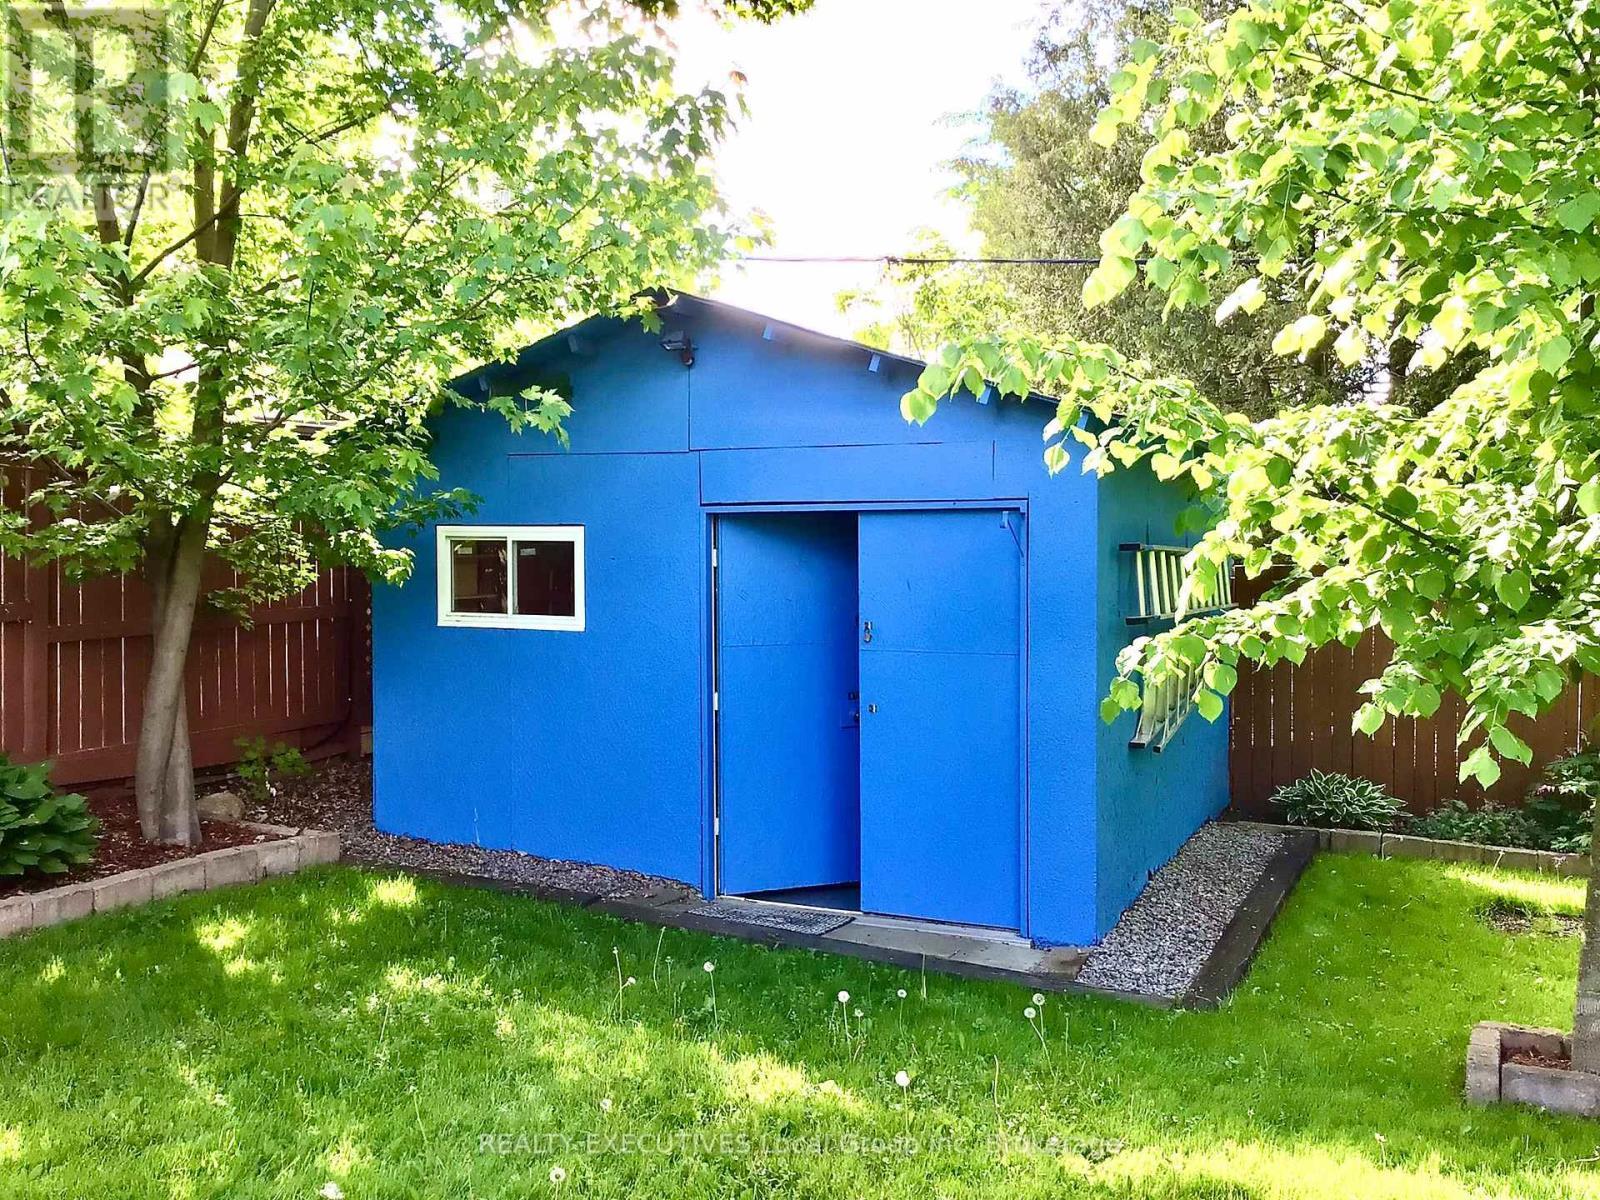
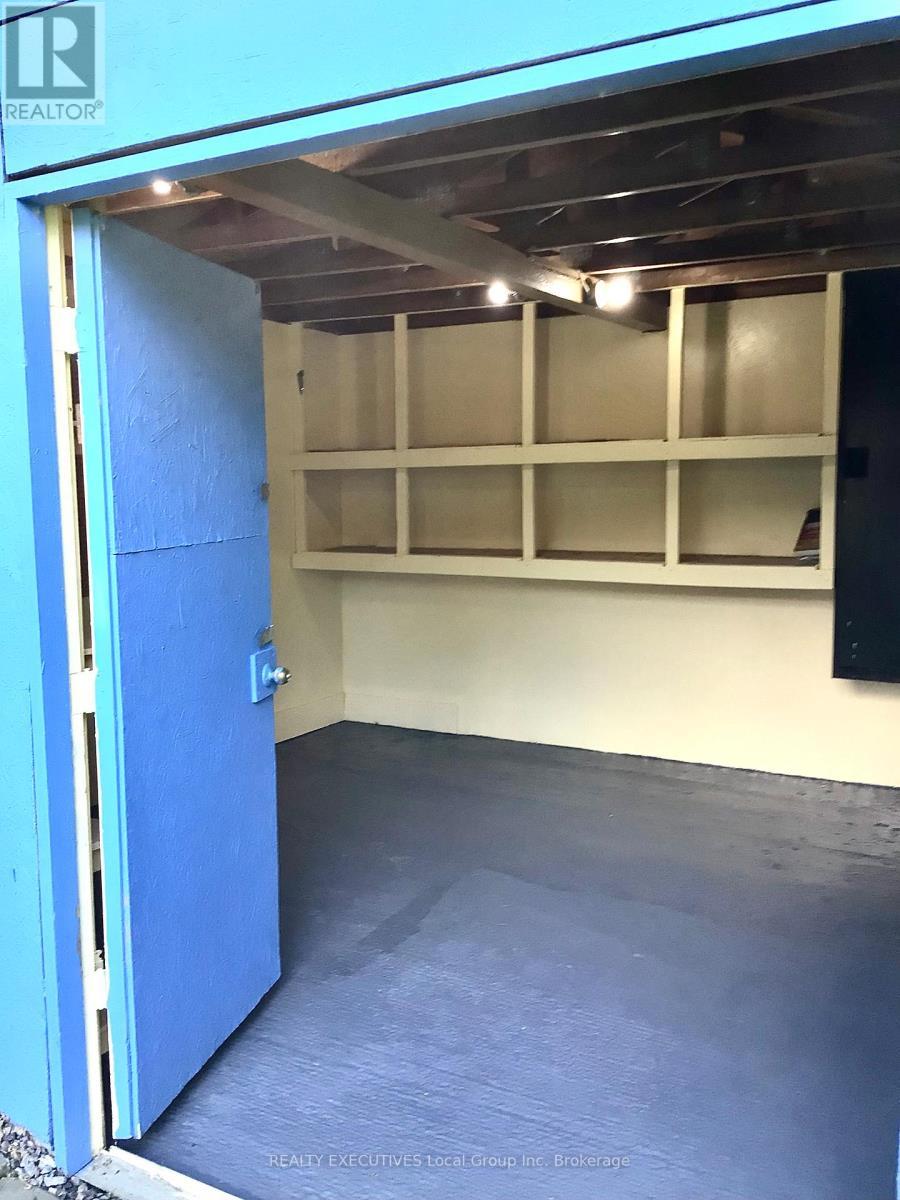
  • Appliances: Water meter, Dishwasher, Dryer, Storage Shed, Stove, Washer, Window Coverings, Refrigerator

Property Features:

  • OwnershipType: Freehold
  • Property Type: Single Family
  • Bedrooms: 2
  • Bathrooms: 2
  • Half Bathrooms: 1
  • Features: Sloping
  • Floor Space (approx): 1100 - 1500 Square Feet
  • Irregular: Yes
  • Lot Depth: 125 Feet
  • Lot Frontage: 40 Feet
  • Lot Size: 40 x 125 FT
  • Utility Type: Hydro - Installed, Cable - Available, Sewer - Installed
  • Zoning: R2
  • Sewer: Sanitary sewer
  • Parking Type: No Garage
  • No. of Parking Spaces: 2

Rooms:

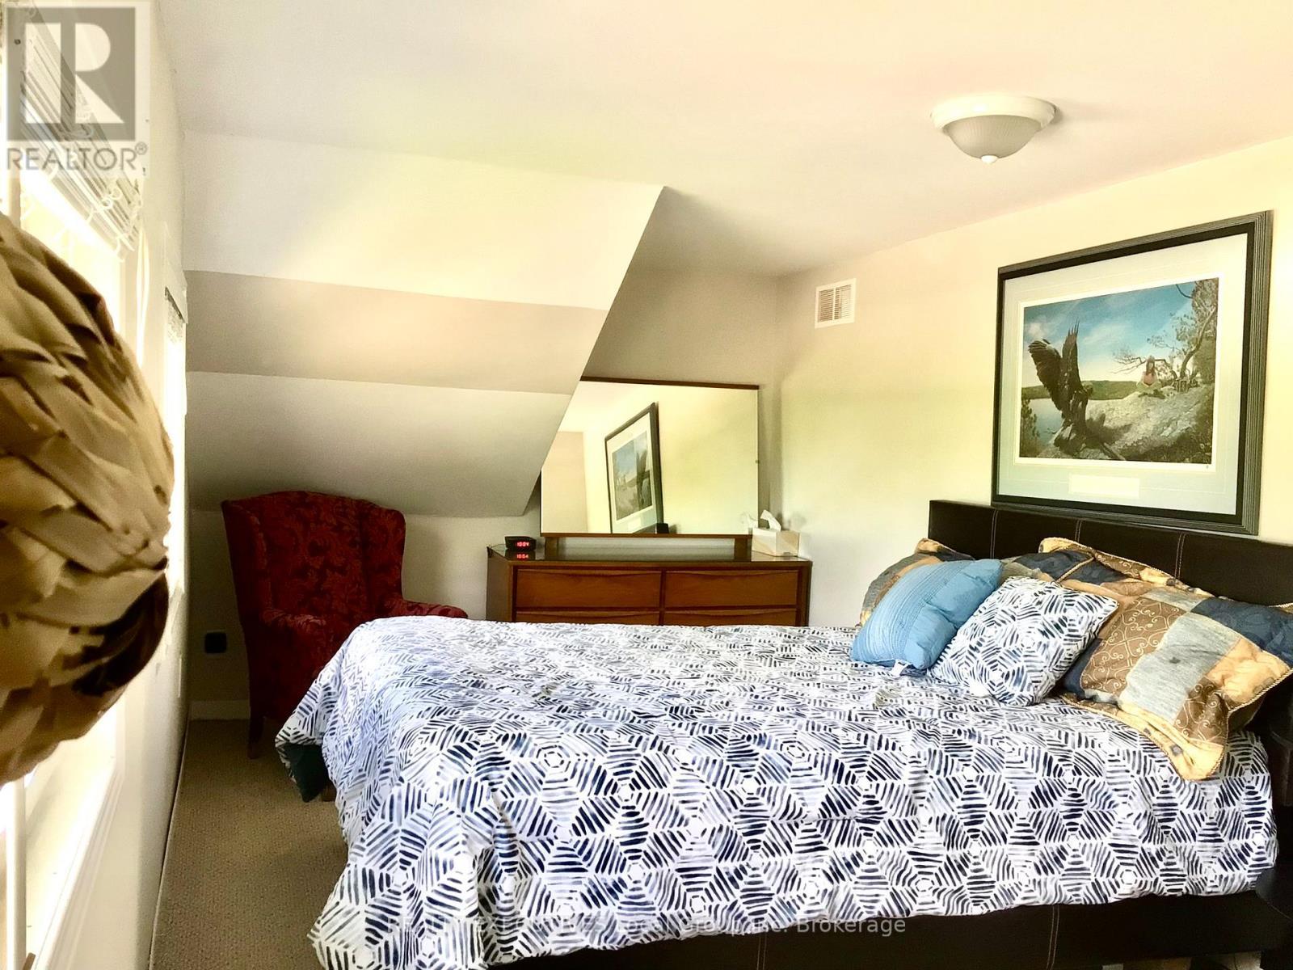
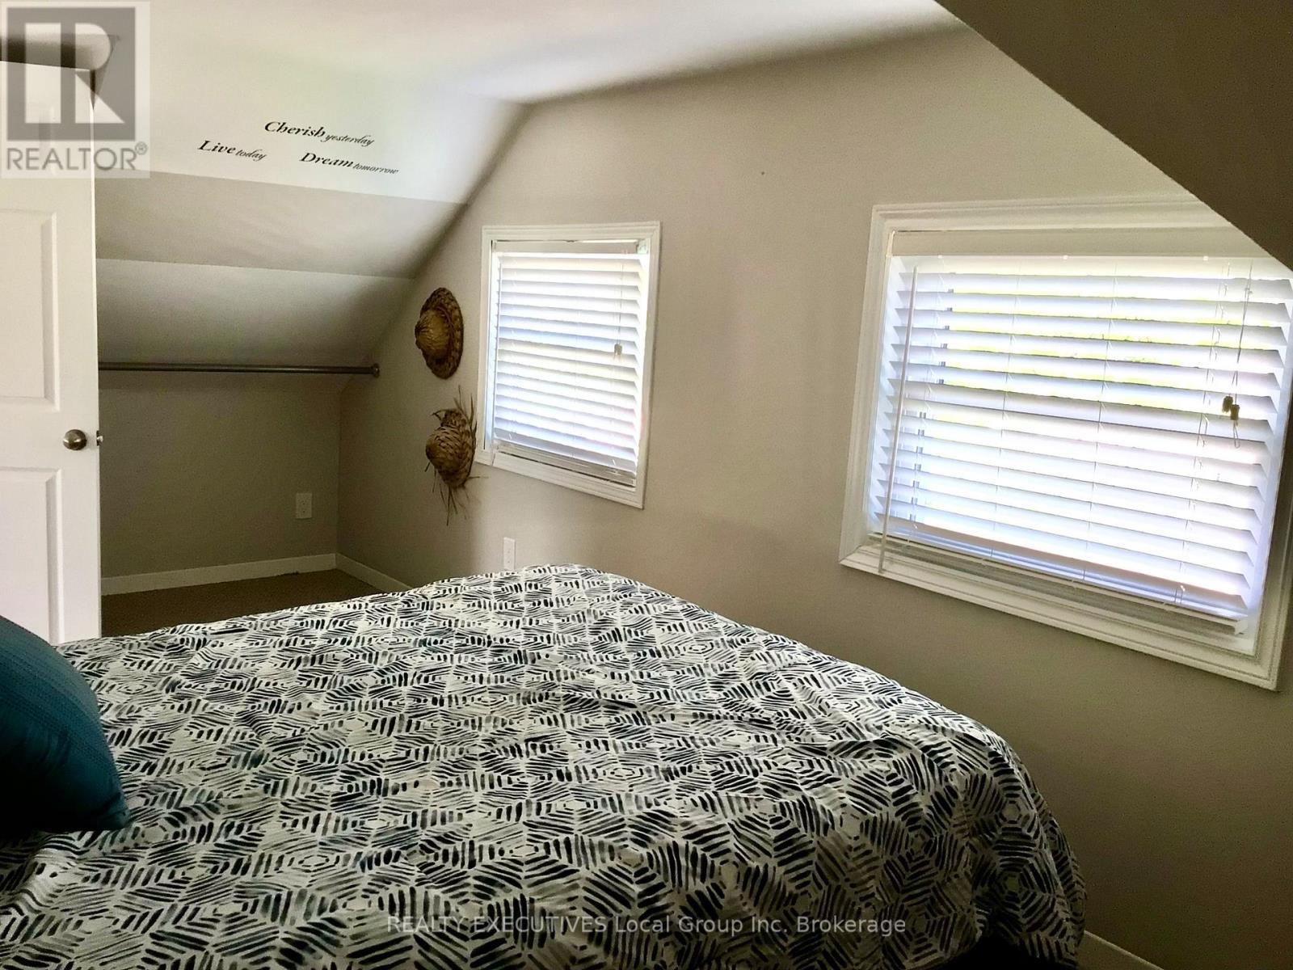
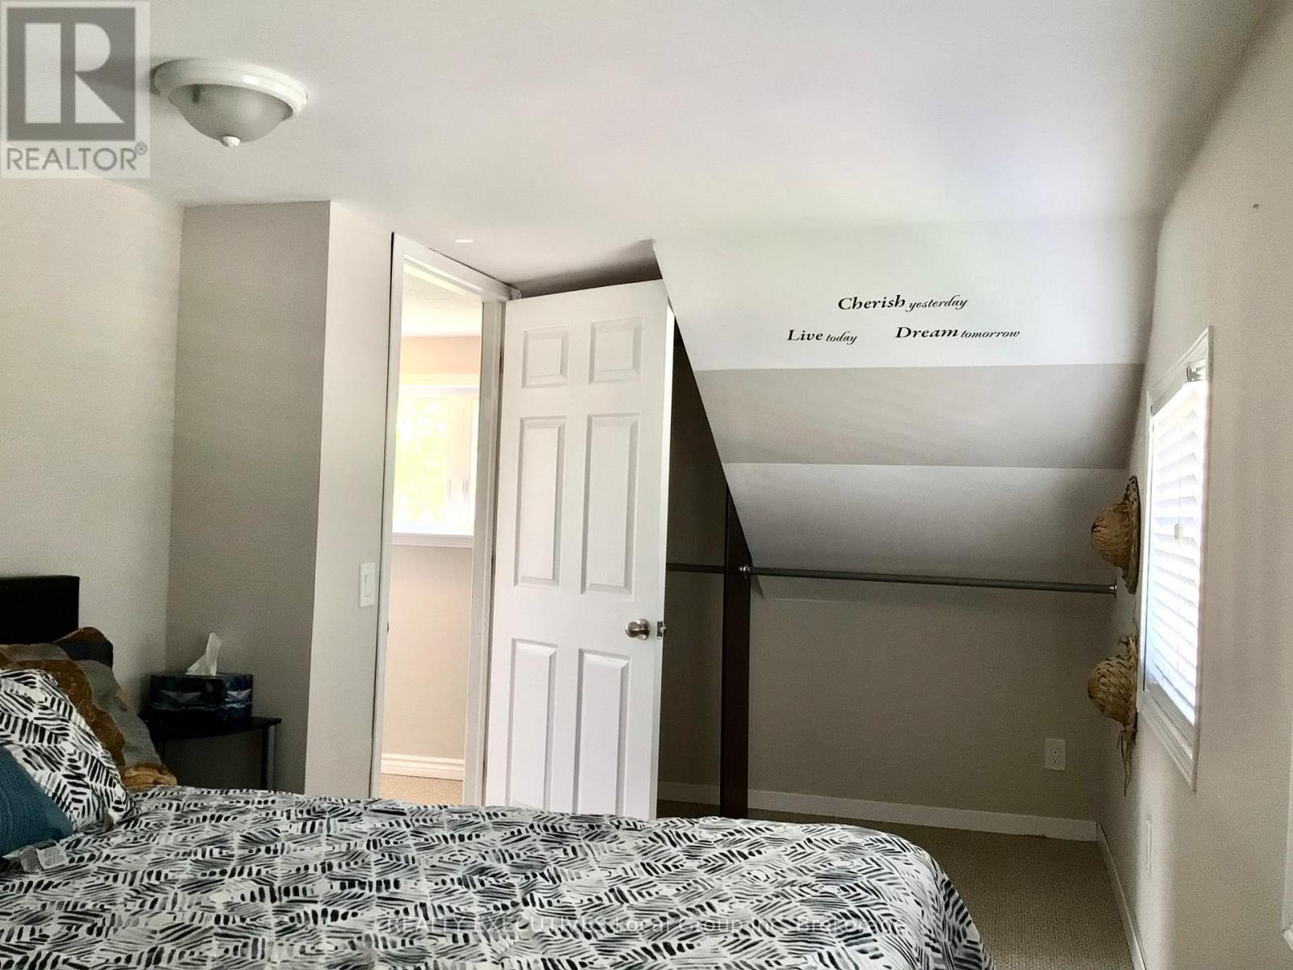
  • Bedroom 2nd Level 4.57 m x 2.50 m
  • 2nd Bedroom 2nd Level 3.50 m x 3.14 m
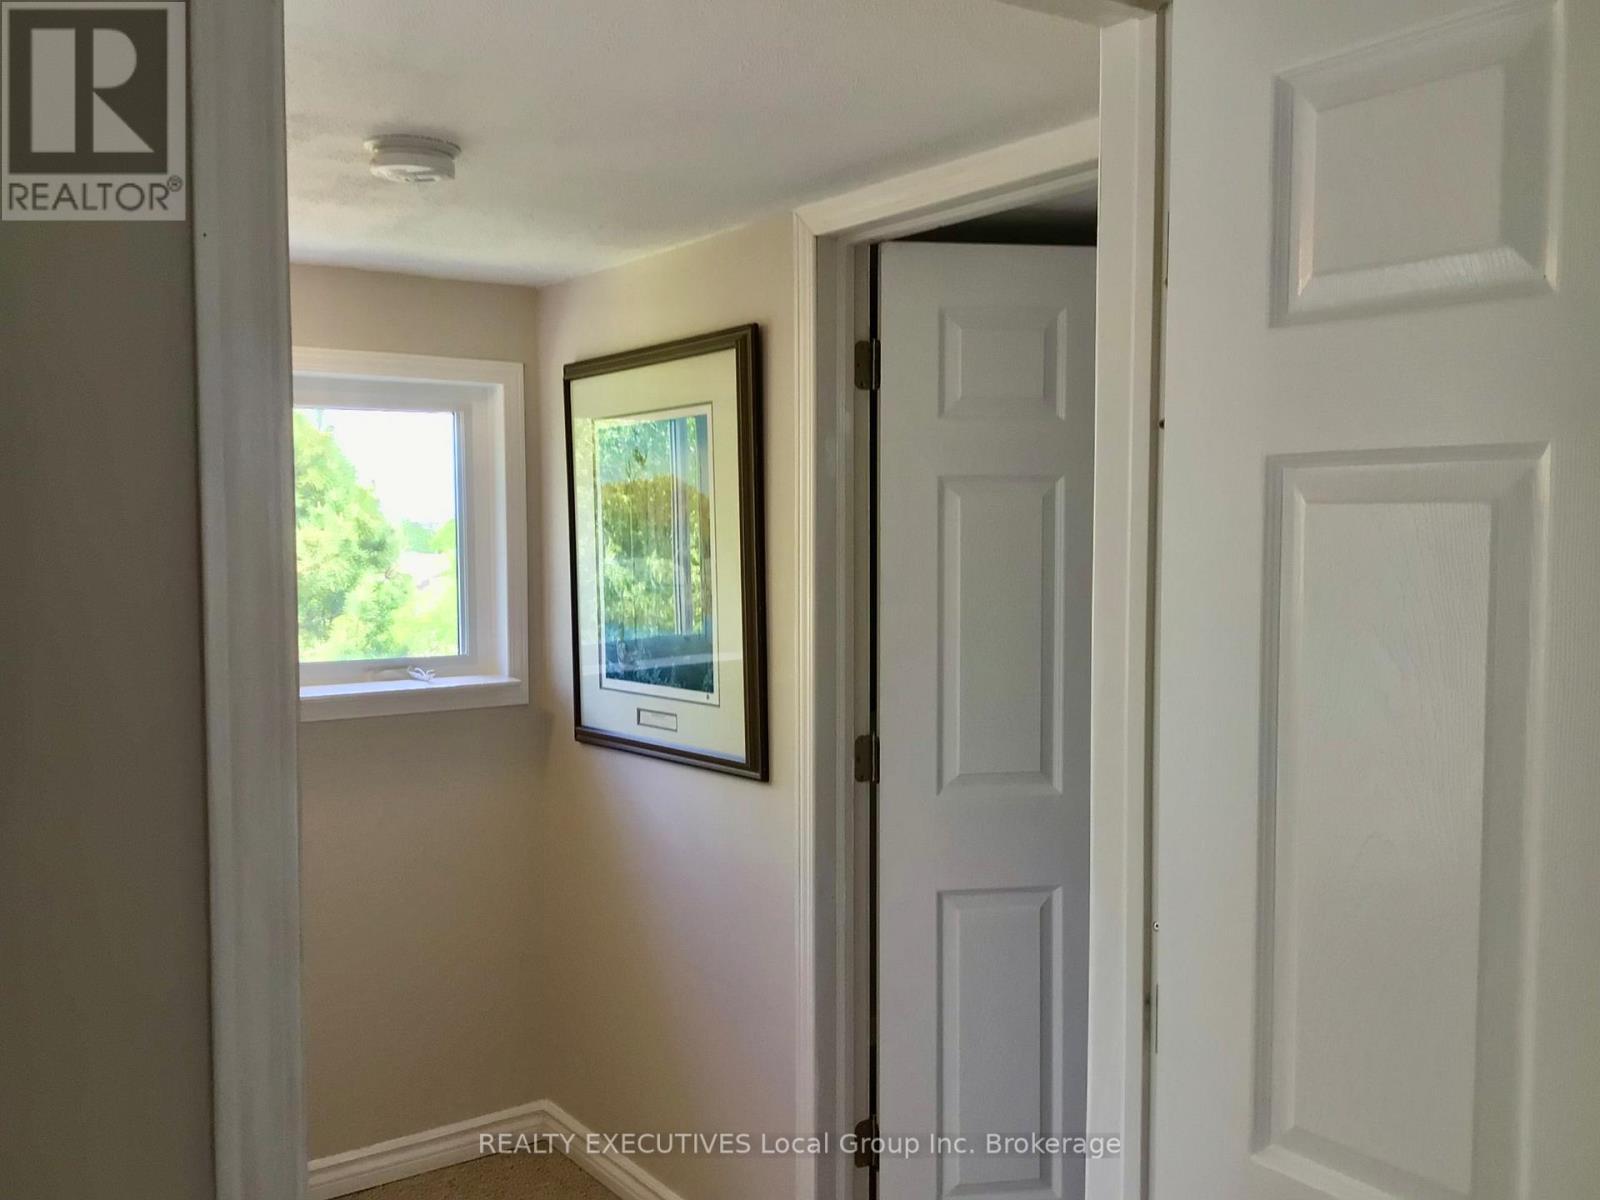
  • Bathroom 2nd Level 1.88 m x 1.20 m
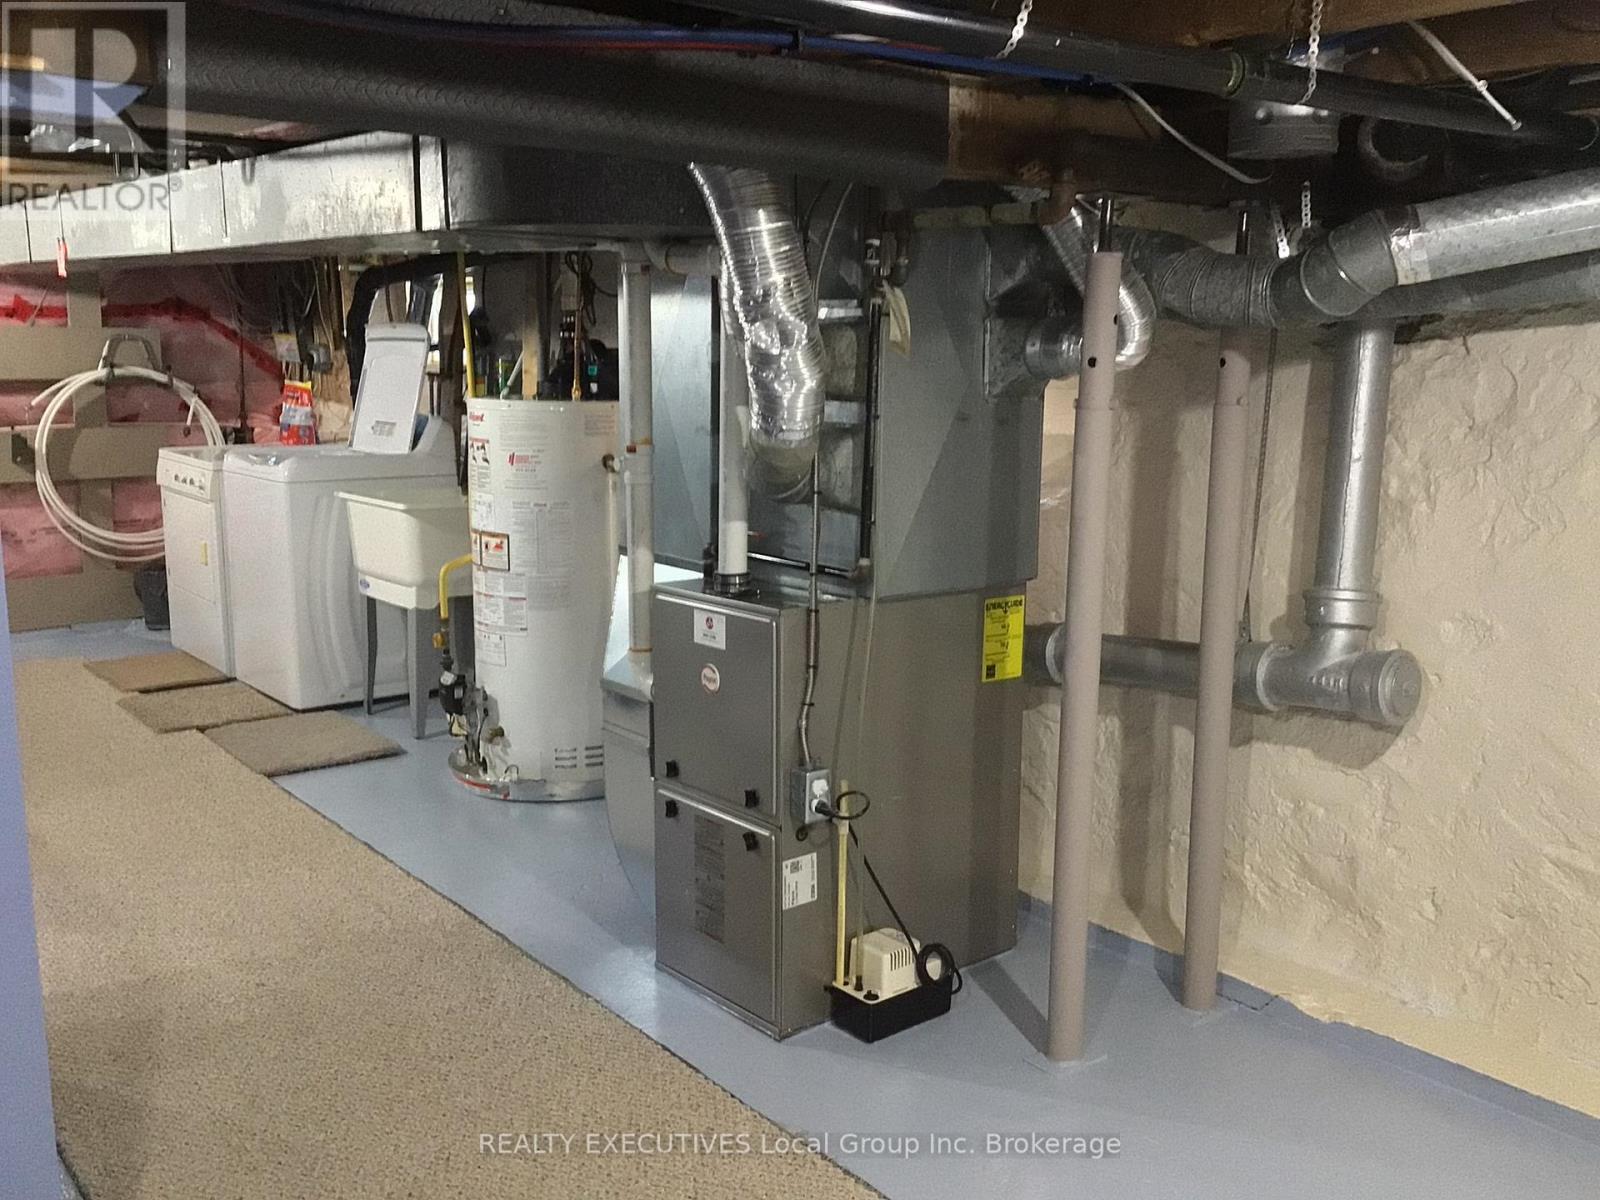
  • Laundry Lower Level 5.50 m x 2.45 m
  • Utility Lower Level 5.50 m x 2.45 m
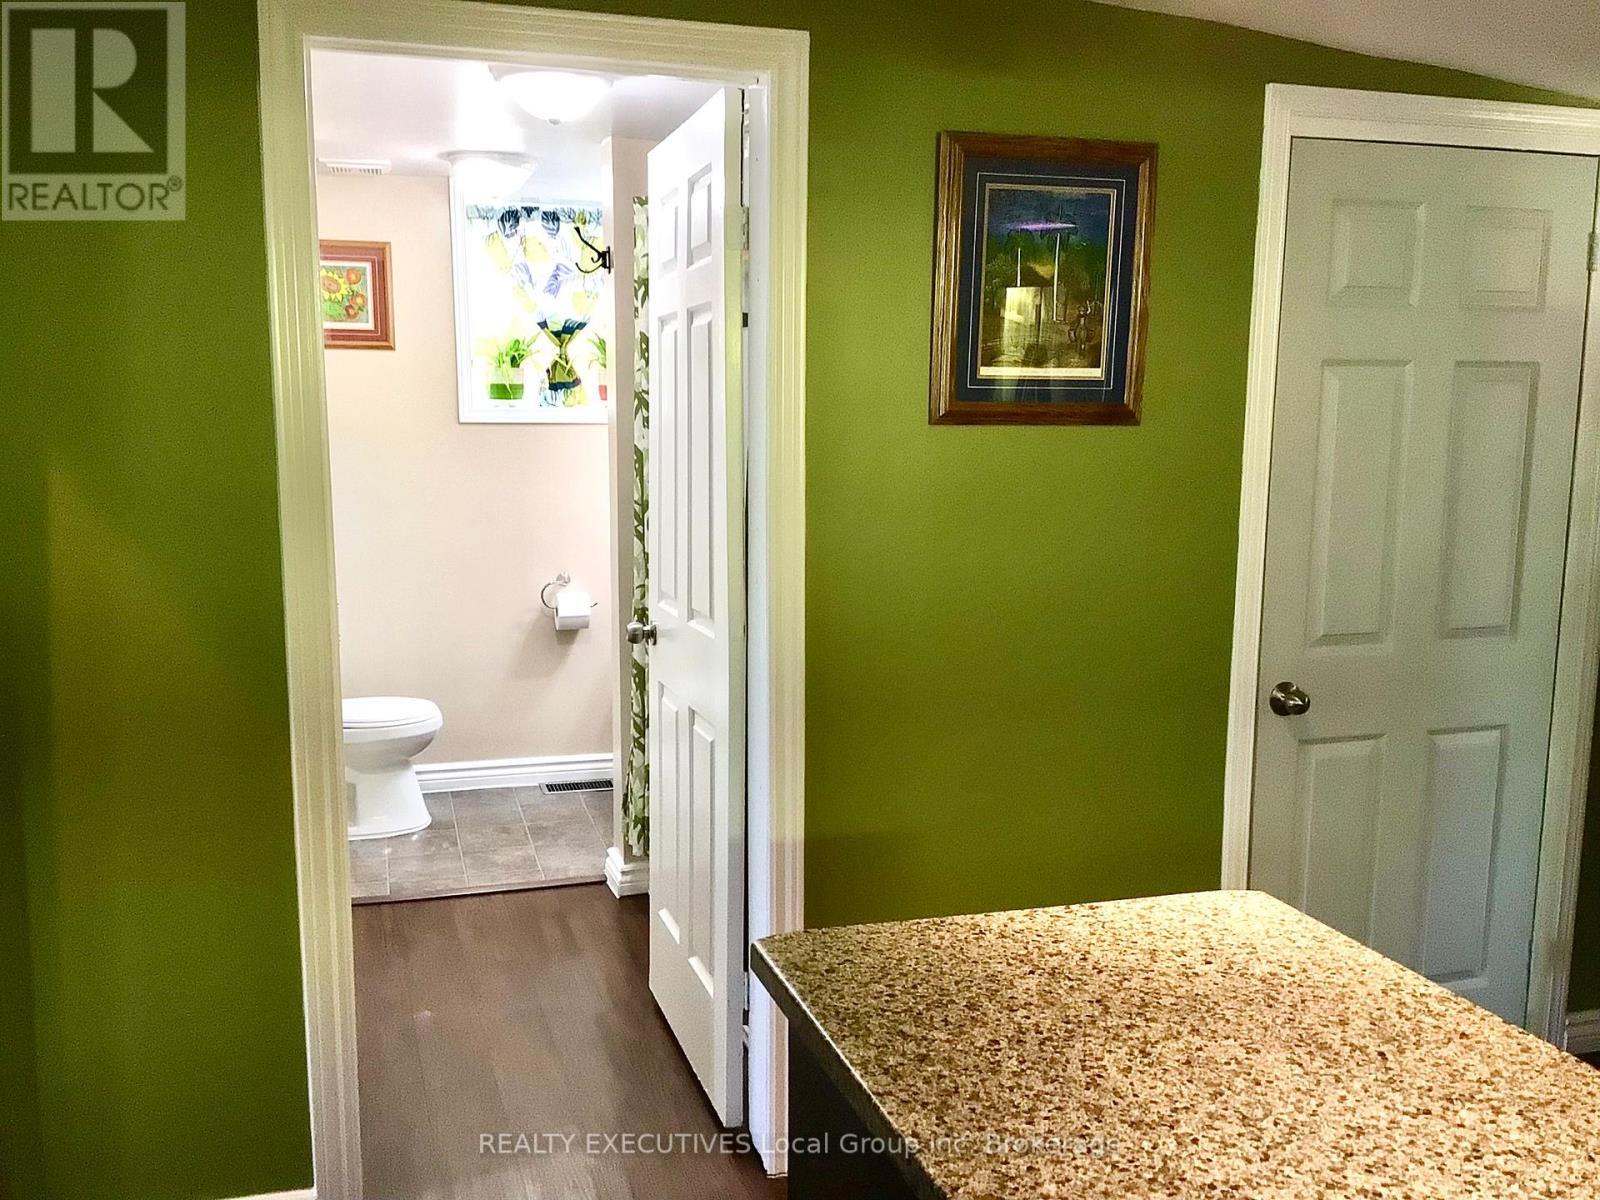
  • Bathroom Main Level 2.74 m x 1.52 m
  • Kitchen Main Level 4.14 m x 3.40 m
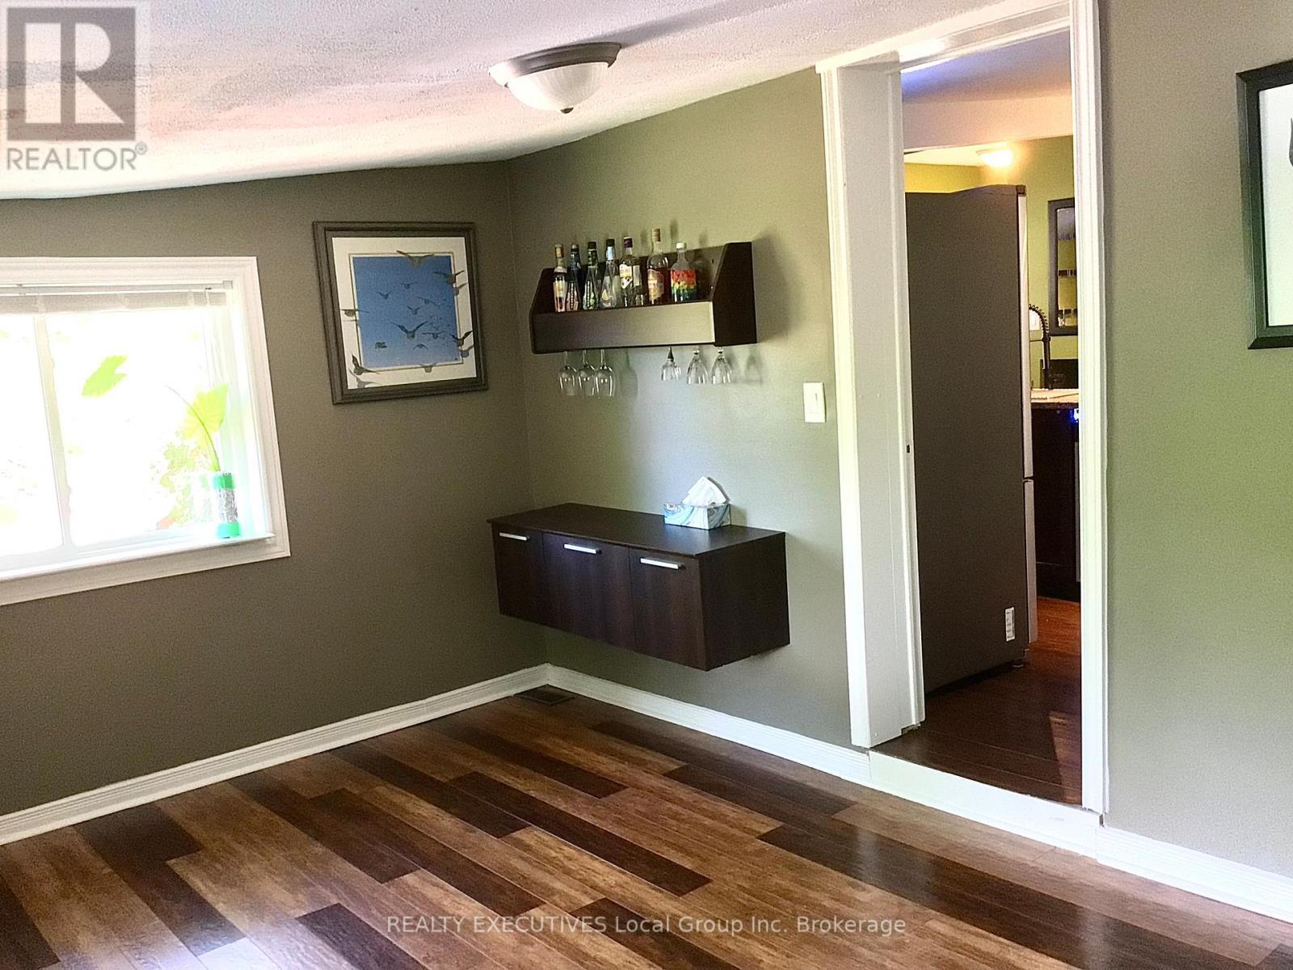
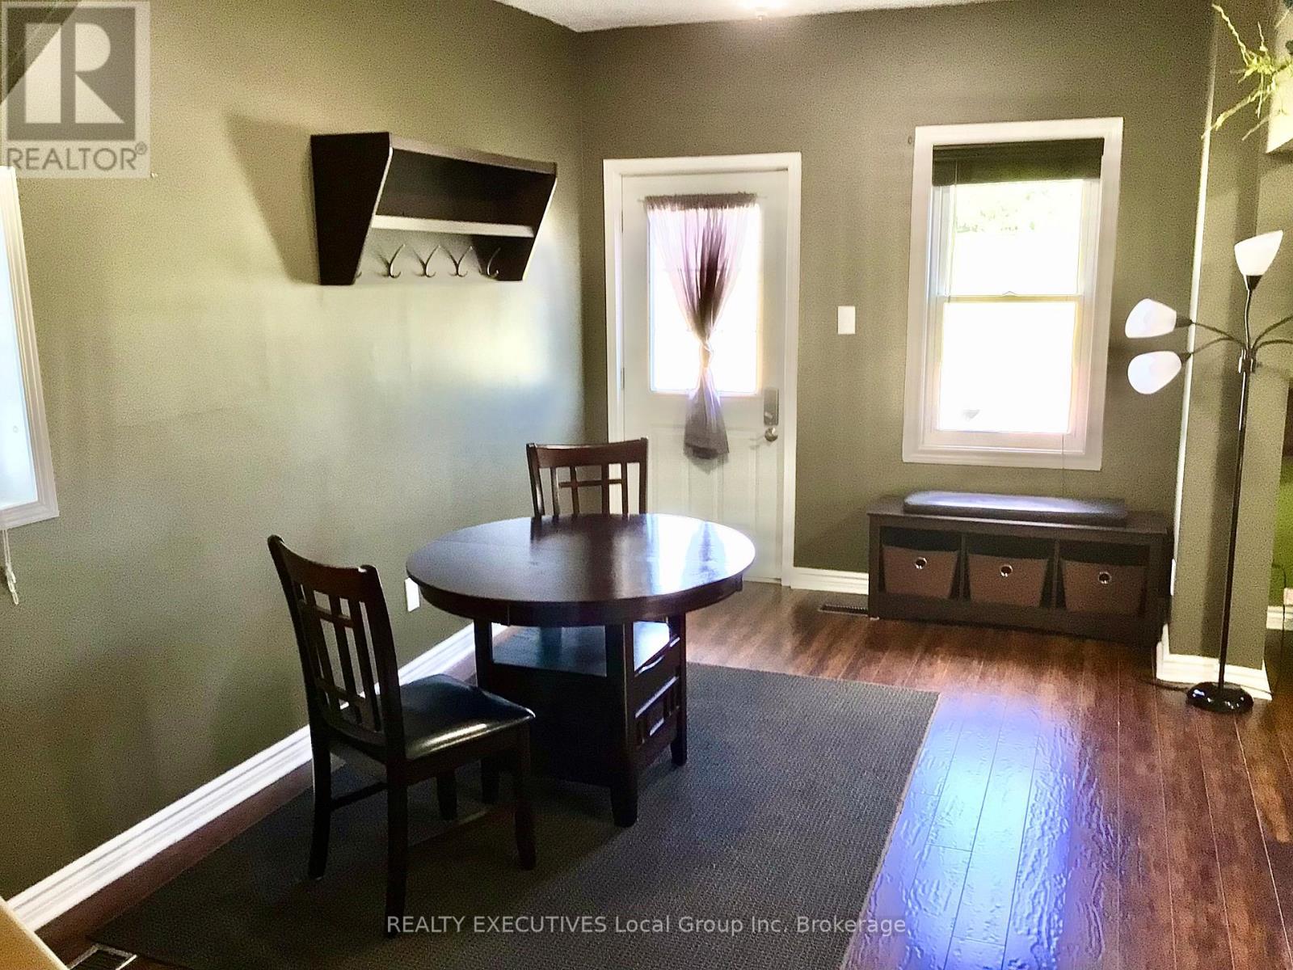
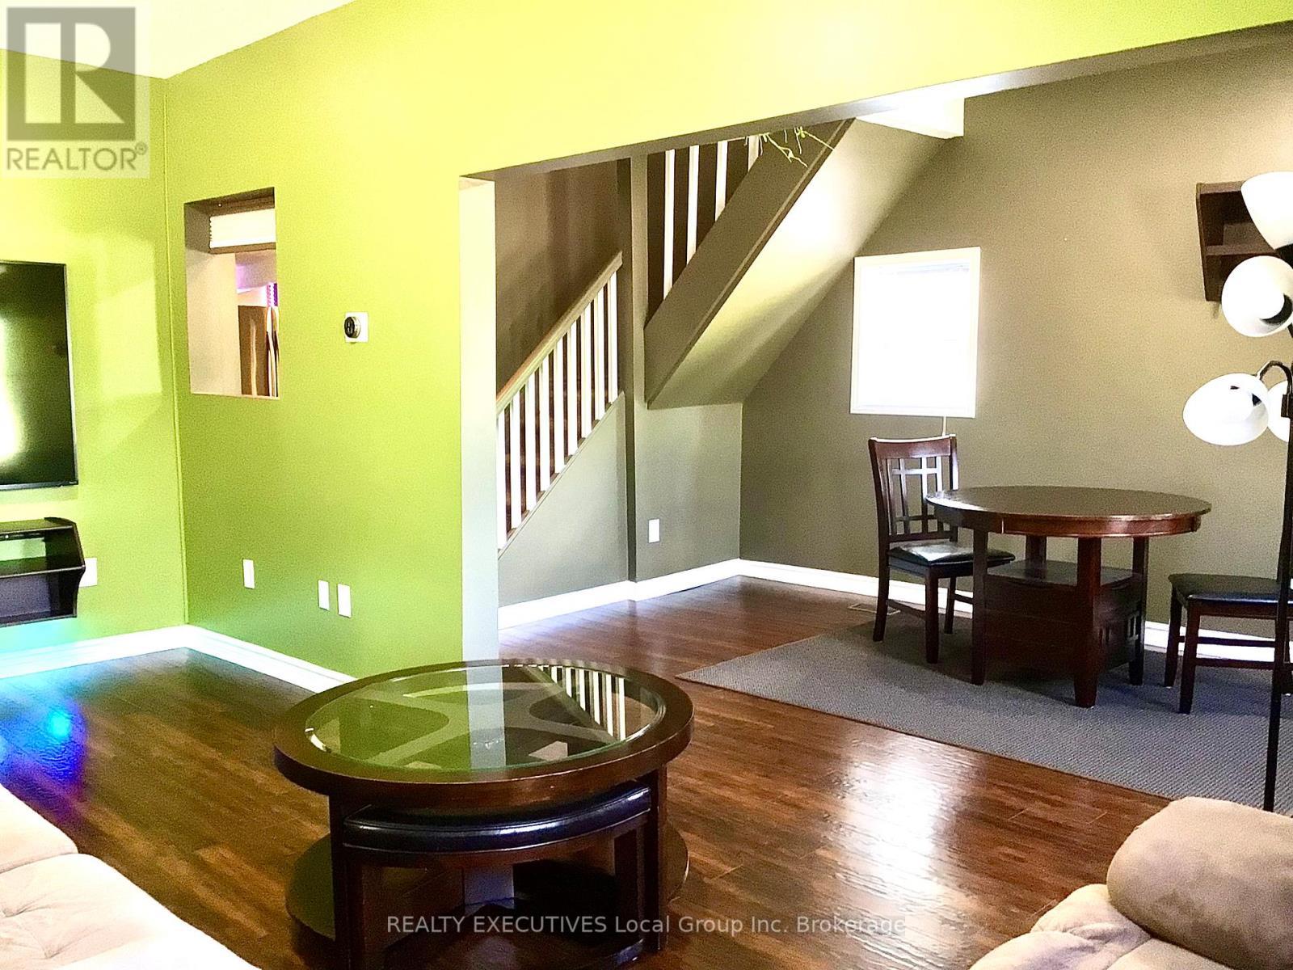
  • Dining Main Level 5.79 m x 2.74 m
  • Living Main Level 6.01 m x 2.74 m
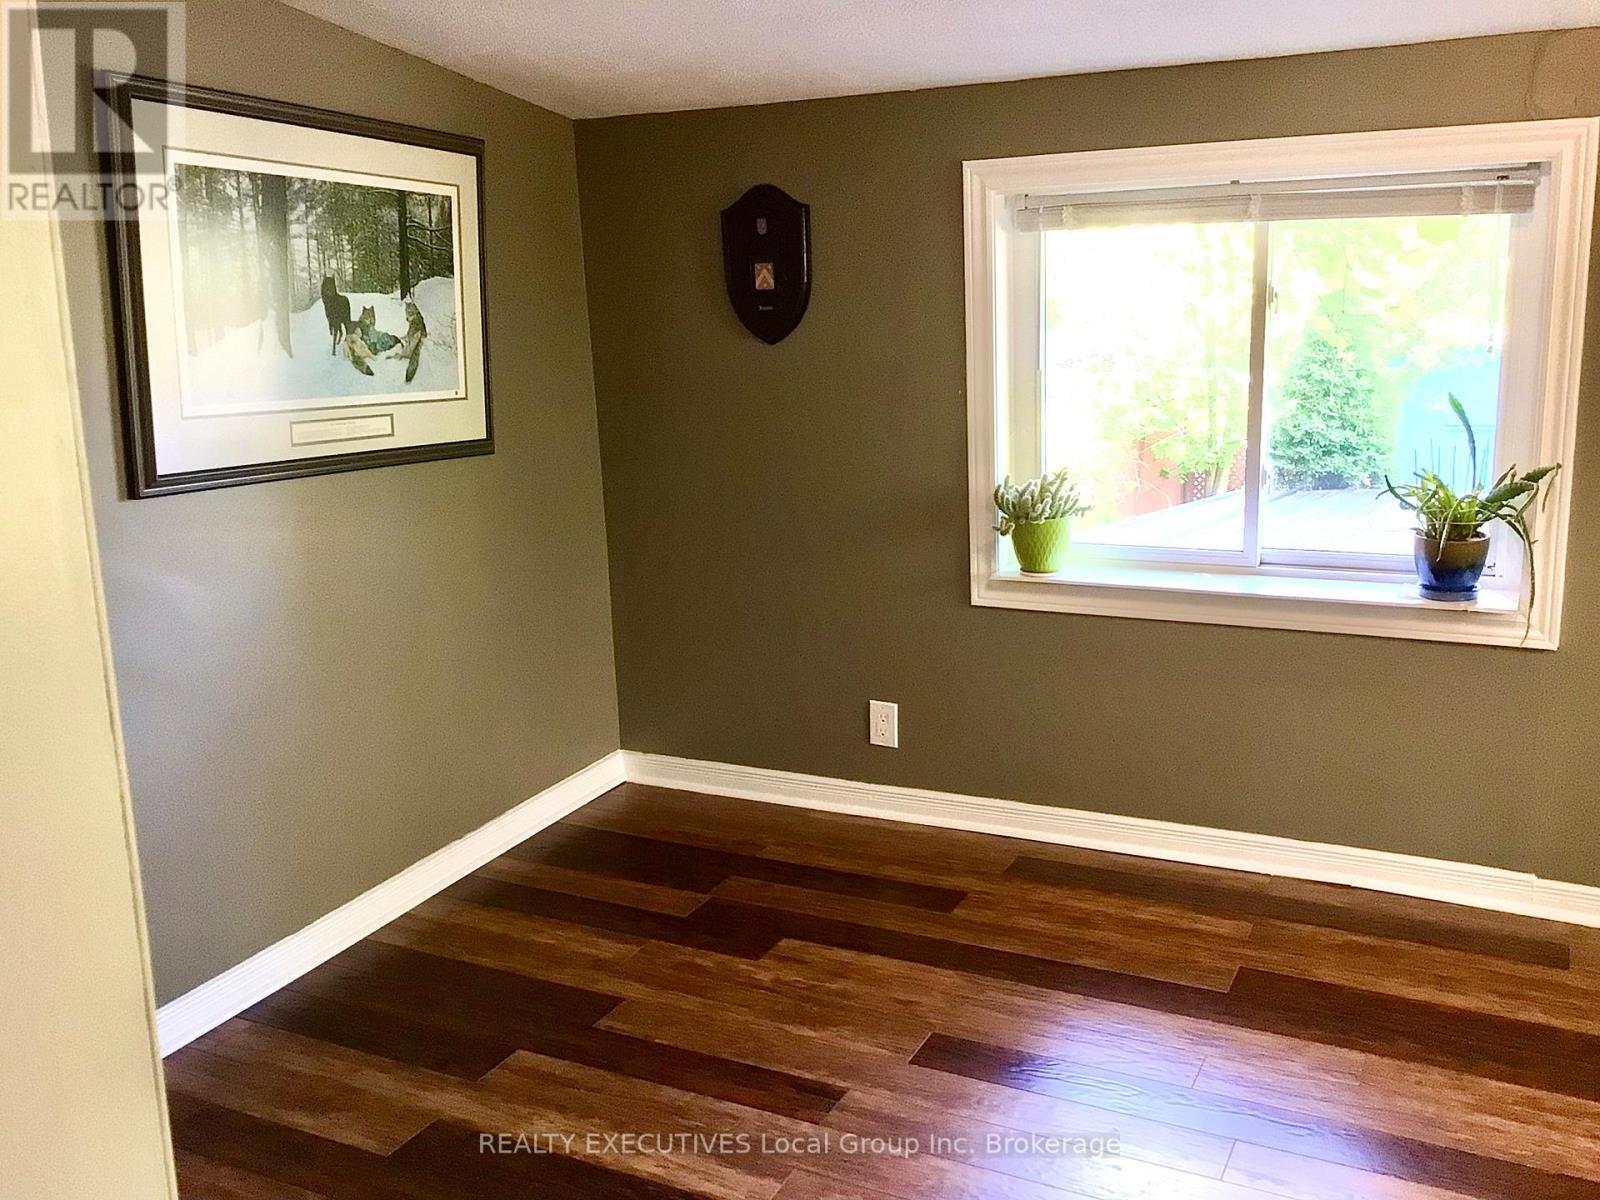
  • 3rd Bedroom Main Level 4.19 m x 2.90 m

Convert Measurement to:


Courtesy of: REALTY EXECUTIVES Local Group Inc. Brokerage

REALTOR.ca  

QuickQuoteTM Powered by RPS

Location of 977 BROOKES STREET, North Bay (Central), Ontario, P1B 2N7

Demographic Information of 977 BROOKES STREET, North Bay (Central), Ontario, P1B 2N7

Life Stage

Midlife Families

Employment Type

Blue Collar/Primary, Blue Collar/Service Sector

Average Household Income

$84,125.82

Average Number of Children

1.49

Household Population

Household Structure

Age of Population

Education

Education Level

No certificate/diploma/degree

19.66 %

High school certificate or equivalent

33.4 %

Apprenticeship trade certificate/diploma

4.38 %

College/non-university certificate

33.02 %

University Degree

9.54 %

Commuter

Travel To Work

By Car

87.81 %

By Public Transit

1.21 %

By Walking

5.36 %

By Bicycle

0.0 %

By Other Methods

5.62 %

Cultural Diversity

Knowledge of Official Language

Mother Tongue

Building Information

Building Type

Apartments (Low and High Rise)

13.75 %

Houses

86.25 %

Own Vs. Rent
