


North Bay (Central) ON, P1B 1K2
Property Information:
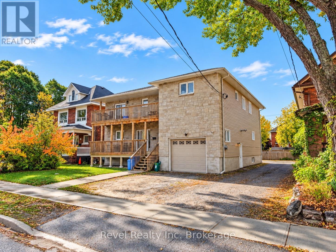
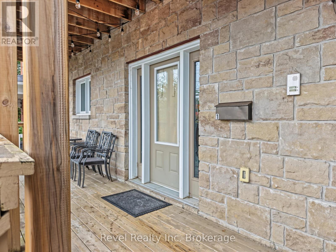
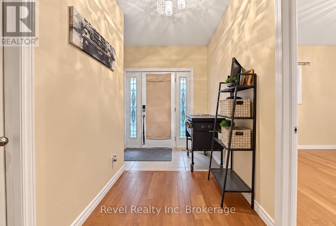
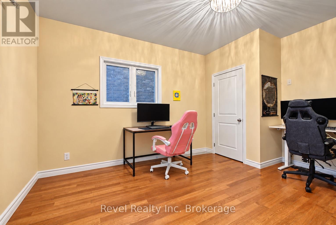
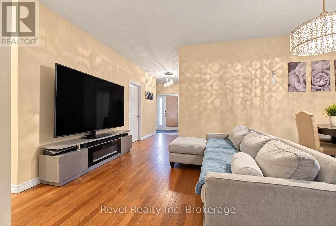
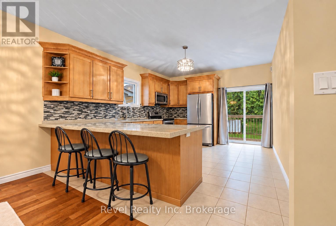
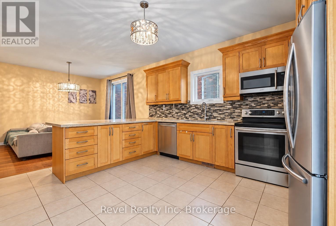
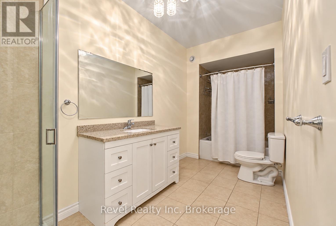
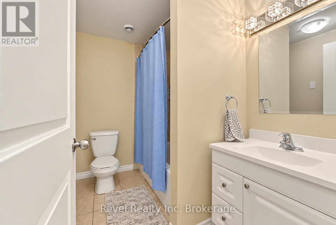
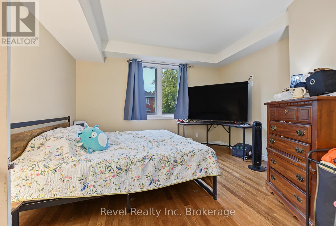
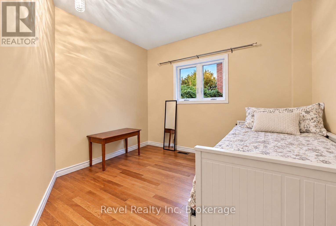
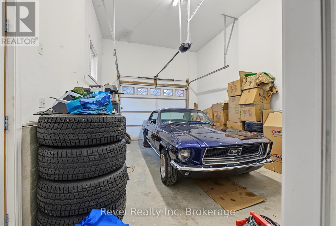
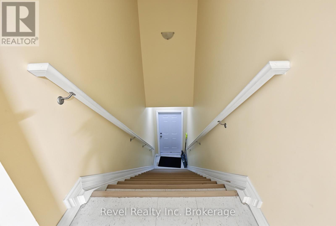
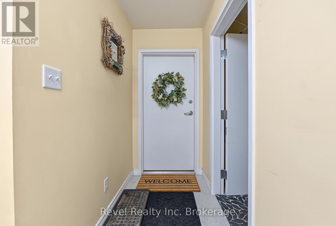
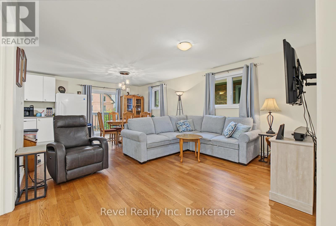
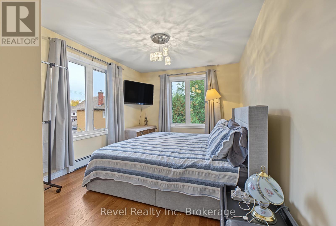
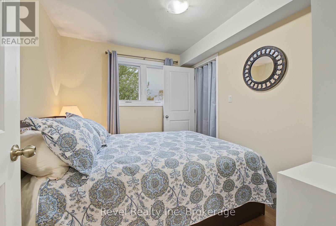
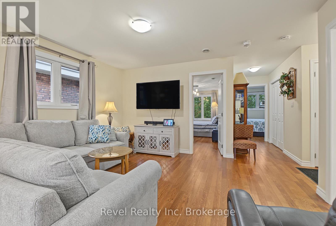
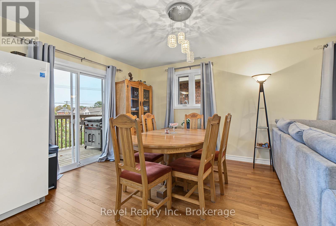
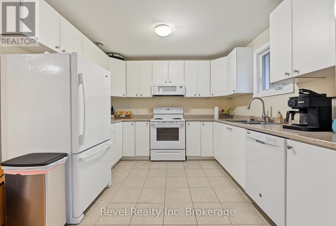
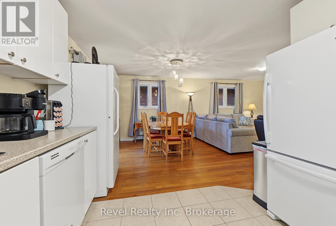
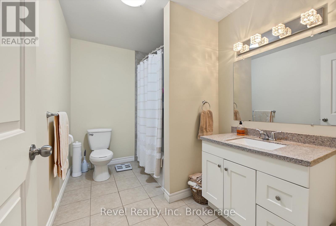
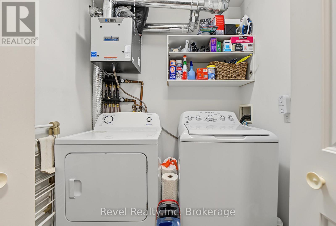
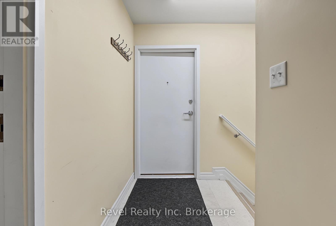
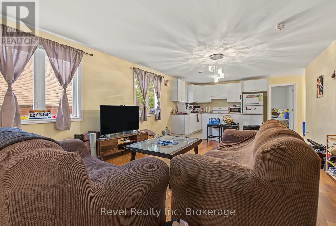
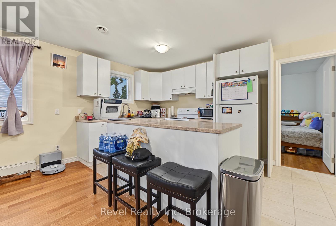
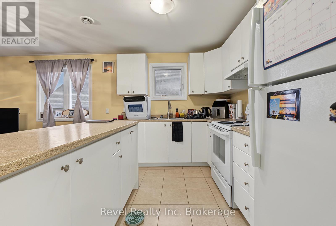
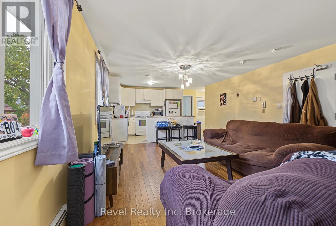
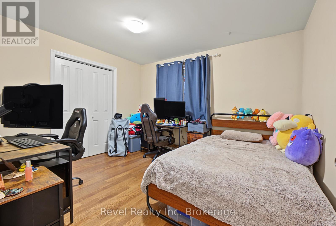
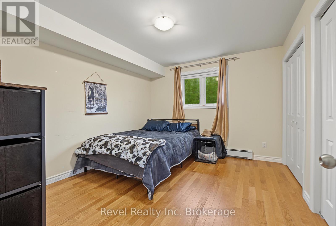
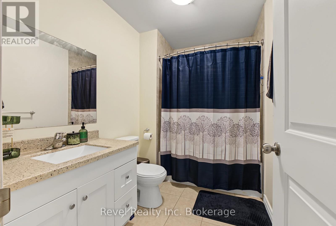
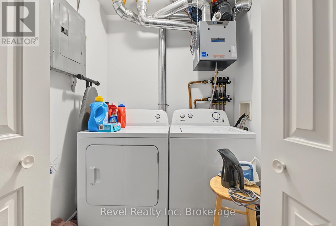
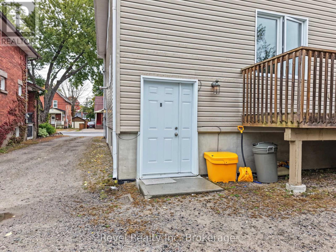
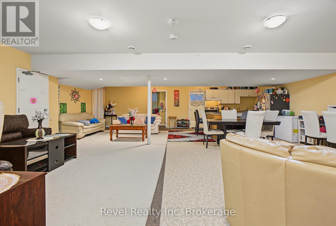
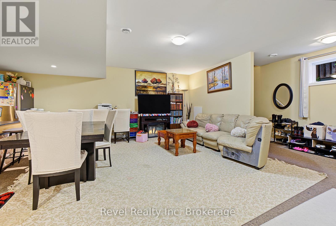
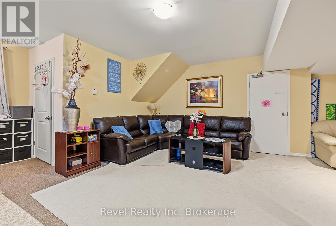
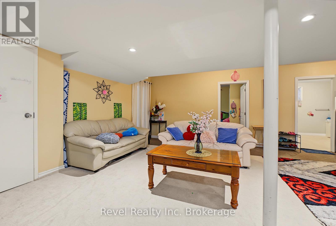
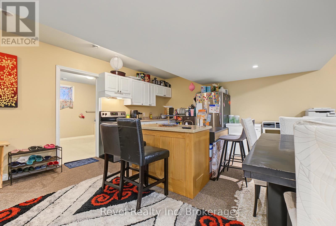
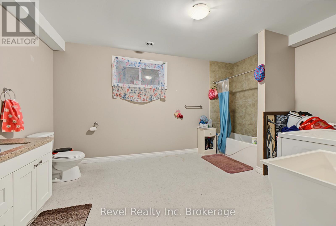
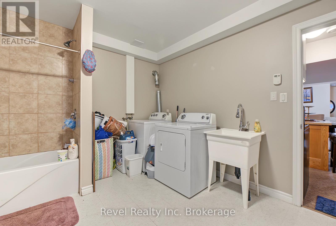
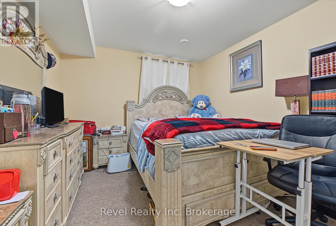
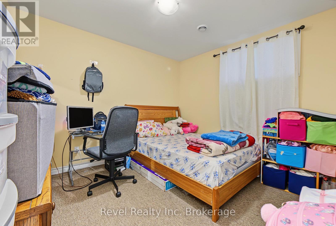
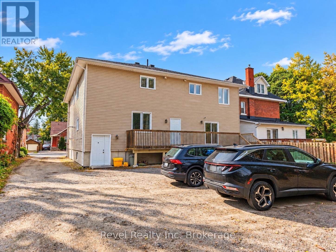
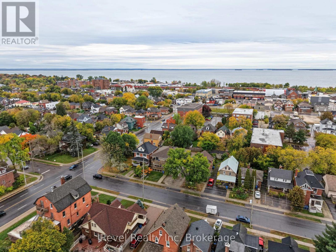
Built for income and positioned for long-term performance, this 2016-built legal triplex presents an excellent opportunity to add a strong multi-residential asset to your investment portfolio. Centrally located in the downtown core of North Bay, the property features three legal residential units plus an additional in-law suite in the lower level, creating four self-contained living spaces and a diversified rental income stream.The main floor is anchored by a spacious 3-bedroom unit featuring an attached garage, open-concept living space and modern finishes. The second level offers two thoughtfully designed 2-bedroom apartments, while the lower level provides a generous open-concept 2-bedroom in-law suite. Each unit is equipped with its own private laundry and 4-PC bath(s)-an attractive feature for tenants and an added advantage for an investor looking for a well-designed, low-maintenance rental property. With all four units currently generating strong rental income at or above market rents, this is an opportunity to acquire an established investment without the heavy lifting typically associated with repositioning an older multiplex. Whether you're expanding an established portfolio or looking for a substantial multi-unit investment, this property checks the boxes that matter to a Landlord. A compelling opportunity to acquire a quality income-producing asset in the heart of North Bay. (id:27)
Building Features:
- Style: Triplex
- Building Type: Triplex
- Amenities: Separate Heating Controls
- Basement Type: Full
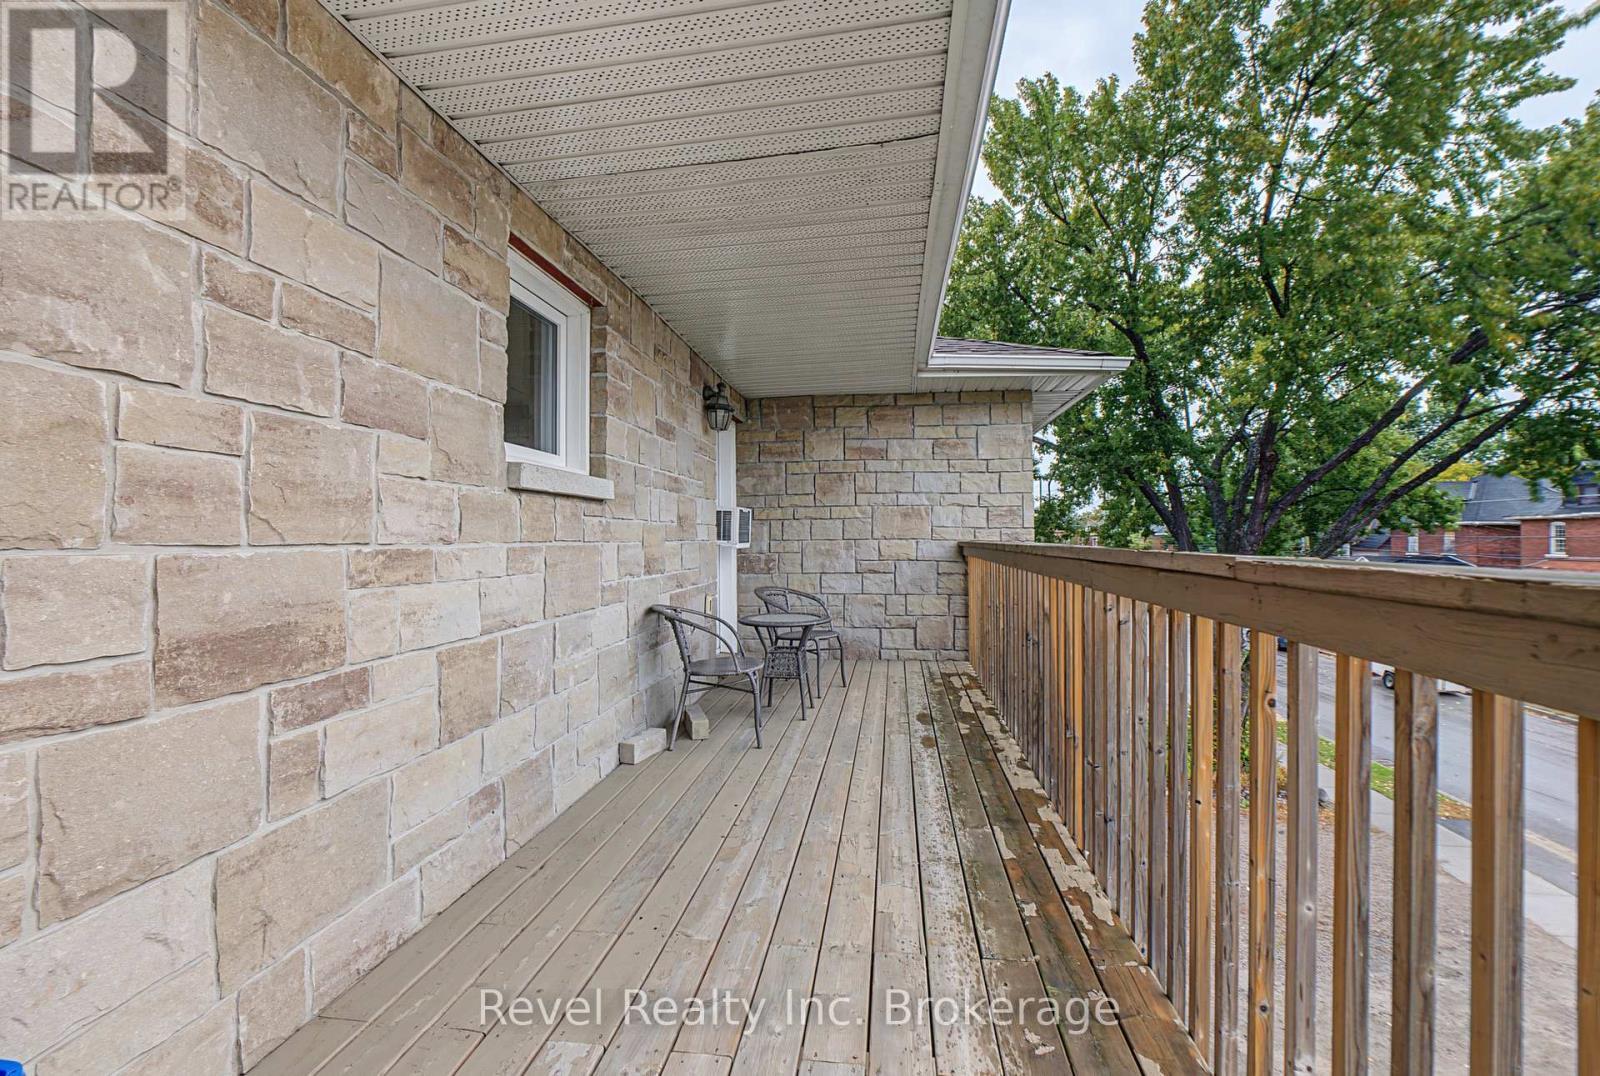
- Exterior Finish: Stone
- Fire Protection: Smoke Detectors
- Floor Space: 3500 - 5000 sqft
- Flooring Type: Tile, Hardwood
- Foundation Type: Block
- Heating Type: Forced air
- Heating Fuel: Natural gas
- Cooling Type: Central air conditioning
- Appliances: Water meter, Dishwasher, Dryer, Stove, Refrigerator
Property Features:
- Property Type: Multi-family
- Bedrooms: 10
- Bathrooms: 4
- Amenities Nearby: Public Transit, Park
- Community Features: School Bus
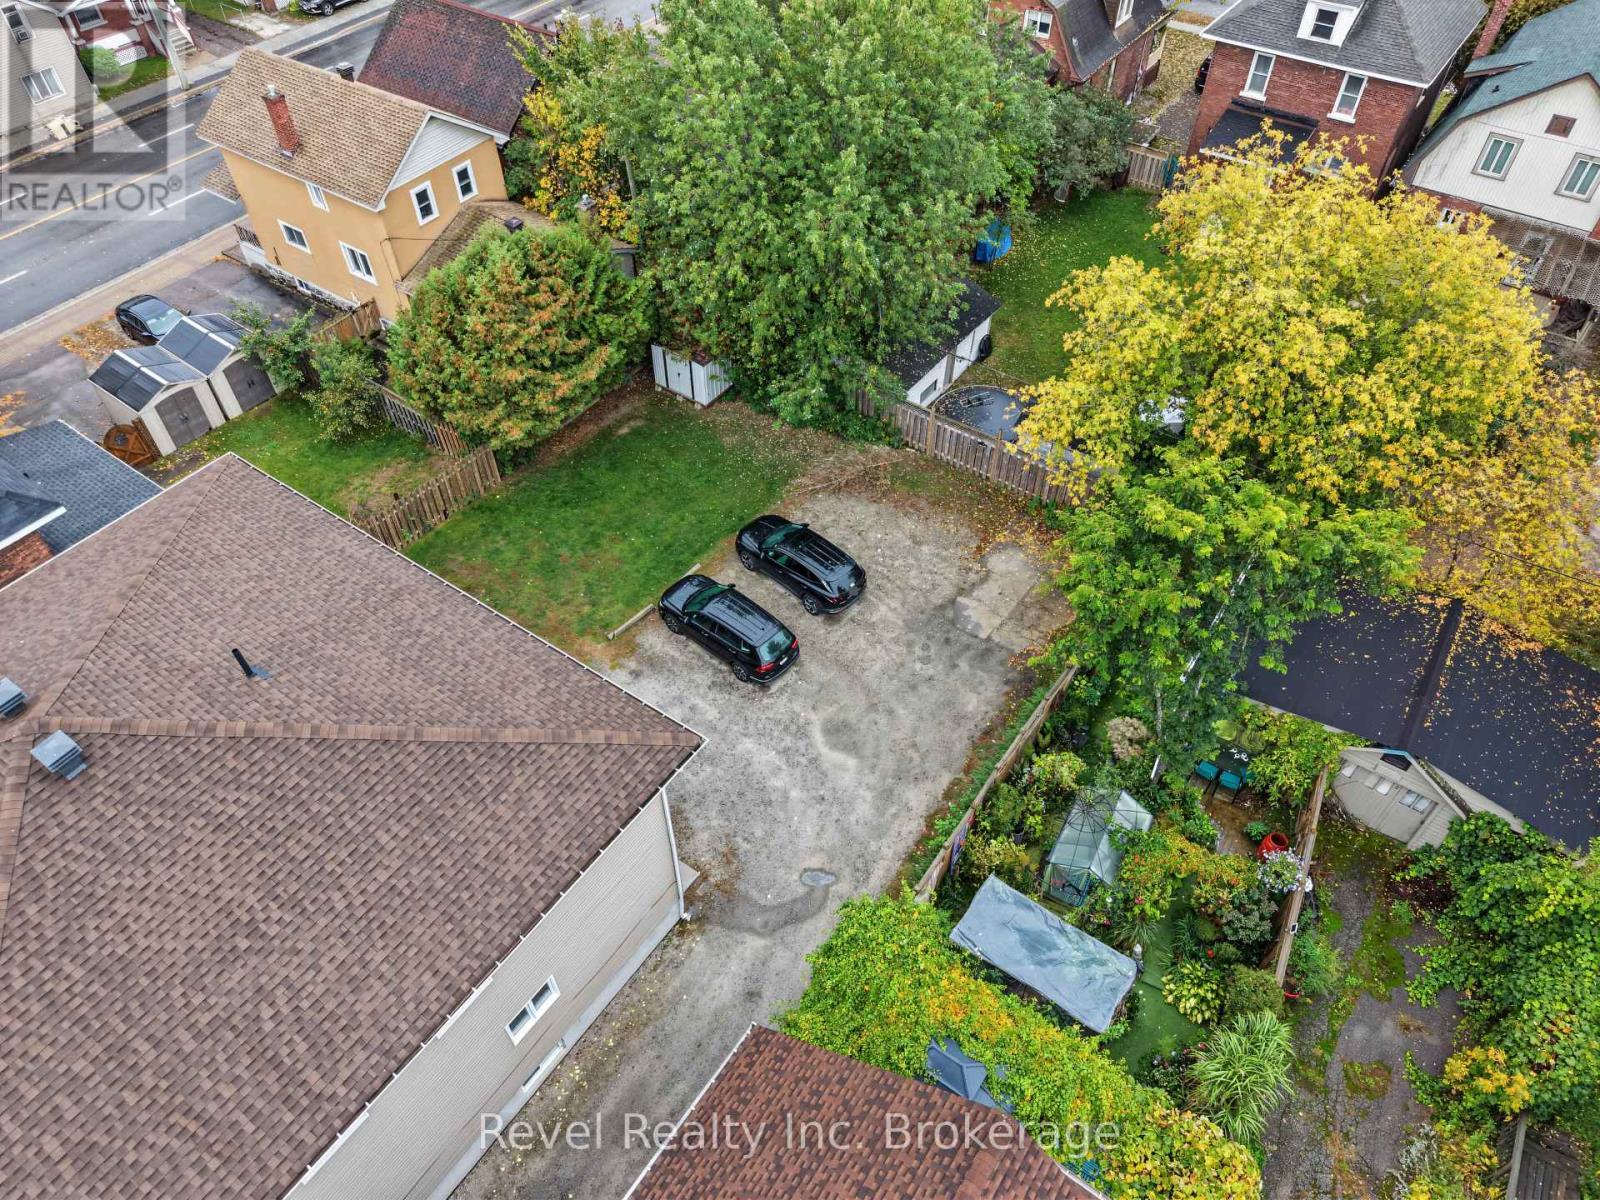
- Features: Flat site, Lane
- Floor Space (approx): 3500 - 5000 Square Feet
- Irregular: Yes
- Landscape Features: Landscaped
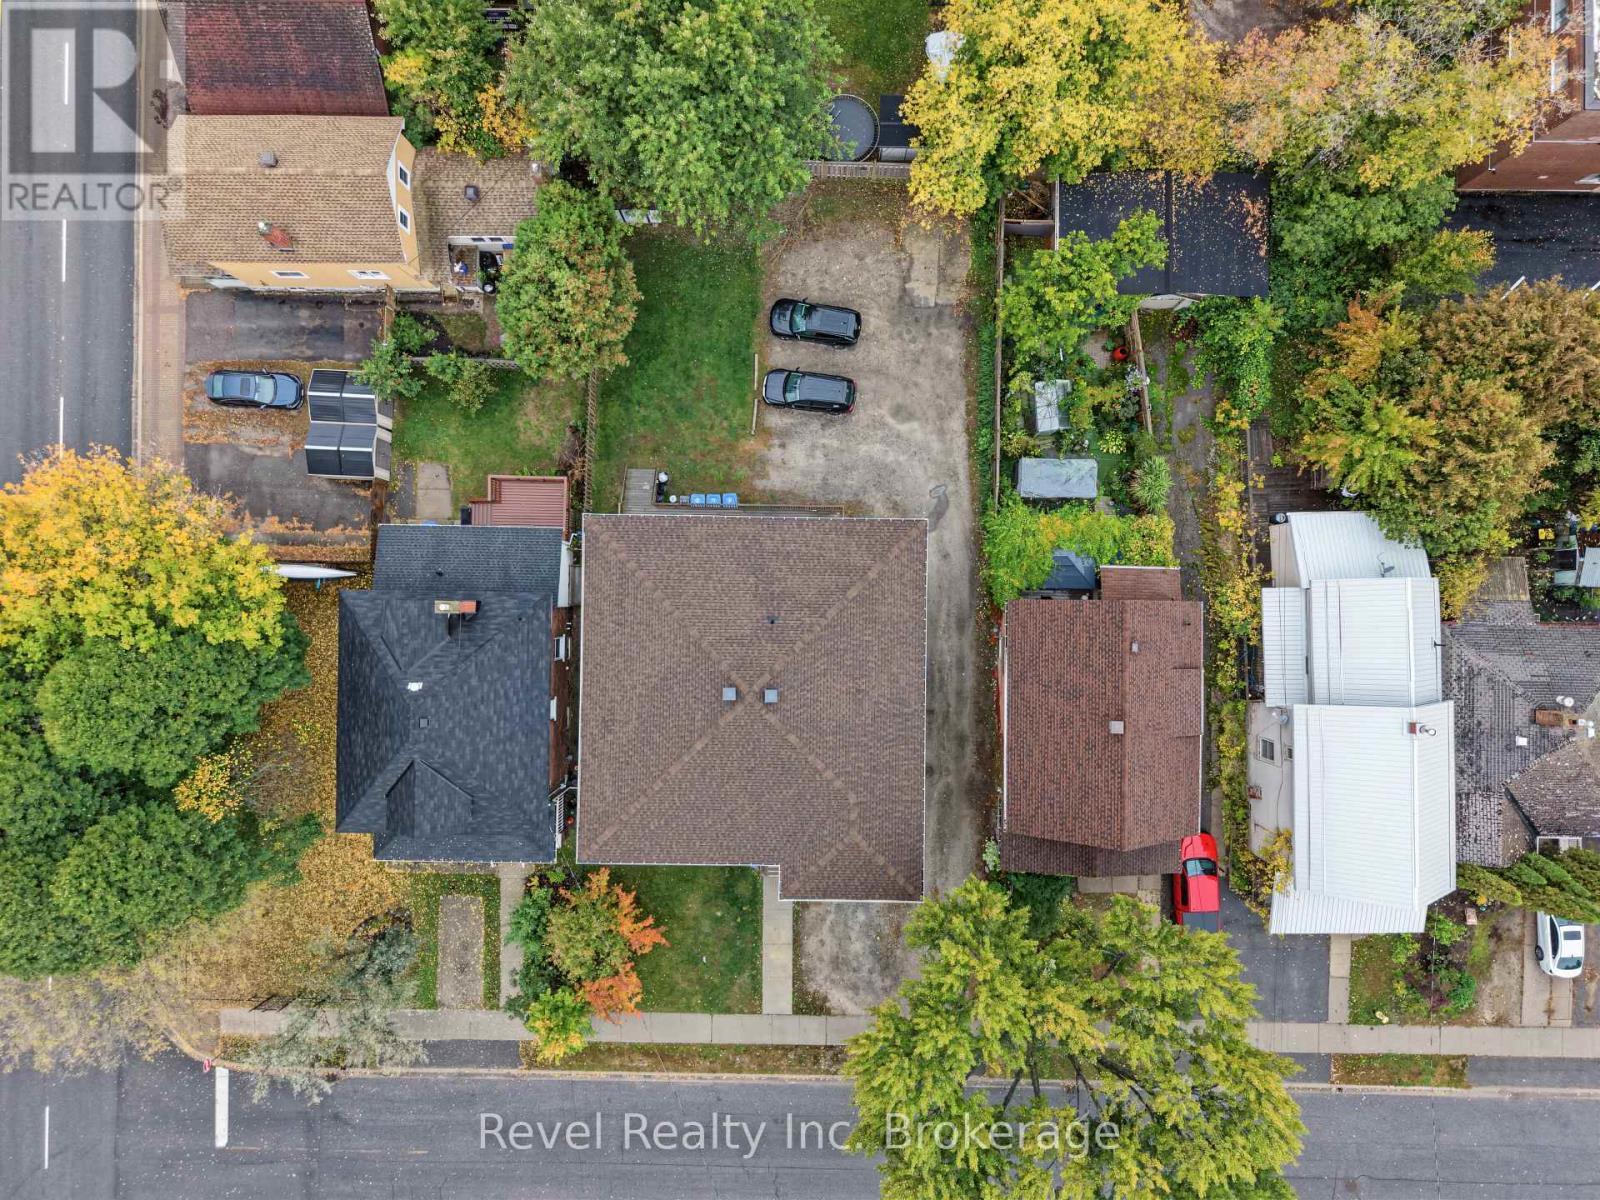
- Lot Depth: 132 Feet
- Lot Frontage: 66 Feet
- Lot Size: 66 x 132 FT
- Structure Type: Deck, Shed
- Utility Type: Sewer - Installed, Cable - Available, Hydro - Installed
- Zoning: R6
- Sewer: Sanitary sewer
- Parking Type: Attached garage, Garage
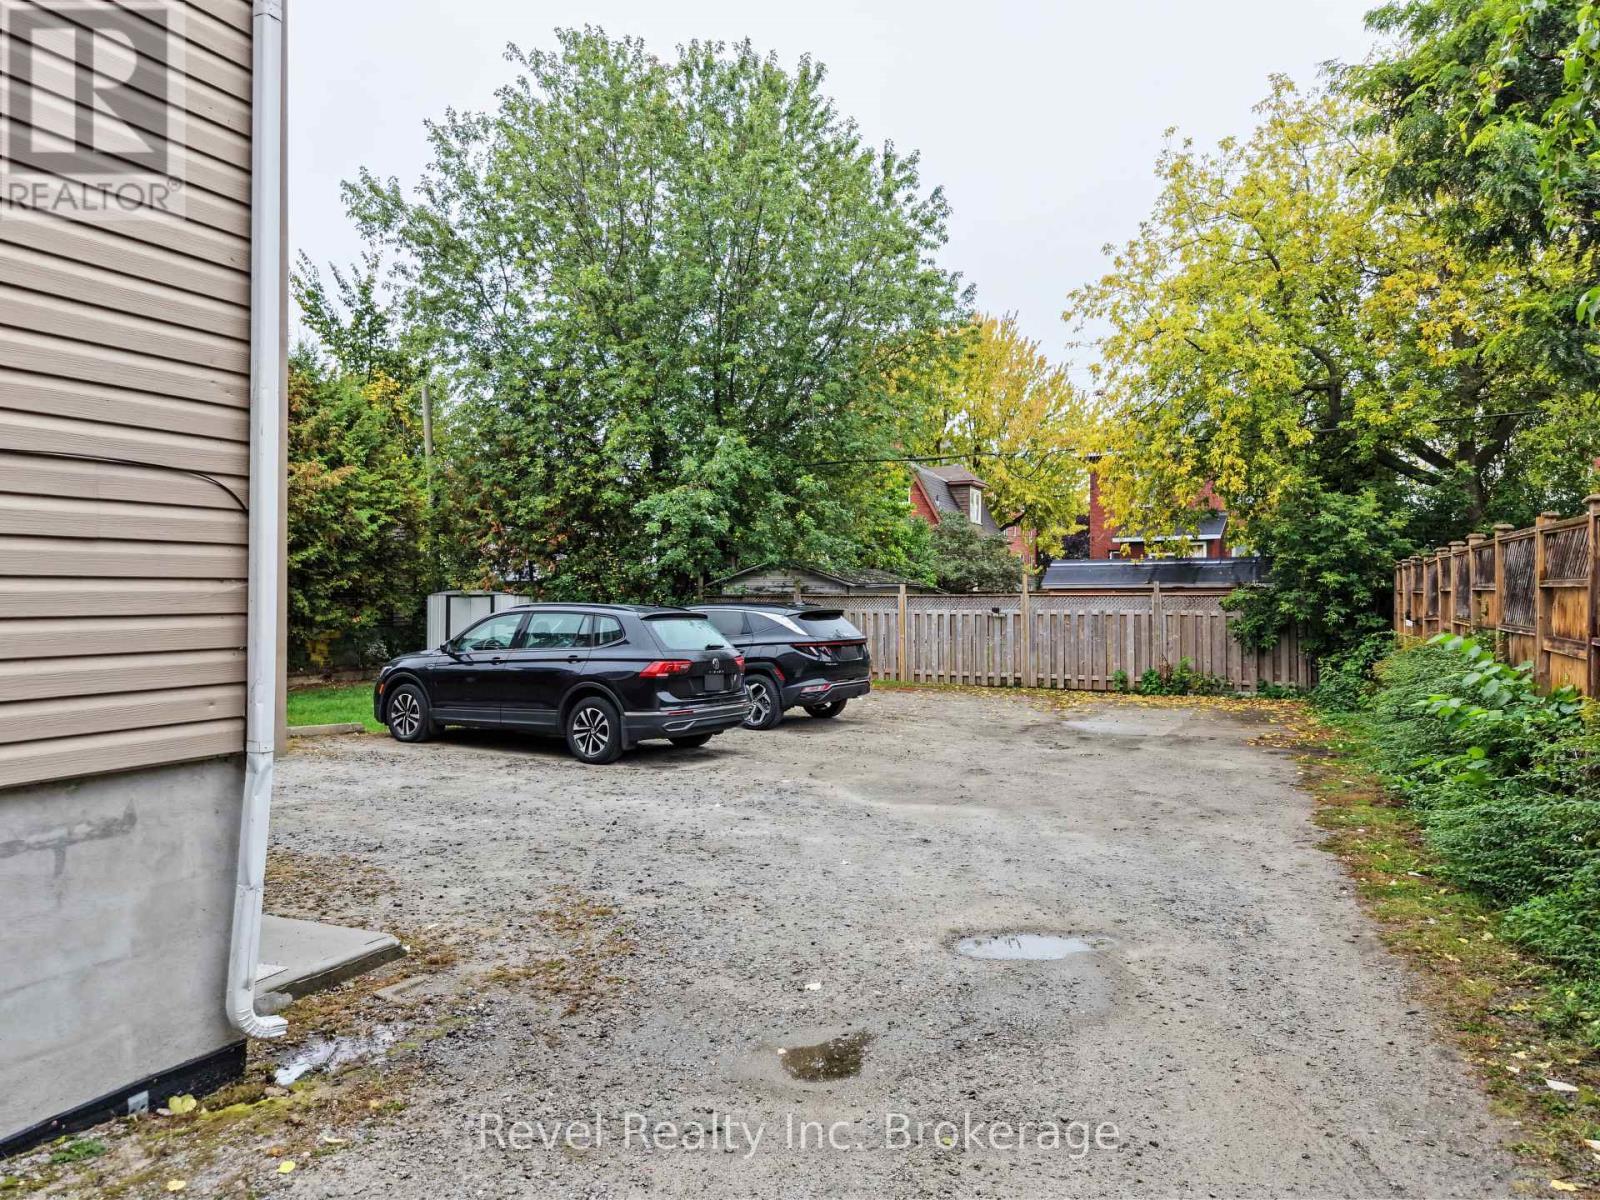
- No. of Parking Spaces: 7
Rooms:
- Dining 2nd Level 3.75 m x 3.21 m 12.30 ft x 10.53 ft
- Living 2nd Level 3.90 m x 3.47 m 12.80 ft x 11.38 ft
- Primary Bedroom 2nd Level 2.92 m x 5.62 m 9.58 ft x 18.44 ft
- 2nd Bedroom 2nd Level 2.63 m x 3.13 m 8.63 ft x 10.27 ft
- Bathroom 2nd Level 3.10 m x 2.06 m 10.17 ft x 6.76 ft
- Laundry 2nd Level 1.27 m x 1.82 m 4.17 ft x 5.97 ft
- Kitchen 2nd Level 4.40 m x 2.71 m 14.44 ft x 8.89 ft
- Living 2nd Level 4.29 m x 6.13 m 14.07 ft x 20.11 ft
- Primary Bedroom 2nd Level 3.23 m x 3.76 m 10.60 ft x 12.34 ft
- Bathroom 2nd Level 1.74 m x 2.61 m 5.71 ft x 8.56 ft
- Kitchen 2nd Level 3.75 m x 3.21 m 12.30 ft x 10.53 ft
- Kitchen Basement Level 5.33 m x 2.51 m 17.49 ft x 8.23 ft
- Dining Basement Level 5.33 m x 2.18 m 17.49 ft x 7.15 ft
- Living Basement Level 5.33 m x 3.10 m 17.49 ft x 10.17 ft
- Family Basement Level 3.24 m x 7.79 m 10.63 ft x 25.56 ft
- Primary Bedroom Basement Level 3.33 m x 4.65 m 10.93 ft x 15.26 ft
- 2nd Bedroom Basement Level 3.95 m x 3.38 m 12.96 ft x 11.09 ft
- Bathroom Basement Level 4.00 m x 3.38 m 13.12 ft x 11.09 ft
- Utility Basement Level 3.56 m x 3.59 m 11.68 ft x 11.78 ft
- Kitchen Main Level 4.69 m x 3.84 m 15.39 ft x 12.60 ft
- Dining Main Level 3.13 m x 2.28 m 10.27 ft x 7.48 ft
- Living Main Level 3.14 m x 3.15 m 10.30 ft x 10.33 ft
- Primary Bedroom Main Level 4.61 m x 4.19 m 15.12 ft x 13.75 ft
- 2nd Bedroom Main Level 3.44 m x 3.25 m 11.29 ft x 10.66 ft
- 3rd Bedroom Main Level 4.54 m x 3.60 m 14.90 ft x 11.81 ft
- Bathroom Main Level 4.60 m x 1.93 m 15.09 ft x 6.33 ft
- Bathroom Main Level 2.56 m x 1.94 m 8.40 ft x 6.36 ft
- Laundry Main Level 2.49 m x 1.93 m 8.17 ft x 6.33 ft
Convert Measurement to:
Courtesy of: Revel Realty Inc. Brokerage

⚠ Potential Investment Performance
There is not enough data on this property to provide a potential investment performance at this time, please click the button below for an in-person valuation
Market Price Trends
Location of 373 FIRST AVENUE E, North Bay (Central), Ontario, P1B 1K2
Demographic Information of 373 FIRST AVENUE E, North Bay (Central), Ontario, P1B 1K2
Life Stage
Young CouplesEmployment Type
Blue Collar/Primary, Blue Collar/Service SectorAverage Household Income
$75,091.17Average Number of Children
1.39Household Population
Household Structure
Age of Population
Education
Education Level
No certificate/diploma/degree
21.91 %High school certificate or equivalent
29.85 %Apprenticeship trade certificate/diploma
8.23 %College/non-university certificate
27.33 %University certificate (below bachelor)
1.03 %University Degree
11.65 %Commuter
Travel To Work
By Car
70.83 %By Public Transit
8.12 %By Walking
16.83 %By Bicycle
0.42 %By Other Methods
3.8 %Cultural Diversity
Knowledge of Official Language
Mother Tongue
Building Information
Building Type
Apartments (Low and High Rise)
61.93 %Houses
38.07 %