Button CopyPathCircle CloseCircle Left ArrowArrow Down Icon GreyClosecirclecircleBurger
Image 1
Image 2
Image 3
$1,250,000

172 SUGARBUSH STREET, North Bay (Airport), Ontario, P1C 1M8

MLS® # X13174480

4 Beds

Baths

3000 - 3500  FEETSQ

QuickQuoteTM: $1.2M - $1.5M

North Bay (Airport) ON, P1C 1M8

MLS® # X13174480

Property Information:

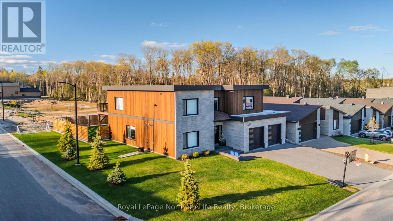
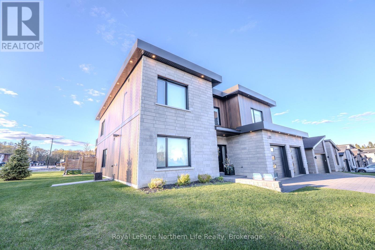
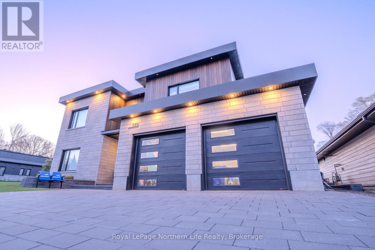
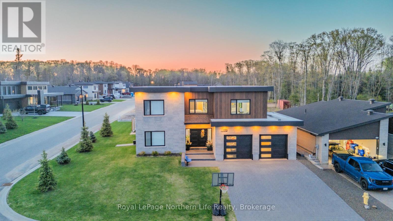
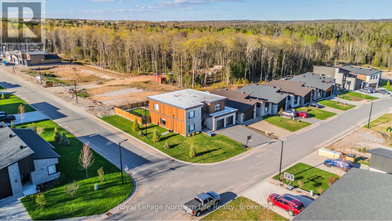
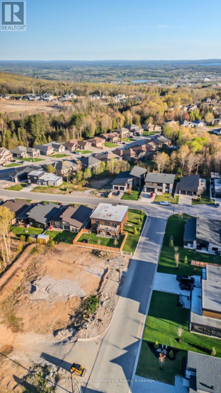
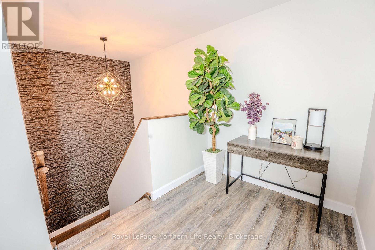
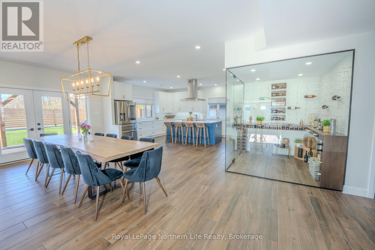
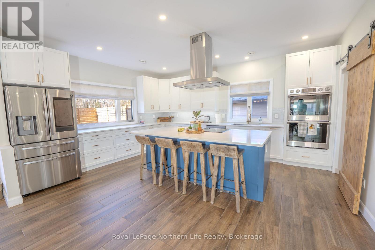
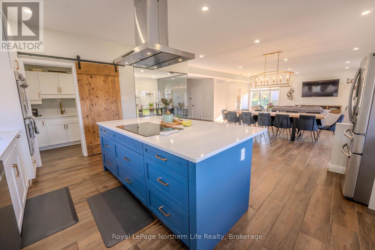
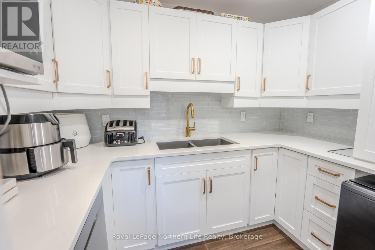
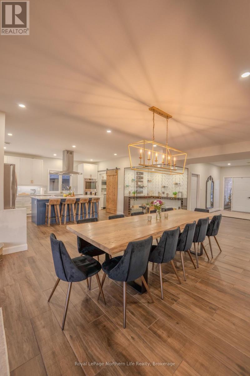
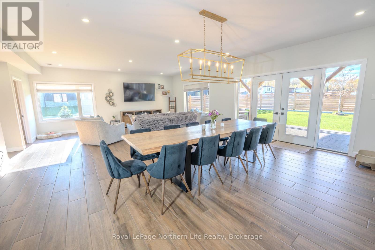
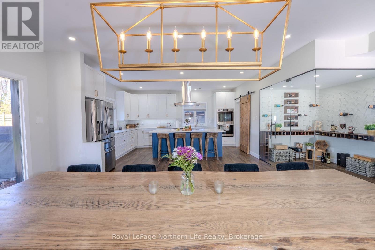
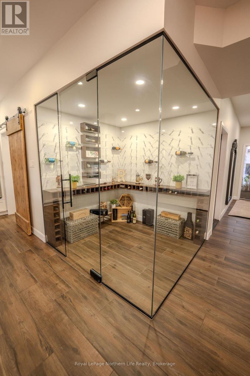
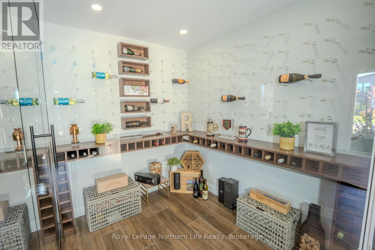
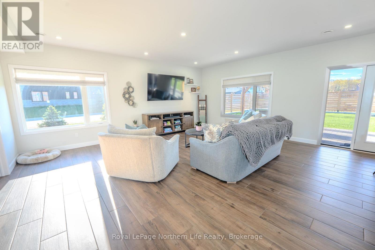
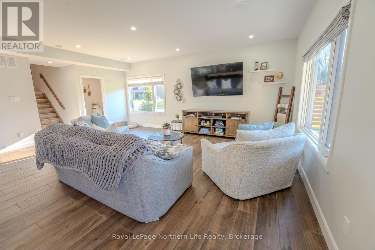
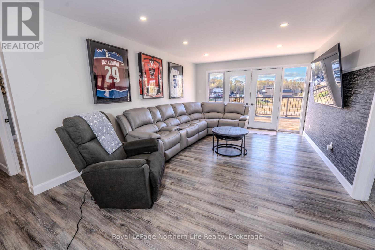
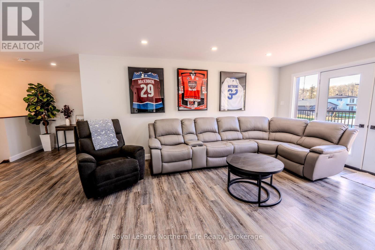
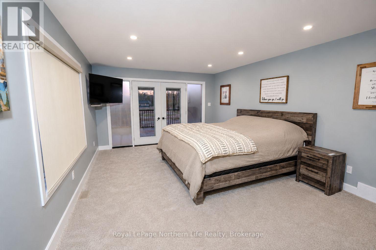
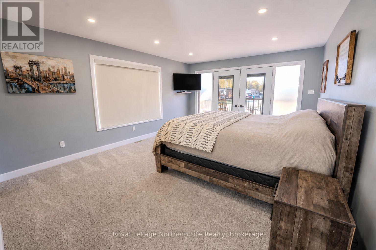
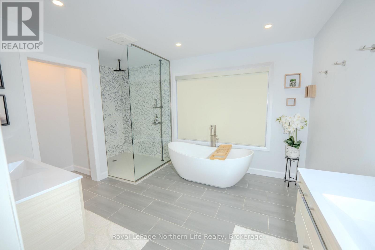
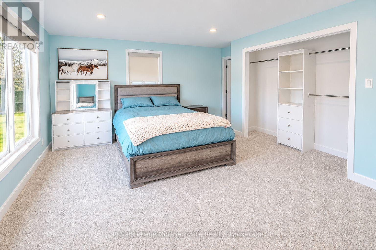
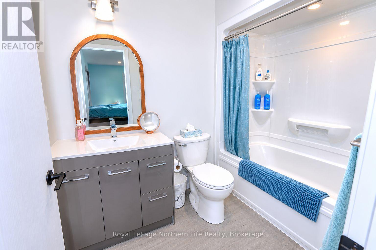
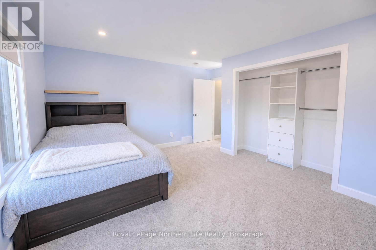
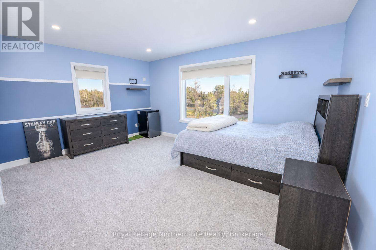
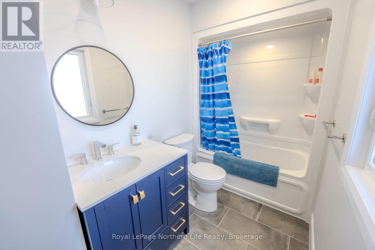
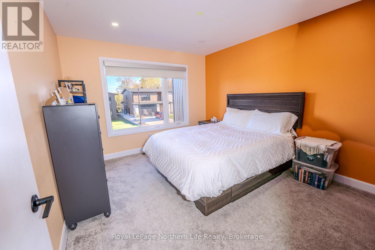
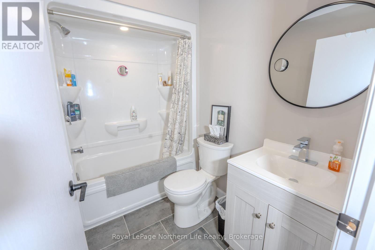
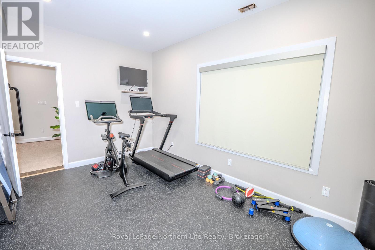
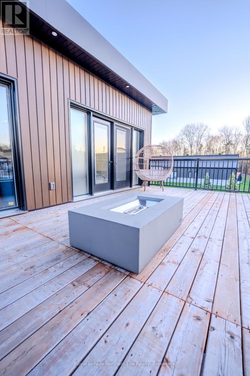
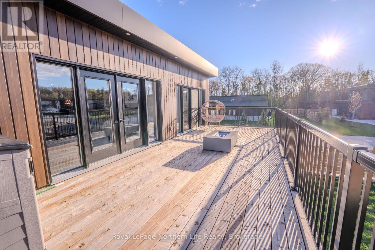
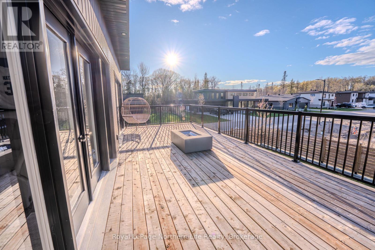
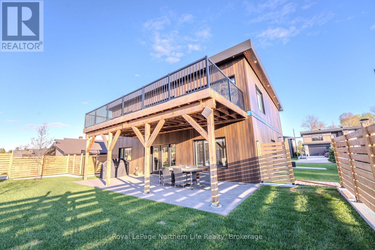
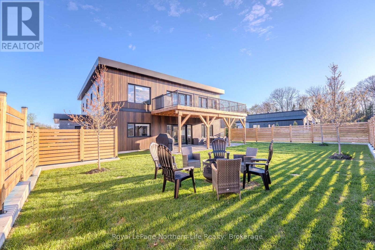
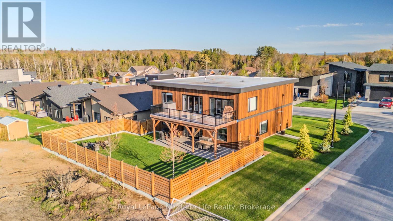
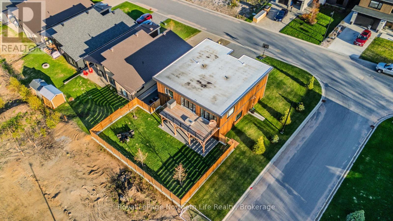
Welcome to this exquisite custom-designed two-storey slab-on-grade home built in 2022, offering over 3,400 sq. ft. of thoughtfully designed living space with striking modern finishes including metal siding and flat rooflines. Every detail has been carefully curated to create a home that is both stylish and functional. The main floor features in-floor heat, while forced air gas heating and central air provide year-round comfort throughout the home. Step into the massive front entryway that immediately creates a warm and spacious feel. Just off the foyer is a versatile flex room currently used as a home gym, but easily suited for a home office, spare bedroom, or playroom. You'll also enjoy convenient access to the attached double car garage. The open-concept living, dining, and kitchen area is truly the heart of the home and designed perfectly for entertaining. The stunning kitchen features a massive island, stone countertops, a walk-in pantry complete with a secondary dishwasher, and an incredible glass walk-in wine room that serves as the showstopping focal point of the space. A stylish powder room completes the main floor. Upstairs, you'll find four spacious bedrooms, with three offering their own ensuite bathrooms and generous closet space. The primary suite is a luxurious retreat featuring a large walk-through closet leading into a spa-like ensuite. The second-floor laundry room adds everyday convenience, while the additional upstairs flex space currently serves as a second living area with endless potential. A large upper deck overlooking the backyard is the perfect place to relax and unwind. As an added bonus, this home can be sold fully furnished and equipped from the beautiful harvest table to the coffee maker in the kitchen making this a truly turnkey opportunity. Stylish, spacious, and move-in ready, this incredible home is ready for its new owners ASAP. (id:27)

Building Features:

  • Style: Detached
  • Building Type: House
  • Amenities:
  • Basement Type: None
  • Construction Style - Attachment: Detached
  • Easement: Unknown
  • Exterior Finish: Steel
  • Fireplace: Yes
  • Floor Space: 3000 - 3500 sqft
  • Foundation Type:
  • Heating Type: Forced air
  • Heating Fuel: Natural gas
  • Cooling Type: Central air conditioning
  • Appliances: Blinds, Dishwasher, Dryer, Stove, Washer, Window Coverings, Refrigerator

Property Features:

  • OwnershipType: Freehold
  • Property Type: Single Family
  • Bedrooms: 4
  • Bathrooms: 5
  • Half Bathrooms: 1
  • Amenities Nearby: Golf Nearby, Hospital, Park, Schools
  • Community Features: School Bus
  • Features: Level
  • Fence Type:
  • Floor Space (approx): 3000 - 3500 Square Feet
  • Irregular: Yes
  • Landscape Features: Landscaped, Lawn sprinkler
  • Lot Depth: 111.6 Feet
  • Lot Frontage: 65.6 Feet
  • Lot Size: 65.6 x 111.6 FT
  • Structure Type: Deck, Shed
  • Utility Type: Cable - Installed, Sewer - Installed, Hydro - Installed
  • Zoning: R2
  • Sewer: Sanitary sewer
  • Parking Type: Attached garage, Garage
  • No. of Parking Spaces: 6

Rooms:

  • Dining Lower Level 3.83 m x 7.27 m
  • Living Lower Level 3.98 m x 6.42 m
  • Office Lower Level 2.96 m x 3.11 m
  • Other Lower Level 7.32 m x 7.32 m
  • Bathroom Lower Level Measurements not available
  • Kitchen Lower Level 4.31 m x 5.84 m
  • Pantry Lower Level 2.81 m x 1.33 m
  • Cellar/Cold Room Lower Level 2.18 m x 1.33 m
  • Primary Bedroom Upper Level 3.96 m x 5.18 m
  • Bathroom Upper Level Measurements not available
  • Bathroom Upper Level Measurements not available
  • Bathroom Upper Level Measurements not available
  • Bathroom Upper Level Measurements not available
  • Other Upper Level 2.03 m x 4.63 m
  • Family Upper Level 3.73 m x 5.59 m
  • 2nd Bedroom Upper Level 4.94 m x 3.64 m
  • 4th Bedroom Upper Level 3.25 m x 3.25 m
  • 3rd Bedroom Upper Level 4.94 m x 3.64 m
  • Laundry Upper Level 2.01 m x Measurements not available

Convert Measurement to:


QuickQuoteTM Powered by RPS

Location of 172 SUGARBUSH STREET, North Bay (Airport), Ontario, P1C 1M8

Demographic Information of 172 SUGARBUSH STREET, North Bay (Airport), Ontario, P1C 1M8

Life Stage

Middle-Aged with Teens

Employment Type

White Collar

Average Household Income

$188,545.12

Average Number of Children

1.73

Household Population

Household Structure

Age of Population

Education

Education Level

No certificate/diploma/degree

13.93 %

High school certificate or equivalent

14.53 %

Apprenticeship trade certificate/diploma

6.31 %

College/non-university certificate

32.49 %

University certificate (below bachelor)

2.54 %

University Degree

30.21 %

Commuter

Travel To Work

By Car

90.84 %

By Public Transit

2.57 %

By Walking

1.42 %

By Bicycle

0.0 %

By Other Methods

5.17 %

Cultural Diversity

Knowledge of Official Language

Mother Tongue

Building Information

Building Type

Apartments (Low and High Rise)

1.19 %

Houses

98.81 %

Own Vs. Rent
