Button CopyPathCircle CloseCircle Left ArrowArrow Down Icon GreyClosecirclecircleBurger
Image 1
Image 2
Image 3
$1,249,900

8 FIRELANE 14D Road, Niagara-on-the-Lake, Ontario, L0S 1J0

MLS® # 40827193

2+1 Beds

Baths

2412  FEETSQ

QuickQuoteTM: $1.1M - $1.5M

Niagara-On-The-Lake ON, L0S 1J0

MLS® # 40827193

Property Information:

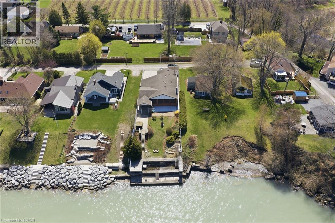
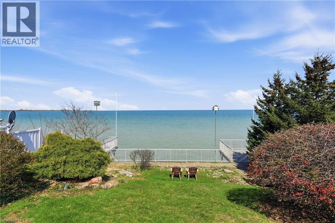
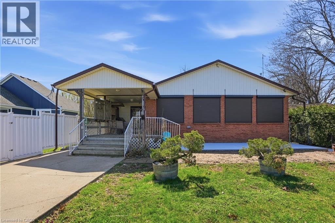
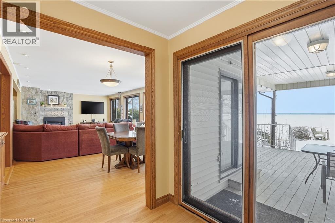
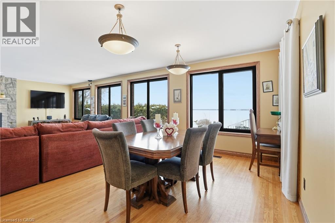
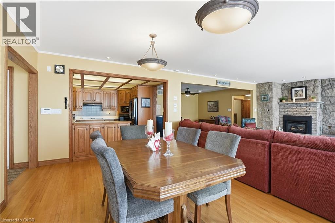
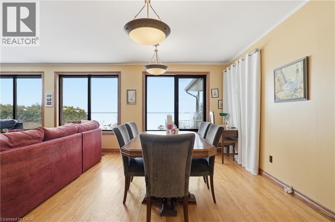
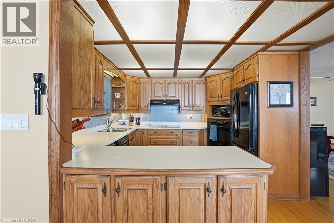
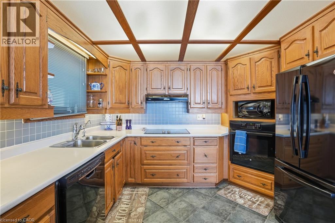
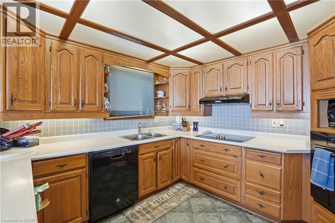
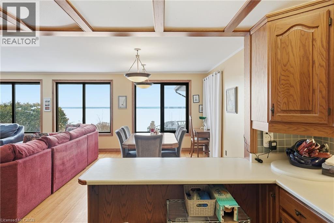
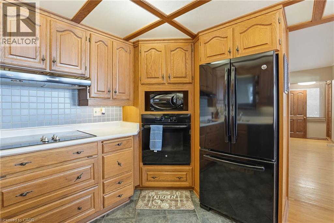
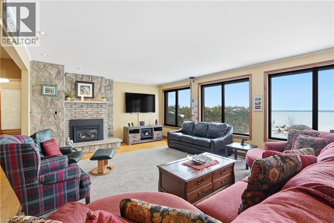
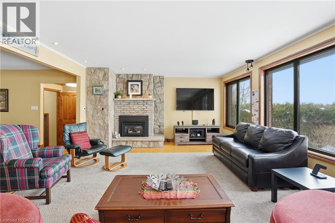
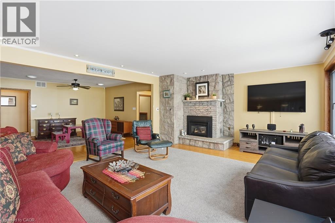
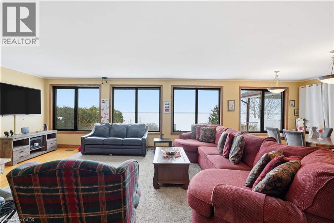
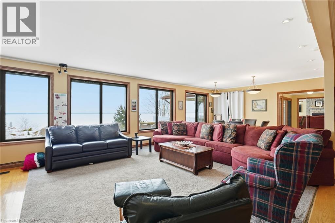
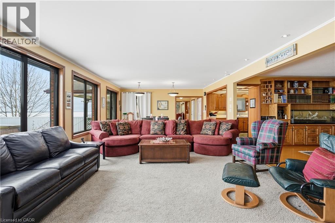
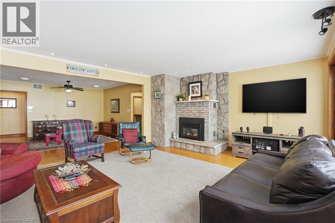
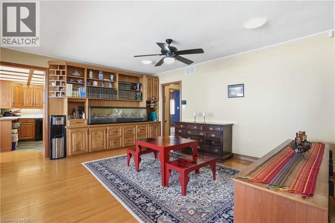
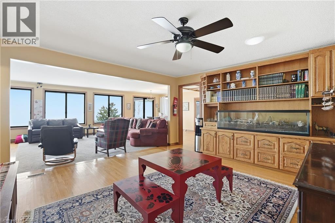
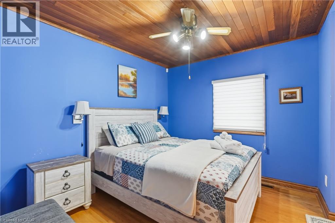
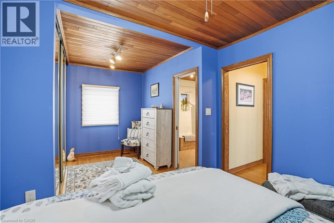
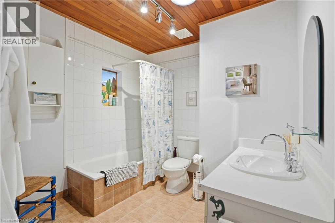
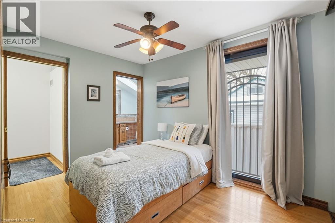
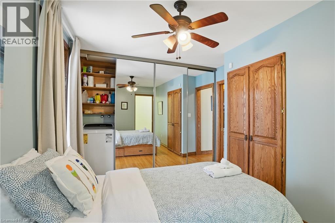
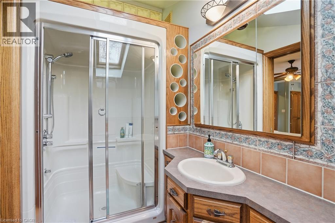
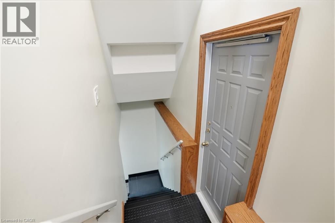
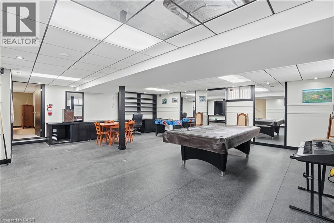
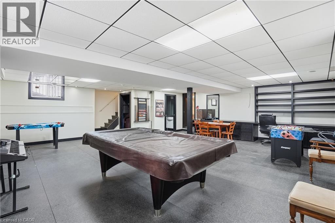
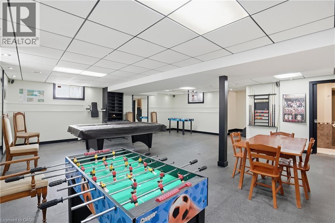
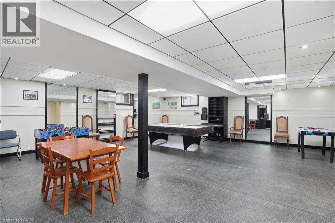
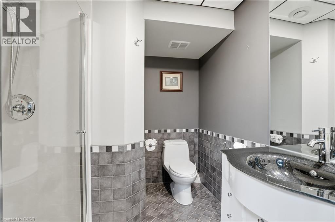
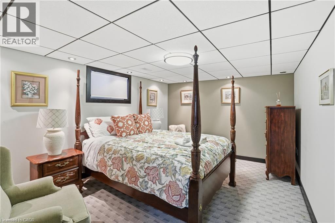
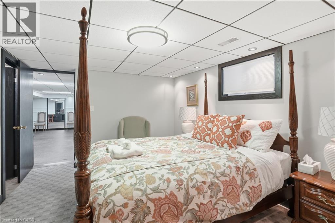
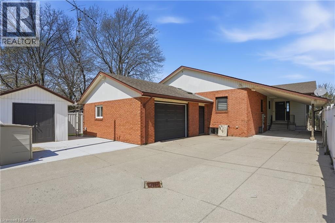
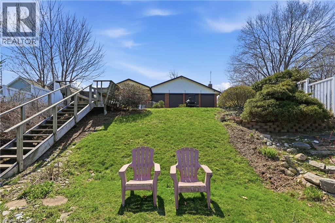
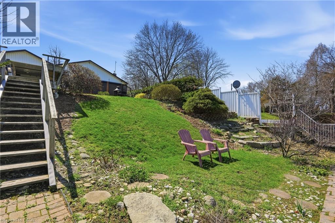
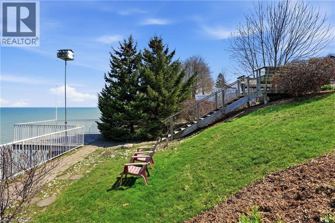
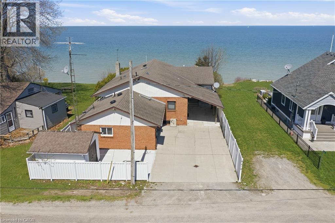
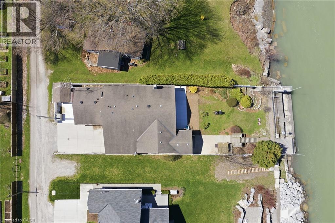
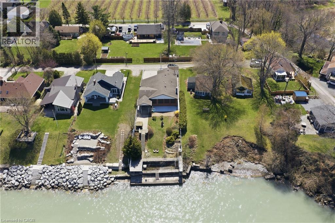
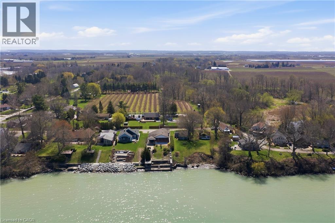
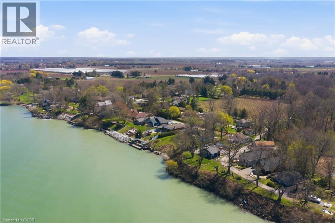
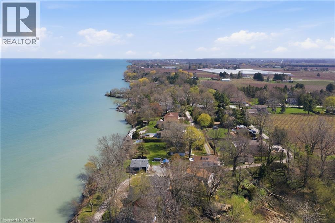
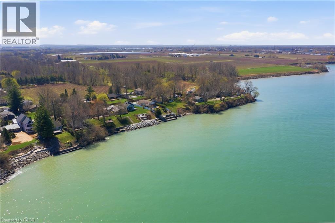
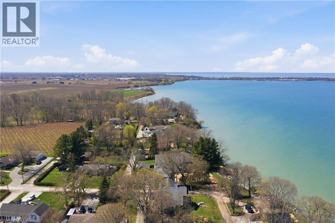
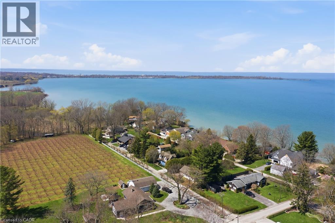
Welcome to waterfront living at its finest on Firelane 14D. This exceptional 2+1 bedroom lakefront home offers approximately 1,500 sq ft above grade with breathtaking, unobstructed views across Lake Ontario—where, on clear days, you can see the Toronto skyline in the distance. From vibrant summer sunsets to dramatic winter ice formations, the setting is truly spectacular year-round. Designed to maximize natural light and lake views, the bright open-concept main floor is flooded with sunshine through expansive panoramic windows, complete with electric blackout storm shutters for comfort and security. Hardwood flooring runs throughout the entire main level, creating warmth and continuity. The spacious living room showcases stunning water views and flows into a separate formal dining room—ideal for entertaining. The eat-in kitchen offers ample cabinetry and workspace, along with a casual dining area perfect for everyday meals overlooking the lake. The main floor features two generously sized bedrooms, each with its own private ensuite. The primary bedroom includes a 4-piece ensuite, while the second bedroom offers a 3-piece ensuite—providing excellent comfort and privacy for family or guests. The fully finished lower level, complete with a separate entrance, adds incredible versatility with an additional bedroom, 3-piece bath, and flexible living space ideal for extended family, guests, a home office, or recreation area. Outdoors, multiple deck areas and professional landscaping create beautiful spaces to relax or entertain. Enjoy swimming, kayaking, boating, and peaceful walks along nearby conservation lands and the 8 Mile Creek biosphere. A 1.5-car attached garage with inside entry, separate shed, concrete driveway, and parking for five vehicles complete the package. Tucked away on a private maintained road yet minutes to the QEW, Niagara-on-the-Lake, St. Catharines, wineries, schools, and shopping—this is waterfront living without compromise. (id:27)

Building Features:

  • Style: Detached
  • Building Type: House
  • Architectural Style: Bungalow
  • Basement Development: Finished
  • Basement Type: Full
  • Construction Style - Attachment: Detached
  • Exterior Finish: Brick, Vinyl siding
  • Fire Protection: Security system
  • Fireplace: Yes
  • Floor Space: 2412 sqft
  • Foundation Type: Block
  • Heating Type: Forced air
  • Heating Fuel: Natural gas
  • Cooling Type: Central air conditioning
  • Appliances: Central Vacuum, Dishwasher, Dryer, Refrigerator, Stove, Washer, Hood Fan, Garage door opener, Hot Tub

Property Features:

  • OwnershipType: Freehold
  • Property Type: Single Family
  • Bedrooms: 2+1
  • Bathrooms: 3
  • Access Type: Water access, Road access
  • Amenities Nearby: Park, Schools
  • Built in: 1968
  • Community Features: Quiet Area, Community Centre
  • Features: Lot with lake, Skylight, Country residential, Sump Pump, Automatic Garage Door Opener
  • Floor Space (approx): 2412 Square Feet
  • Irregular: Yes
  • Lot Depth: 170 Feet
  • Lot Frontage: 50 Feet
  • Lot Size: 0.20 Acres
  • Storage Type: Holding Tank
  • Structure Type: Shed, Porch
  • Surface Water: Lake
  • Utility Type: Natural Gas - Available
  • View Type: Lake view
  • WaterFront Type: Waterfront
  • Zoning: A
  • Sewer: N/A, Septic System
  • Parking Type: Attached garage, Carport
  • No. of Parking Spaces: 5

Rooms:

  • Bedroom Basement Level 10'11'' x 15'2''
  • Utility Basement Level 14'1'' x 9'4''
  • Bathroom Basement Level Measurements not available
  • Recreation Room Basement Level 25'2'' x 28'8''
  • Mudroom Main Level Measurements not available
  • Laundry Main Level Measurements not available
  • Bathroom Main Level Measurements not available
  • Bedroom Main Level 10'6'' x 12'0''
  • Bathroom Main Level Measurements not available
  • Primary Bedroom Main Level 18'6'' x 10'9''
  • Living Main Level 20'1'' x 15'0''
  • Breakfast Main Level 15'0'' x 10'9''
  • Dining Main Level 19'9'' x 14'1''
  • Kitchen Main Level 10'9'' x 10'10''
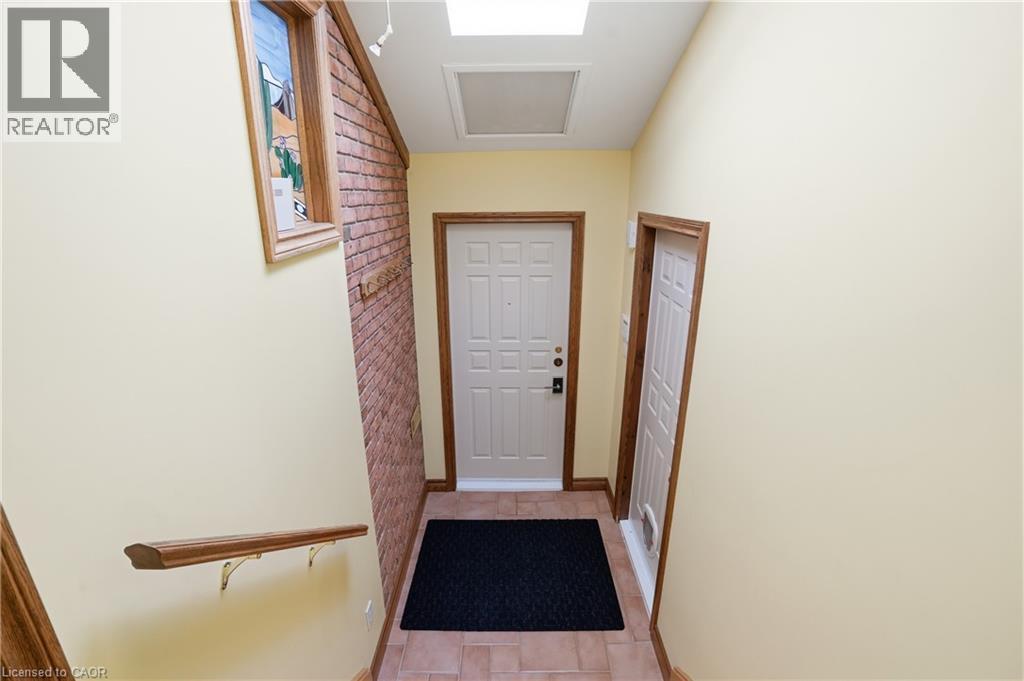
  • Foyer Main Level 6'7'' x 6'10''

Courtesy of: RE/MAX Escarpment Golfi Realty Inc.

REALTOR.ca  

QuickQuoteTM Powered by RPS

Location of 8 FIRELANE 14D Road, Niagara-on-the-Lake, Ontario, L0S 1J0

Demographic Information of 8 FIRELANE 14D Road, Niagara-on-the-Lake, Ontario, L0S 1J0

Life Stage

Older Couples

Employment Type

Mixed

Average Household Income

$126,000.00

Average Number of Children

2.00

Household Population

Household Structure

Age of Population

Education

Education Level

No certificate/diploma/degree

10.59 %

High school certificate or equivalent

23.53 %

Apprenticeship trade certificate/diploma

5.89 %

College/non-university certificate

29.41 %

University certificate (below bachelor)

2.35 %

University Degree

28.24 %

Commuter

Travel To Work

By Car

87.5 %

By Public Transit

0.0 %

By Walking

0.0 %

By Bicycle

0.0 %

By Other Methods

12.5 %

Cultural Diversity

Knowledge of Official Language

Mother Tongue

Building Information

Building Type

Apartments (Low and High Rise)

Houses

100.0 %

Own Vs. Rent
