Button CopyPathCircle CloseCircle Left ArrowArrow Down Icon GreyClosecirclecircleBurger
Image 1
Image 2
Image 3
$1,249,900

6 CREEKSIDE Drive, Niagara-on-the-Lake, Ontario, L0S 1J0

MLS® # 40842236

2+2 Beds

2562  FEETSQ

QuickQuoteTM: $1.1M - $1.5M

Niagara-On-The-Lake ON, L0S 1J0

MLS® # 40842236

Property Information:

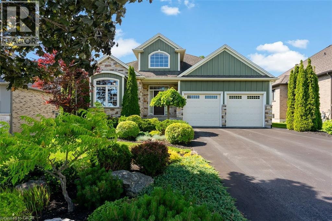
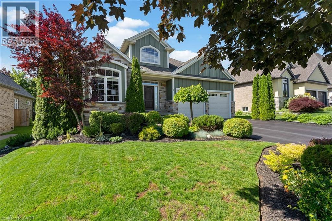
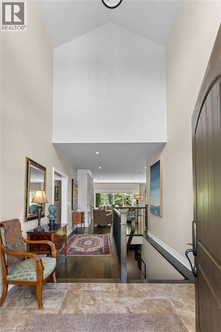
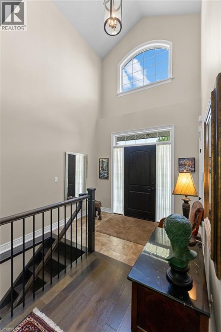
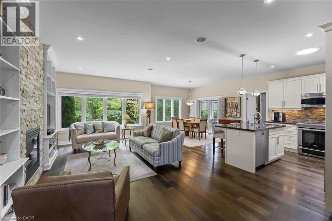
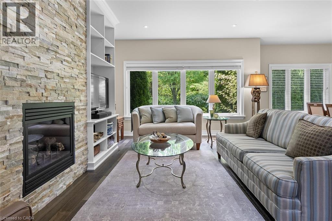
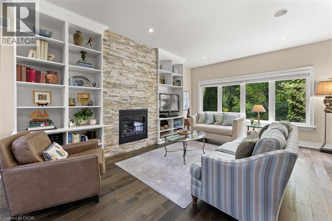
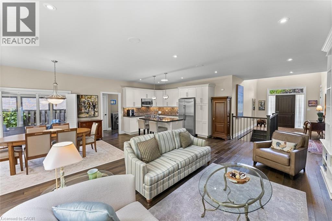
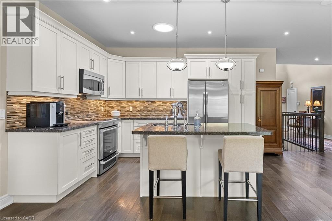
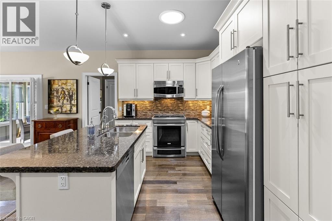
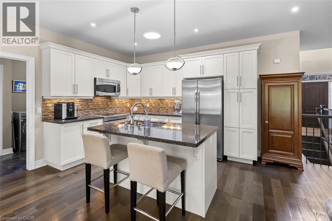
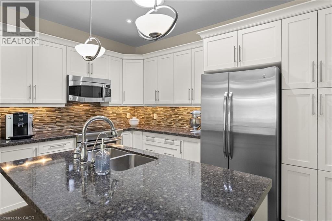
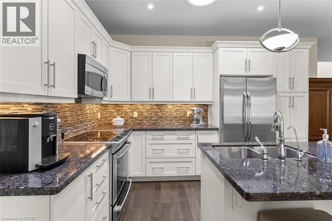
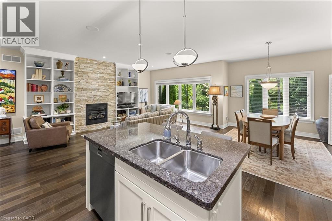
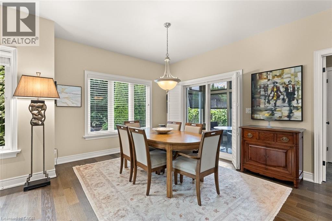
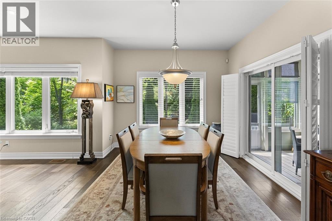
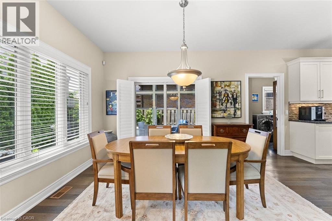
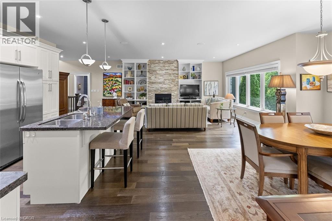
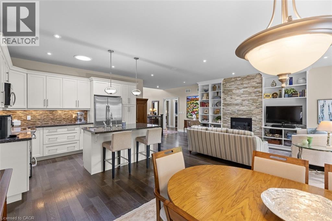
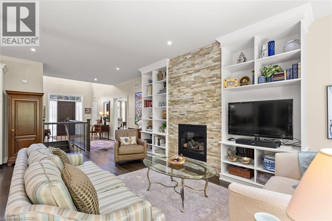
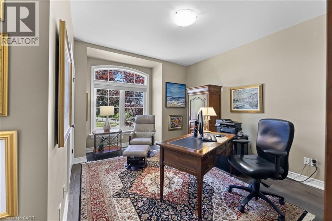
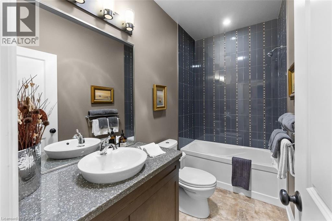
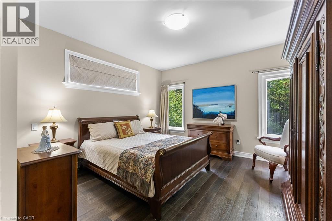
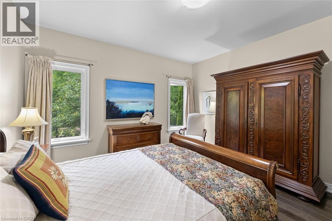
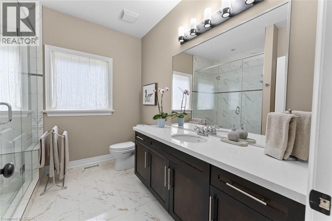
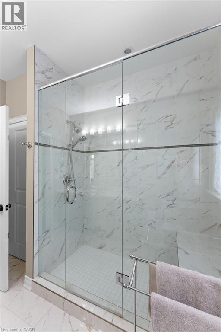
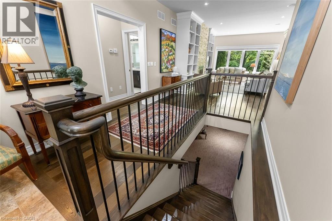
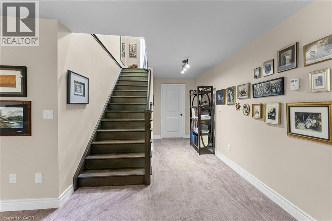
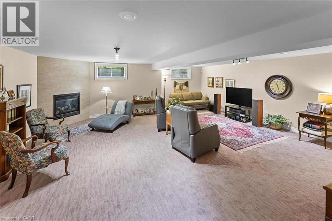
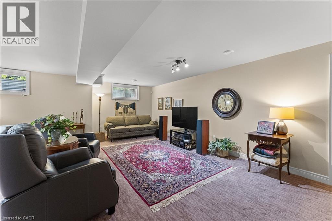
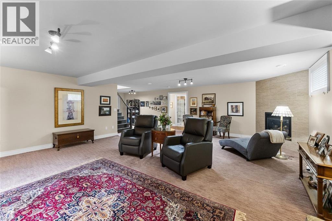
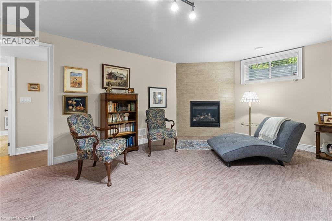
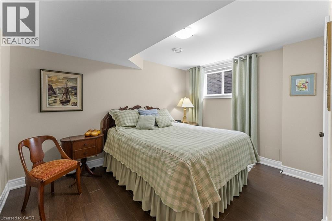
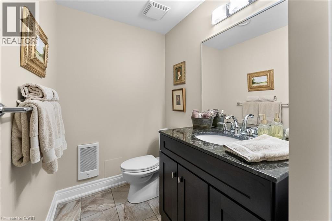
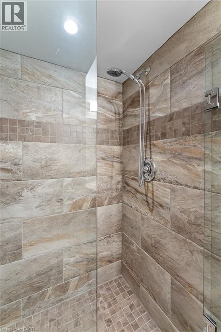
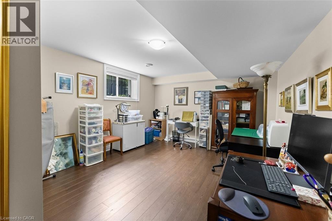
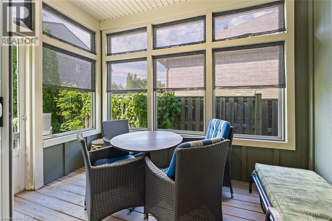
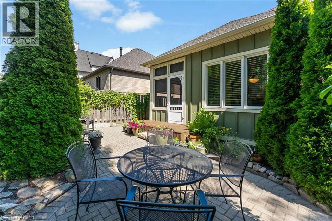
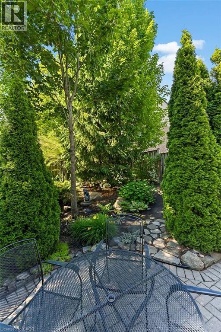
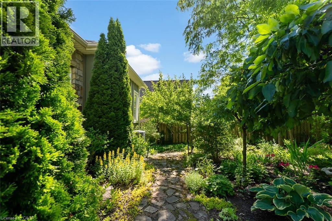
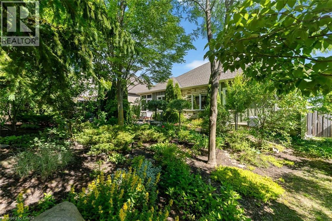
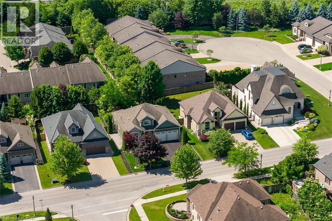
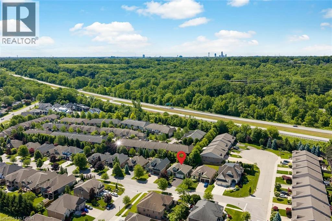
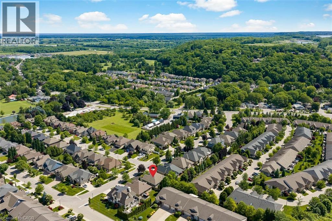
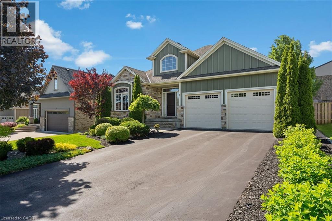
Nestled within the sought-after Creekside Estates community in St. Davids, this beautifully designed home offers a perfect balance of elegance and comfort. With approximately 1,600 sq. ft. above grade and almost 3,000 sq. ft. of finished living space, this exceptional property is ideally suited to both everyday living and effortless entertaining.The heart of the home is a bright open-concept living, dining, and kitchen area where quality finishes and timeless design create a warm and inviting atmosphere. The living room is anchored by a gas fireplace trimmed with stone and framed by built-in bookshelves. A beautiful sunroom extends the living space and provides the perfect place to relax and enjoy views of the professionally landscaped backyard. Thoughtful details, including solar tubes that enhance natural light in the kitchen and bathroom, add to the home's appeal. The spacious primary suite offers a peaceful retreat, while a second bedroom/office and full bathroom complete the main level. The finished lower level provides exceptional flexibility with two additional bedrooms, a full bathroom, and generous recreation space for guests, hobbies, or multi-generational living. Refined, welcoming, and perfectly positioned to enjoy everything Niagara-on-the-Lake has to offer, this is a rare opportunity to enjoy low-maintenance living in one of the region's most desirable communities. (id:27)

Building Features:

  • Style: Detached
  • Building Type: House
  • Basement Development: Finished
  • Basement Type: Full
  • Construction Style - Attachment: Detached
  • Exterior Finish: Stone
  • Floor Space: 2562 sqft
  • Foundation Type: Poured Concrete
  • Heating Type: Forced air
  • Heating Fuel: Natural gas
  • Cooling Type: Central air conditioning
  • Appliances: Refrigerator

Property Features:

  • OwnershipType: Freehold
  • Property Type: Single Family
  • Bedrooms: 2+2
  • Amenities Nearby: Golf Nearby
  • Features: Conservation/green belt, Automatic Garage Door Opener
  • Floor Space (approx): 2562 Square Feet
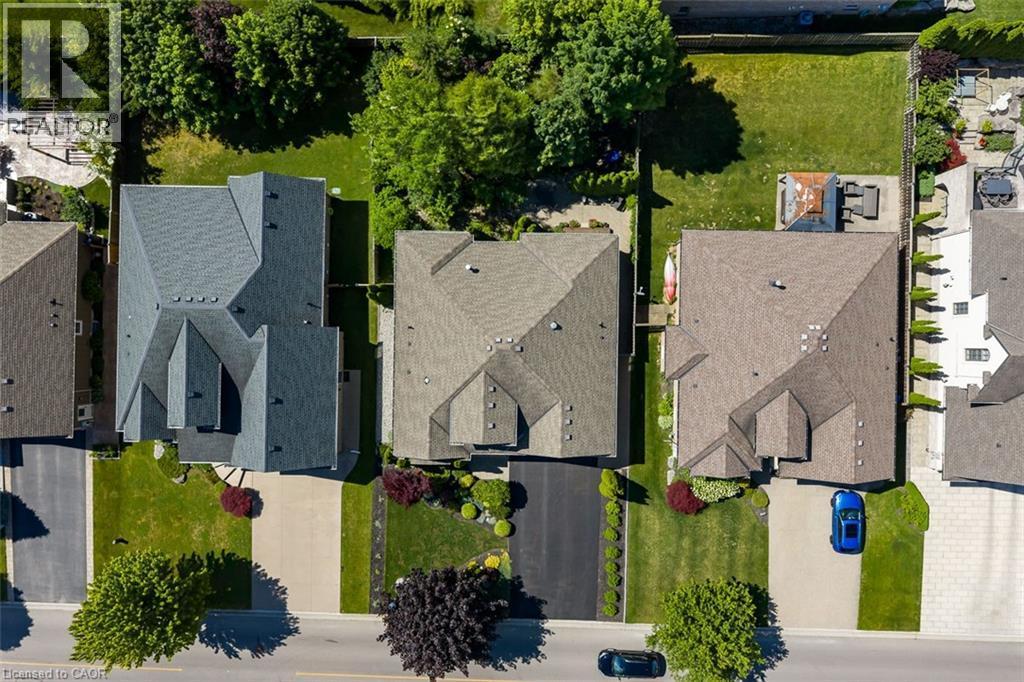
  • Lot Depth: 115 Feet
  • Lot Frontage: 60 Feet
  • Zoning: R1
  • Sewer: Municipal sewage system
  • Parking Type: Attached garage
  • No. of Parking Spaces: 6

Rooms:

  • Bedroom Basement Level 15'9'' x 12'4''
  • Bedroom Basement Level 9'7'' x 12'4''
  • Family Basement Level 23'11'' x 23'1''
  • Bedroom Main Level 15'1'' x 13'1''
  • Primary Bedroom Main Level 13'1'' x 13'3''
  • Sun Room Main Level 11'3'' x 6'10''
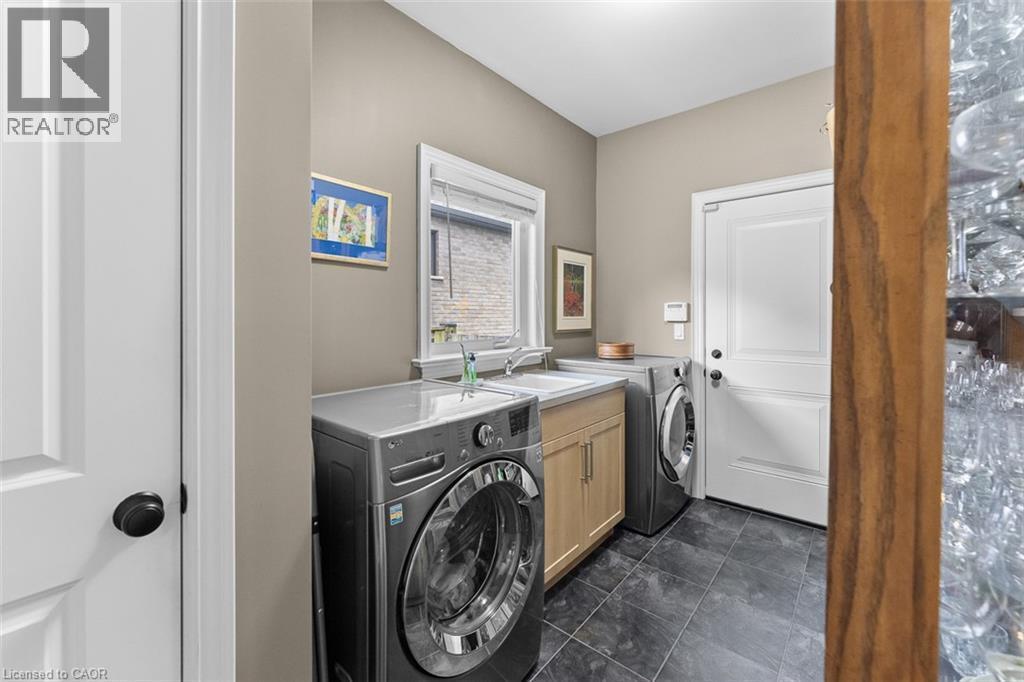
  • Laundry Main Level 12'7'' x 6'11''
  • Dining Main Level 12'2'' x 10'7''
  • Kitchen Main Level 12'2'' x 12'4''
  • Living Main Level 22'1'' x 13'1''

Courtesy of: eXp Realty (Team Branch)

REALTOR.ca  

QuickQuoteTM Powered by RPS

Location of 6 CREEKSIDE Drive, Niagara-on-the-Lake, Ontario, L0S 1J0

Demographic Information of 6 CREEKSIDE Drive, Niagara-on-the-Lake, Ontario, L0S 1J0

Life Stage

Older Couples

Employment Type

Mixed

Average Household Income

$160,471.66

Average Number of Children

1.80

Household Population

Household Structure

Age of Population

Education

Education Level

No certificate/diploma/degree

12.26 %

High school certificate or equivalent

28.81 %

Apprenticeship trade certificate/diploma

6.66 %

College/non-university certificate

23.39 %

University certificate (below bachelor)

2.08 %

University Degree

26.79 %

Commuter

Travel To Work

By Car

93.5 %

By Public Transit

1.52 %

By Walking

2.27 %

By Bicycle

0.0 %

By Other Methods

2.71 %

Cultural Diversity

Knowledge of Official Language

Mother Tongue

Building Information

Building Type

Apartments (Low and High Rise)

0.43 %

Houses

99.57 %

Own Vs. Rent

