Button CopyPathCircle CloseCircle Left ArrowArrow Down Icon GreyClosecirclecircleBurger
Image 1
Image 2
Image 3
$868,000

412 WRIGHT CRESCENT, Niagara-on-the-Lake, Ontario, L0S 1J0

MLS® # X13227958

4+2 Beds

Baths

2500 - 3000  FEETSQ

QuickQuoteTM: Not Available

Niagara-On-The-Lake ON, L0S 1J0

MLS® # X13227958

Property Information:

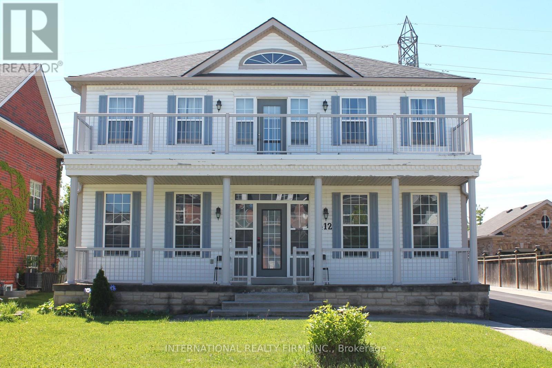
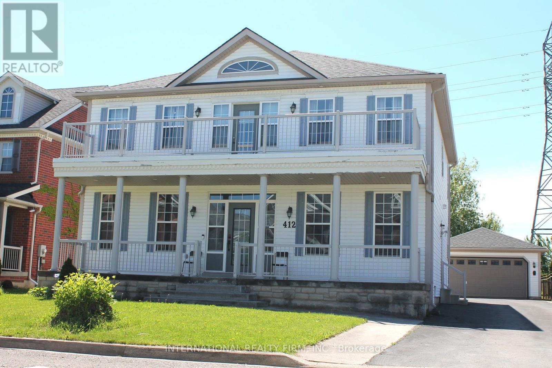
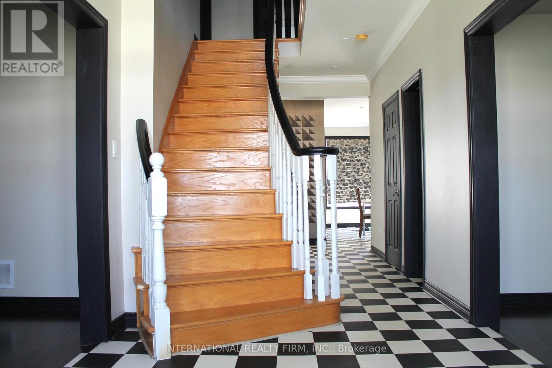
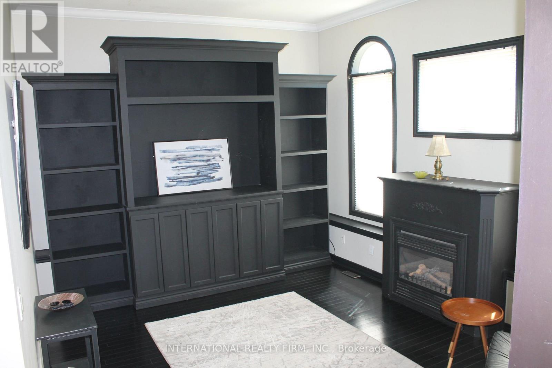
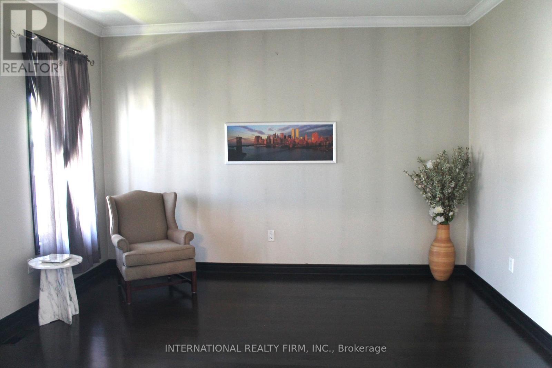
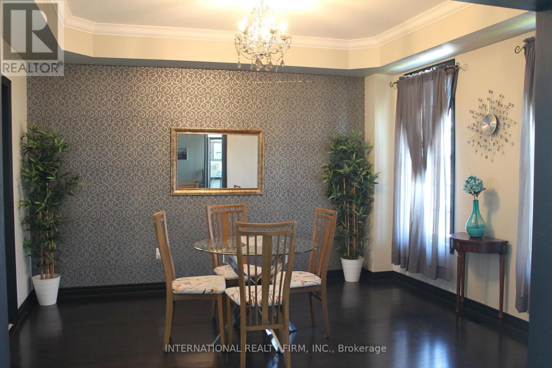
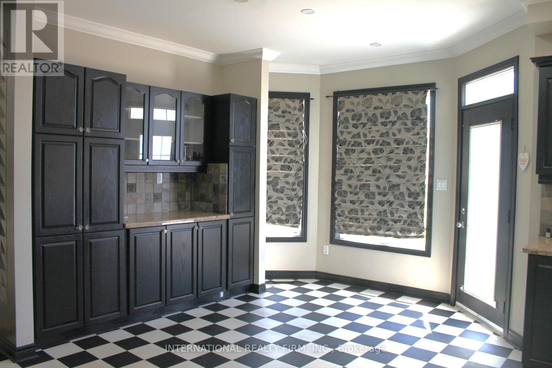
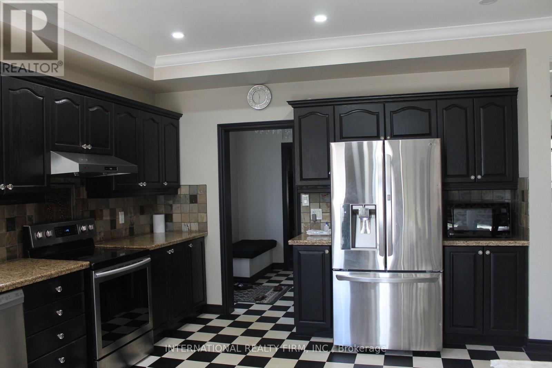
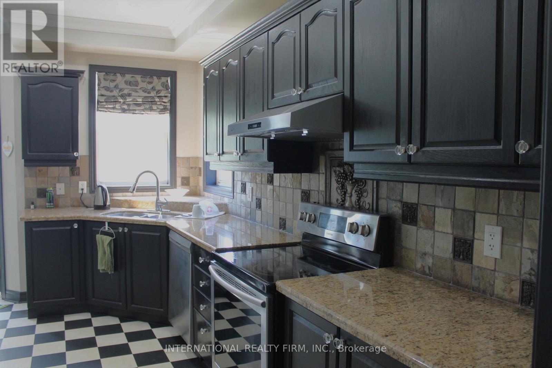
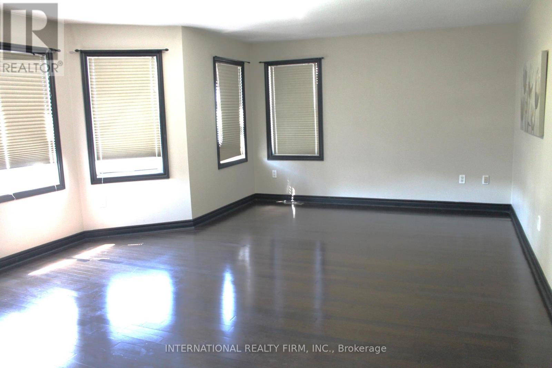
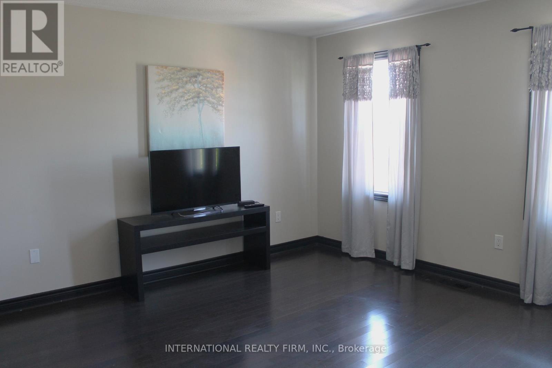
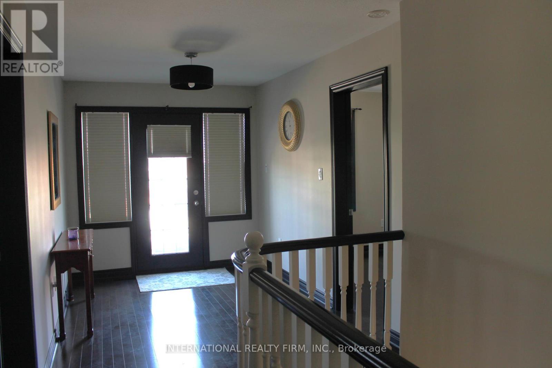
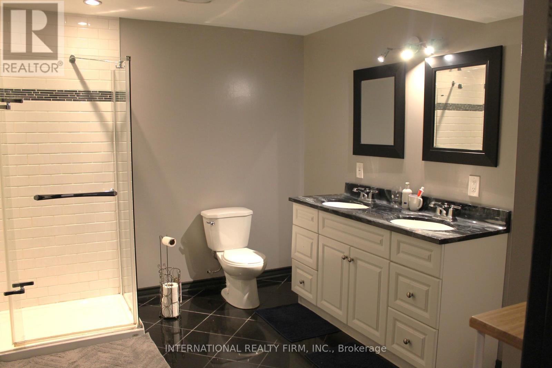
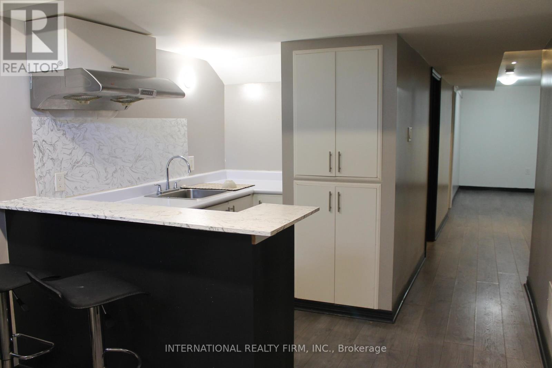
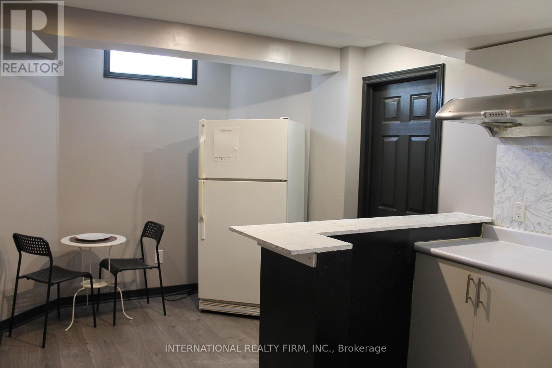
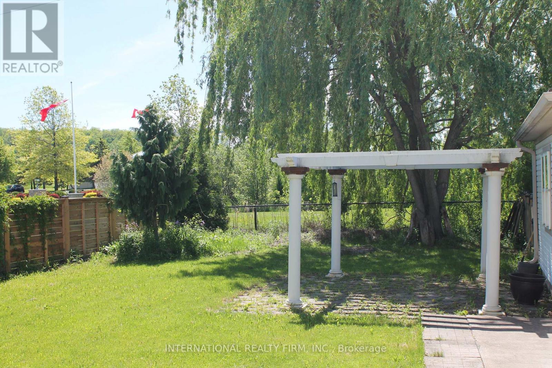
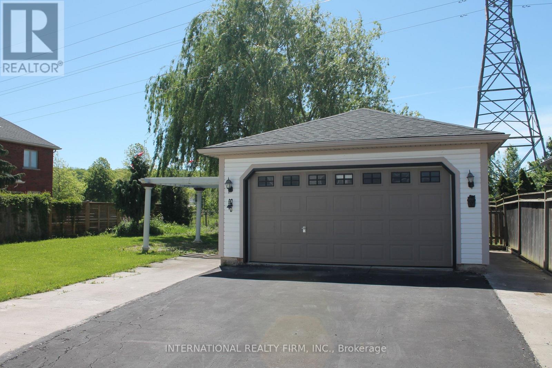
Fabulous detached 2-storey home on a premium 60' x 137' lot backing directly onto the Royal Niagara Golf Course! A grand foyer leads into a light-filled, spacious layout featuring a sunken family room with a fireplace and a gourmet kitchen with abundant cupboard space and a walk-out to the backyard. Enjoy multiple outdoor living areas, including a welcoming front porch and a second-floor terrace. The upper level boasts 4 large bedrooms, highlighted by a primary suite with double doors and a spa-like ensuite. The fully finished lower level offers an ideal in-law suite setup, complete with two additional large bedrooms, a 4-piece bath, and a kitchenette. Incredible location just down the street from the Niagara Outlets, world-class wineries, Niagara Falls, and quick access to the QEW. (id:27)

Building Features:

  • Style: Detached
  • Building Type: House
  • Amenities:
  • Basement Development: Finished
  • Basement Type: N/A
  • Construction Style - Attachment: Detached
  • Exterior Finish: Vinyl siding
  • Fireplace: Yes
  • Floor Space: 2500 - 3000 sqft
  • Flooring Type: Hardwood
  • Foundation Type: Poured Concrete
  • Heating Type: Forced air
  • Heating Fuel: Natural gas
  • Cooling Type: Central air conditioning

Property Features:

  • OwnershipType: Freehold
  • Property Type: Single Family
  • Bedrooms: 4+2
  • Bathrooms: 4
  • Half Bathrooms: 1
  • Amenities Nearby: Golf Nearby, Park
  • Features: Carpet Free, Gazebo
  • Fence Type: Fenced yard
  • Floor Space (approx): 2500 - 3000 Square Feet
  • Irregular: Yes
  • Lot Depth: 137.8 Feet
  • Lot Frontage: 60 Feet
  • Lot Size: 60 x 137.8 FT
  • Structure Type: Porch
  • Sewer: Sanitary sewer
  • Parking Type: Detached garage, Garage
  • No. of Parking Spaces: 8

Rooms:

  • Primary Bedroom 2nd Level Measurements not available
  • 2nd Bedroom 2nd Level Measurements not available
  • 3rd Bedroom 2nd Level Measurements not available
  • 4th Bedroom 2nd Level Measurements not available
  • Bedroom Basement Level Measurements not available
  • 2nd Bedroom Basement Level Measurements not available
  • Kitchen Basement Level Measurements not available
  • Living Main Level Measurements not available
  • Dining Main Level Measurements not available
  • Kitchen Main Level Measurements not available
  • Family Main Level Measurements not available
  • Office Main Level Measurements not available
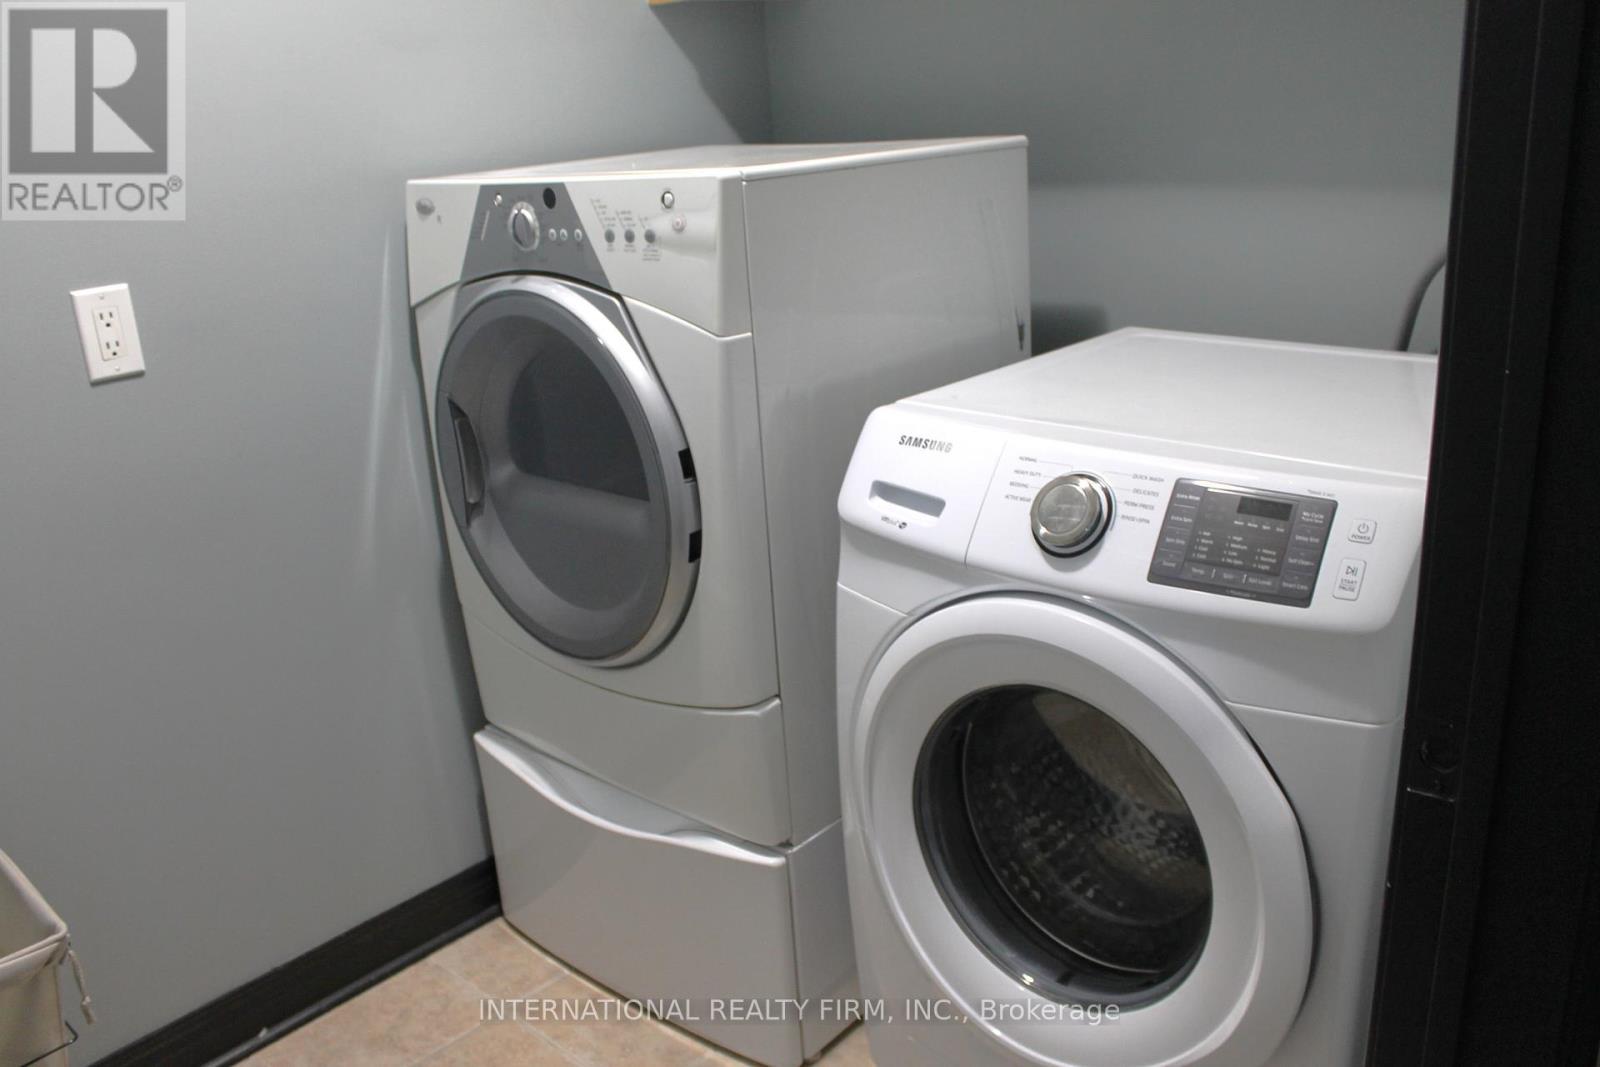
  • Mudroom Main Level Measurements not available

Courtesy of: INTERNATIONAL REALTY FIRM, INC.

REALTOR.ca  

QuickQuoteTM Powered by RPS

Location of 412 WRIGHT CRESCENT, Niagara-on-the-Lake, Ontario, L0S 1J0

Demographic Information of 412 WRIGHT CRESCENT, Niagara-on-the-Lake, Ontario, L0S 1J0

Life Stage

Older Couples

Employment Type

Mixed

Average Household Income

$119,886.82

Average Number of Children

1.80

Household Population

Household Structure

Age of Population

Education

Education Level

No certificate/diploma/degree

13.96 %

High school certificate or equivalent

33.77 %

Apprenticeship trade certificate/diploma

5.08 %

College/non-university certificate

24.28 %

University certificate (below bachelor)

1.59 %

University Degree

21.32 %

Commuter

Travel To Work

By Car

90.29 %

By Public Transit

1.54 %

By Walking

0.0 %

By Bicycle

0.0 %

By Other Methods

8.17 %

Cultural Diversity

Knowledge of Official Language

Mother Tongue

Building Information

Building Type

Apartments (Low and High Rise)

0.77 %

Houses

99.23 %

Own Vs. Rent
