Button CopyPathCircle CloseCircle Left ArrowArrow Down Icon GreyClosecirclecircleBurger
Image 1
Image 2
Image 3
$1,199,500

32 RIDGEVIEW CRESCENT, Niagara-on-the-Lake, Ontario, L0S 1J1

MLS® # X13499570

2+1 Beds

Baths

1400 - 1599  FEETSQ

QuickQuoteTM: Not Available

Niagara-On-The-Lake ON, L0S 1J1

MLS® # X13499570

Property Information:

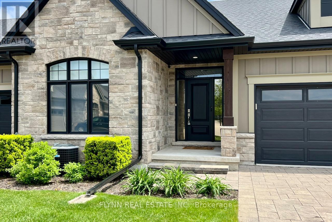
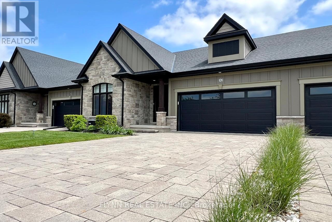
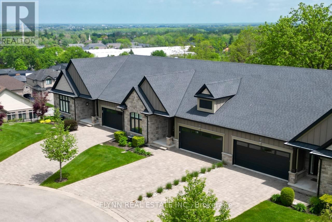
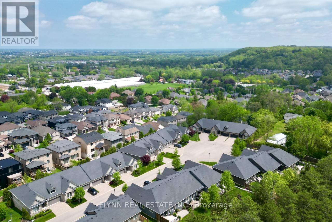
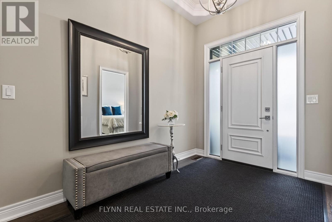
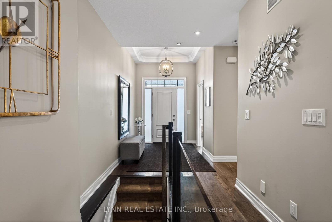
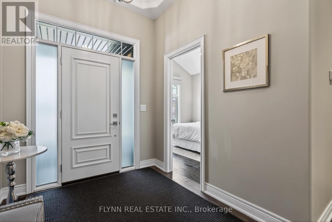
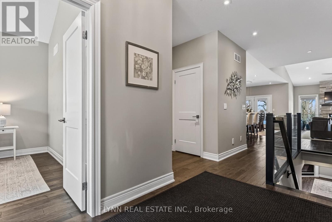
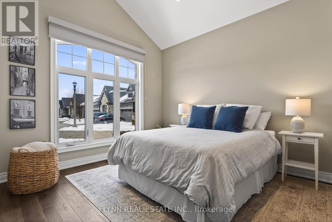
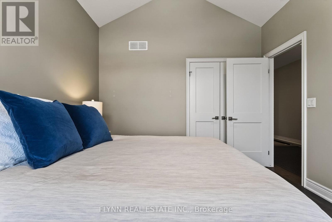
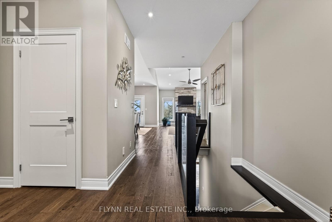
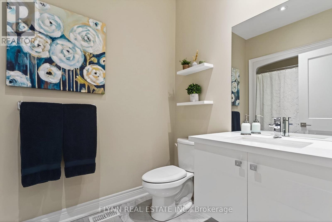
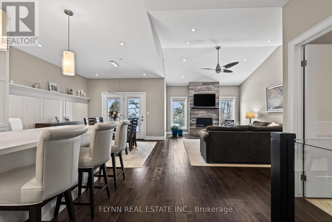
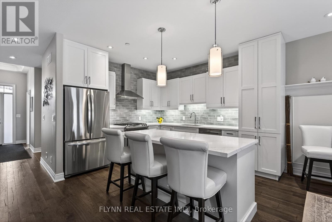
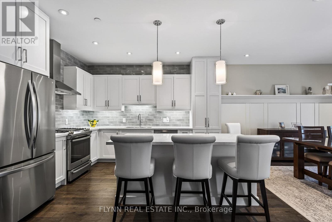
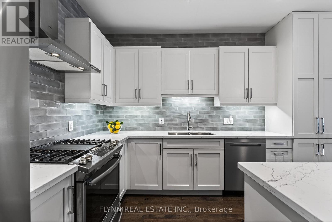
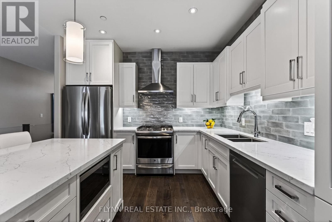
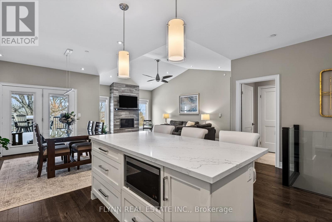
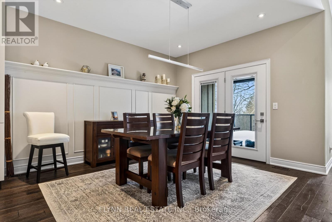
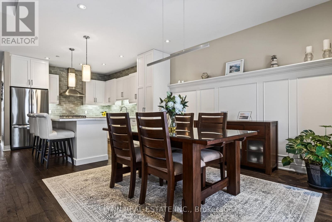
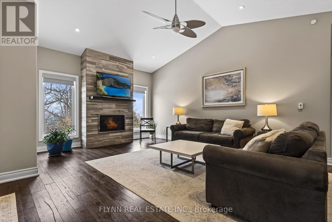
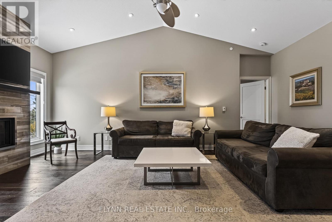
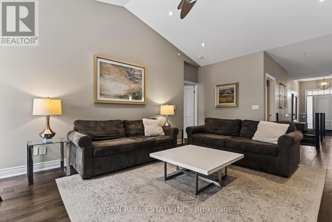
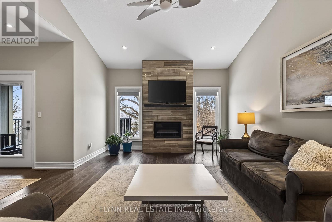
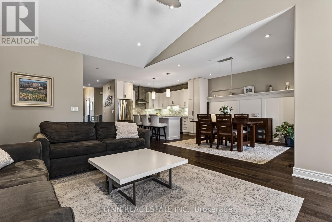
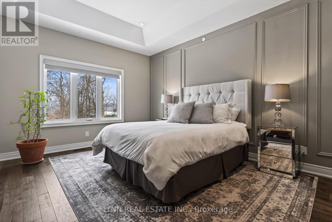
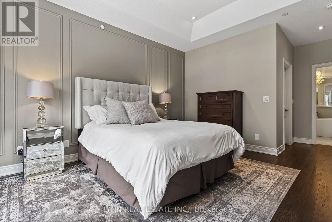
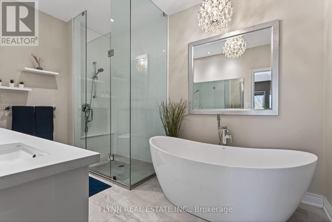
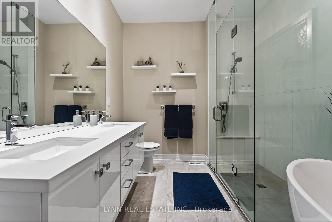
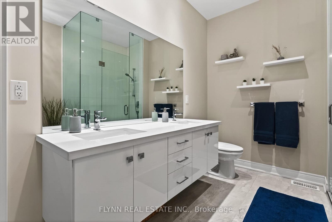
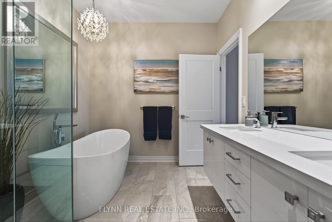
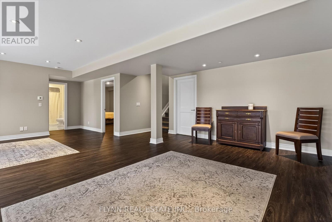
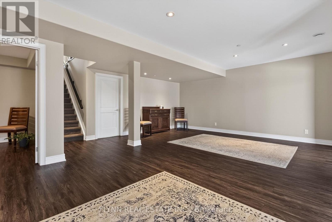
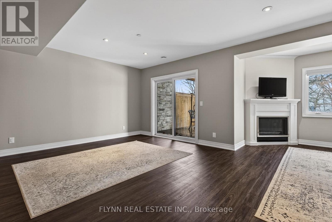
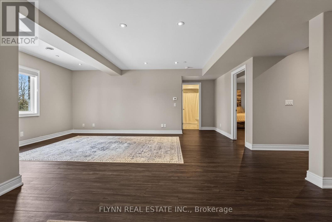
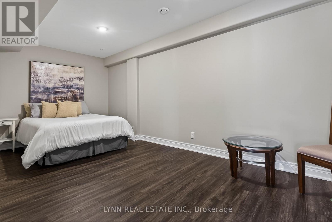
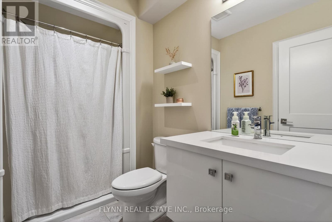
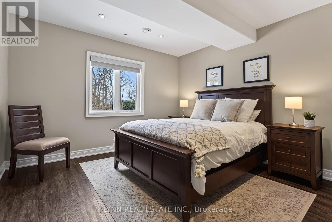
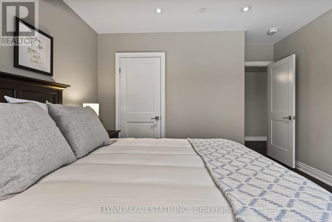
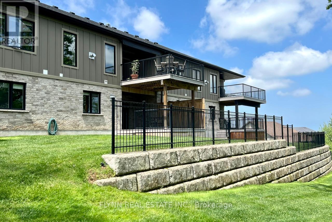
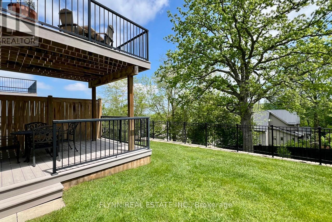
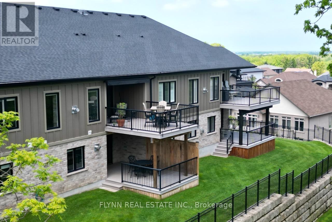
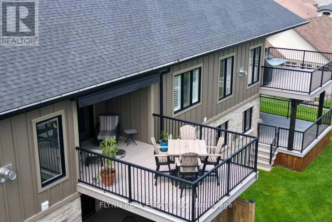
Luxurious bungalow townhome offering elegant living with 3 bedrooms, 3 bathrooms, and stunning Niagara Escarpment views. This open-concept gem features a chef's kitchen with quartz counters, stainless steel appliances, and a large island; a sunlit living/dining area with gas fireplace; a spacious primary suite with spa-like ensuite; and a finished lower level with recreation space and walk-out patio. Enjoy low-maintenance living (fees include Bell Fibe TV and Bell Fibe Unlimited Internet, all lawn and garden maintenance, and snow removal from the roadway up to the front door.) in this exclusive enclave of just 22 units by Grey Forest Homes, steps from historic sites, top wineries, trails, schools, and easy access to Niagara's finest amenities-perfect for retirees or snowbirds seeking timeless elegance in one of Ontario's most historic and scenic villages. (id:27)

Building Features:

  • Style: Detached
  • Building Type: Row / Townhouse
  • Architectural Style: Bungalow
  • Basement Development: Finished
  • Basement Type: Full
  • Exterior Finish: Stone, Vinyl siding
  • Fireplace: Yes
  • Floor Space: 1400 - 1599 sqft
  • Foundation Type: Poured Concrete
  • Heating Type: Forced air
  • Heating Fuel: Natural gas
  • Cooling Type: Central air conditioning
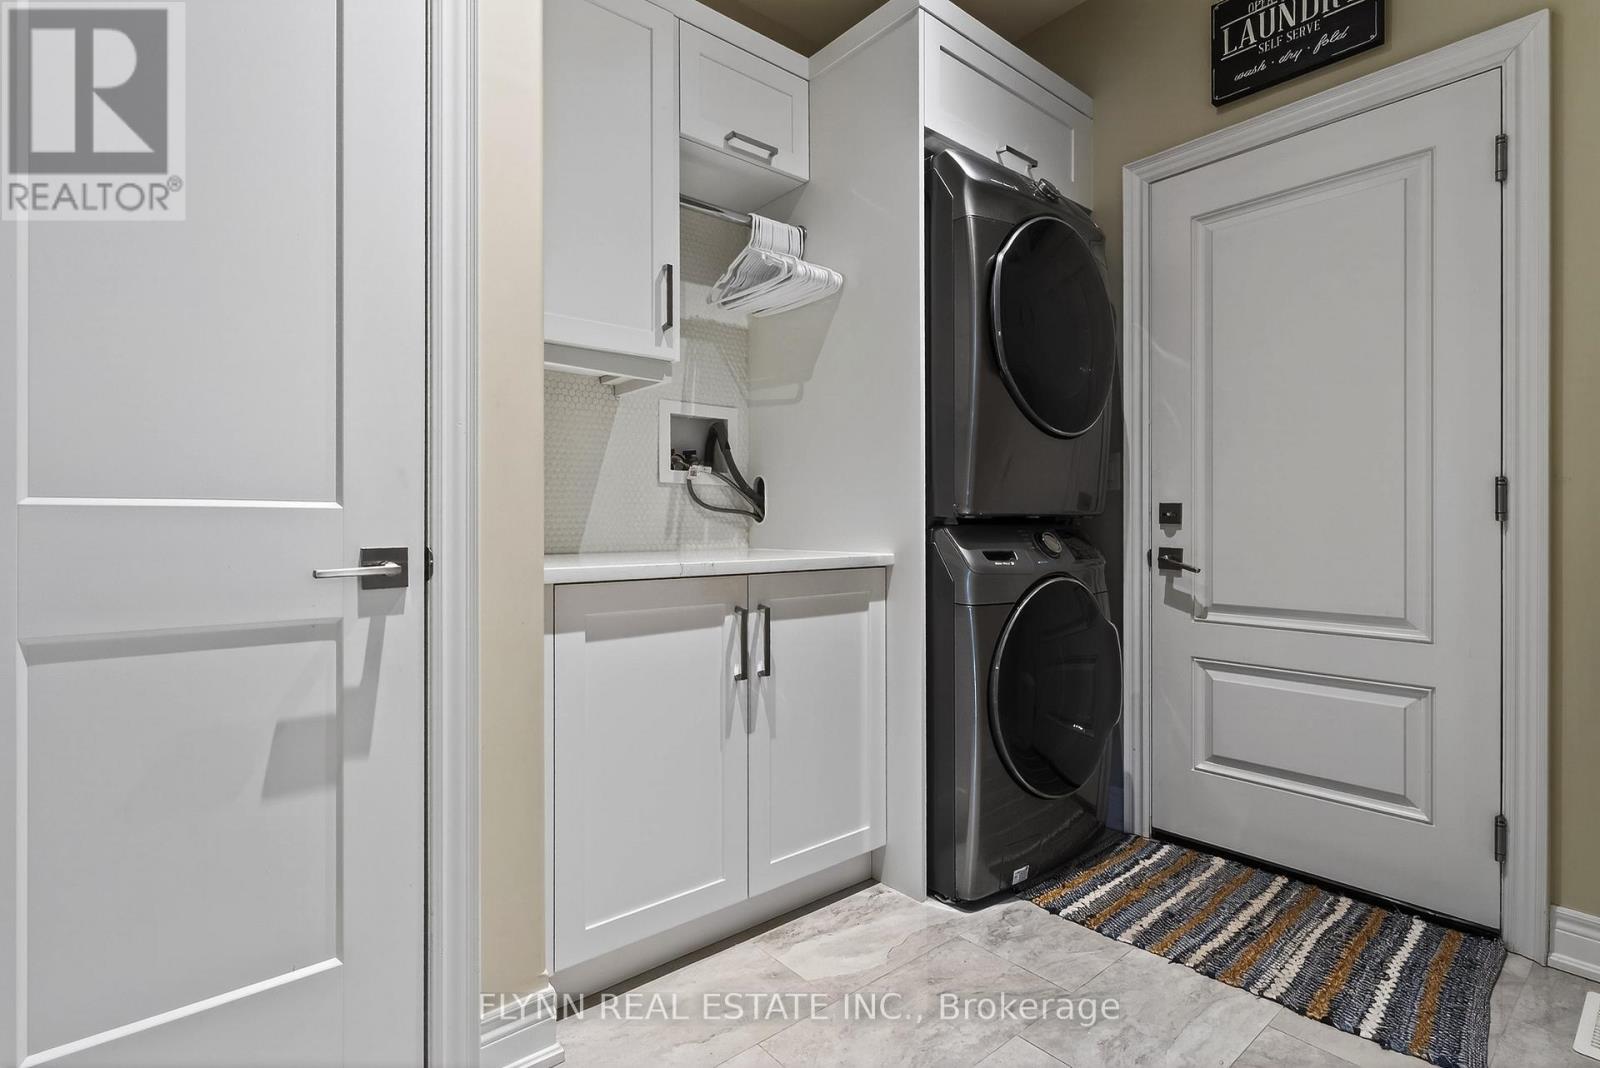
  • Appliances: Garage door opener remote, Central Vacuum, Blinds, Dishwasher, Dryer, Microwave, Gas stove(s), Washer, Refrigerator

Property Features:

  • OwnershipType: Condominium/Strata
  • Property Type: Single Family
  • Bedrooms: 2+1
  • Bathrooms: 3
  • Community Features: Pets Allowed With Restrictions
  • Condo Fees: $436 Monthly
  • Features: Cul-de-sac, Wooded area, Ravine, Balcony, Hilly, In suite Laundry
  • Floor Space (approx): 1400 - 1599 Square Feet
  • Landscape Features: Landscaped
  • MaintenanceFee Type: Cable TV, Common Area Maintenance, Insurance
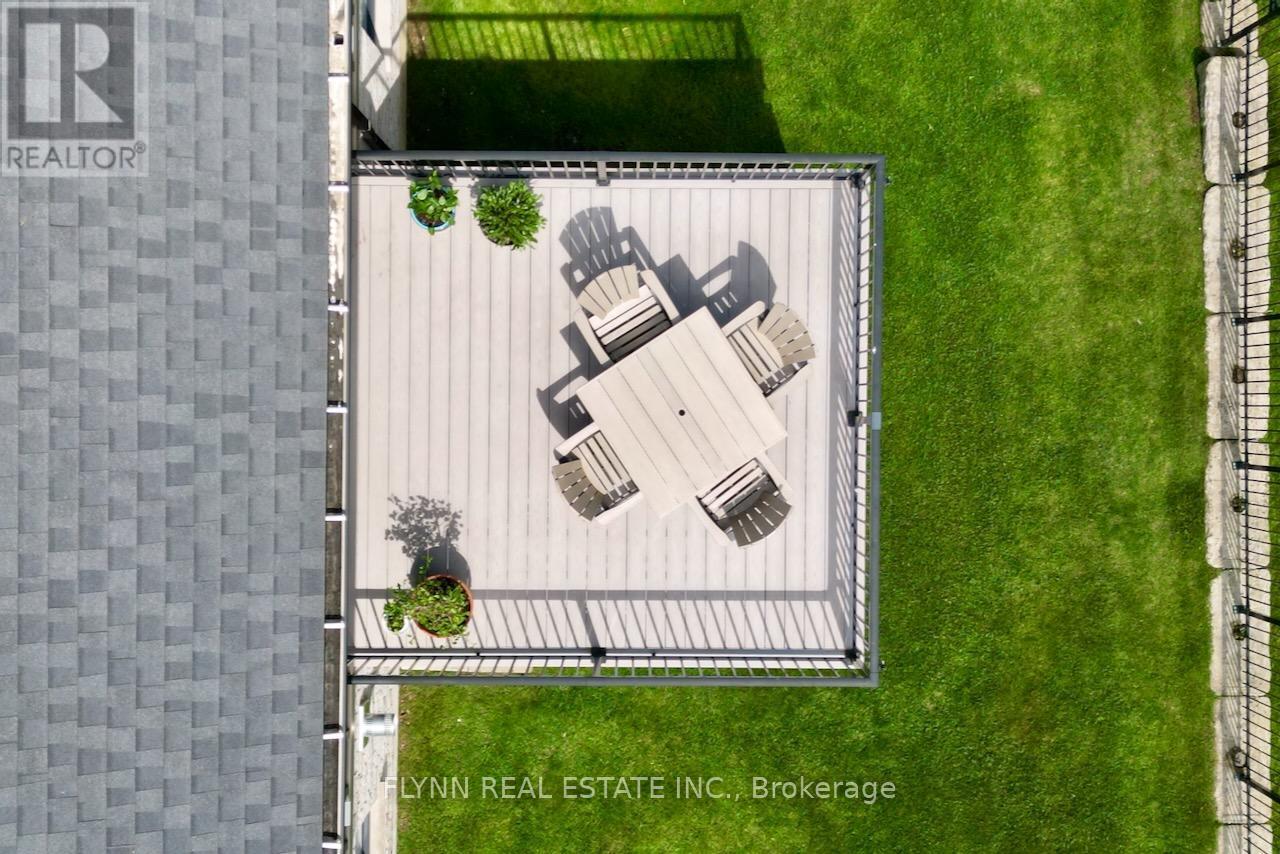
  • Structure Type: Deck, Patio(s)
  • Parking Type: Attached garage, Garage
  • No. of Parking Spaces: 6

Rooms:

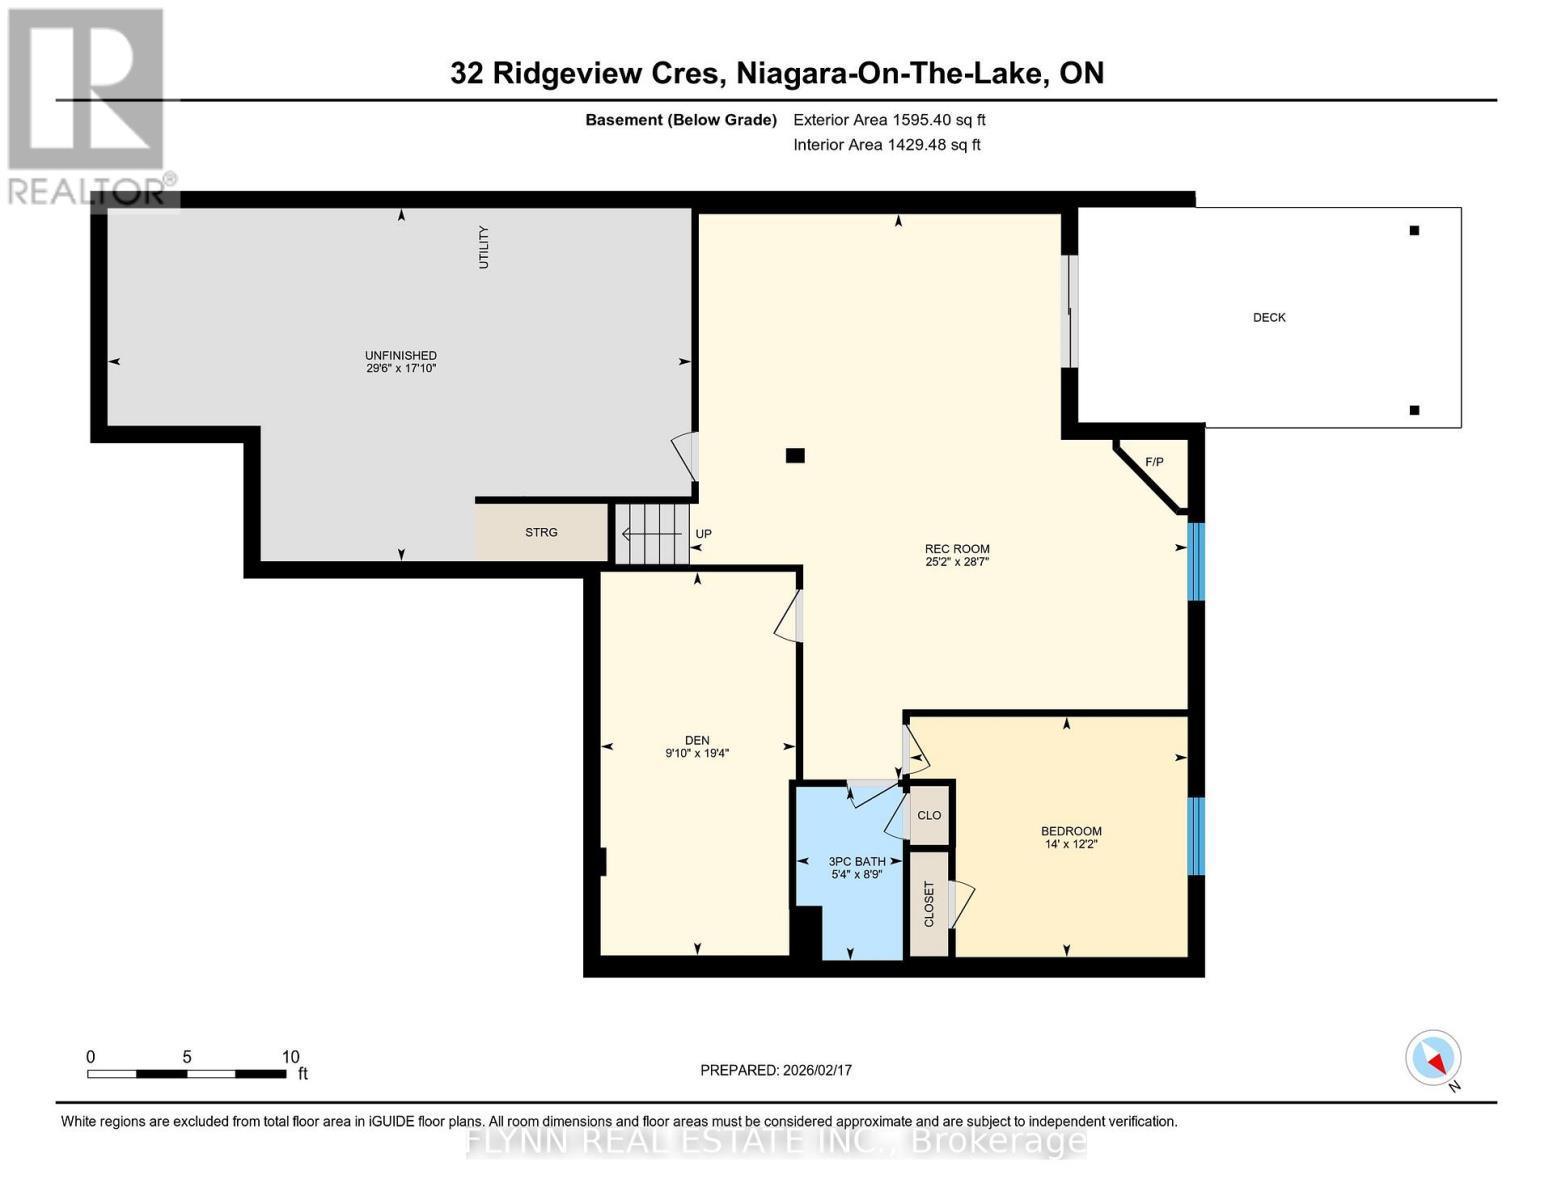
  • Recreation Room Basement Level 5.91 m x 4.18 m
  • Family Basement Level 8.70 m x 7.66 m
  • Office Basement Level 5.90 m x 3.00 m
  • 3rd Bedroom Basement Level 3.70 m x 4.27 m
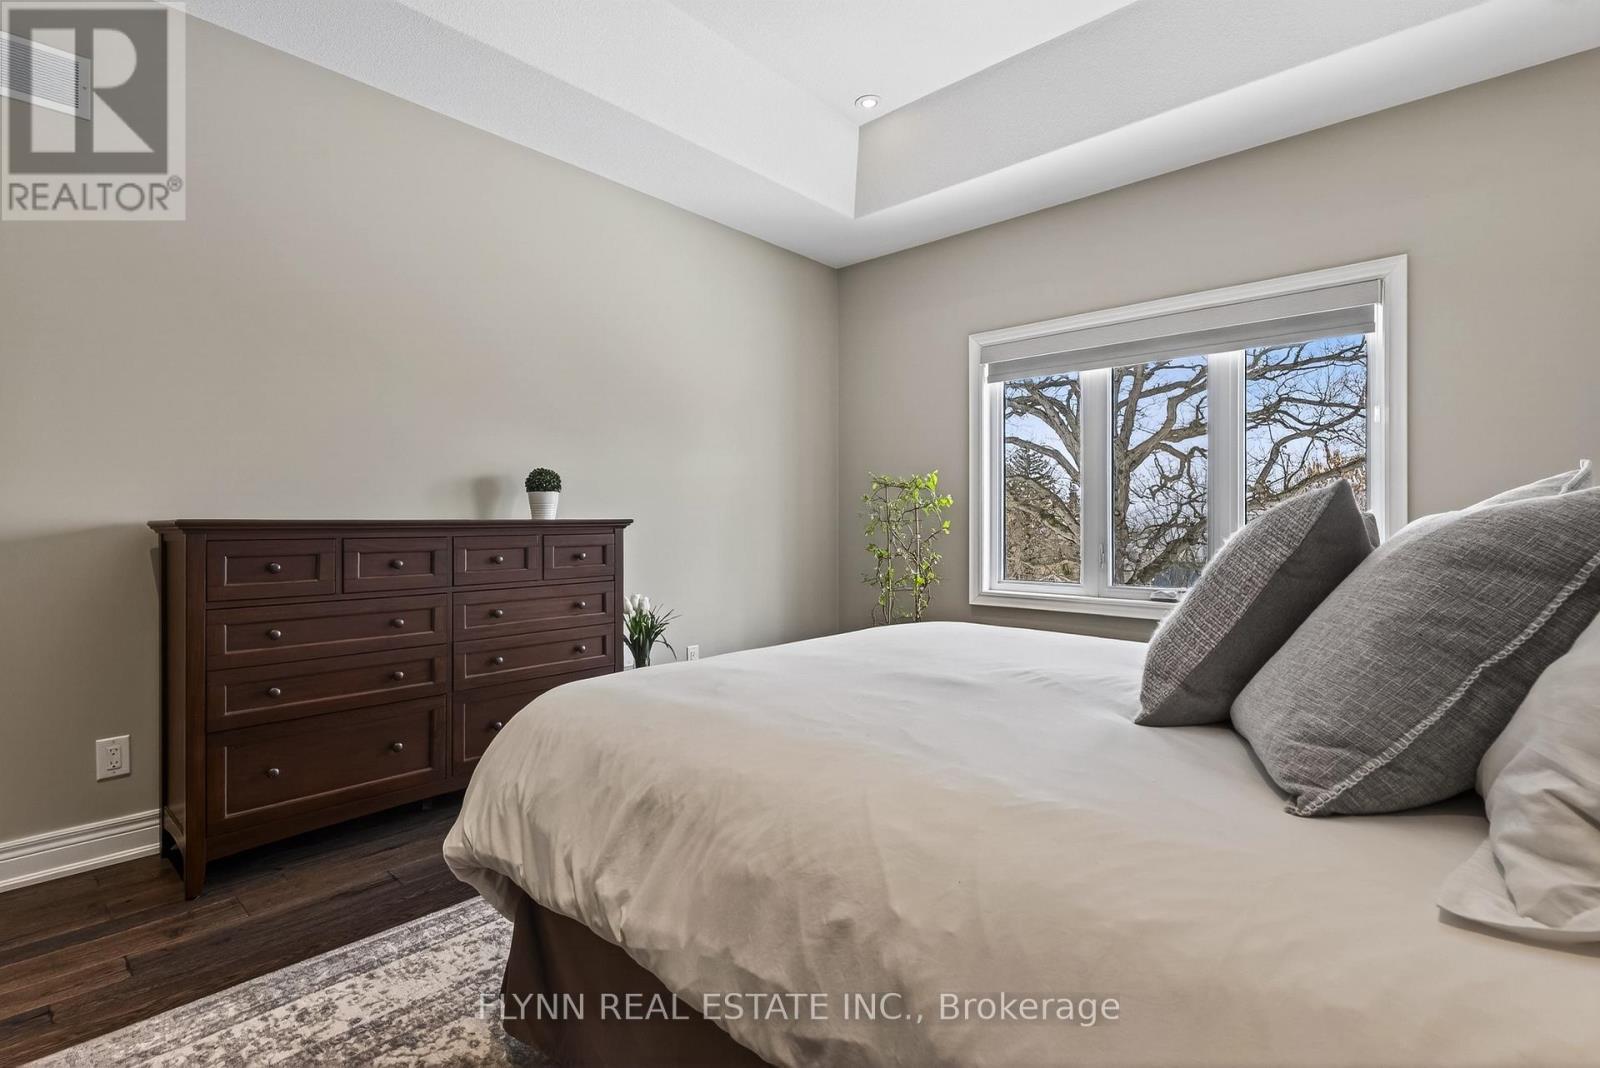
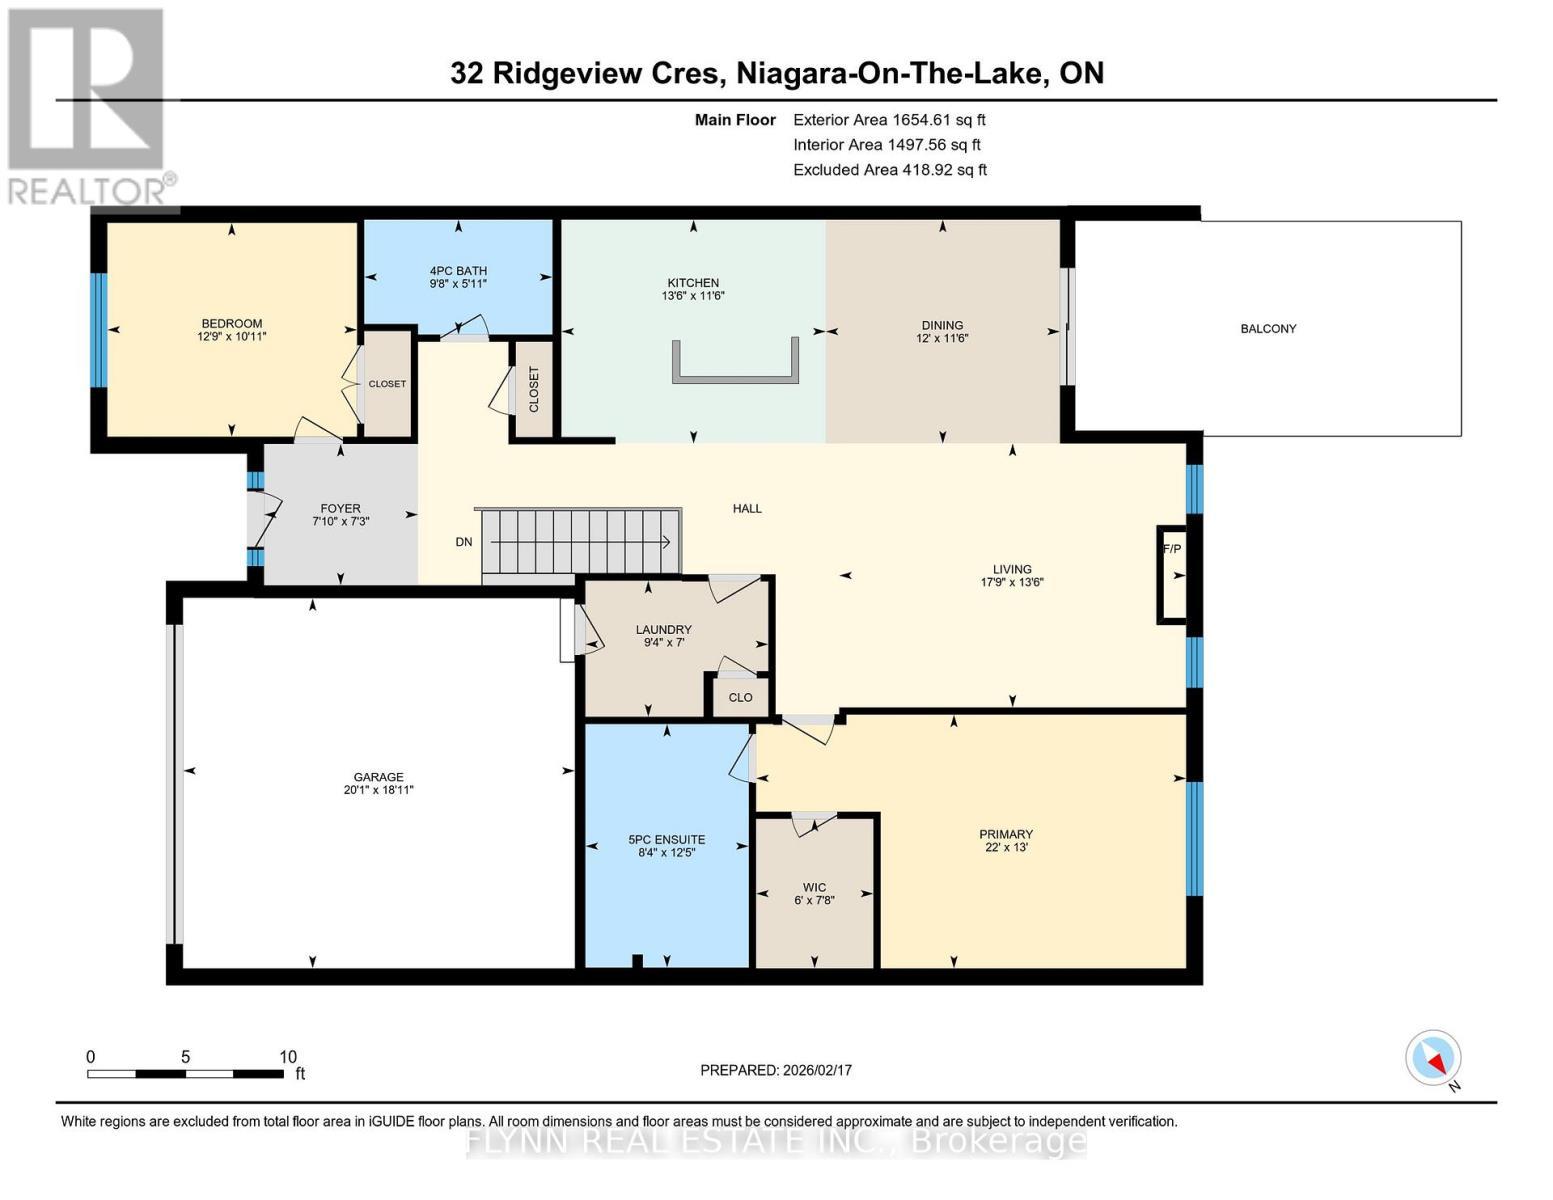
  • 2nd Bedroom Main Level 3.33 m x 3.89 m
  • Kitchen Main Level 3.49 m x 4.12 m
  • Dining Main Level 3.49 m x 3.65 m
  • Great Room Main Level 4.12 m x 5.14 m
  • Primary Bedroom Main Level 3.96 m x 6.71 m

Convert Measurement to:


Courtesy of: FLYNN REAL ESTATE INC.

REALTOR.ca  

QuickQuoteTM Powered by RPS

Location of 32 RIDGEVIEW CRESCENT, Niagara-on-the-Lake, Ontario, L0S 1J1

Demographic Information of 32 RIDGEVIEW CRESCENT, Niagara-on-the-Lake, Ontario, L0S 1J1

Life Stage

Older Couples

Employment Type

Mixed

Average Household Income

$119,886.82

Average Number of Children

1.80

Household Population

Household Structure

Age of Population

Education

Education Level

No certificate/diploma/degree

13.96 %

High school certificate or equivalent

33.77 %

Apprenticeship trade certificate/diploma

5.08 %

College/non-university certificate

24.28 %

University certificate (below bachelor)

1.59 %

University Degree

21.32 %

Commuter

Travel To Work

By Car

90.29 %

By Public Transit

1.54 %

By Walking

0.0 %

By Bicycle

0.0 %

By Other Methods

8.17 %

Cultural Diversity

Knowledge of Official Language

Mother Tongue

Building Information

Building Type

Apartments (Low and High Rise)

0.77 %

Houses

99.23 %

Own Vs. Rent

