Button CopyPathCircle CloseCircle Left ArrowArrow Down Icon GreyClosecirclecircleBurger
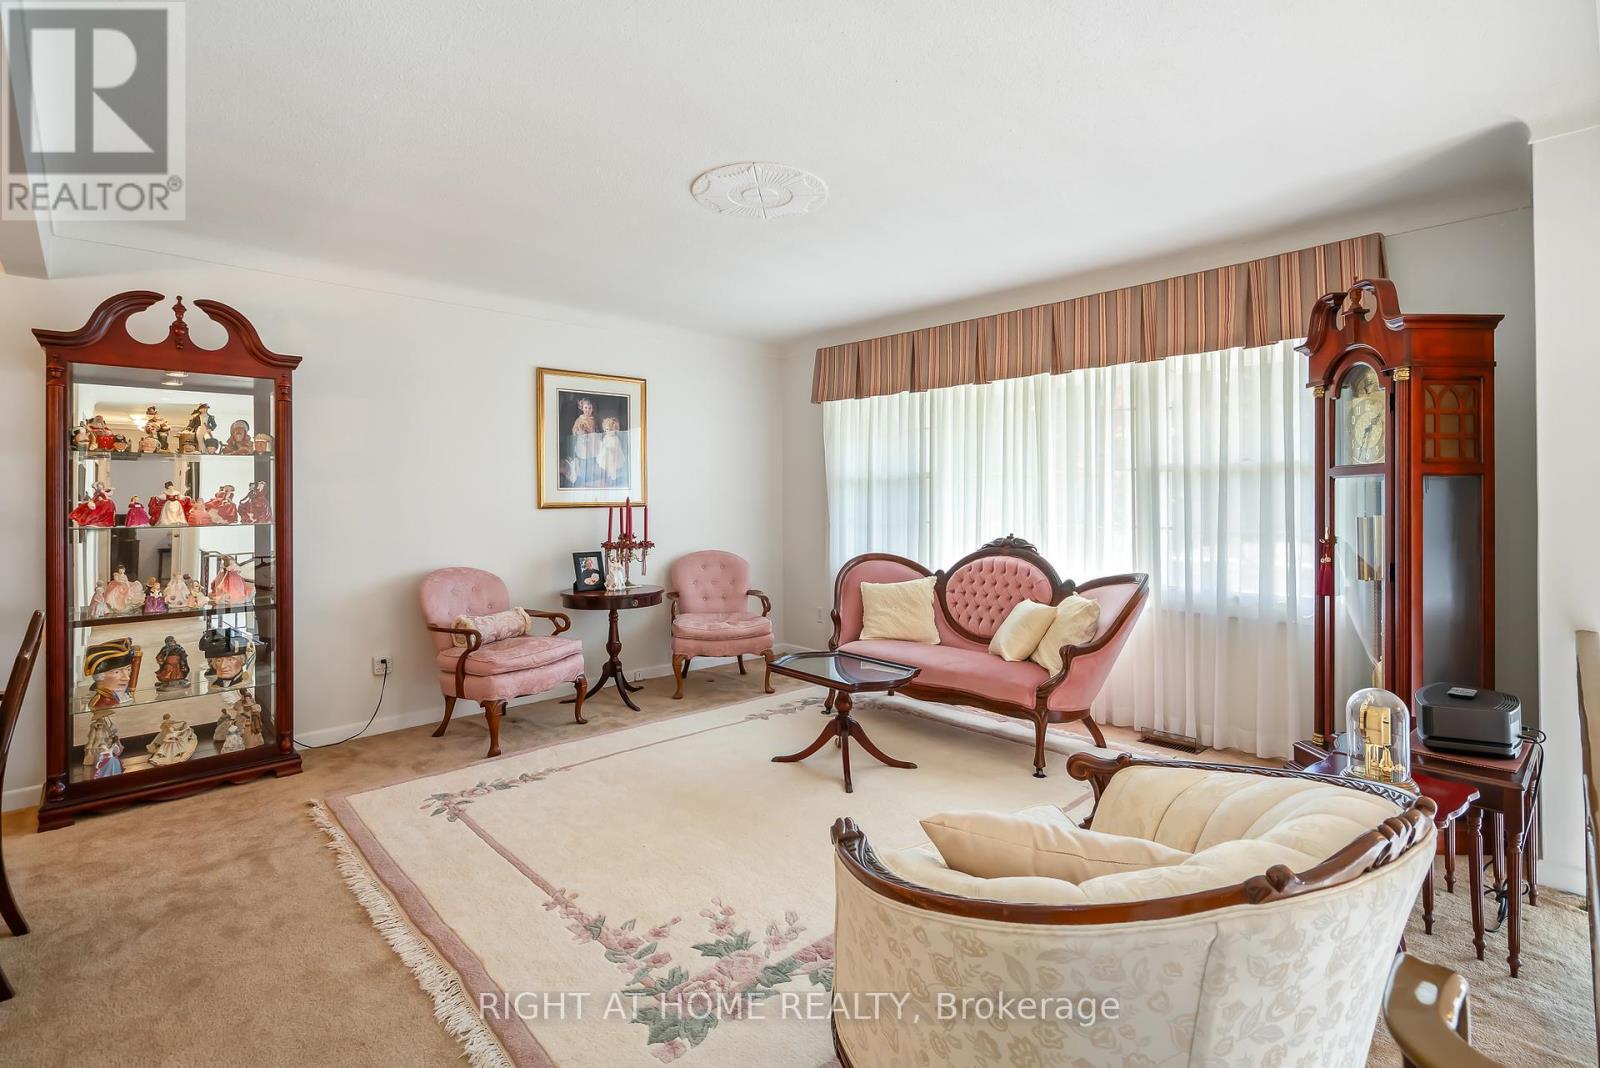
Image 1
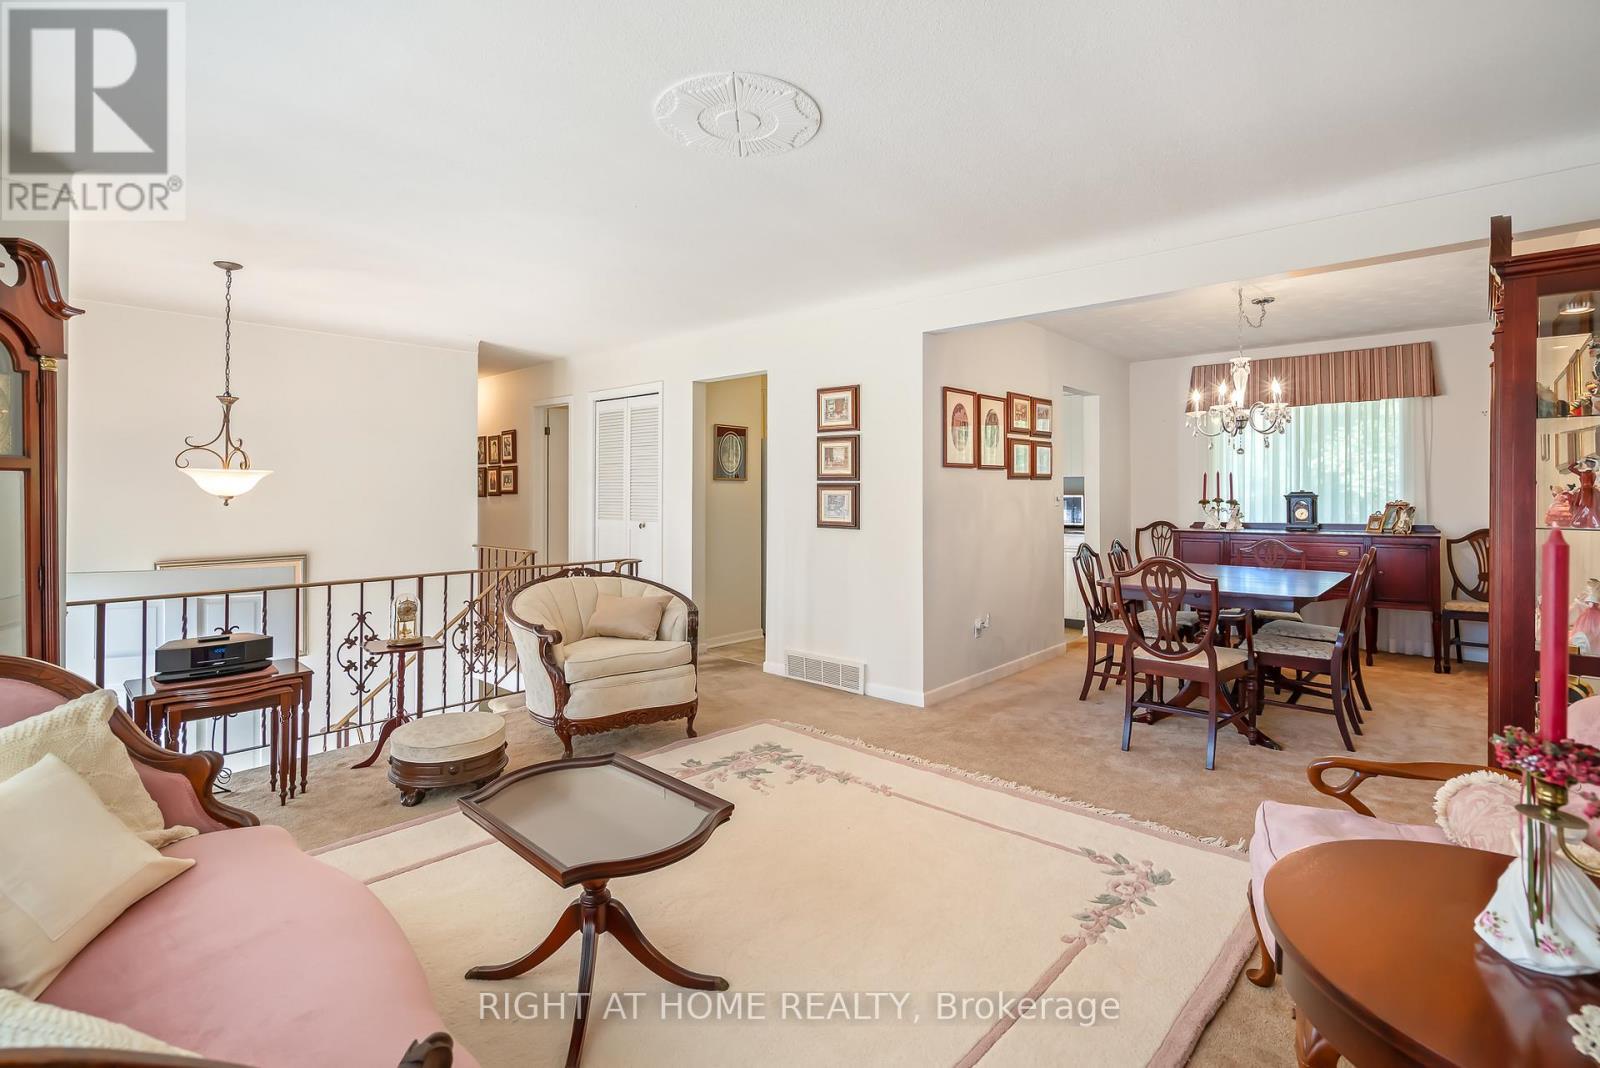
Image 2
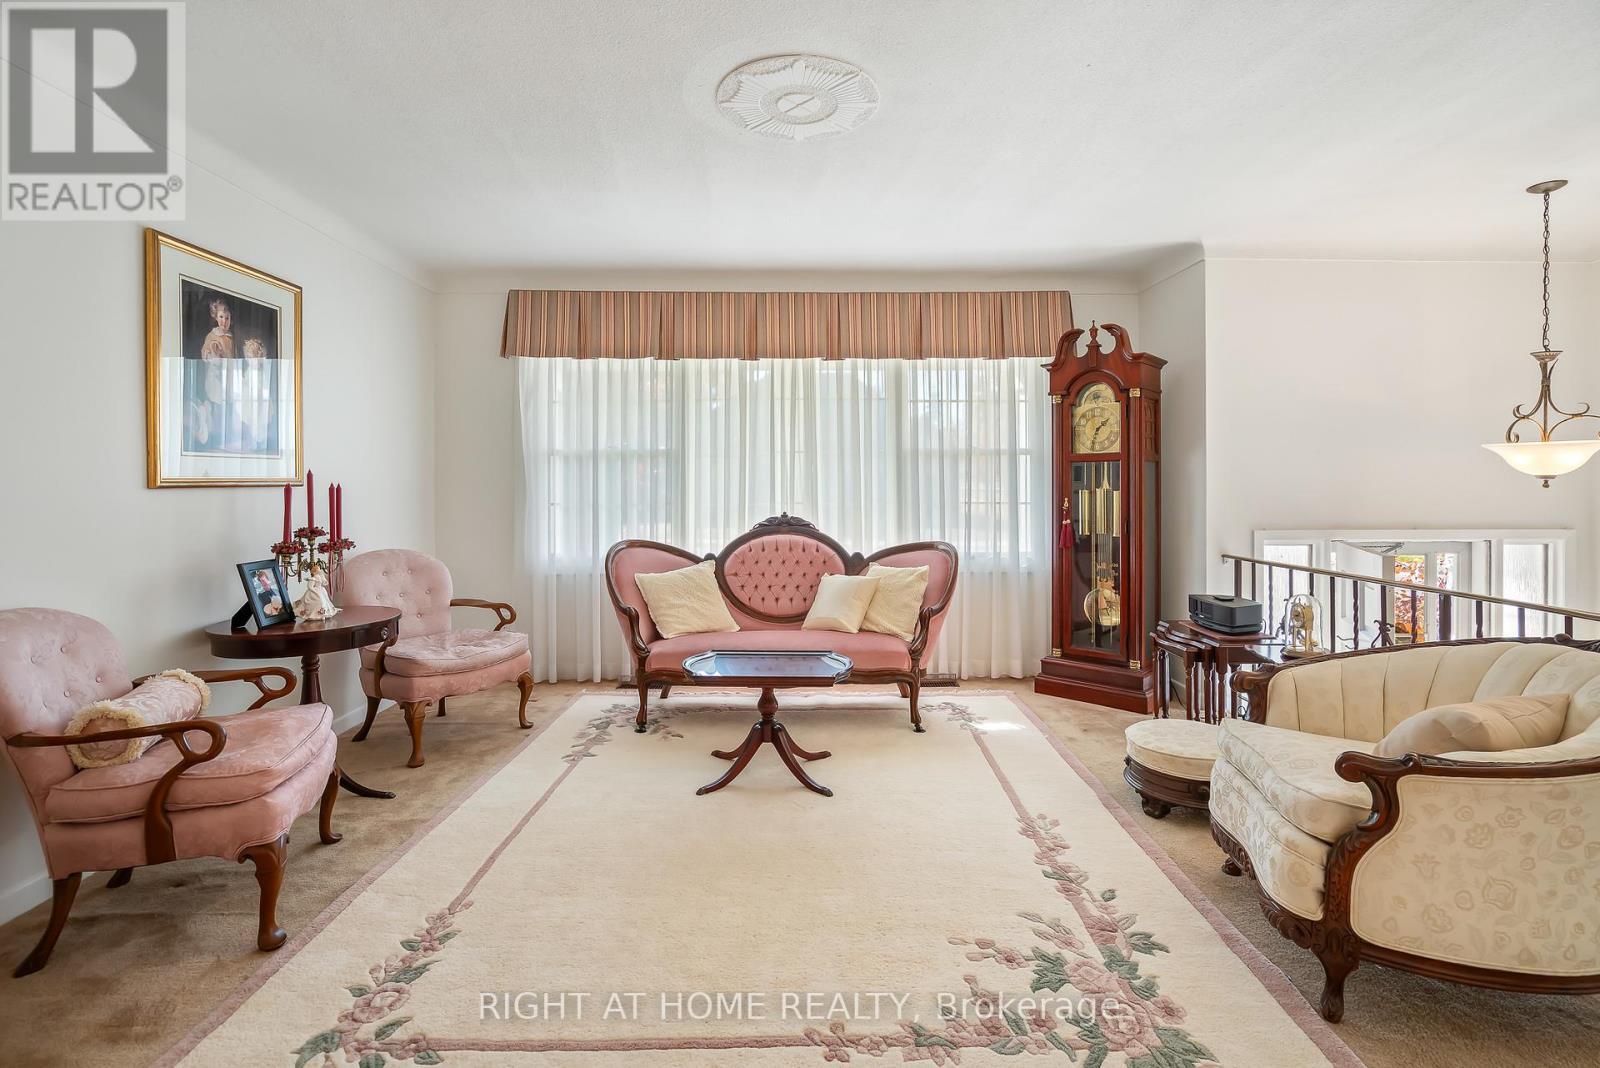
Image 3
$849,900

225 ANNE STREET, Niagara-on-the-Lake, Ontario, L0S 1J0

MLS® # X13079266

3 Beds

Baths

1100 - 1500  FEETSQ

QuickQuoteTM: $829K - $1.3M

Niagara-On-The-Lake ON, L0S 1J0

MLS® # X13079266

Property Information:

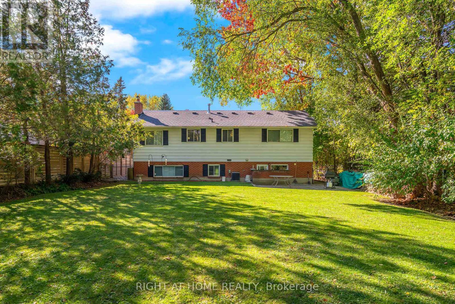
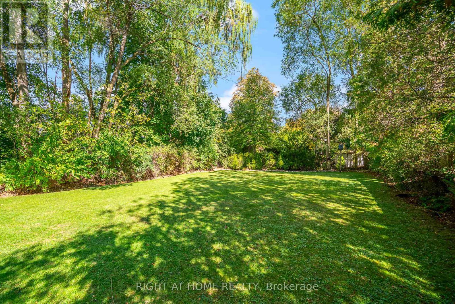
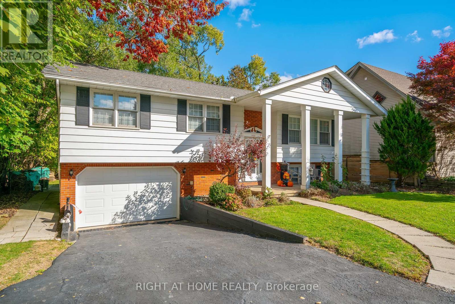
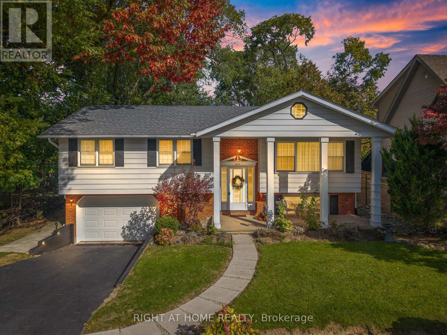
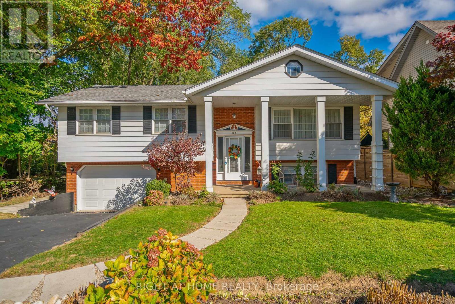
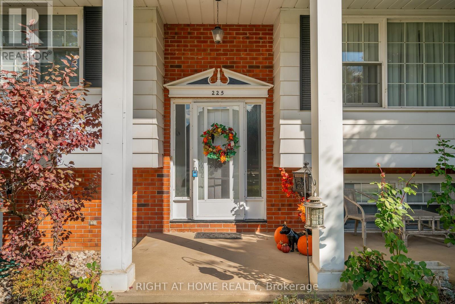
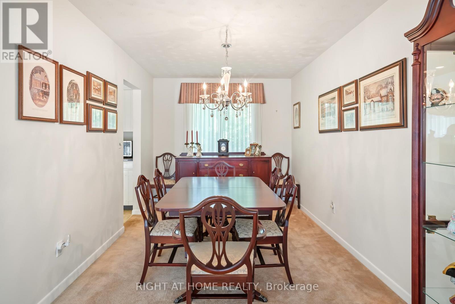
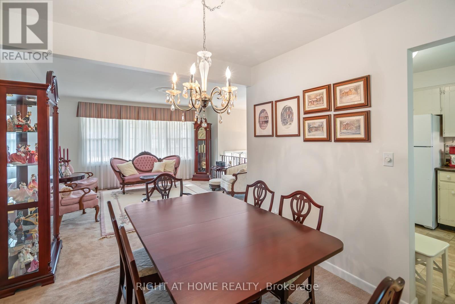
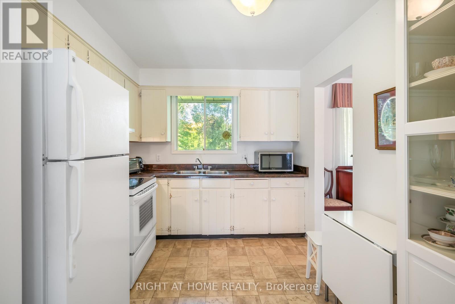
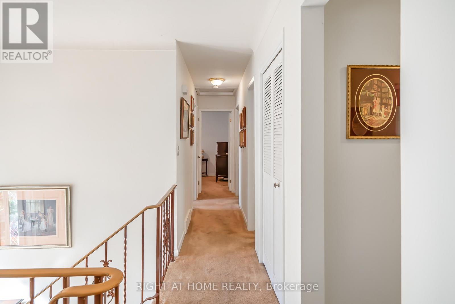
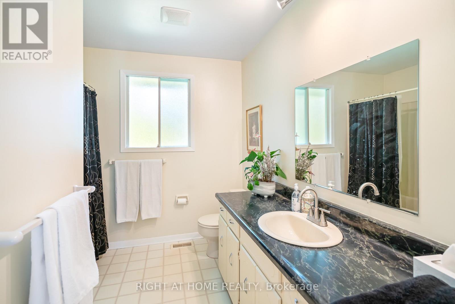
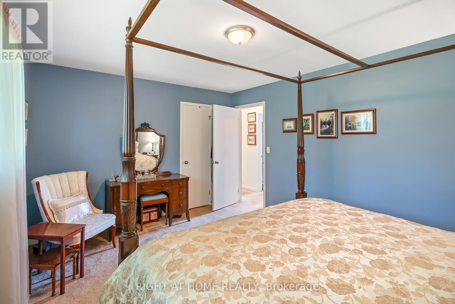
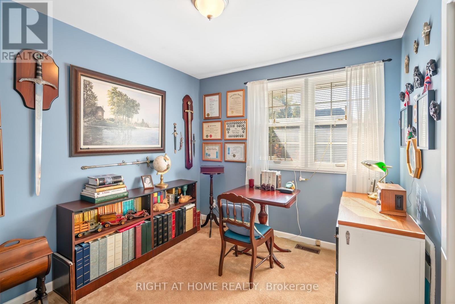
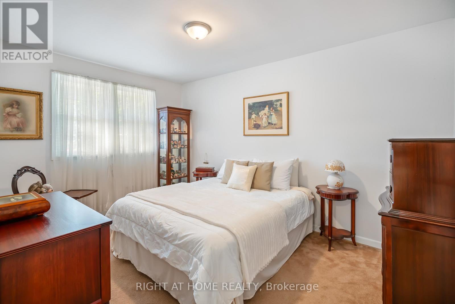
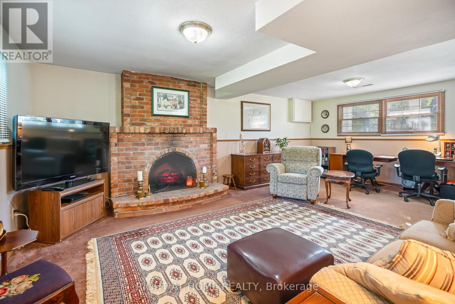
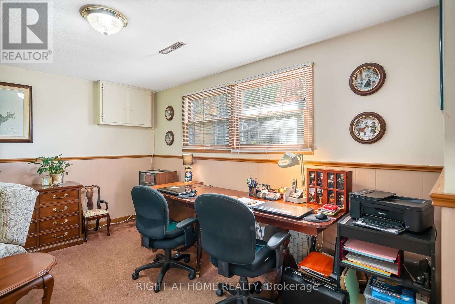
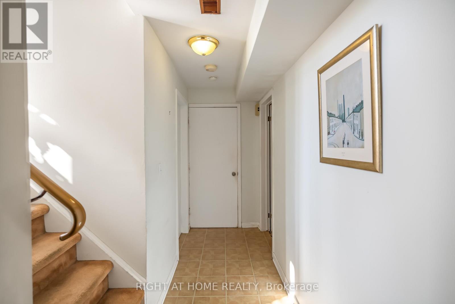
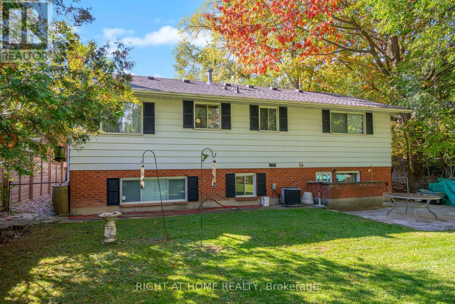
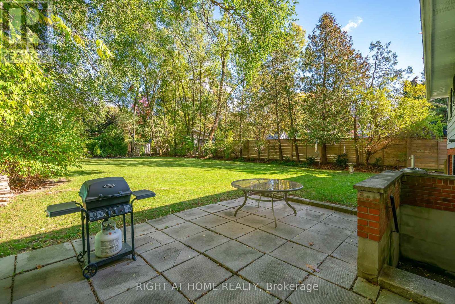
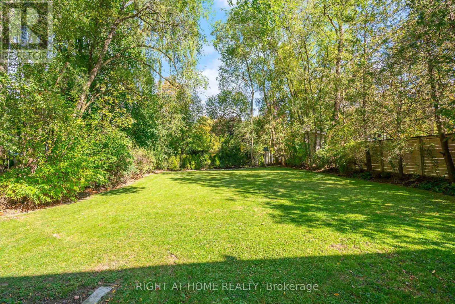
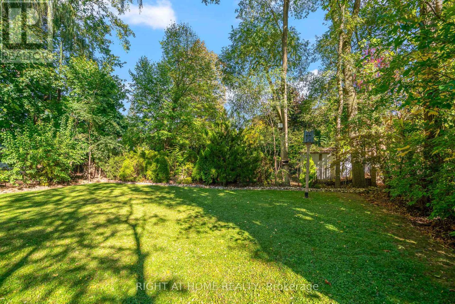
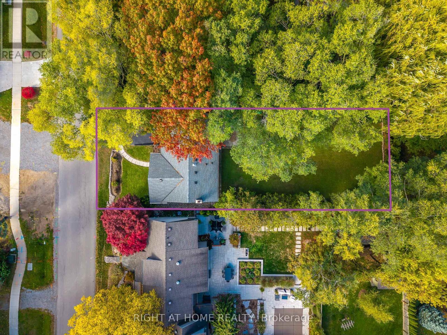
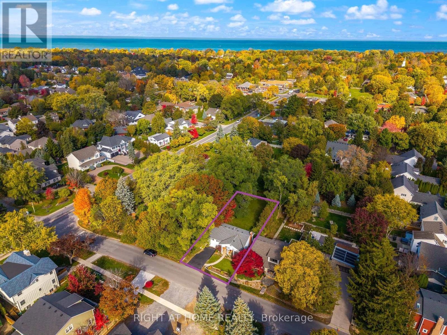
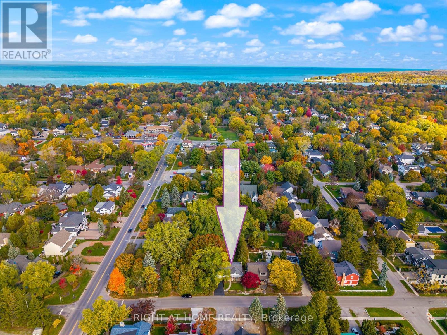
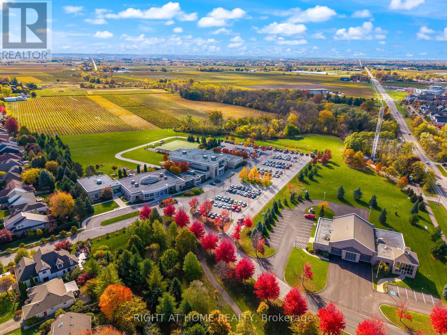
FANTASTIC VALUE! HISTORICAL OLD TOWN! HUGE PRIVATE LOT WITH MATURE TREES ALL AROUND! FULLY FENCED! RAISED RANCH BUNGALOW! Take advantage of this opportunity - it won't last! Amazing location in Old Town Niagara-on-the-Lake. One level living. 3 bed / 2 bath home. Choose your own updates and the value will be unbeatable. Total square footage is 1,806 sqft. Walk to all amenities PLUS theatre, restaurants, shops, community centre, and the iconic Queen Street. Explore the wineries and trails close by. Don't delay - view this property today! (id:27)

Building Features:

  • Style: Detached
  • Building Type: House
  • Architectural Style: Raised bungalow
  • Basement Development: Finished
  • Basement Type: Full
  • Construction Style - Attachment: Detached
  • Exterior Finish: Vinyl siding
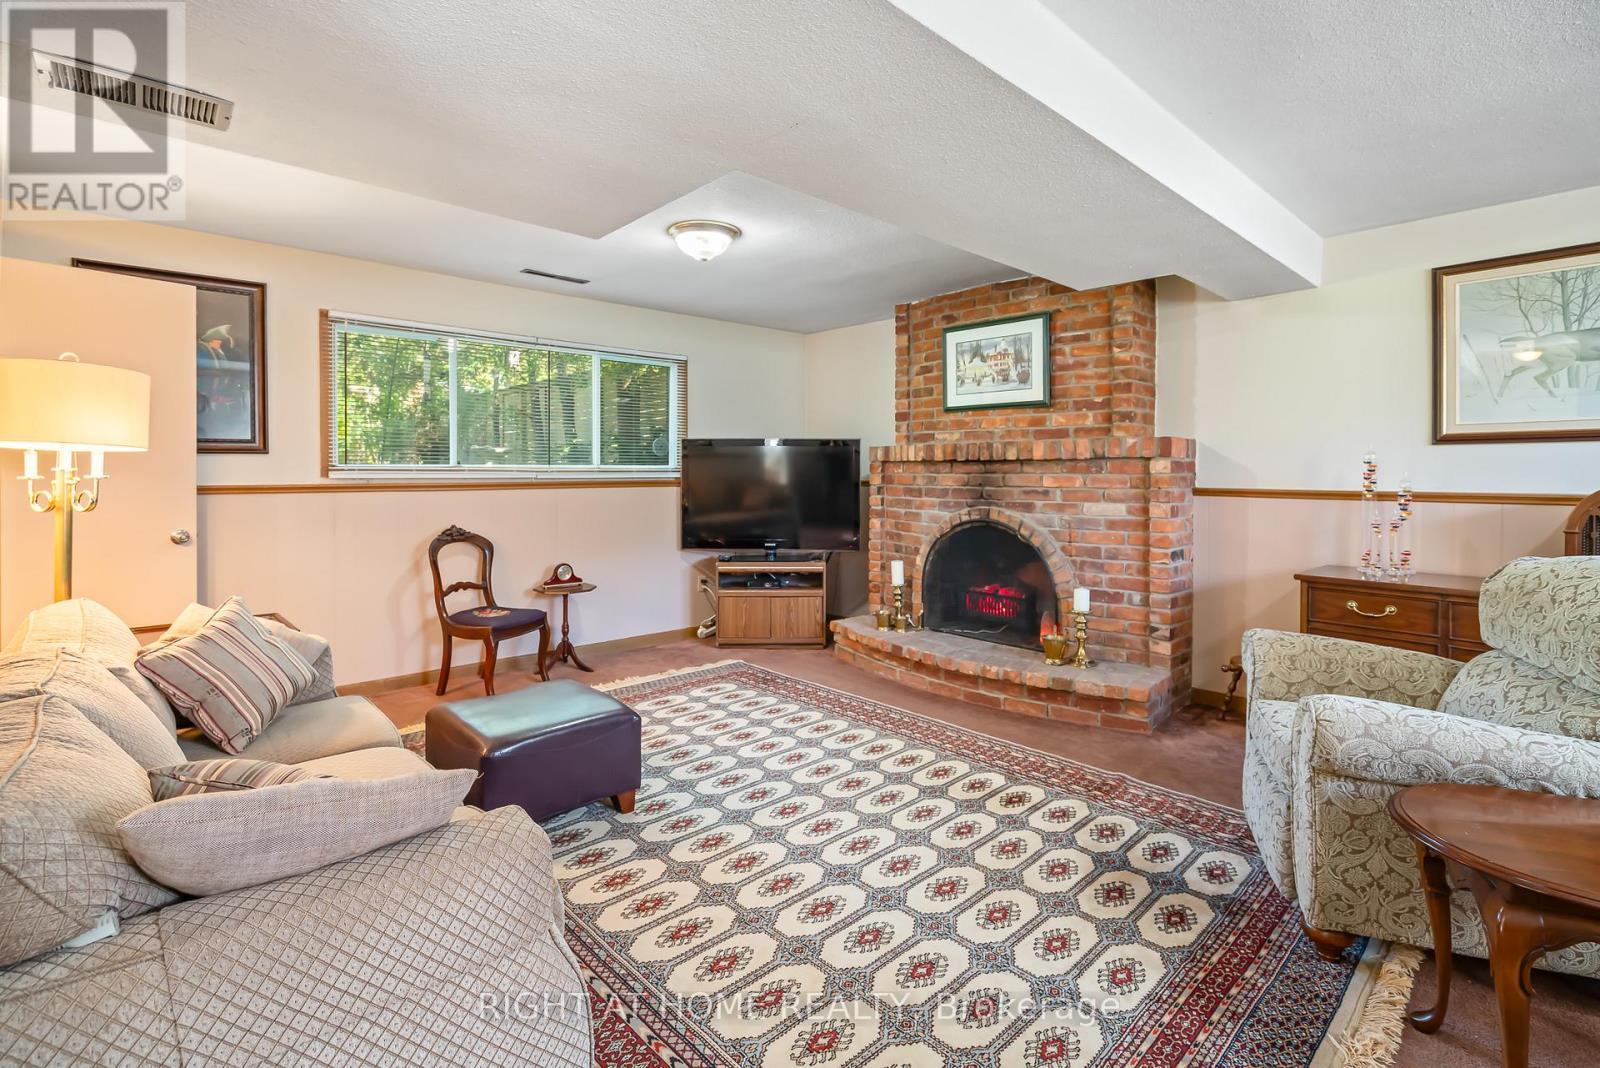
  • Fireplace: Yes
  • Floor Space: 1100 - 1500 sqft
  • Heating Type: Forced air
  • Heating Fuel: Natural gas
  • Cooling Type: Central air conditioning
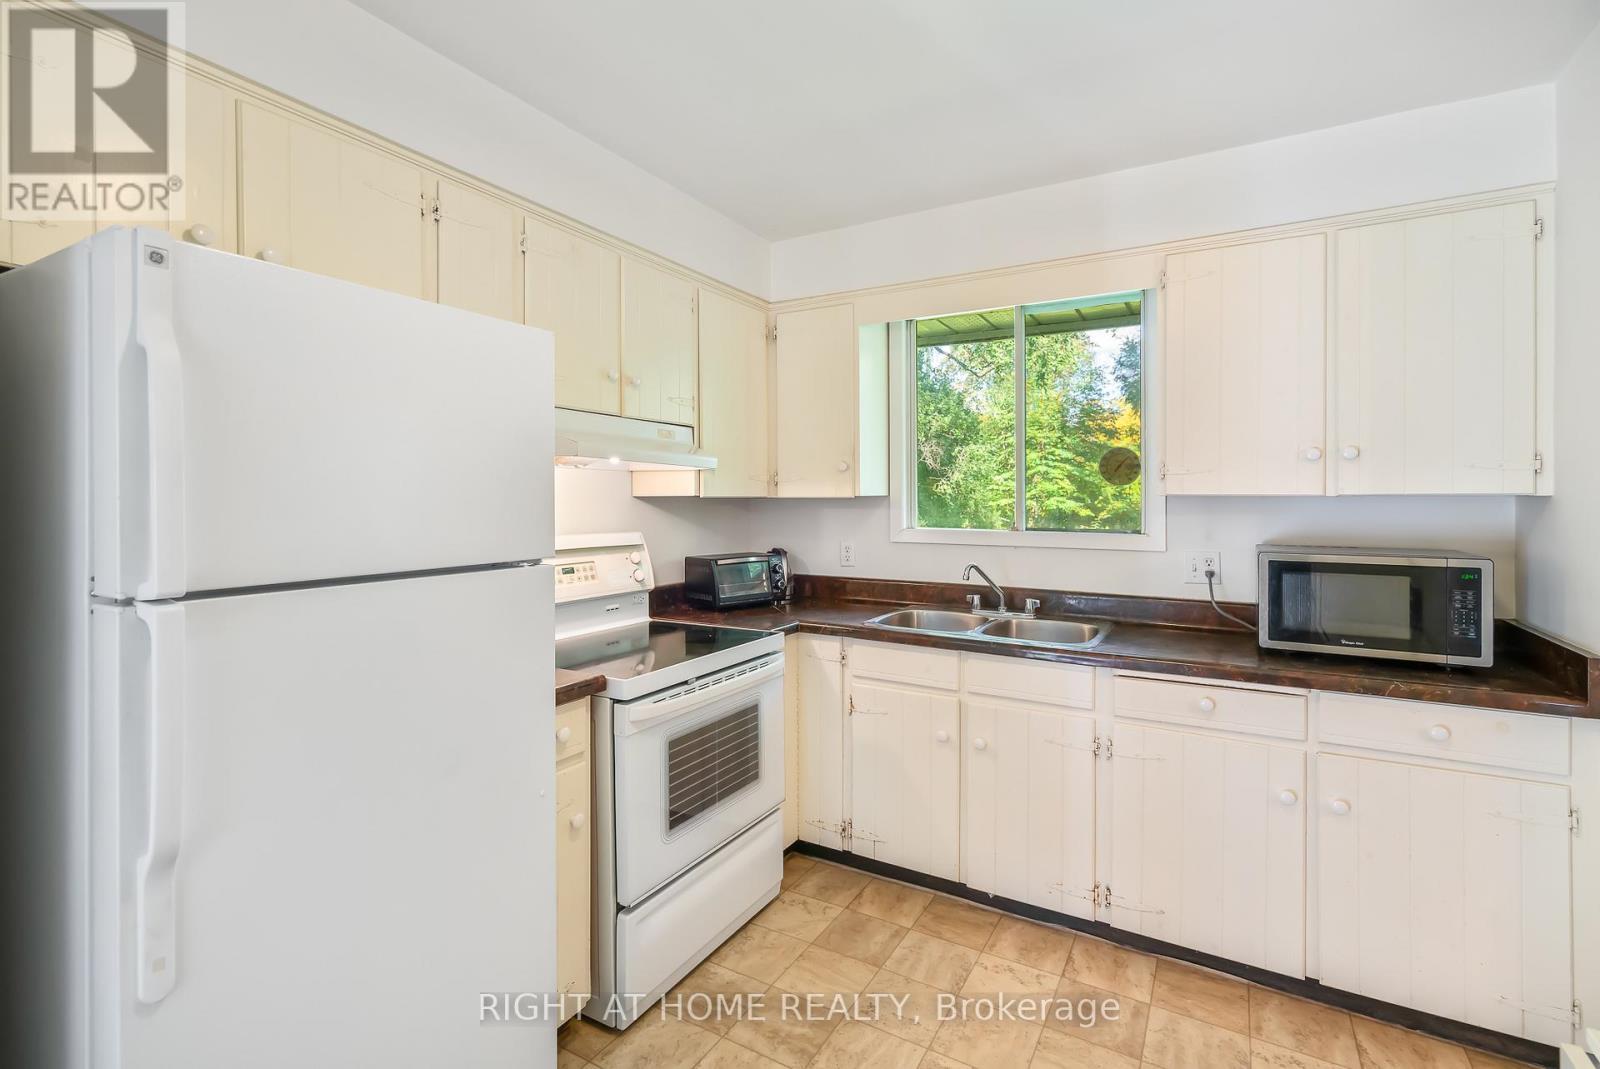
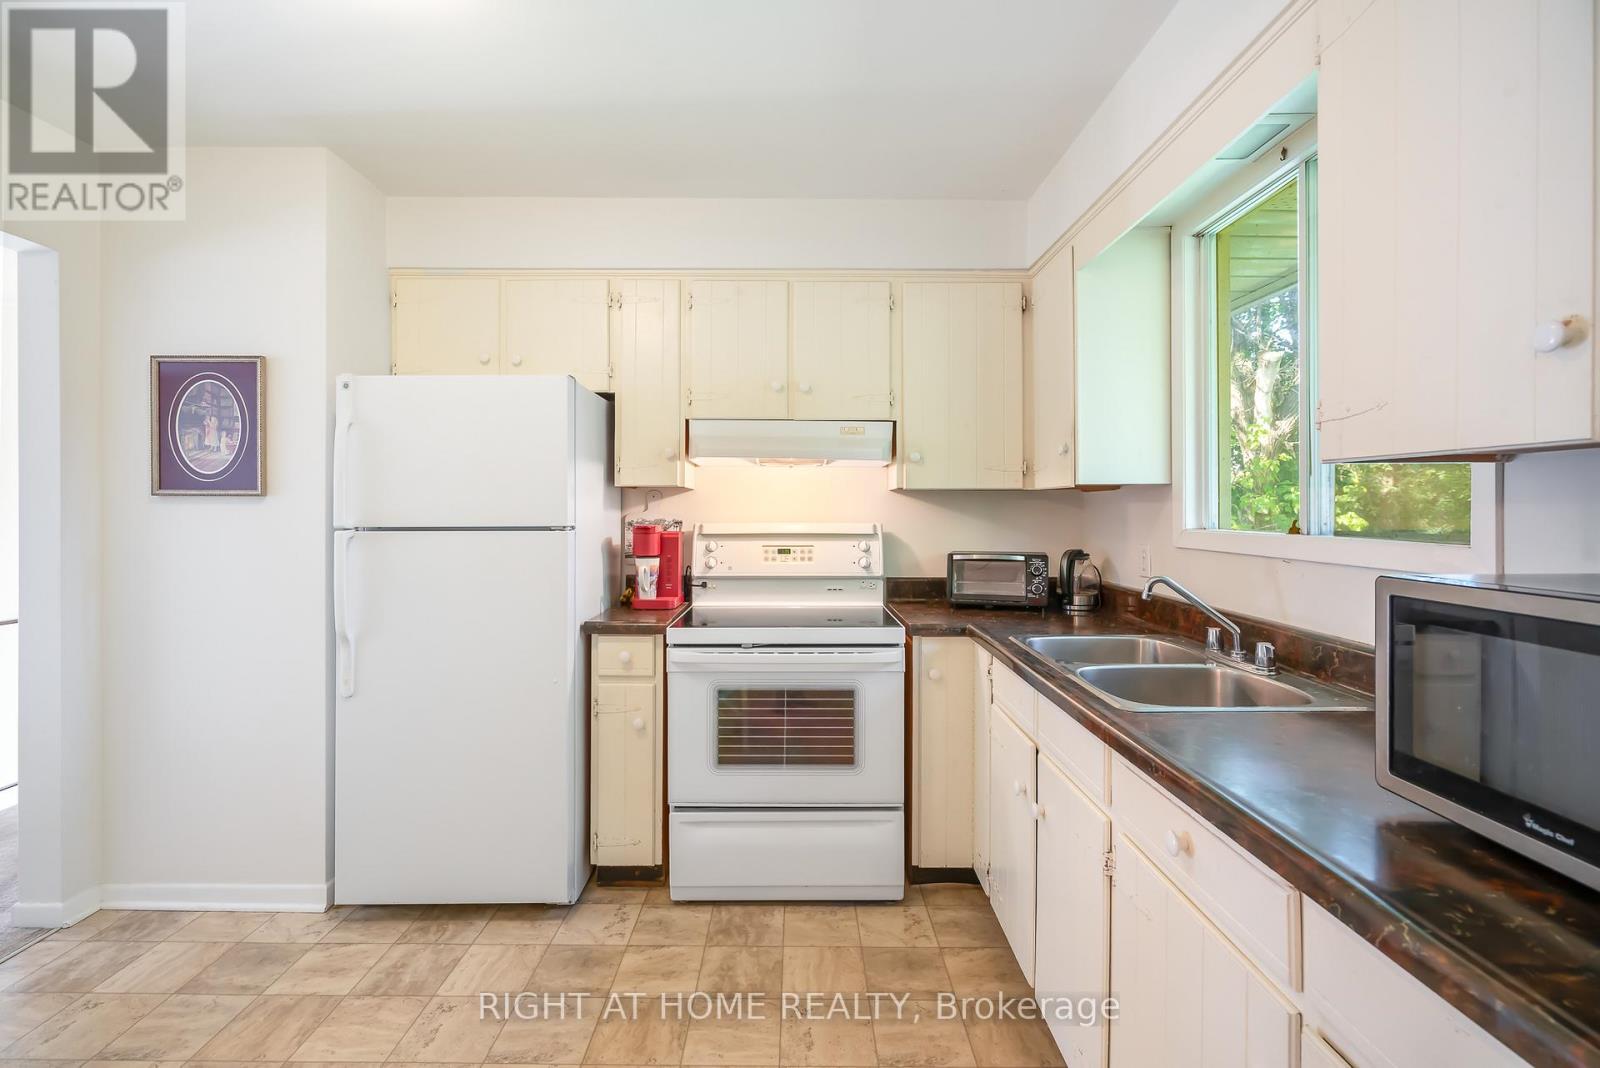
  • Appliances: Dryer, Microwave, Stove, Washer, Window Coverings, Refrigerator

Property Features:

  • OwnershipType: Freehold
  • Property Type: Single Family
  • Bedrooms: 3
  • Bathrooms: 2
  • Half Bathrooms: 1
  • Amenities Nearby: Park, Schools
  • Community Features: Community Centre
  • Floor Space (approx): 1100 - 1500 Square Feet
  • Irregular: Yes
  • Lot Depth: 161 Feet
  • Lot Frontage: 59 Feet
  • Lot Size: 59 x 161 FT
  • Zoning: R1
  • Sewer: Sanitary sewer
  • Parking Type: Attached garage, Garage
  • No. of Parking Spaces: 3

Rooms:

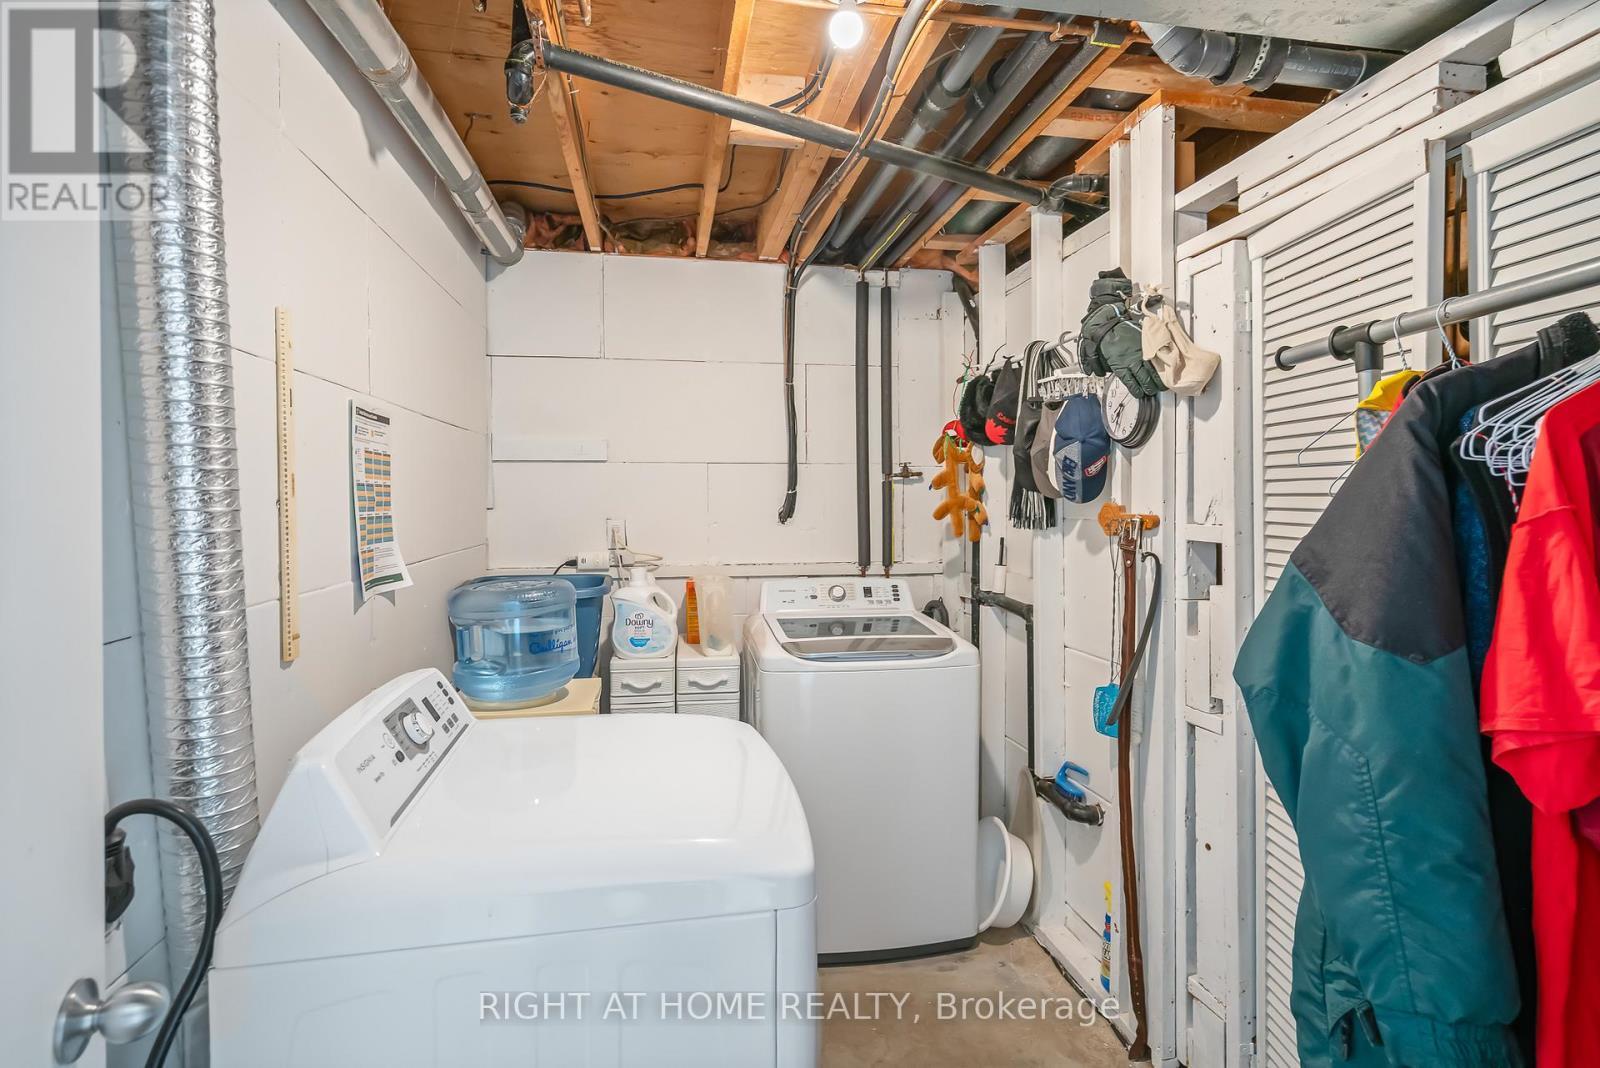
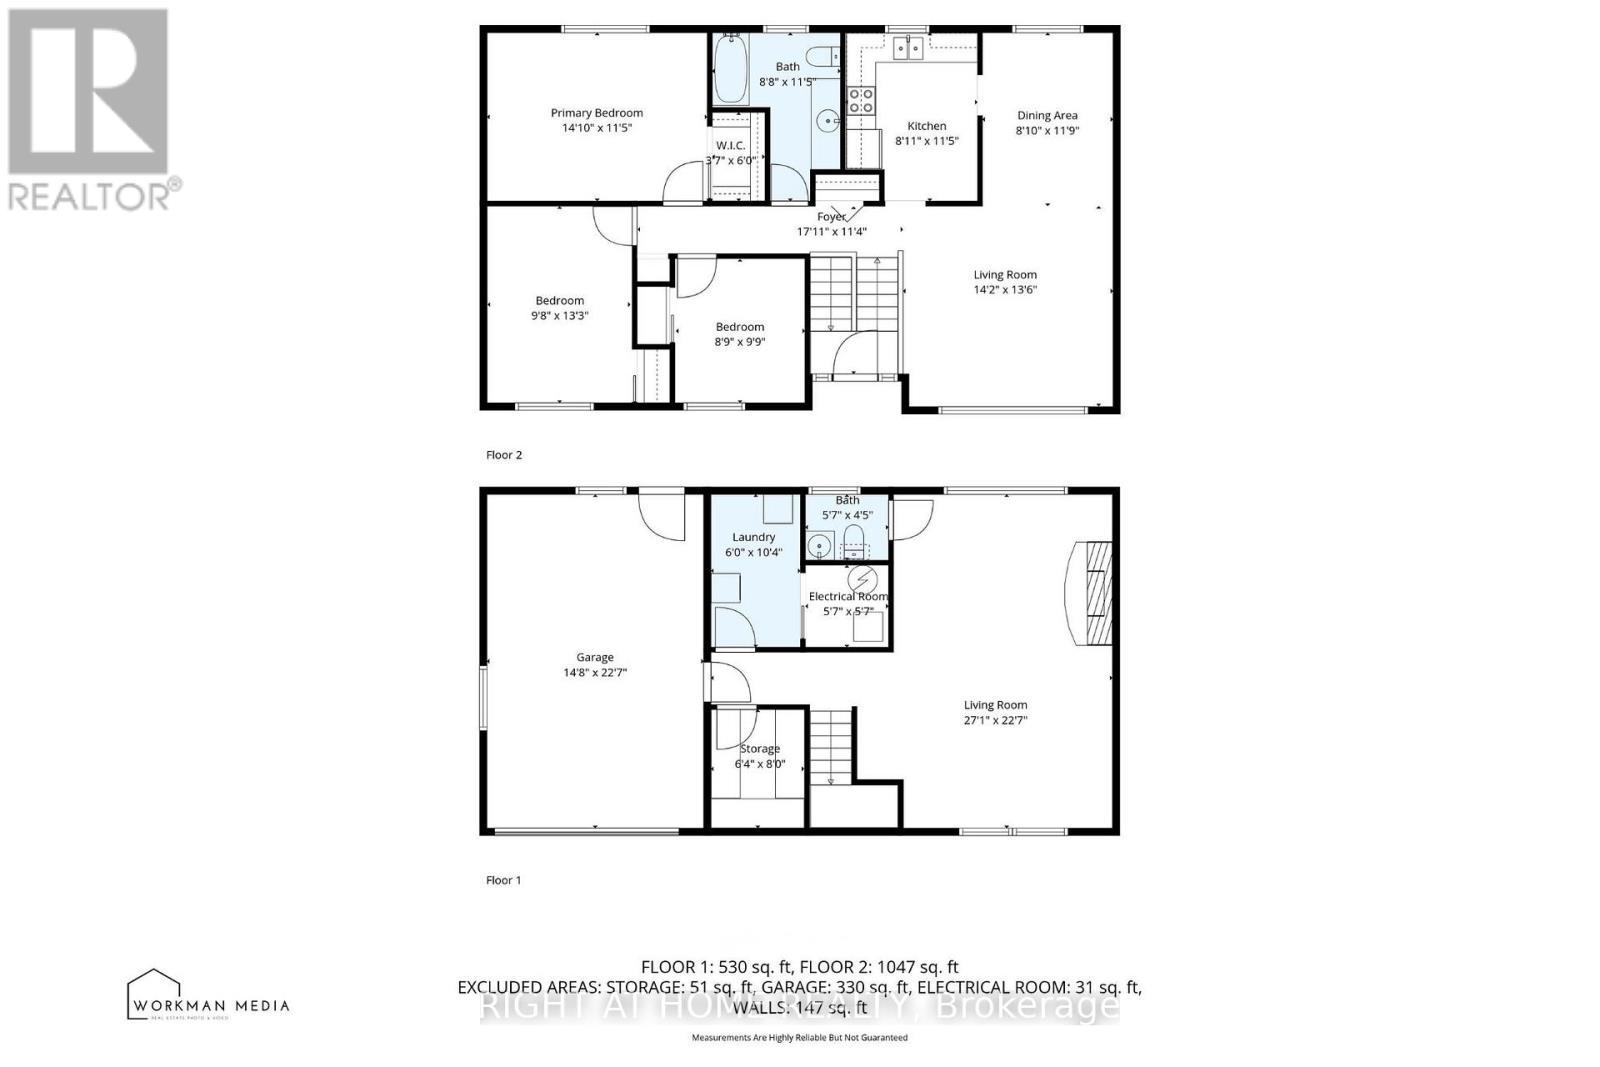
  • Laundry Lower Level 1.83 m x 3.15 m
  • Utility Lower Level 1.70 m x 1.70 m
  • Other Lower Level 1.93 m x 2.44 m
  • Living Lower Level 8.25 m x 6.88 m
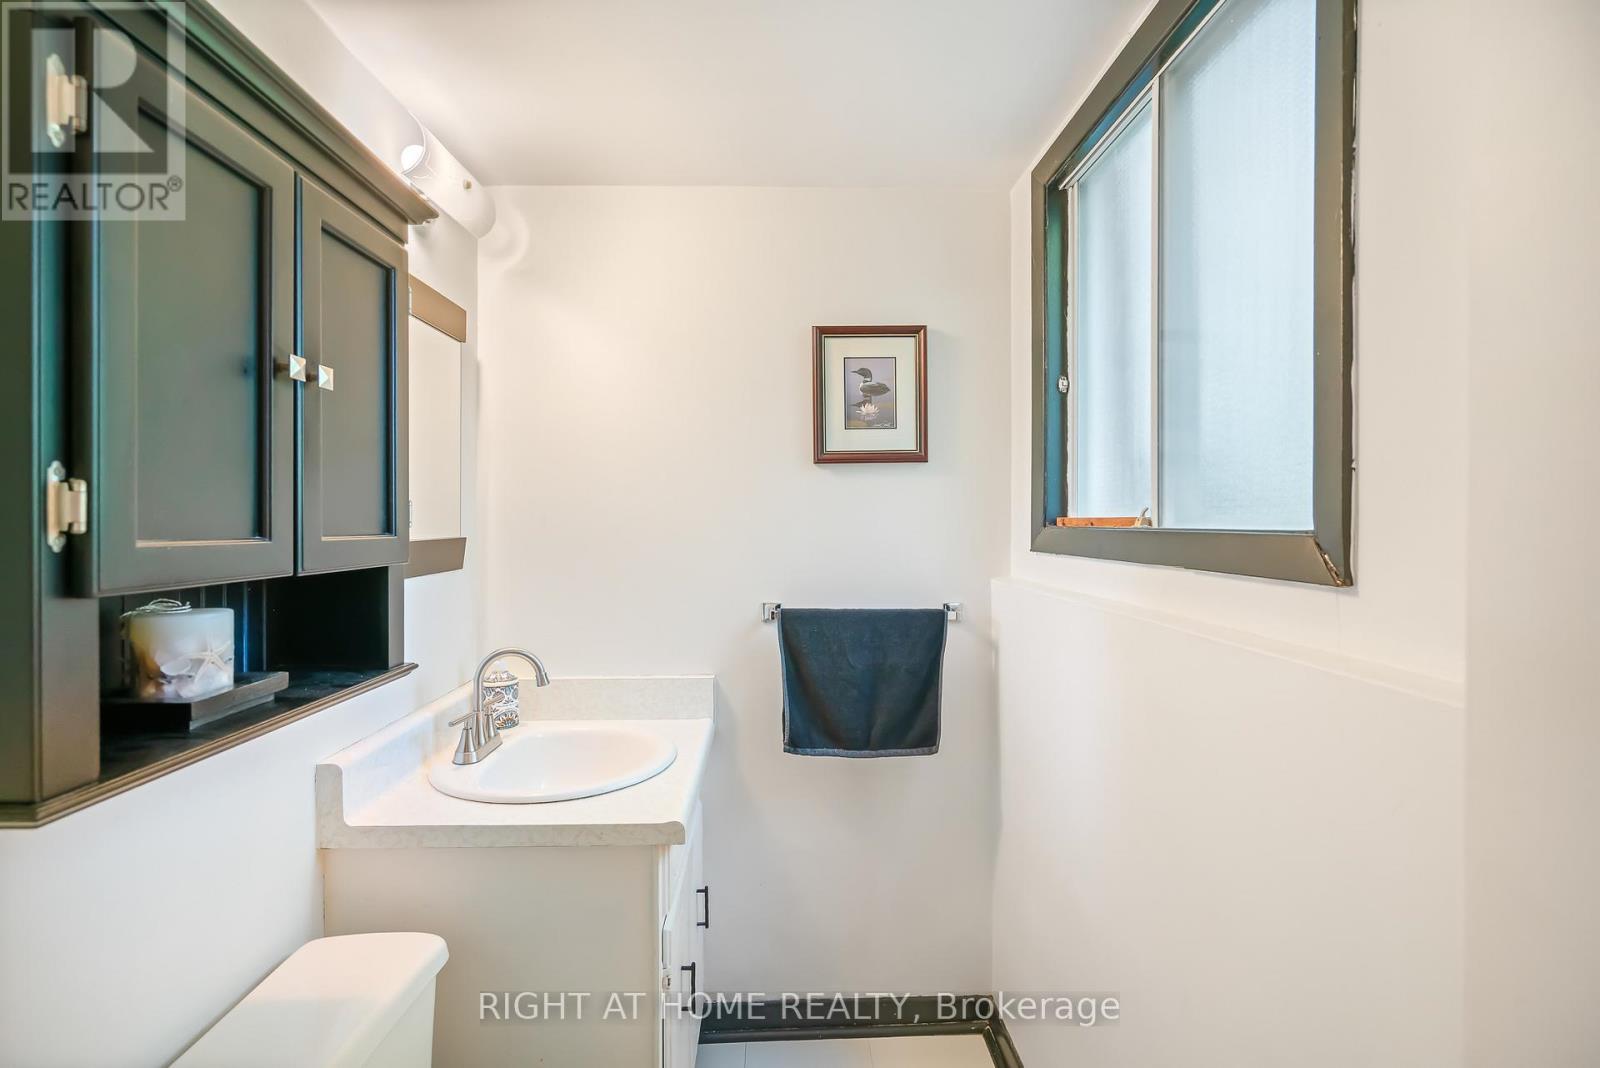
  • Bathroom Lower Level 1.70 m x 1.35 m
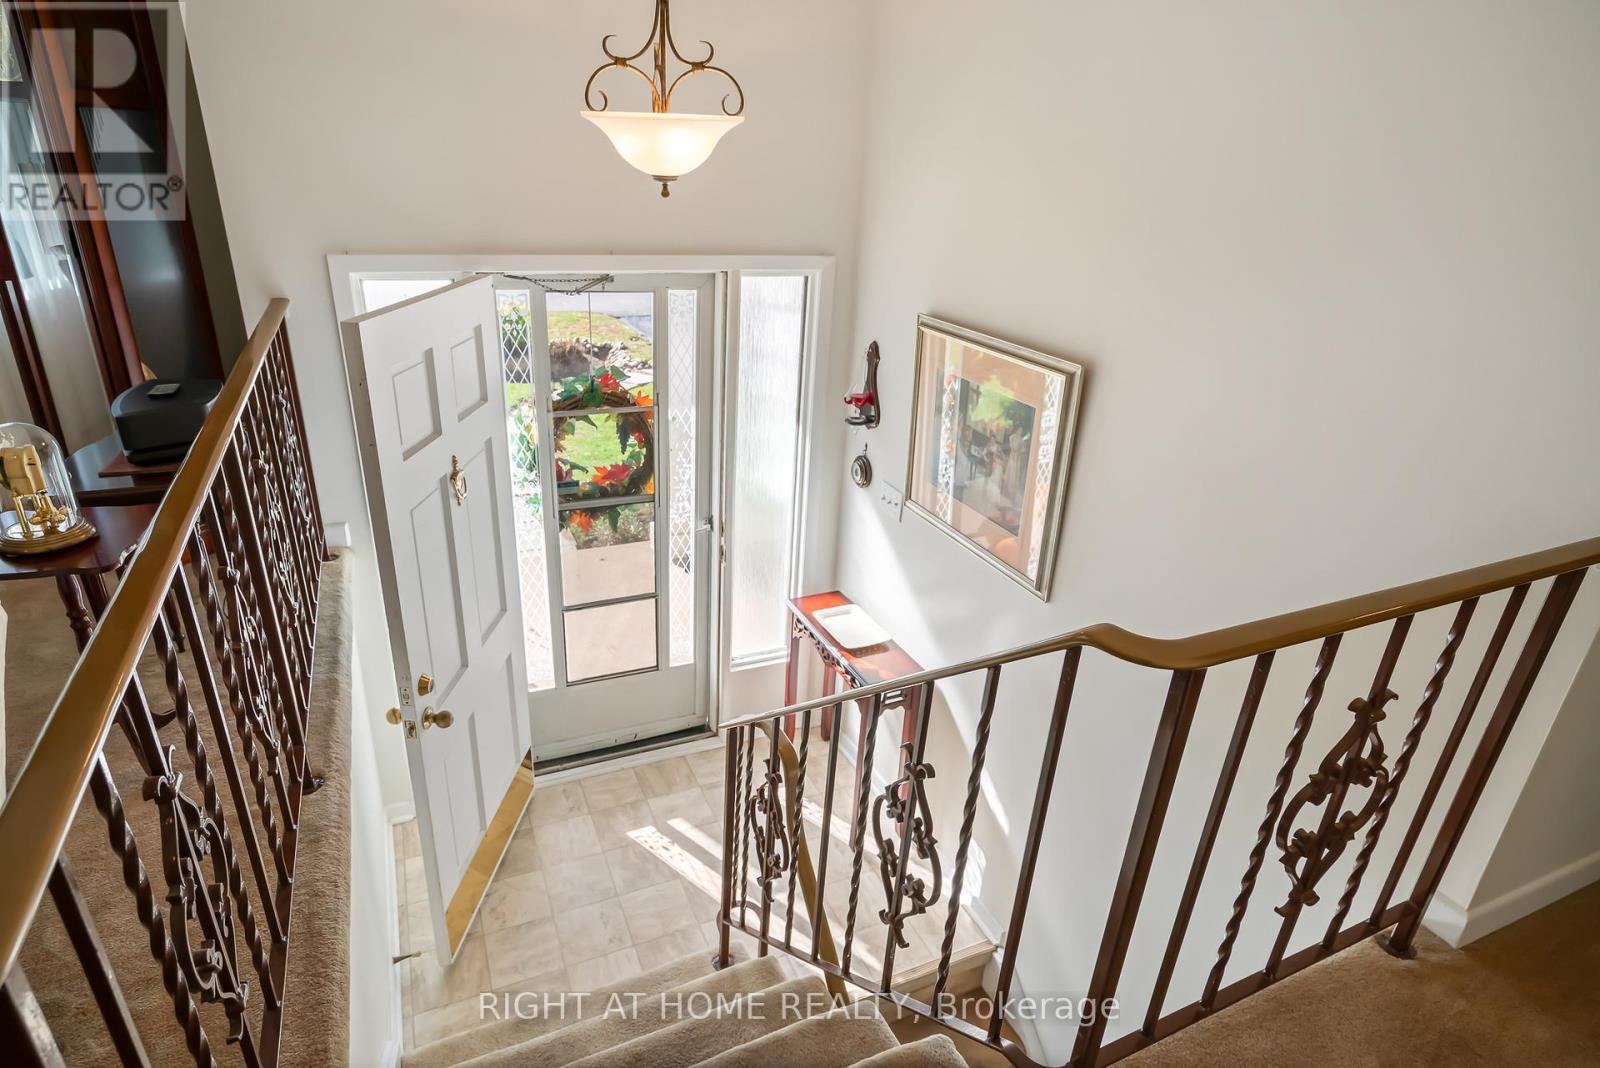
  • Foyer Main Level 5.46 m x 3.45 m
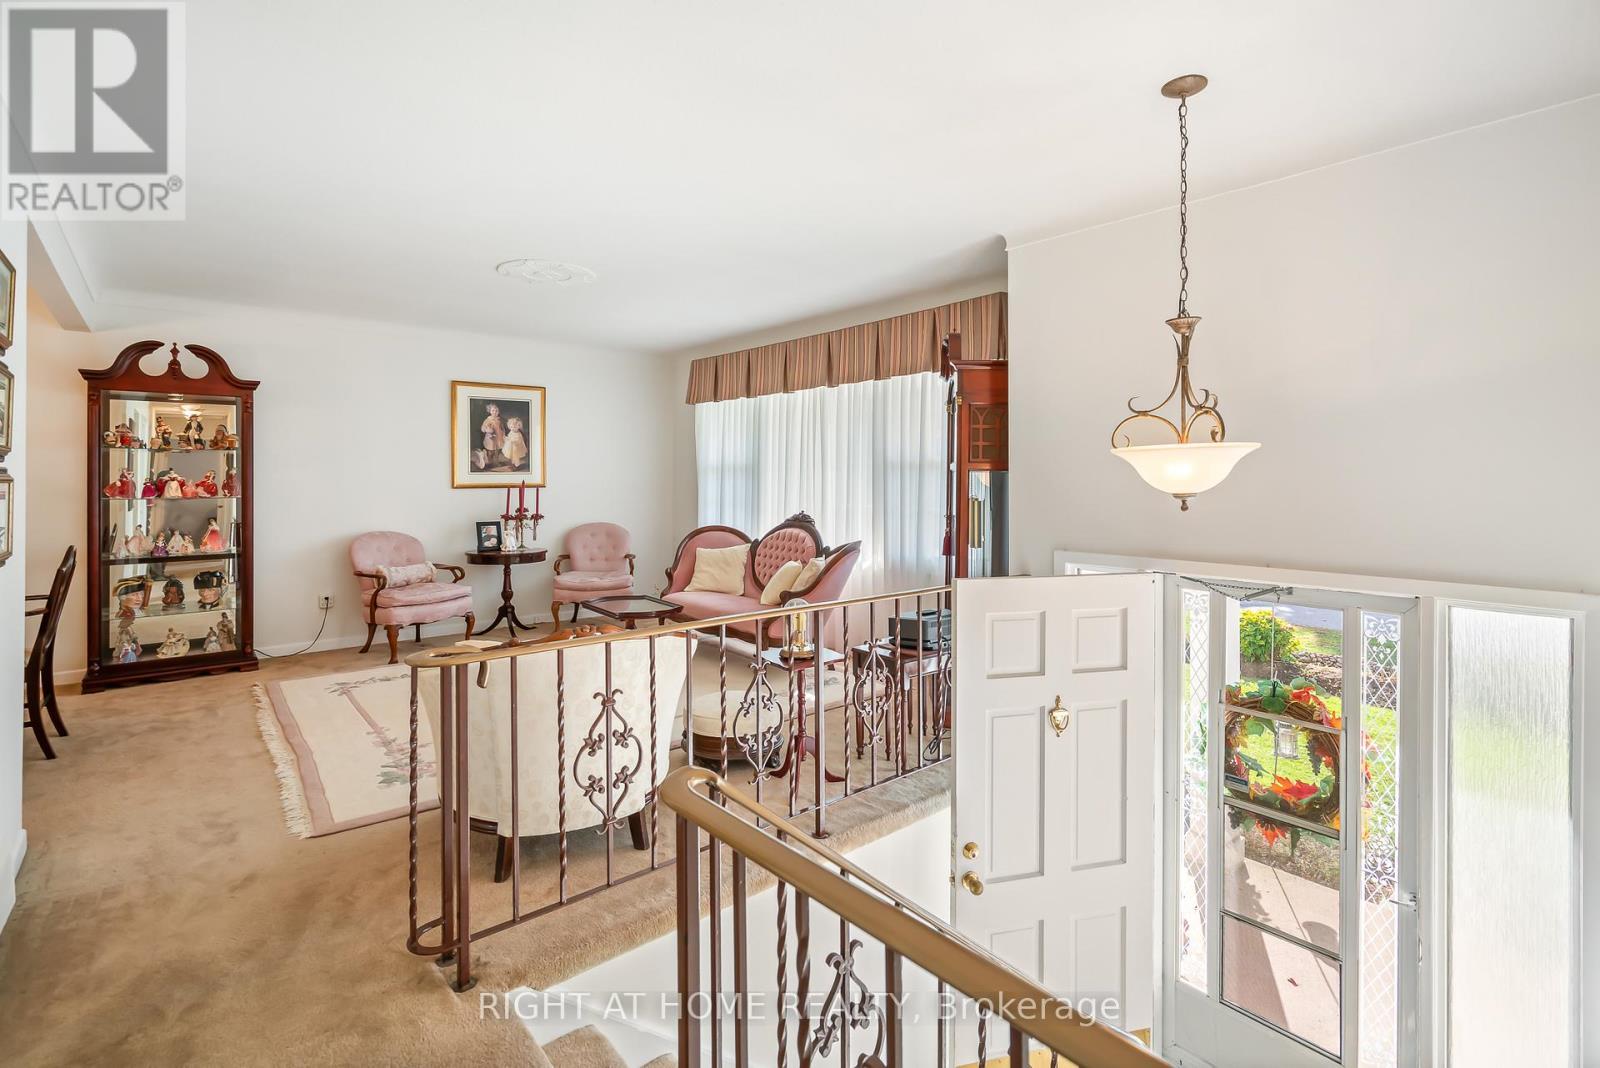
  • Living Main Level 4.32 m x 4.11 m
  • Kitchen Main Level 2.72 m x 3.48 m
  • Dining Main Level 2.69 m x 3.58 m
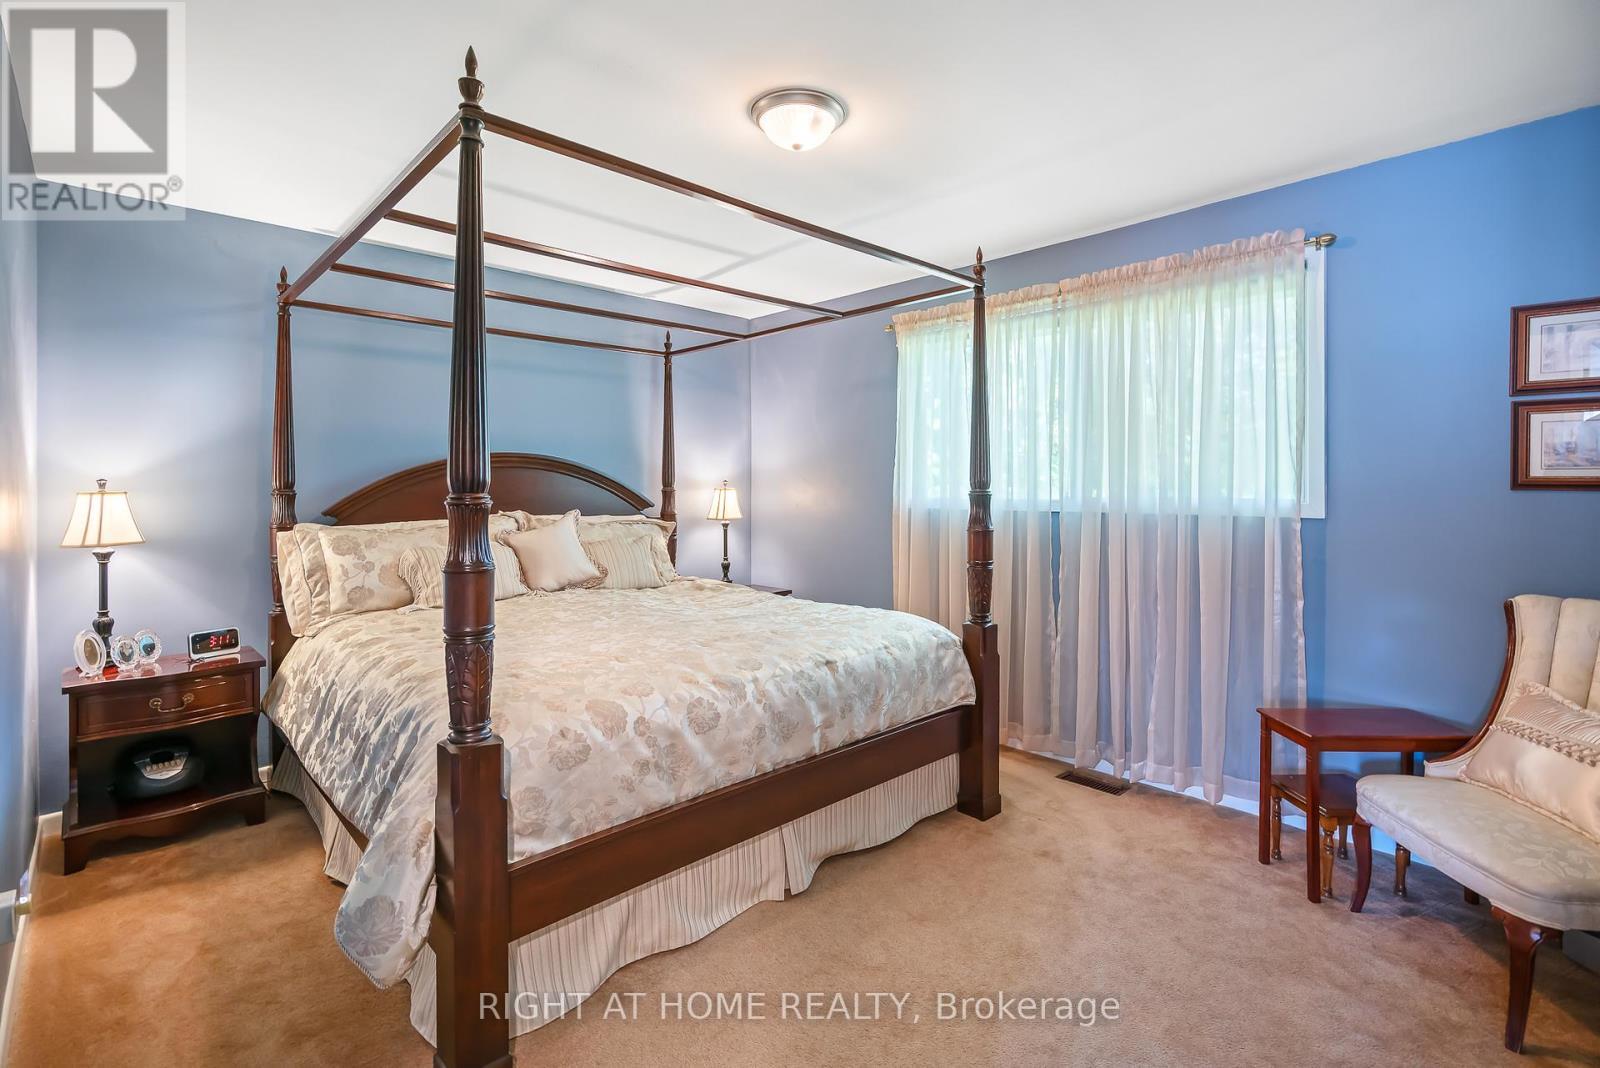
  • Primary Bedroom Main Level 4.52 m x 3.48 m
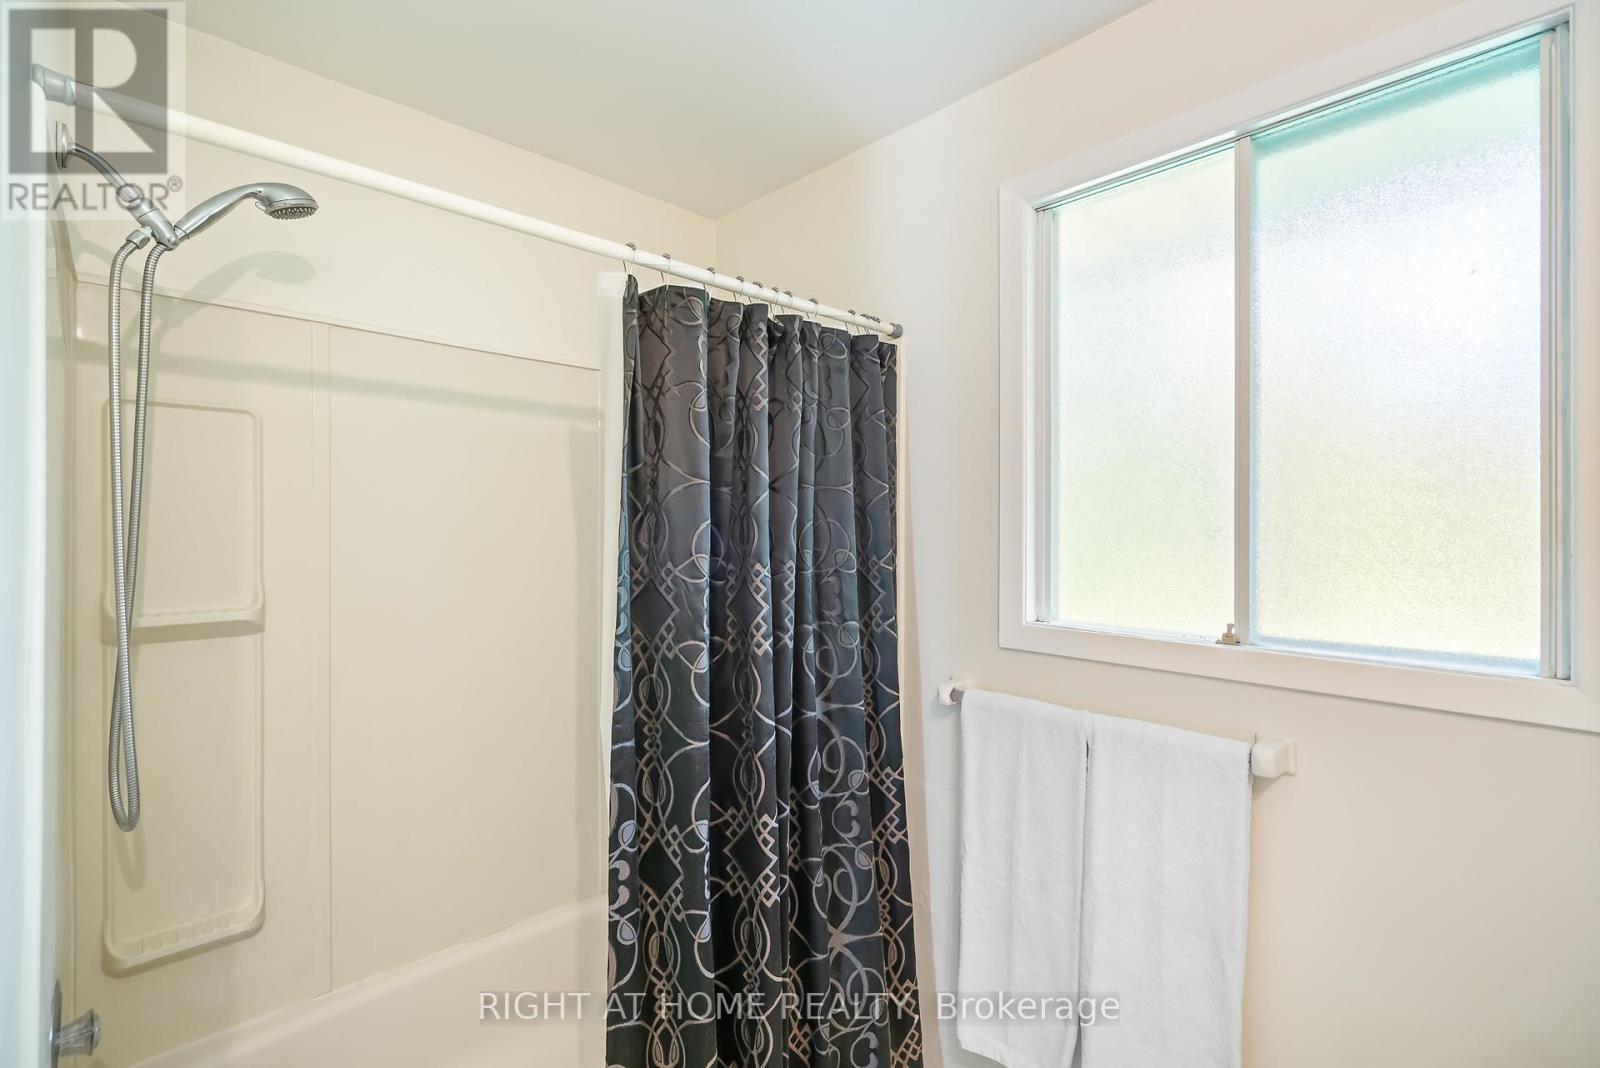
  • Bathroom Main Level 2.64 m x 3.48 m
  • Bedroom Main Level 2.67 m x 2.97 m
  • Bedroom Main Level 2.95 m x 4.04 m

Convert Measurement to:


Courtesy of: RIGHT AT HOME REALTY

REALTOR.ca  

QuickQuoteTM Powered by RPS

Location of 225 ANNE STREET, Niagara-on-the-Lake, Ontario, L0S 1J0

Demographic Information of 225 ANNE STREET, Niagara-on-the-Lake, Ontario, L0S 1J0

Life Stage

Older Couples

Employment Type

Mixed

Average Household Income

$162,425.73

Average Number of Children

1.52

Household Population

Household Structure

Age of Population

Education

Education Level

No certificate/diploma/degree

6.86 %

High school certificate or equivalent

24.92 %

Apprenticeship trade certificate/diploma

3.1 %

College/non-university certificate

22.0 %

University certificate (below bachelor)

3.12 %

University Degree

40.0 %

Commuter

Travel To Work

By Car

83.51 %

By Public Transit

0.0 %

By Walking

8.97 %

By Bicycle

0.0 %

By Other Methods

7.52 %

Cultural Diversity

Knowledge of Official Language

Mother Tongue

Building Information

Building Type

Apartments (Low and High Rise)

0.98 %

Houses

99.02 %

Own Vs. Rent

