Button CopyPathCircle CloseCircle Left ArrowArrow Down Icon GreyClosecirclecircleBurger
Image 1
Image 2
Image 3
$829,900

19 CRIMSON Drive, Niagara-on-the-Lake, Ontario, L0S 1J1

MLS® # 40840463

2+1 Beds

Baths

1380  FEETSQ

QuickQuoteTM: Not Available

Niagara-On-The-Lake ON, L0S 1J1

MLS® # 40840463

Property Information:

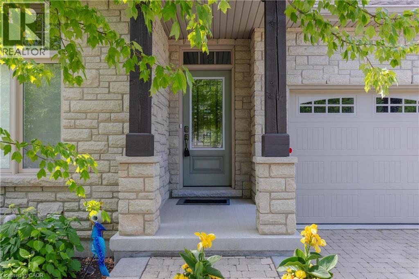
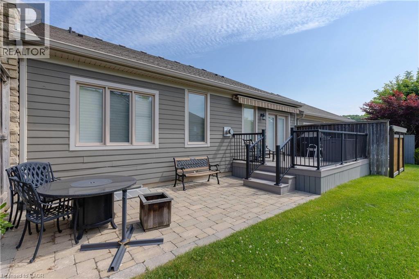
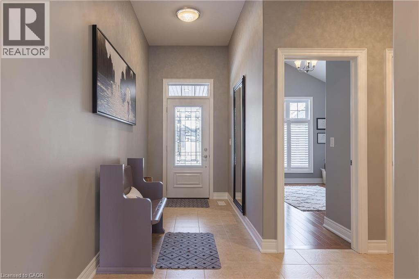
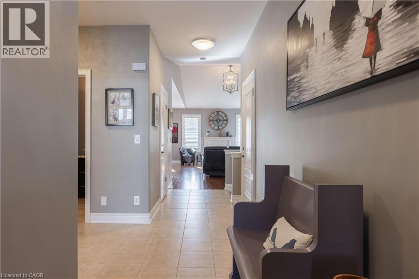
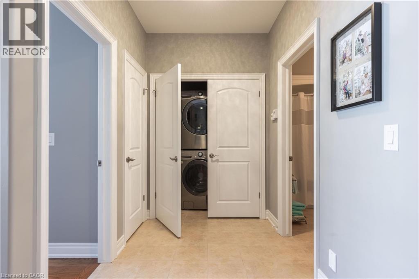
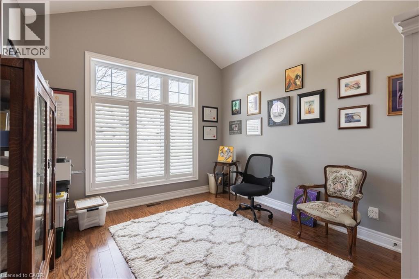
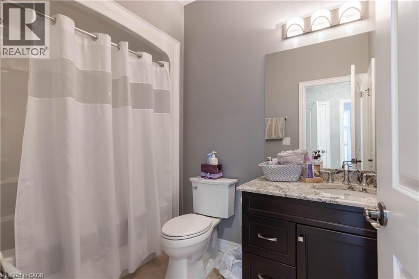
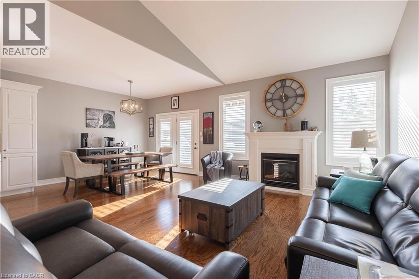
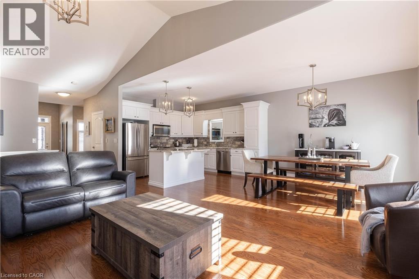
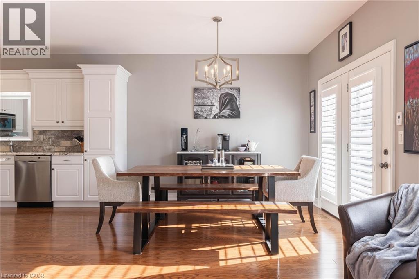
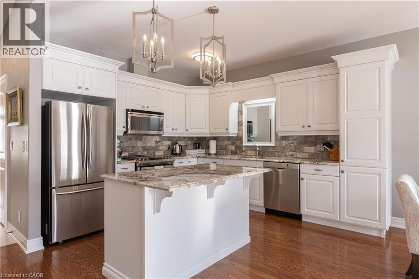
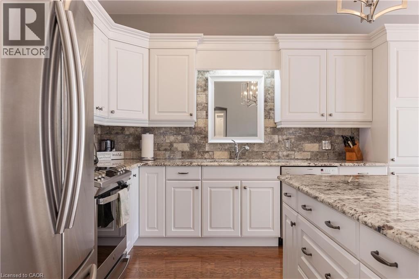
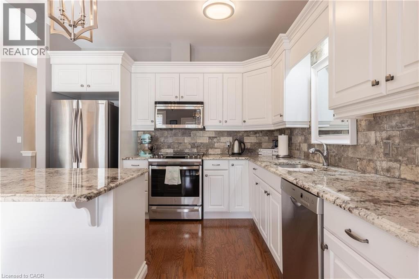
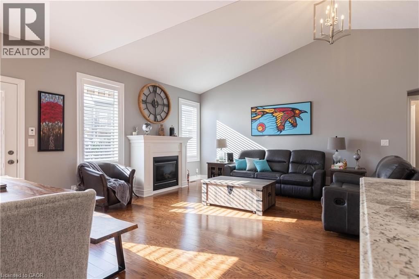
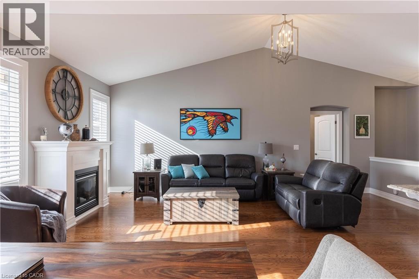
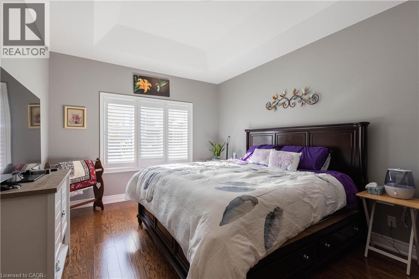
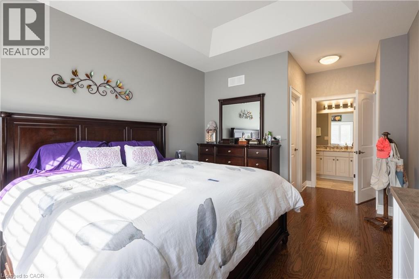
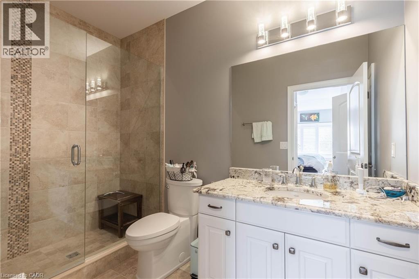
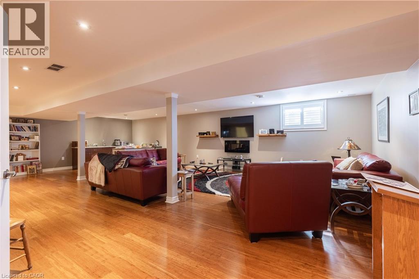
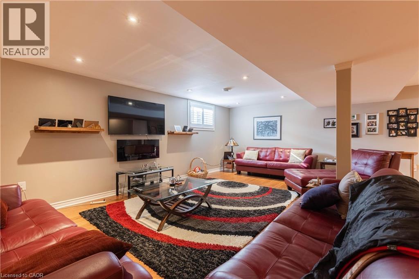
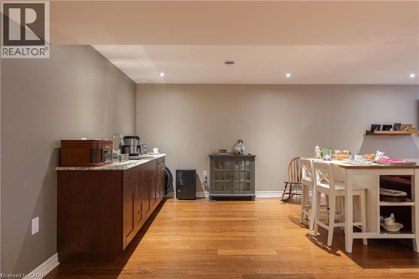
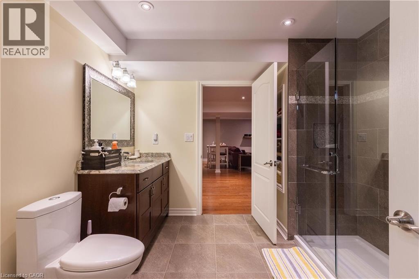
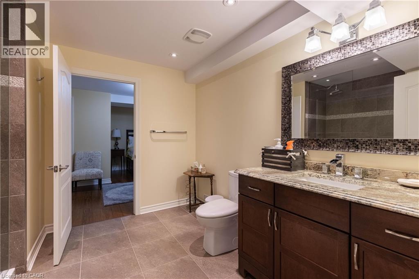
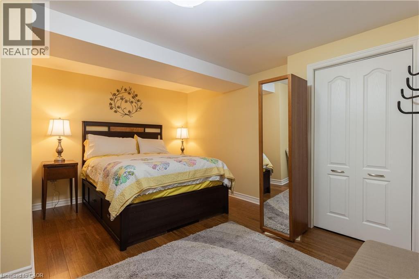
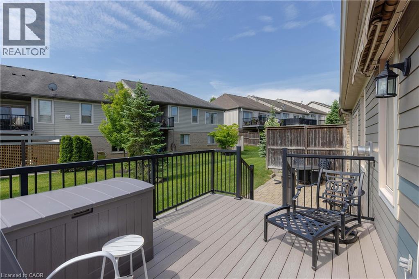
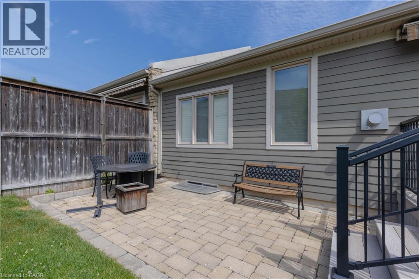
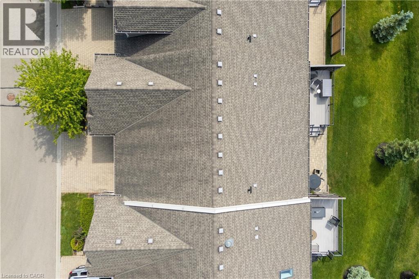
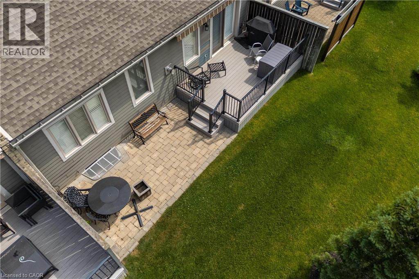
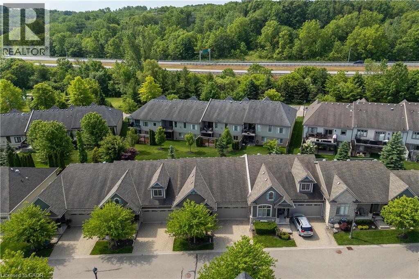
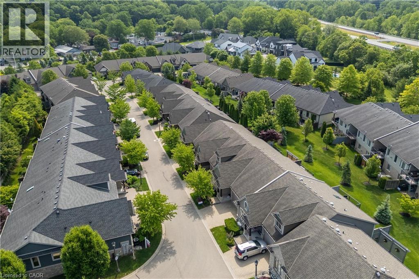
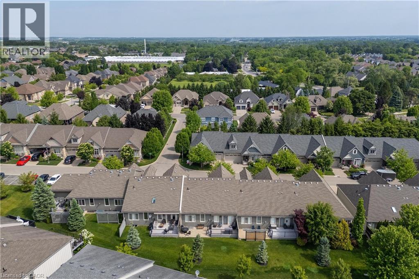
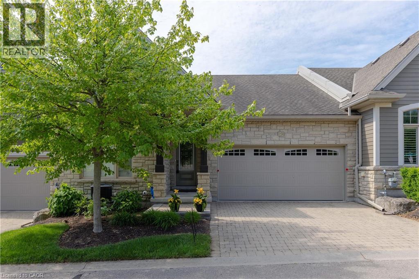
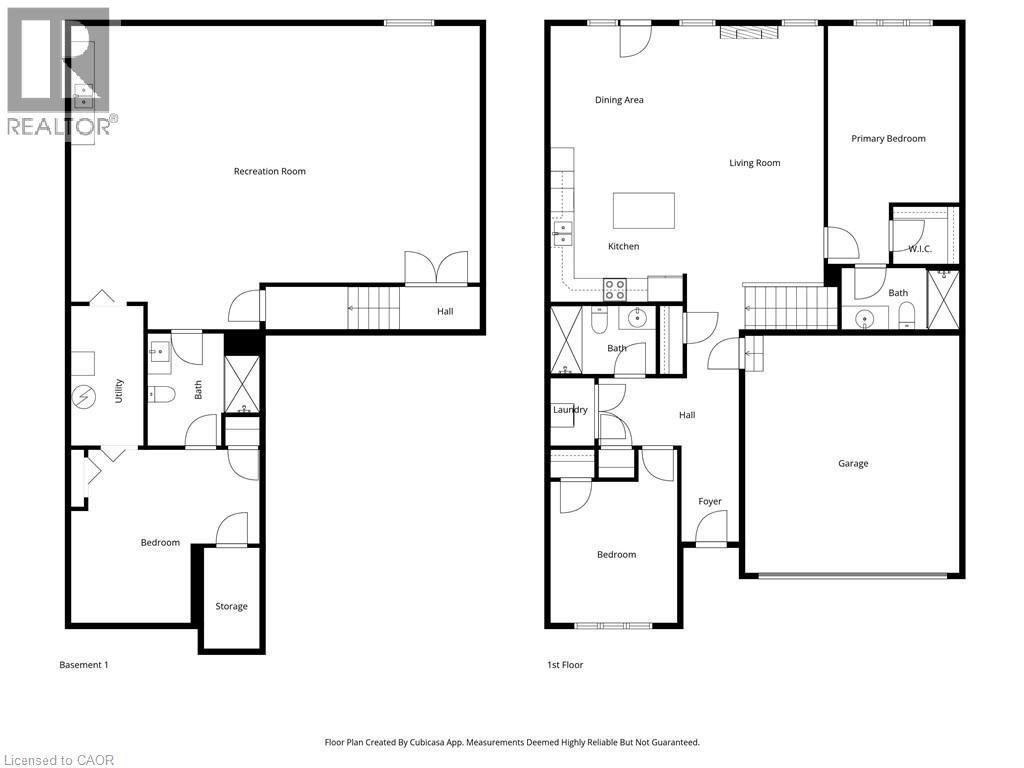
BEAUTIFUL BUNGALOW TOWNHOME! Nestled in an enclave of quality built homes in St. Davids/Niagara-on-the-Lake, this home is finished top to bottom and loaded with upgrades. Offering over 2500 sqft of finished living space with 2+1 bedrooms, 3 full bathrooms, finished basement and double car garage with double driveway . Built by Grey Forest Homes, this bungalow offers a bright & spacious layout with 2 bedrooms including a walk-in closet and private 3-piece ensuite in the primary bedroom. Main floor also offers a 4-piece bath, laundry, upgraded kitchen with granite countertops, great room with vaulted ceilings, hardwood floors and gas fireplace and California shutters throughout. Basement level is fully finished with an over sized rec room with wet bar/kitchenette, 3rd bedroom (no window) and 3-piece bath. Rear yard offers a beautiful composite deck with retractable awning plus interlocking patio. All kitchen appliances plus washer & dryer included. Convenient location with easy access to Niagara Falls, downtown Niagara-on-the-Lake, wine country, golf courses, restaurants, shopping and more. Quick & convenient access to the QEW and 405 highway. An absolute pleasure to show. You pick the closing! (id:27)

Building Features:

  • Style: Townhouse
  • Building Type: Row / Townhouse
  • Architectural Style: Bungalow
  • Basement Development: Finished
  • Basement Type: Full
  • Construction Style - Attachment: Attached
  • Exterior Finish: Stone, Vinyl siding
  • Fireplace: Yes
  • Floor Space: 1380 sqft
  • Foundation Type: Poured Concrete
  • Heating Type: Forced air
  • Heating Fuel: Natural gas
  • Cooling Type: Central air conditioning
  • Appliances: Dishwasher, Dryer, Refrigerator, Stove, Washer

Property Features:

  • OwnershipType: Condominium
  • Property Type: Single Family
  • Bedrooms: 2+1
  • Bathrooms: 3
  • Access Type:
  • Amenities Nearby: Shopping
  • Built in: 2011
  • Condo Fees: $253 Monthly
  • Features: Balcony
  • Floor Space (approx): 1380 Square Feet
  • Lot Depth: 70 Feet
  • Lot Frontage: 36 Feet
  • MaintenanceFee Type: Landscaping
  • Storage Type: Locker
  • Zoning: R2
  • Sewer: Municipal sewage system
  • Parking Type: Attached garage
  • No. of Parking Spaces: 4

Rooms:

  • Bathroom Basement Level Measurements not available
  • Bedroom Basement Level 14'8'' x 15'5''
  • Recreation Room Basement Level 33'8'' x 21'2''
  • Bathroom Main Level Measurements not available
  • Bathroom Main Level Measurements not available
  • Bedroom Main Level 12'0'' x 10'7''
  • Primary Bedroom Main Level 11'4'' x 14'11''
  • Kitchen Main Level 12'5'' x 11'8''
  • Dining Main Level 15'5'' x 11'8''
  • Living Main Level 11'5'' x 21'10''
  • Foyer Main Level 4'10'' x 13'11''

Courtesy of: RE/MAX Niagara Realty Ltd.

REALTOR.ca  

QuickQuoteTM Powered by RPS

Location of 19 CRIMSON Drive, Niagara-on-the-Lake, Ontario, L0S 1J1

Demographic Information of 19 CRIMSON Drive, Niagara-on-the-Lake, Ontario, L0S 1J1

Life Stage

Older Couples

Employment Type

Mixed

Average Household Income

$179,739.08

Average Number of Children

1.84

Household Population

Household Structure

Age of Population

Education

Education Level

No certificate/diploma/degree

13.67 %

High school certificate or equivalent

28.47 %

Apprenticeship trade certificate/diploma

8.11 %

College/non-university certificate

25.37 %

University certificate (below bachelor)

2.34 %

University Degree

22.03 %

Commuter

Travel To Work

By Car

90.6 %

By Public Transit

0.97 %

By Walking

1.45 %

By Bicycle

0.0 %

By Other Methods

6.98 %

Cultural Diversity

Knowledge of Official Language

Mother Tongue

Building Information

Building Type

Apartments (Low and High Rise)

0.95 %

Houses

99.05 %

Own Vs. Rent
