Button CopyPathCircle CloseCircle Left ArrowArrow Down Icon GreyClosecirclecircleBurger
Image 1
Image 2
Image 3
$1,399,000

1606 CONCESSION 4 ROAD, Niagara-on-the-Lake, Ontario, L0S 1J0

MLS® # X13534868

3 Beds

Baths

2500 - 3000  FEETSQ

QuickQuoteTM: Not Available

Niagara-On-The-Lake ON, L0S 1J0

MLS® # X13534868

Property Information:

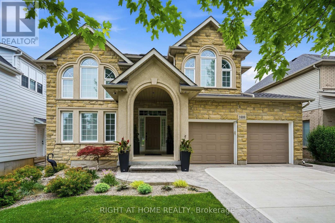
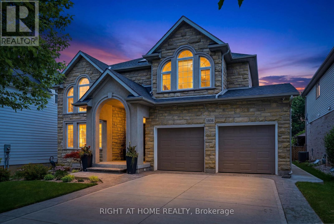
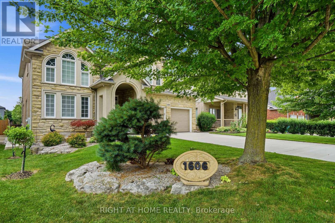
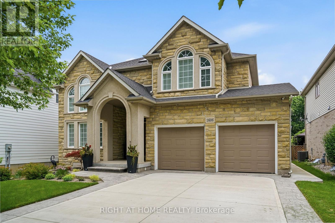
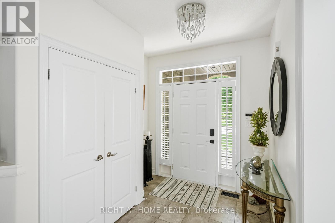
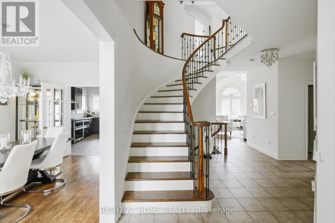
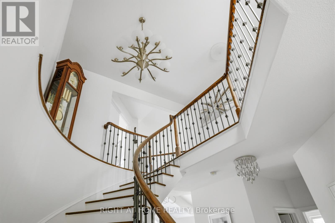
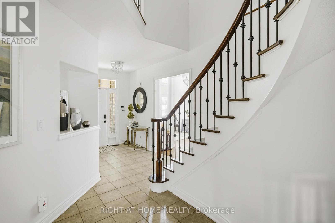
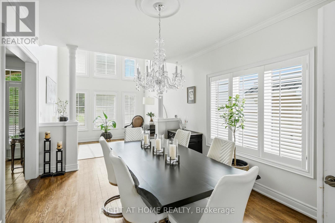
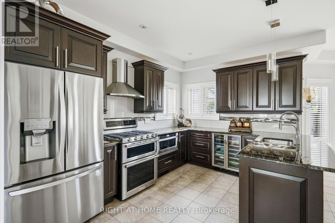
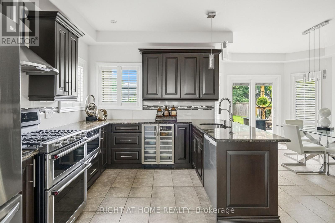
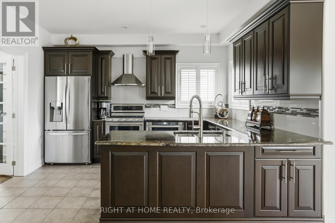
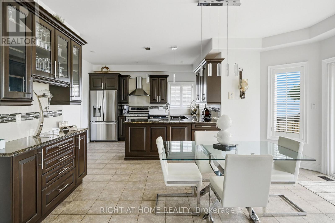
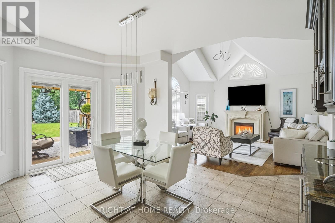
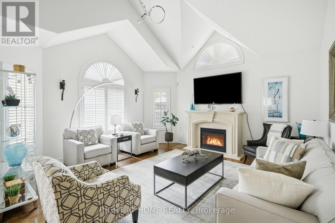
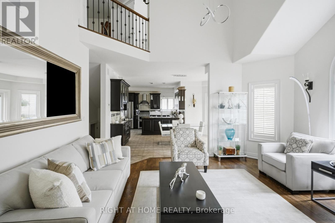
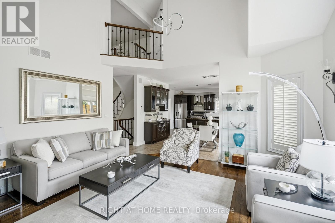
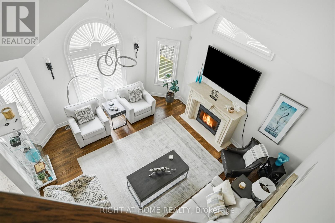
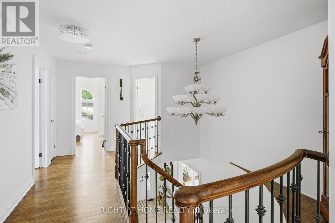
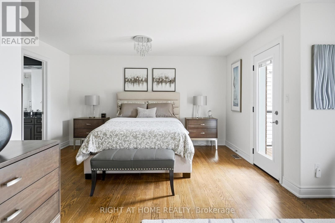
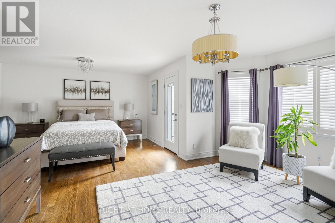
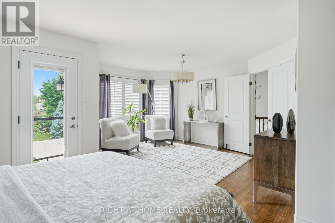
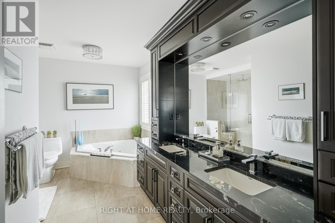
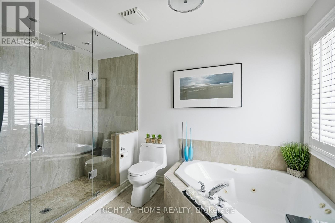
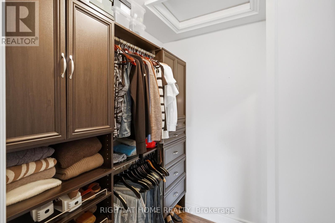
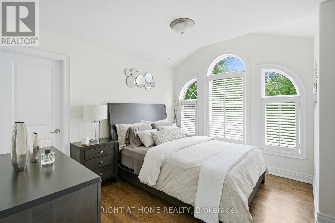
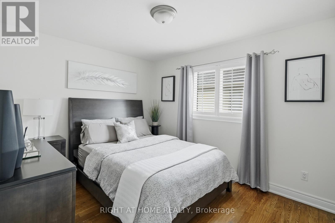
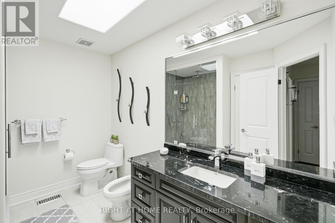
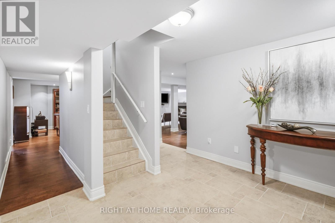
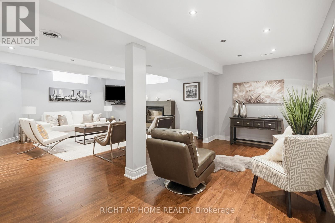
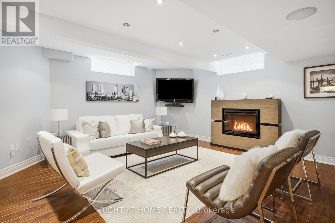
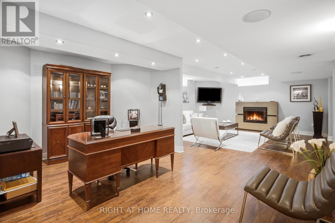
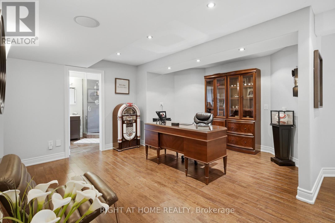
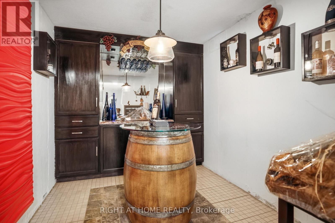
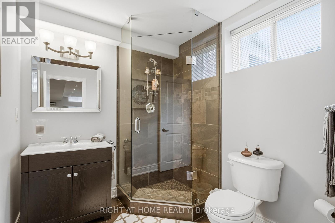
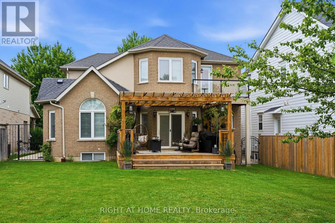
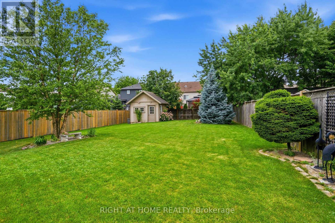
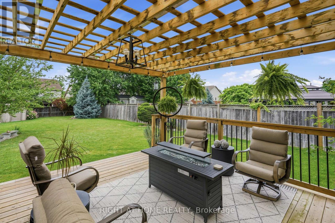
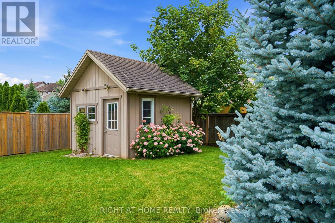
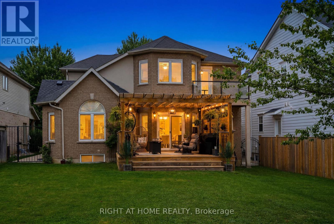
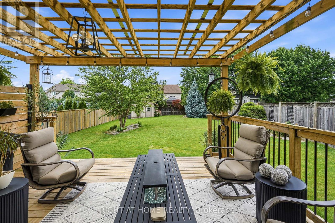
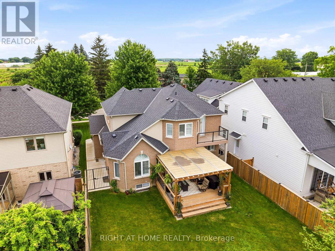
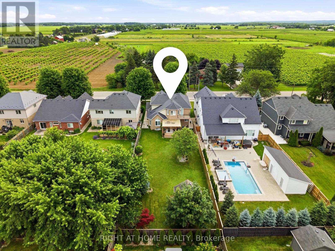
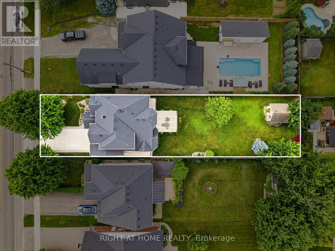
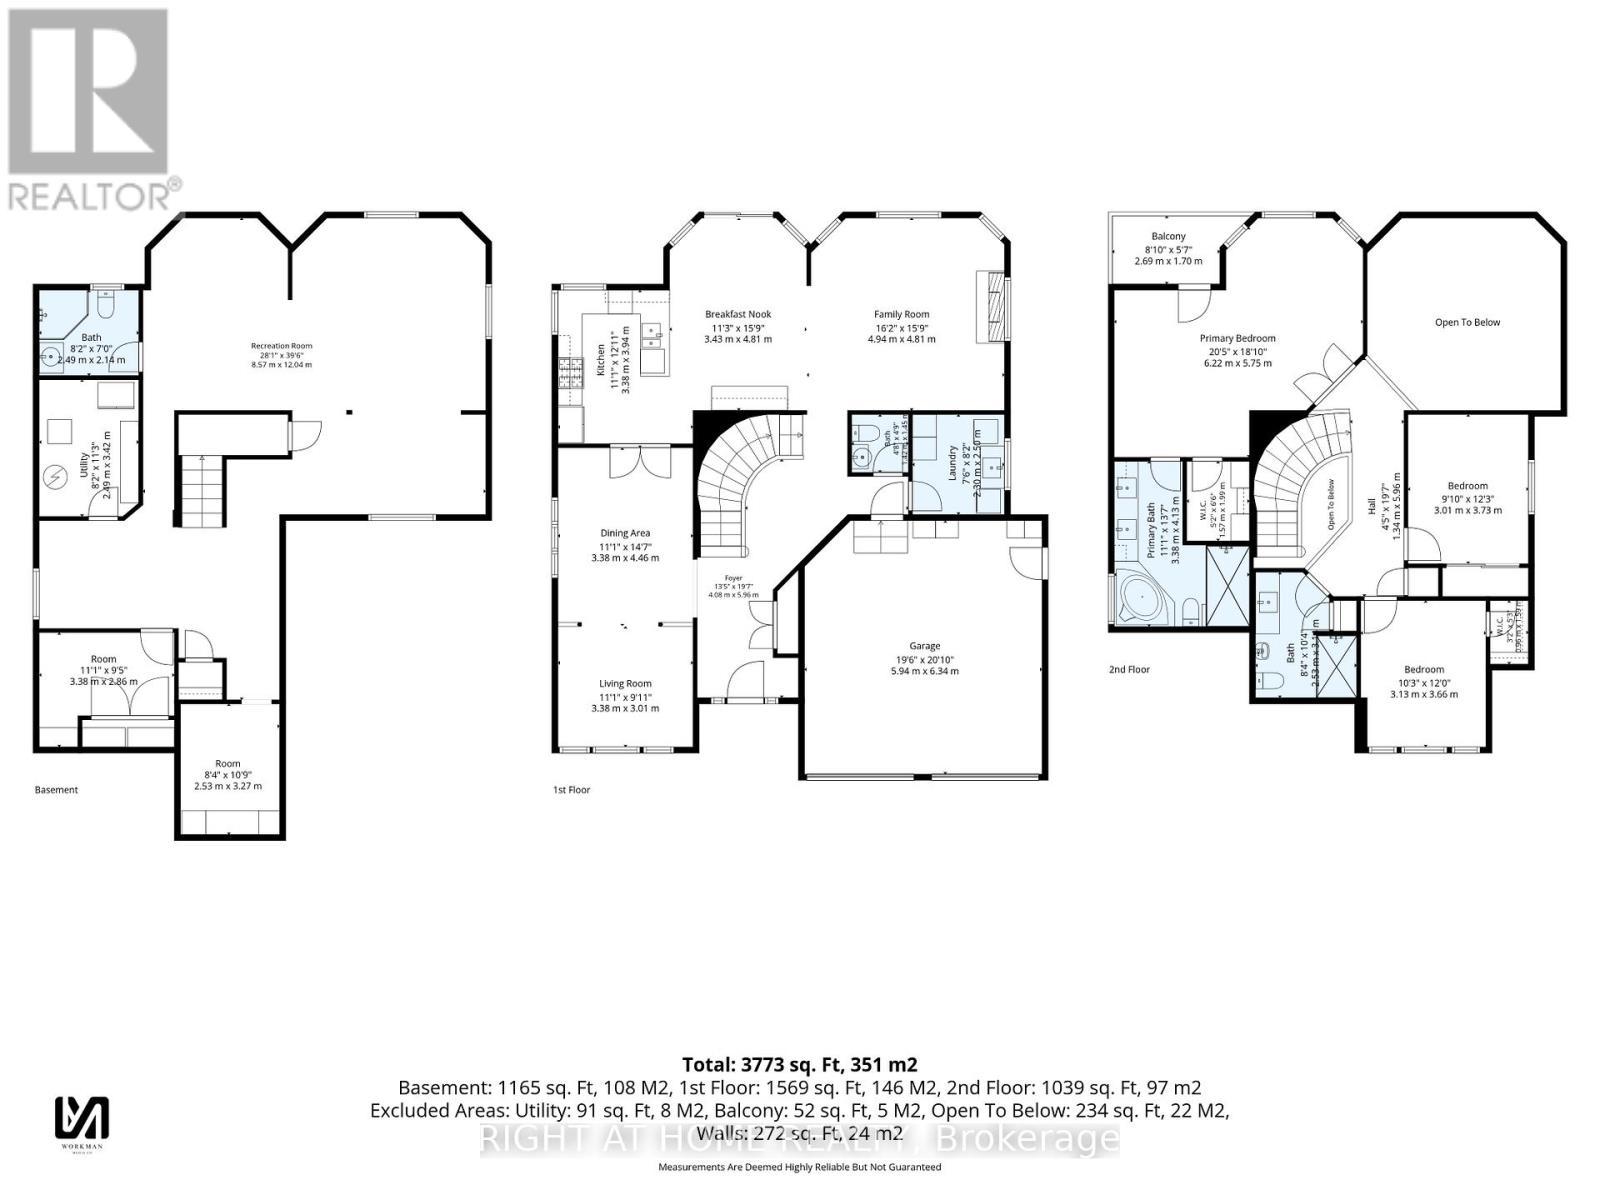
Welcome to 1606 Concession 4 Rd. In the quaint Village of Virgil, this stunningly updated executive custom 2 storey home with over 3700 sq ft of finished living space has been meticulously maintained and lovingly cared for. Sitting only a stones throw from Old Town, Niagara on the Lake where the world class wineries, quaint shops and incredible parks along the lake can fill your days with wonder. The main floor takes your breath away the moment you enter when you are met with soaring high ceilings and a showstopping spiral staircase. The newer kitchen is the immaculate hub of the family focused main floor. Coming complete with a charming breakfast nook, formal dining room, and spectacular family room with cozy gas fireplace this open concept layout optimizes your family time like never before. A second living space is on this floor as well. Heading up the gorgeous staircase your private time is valued in the 3 large bedrooms. The primary suite is the jewel of the 2nd floor with a walk-in closet and ensuite oasis that features double sinks, a large soaker tub and a walk out to a new glass balcony that completes your relaxation time overlooking your dream backyard. Entertaining is a breeze when you couple the completely finished basement, that offers a large rec room, cold cellar wine room, office and 3 pc bathroom, with the large wooden deck built only 2 years ago and fully fenced park like backyard, the picture of the lifestyle you've always desired becomes reality. Some updates include A/C 2025, Furnace 2018, Roof 2021 and so many others, this home is everything you could've dreamed of! See for yourself! (id:27)

Building Features:

  • Style: Detached
  • Building Type: House
  • Basement Development: Finished
  • Basement Type: Full
  • Construction Style - Attachment: Detached
  • Exterior Finish: Stone, Stucco
  • Fireplace: Yes
  • Floor Space: 2500 - 3000 sqft
  • Foundation Type: Poured Concrete
  • Heating Type: Forced air
  • Heating Fuel: Natural gas
  • Cooling Type: Central air conditioning
  • Appliances: Dishwasher, Dryer, Garage door opener, Microwave, Hood Fan, Stove, Washer, Window Coverings, Refrigerator

Property Features:

  • OwnershipType: Freehold
  • Property Type: Single Family
  • Bedrooms: 3
  • Bathrooms: 4
  • Half Bathrooms: 1
  • Amenities Nearby: Park
  • Community Features: Community Centre
  • Floor Space (approx): 2500 - 3000 Square Feet
  • Irregular: Yes
  • Lot Depth: 190.1 Feet
  • Lot Frontage: 50.3 Feet
  • Lot Size: 50.4 x 190.1 FT
  • Structure Type: Deck
  • Sewer: Sanitary sewer
  • Parking Type: Attached garage, Garage
  • No. of Parking Spaces: 4

Rooms:

  • Bedroom 2nd Level 3.00 m x 3.73 m
  • Bathroom 2nd Level 2.54 m x 3.15 m
  • Bedroom 2nd Level 3.12 m x 3.66 m
  • Primary Bedroom 2nd Level 6.22 m x 5.74 m
  • Bathroom 2nd Level 3.38 m x 4.14 m
  • Recreation Room Basement Level 8.56 m x 12.04 m
  • Bathroom Basement Level 2.49 m x 2.13 m
  • Cellar/Cold Room Basement Level 2.54 m x 3.28 m
  • Office Basement Level 3.38 m x 2.87 m
  • Utility Basement Level 2.49 m x 3.43 m
  • Foyer Main Level 4.09 m x 5.97 m
  • Living Main Level 3.38 m x 3.02 m
  • Dining Main Level 3.38 m x 4.44 m
  • Kitchen Main Level 3.38 m x 3.94 m
  • Breakfast Main Level 3.43 m x 4.80 m
  • Family Main Level 4.93 m x 4.80 m
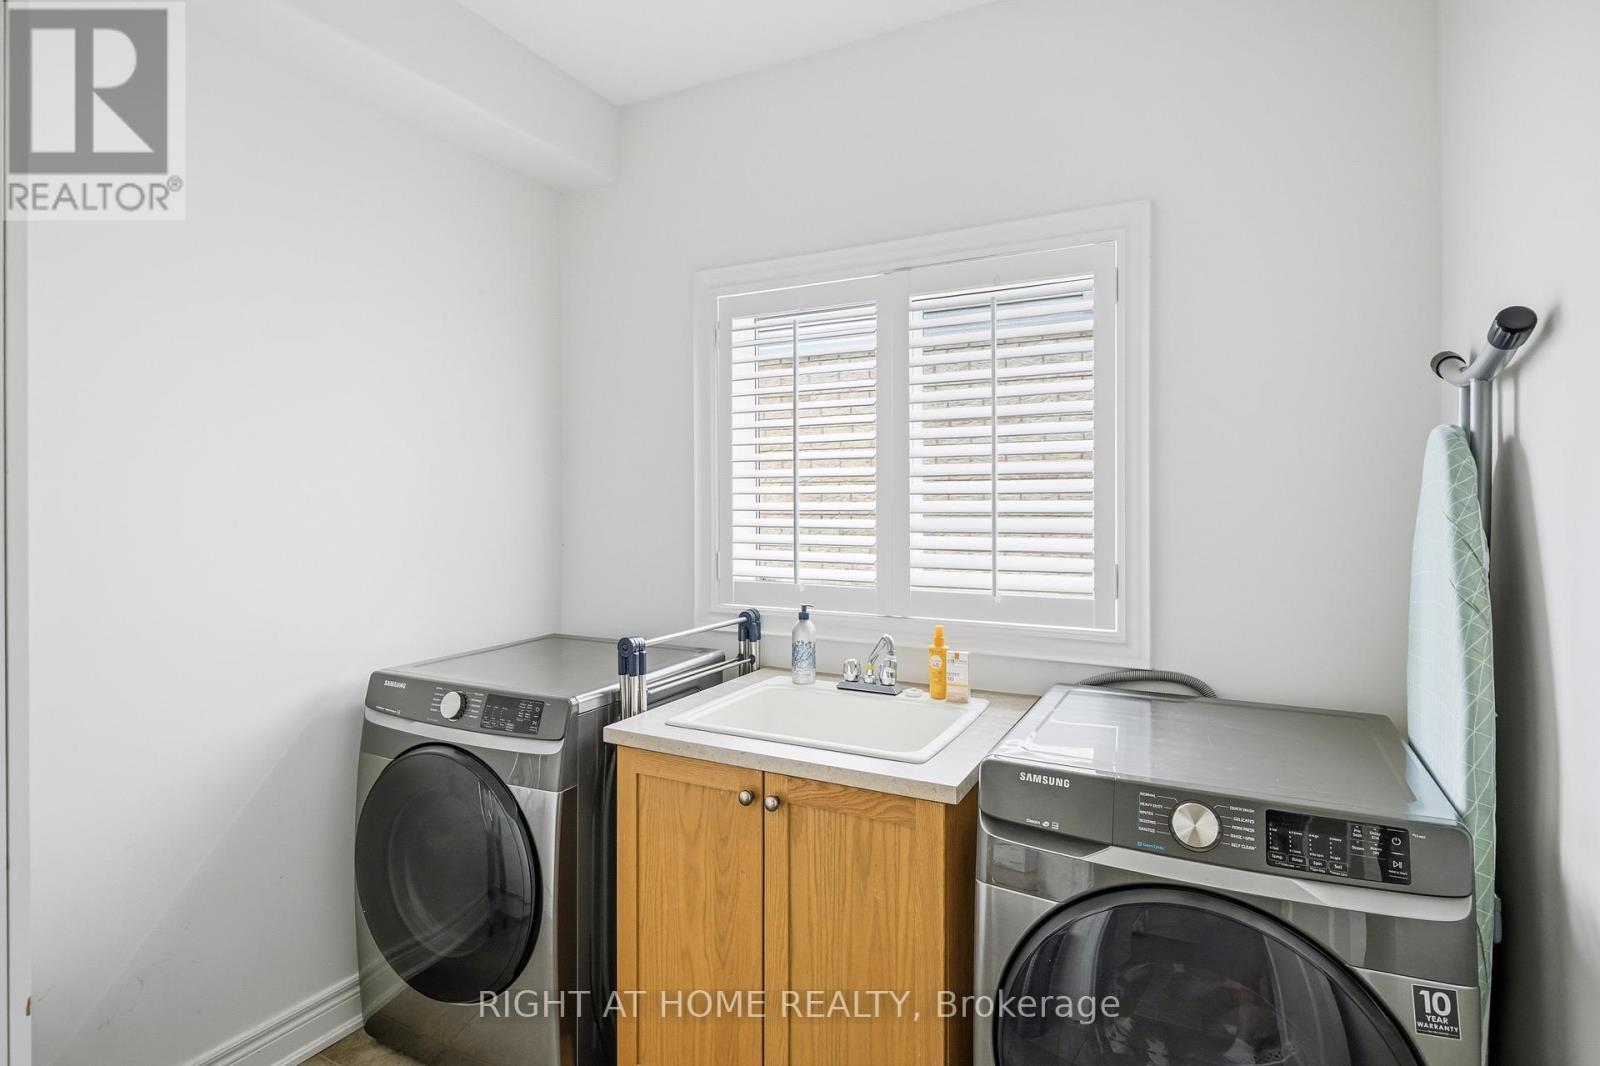
  • Laundry Main Level 2.29 m x 2.49 m
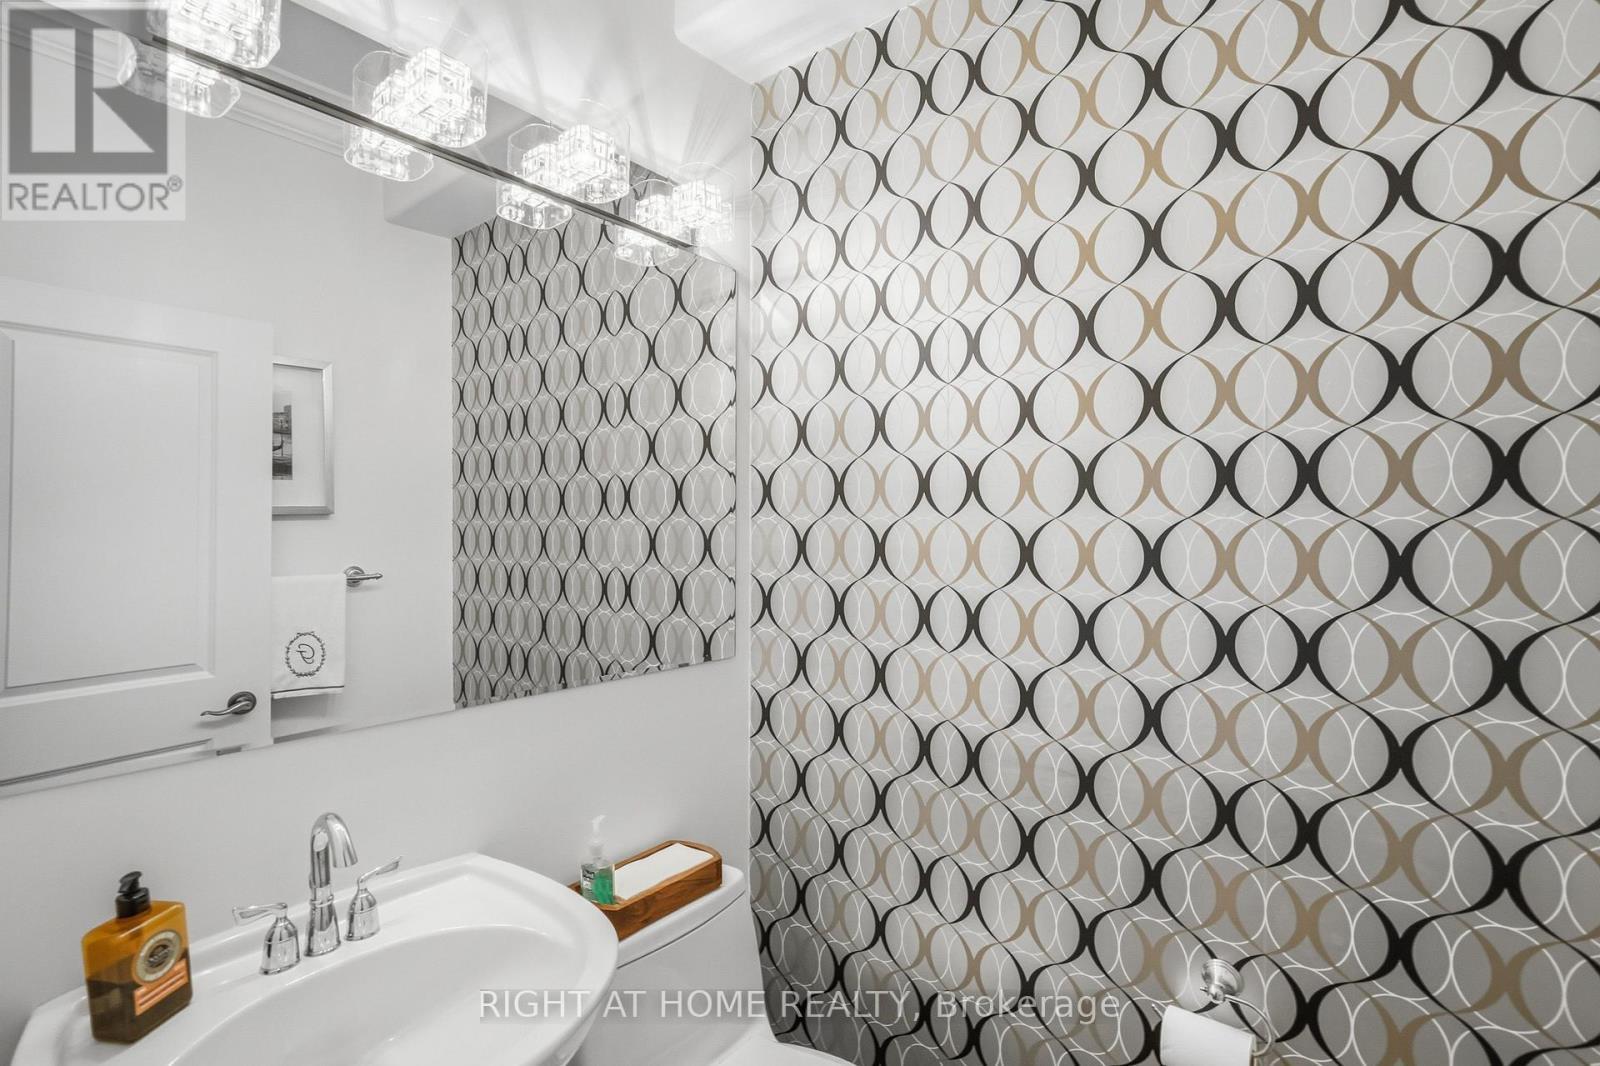
  • Bathroom Main Level 1.42 m x 1.45 m

Convert Measurement to:


Courtesy of: RIGHT AT HOME REALTY

REALTOR.ca  

QuickQuoteTM Powered by RPS

Location of 1606 CONCESSION 4 ROAD, Niagara-on-the-Lake, Ontario, L0S 1J0

Demographic Information of 1606 CONCESSION 4 ROAD, Niagara-on-the-Lake, Ontario, L0S 1J0

Life Stage

Older Couples

Employment Type

Mixed

Average Household Income

$138,088.86

Average Number of Children

1.87

Household Population

Household Structure

Age of Population

Education

Education Level

No certificate/diploma/degree

16.3 %

High school certificate or equivalent

26.19 %

Apprenticeship trade certificate/diploma

6.28 %

College/non-university certificate

22.85 %

University certificate (below bachelor)

4.18 %

University Degree

24.2 %

Commuter

Travel To Work

By Car

95.56 %

By Public Transit

0.0 %

By Walking

1.9 %

By Bicycle

0.0 %

By Other Methods

2.54 %

Cultural Diversity

Knowledge of Official Language

Mother Tongue

Building Information

Building Type

Apartments (Low and High Rise)

4.03 %

Houses

95.97 %

Own Vs. Rent

