Button CopyPathCircle CloseCircle Left ArrowArrow Down Icon GreyClosecirclecircleBurger
Image 1
Image 2
Image 3
$1,079,900

16 MILLS Lane, Niagara-on-the-Lake, Ontario, L0S 1J1

MLS® # 40816927

2+1 Beds

Baths

2754  FEETSQ

QuickQuoteTM: $1.1M - $1.3M

Niagara-On-The-Lake ON, L0S 1J1

MLS® # 40816927

Property Information:

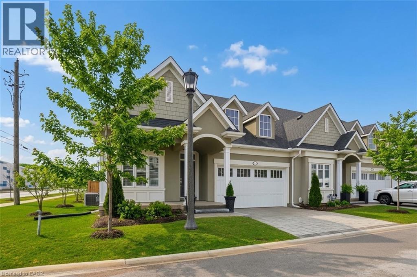
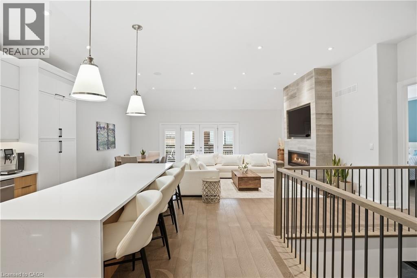
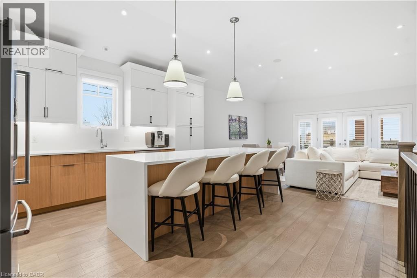
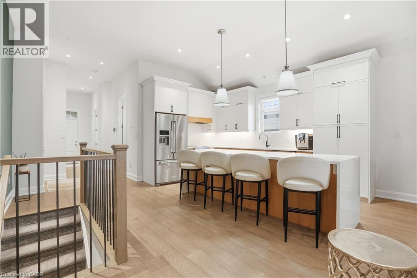
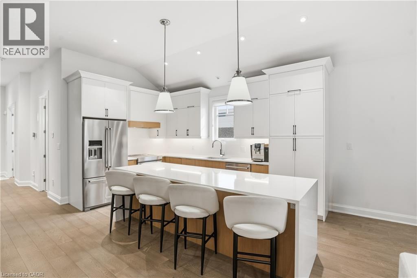
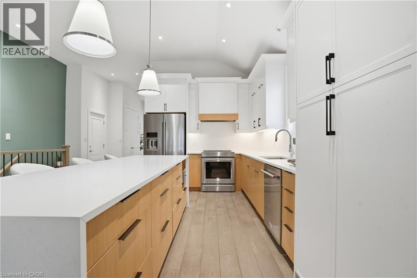
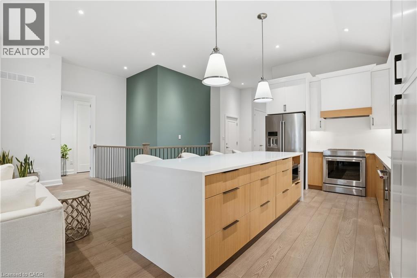
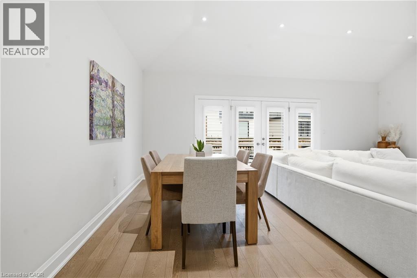
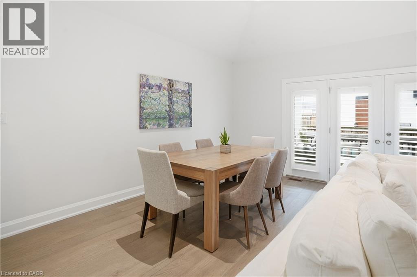
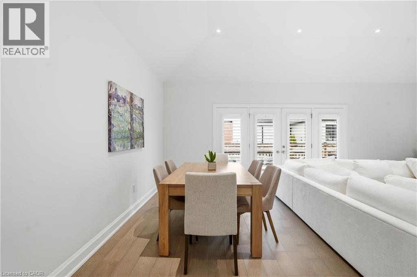
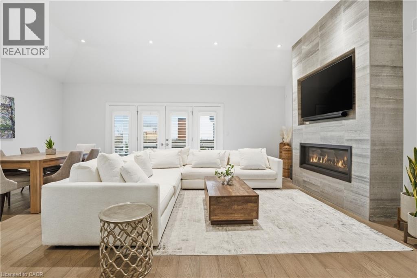
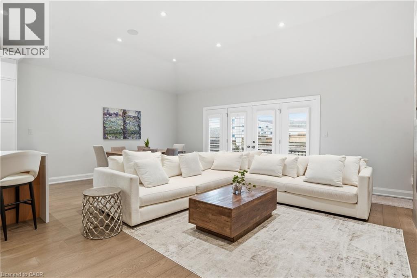
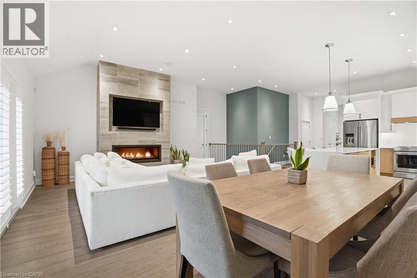
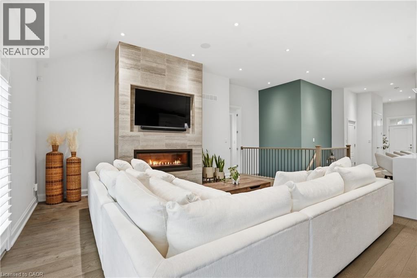
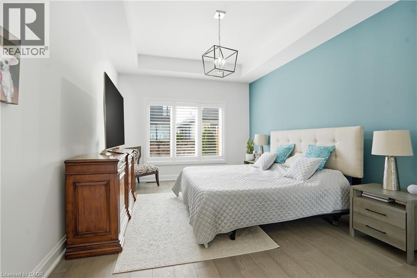
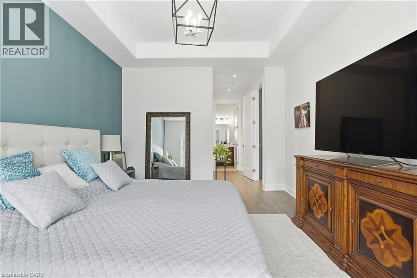
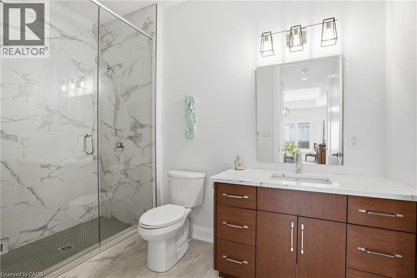
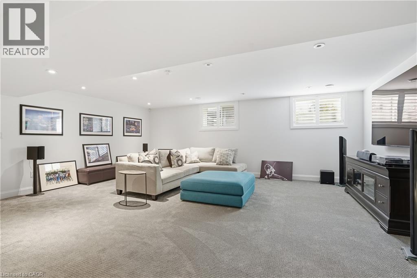
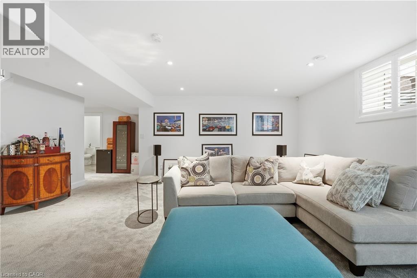
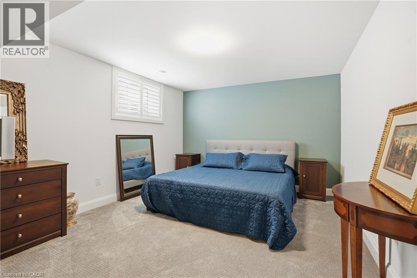
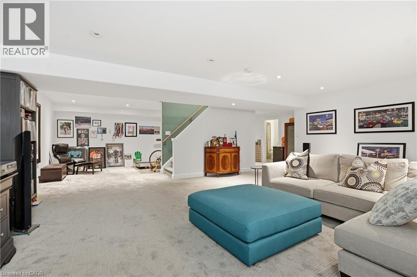
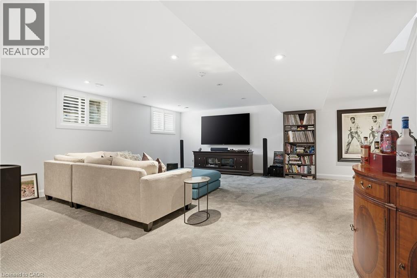
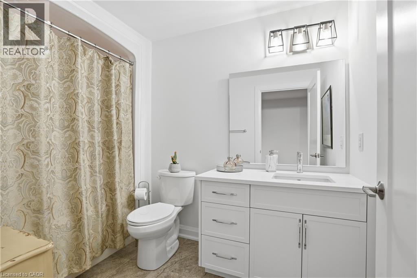
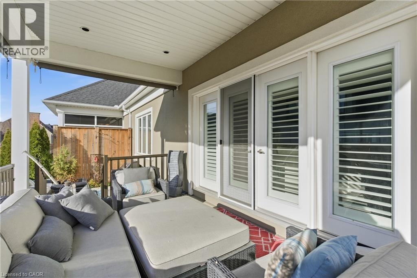
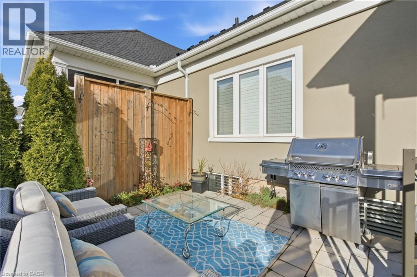
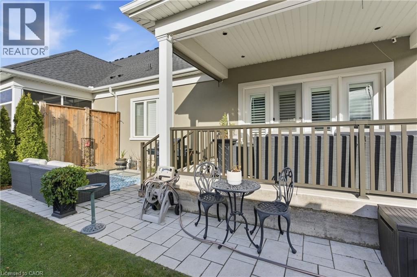
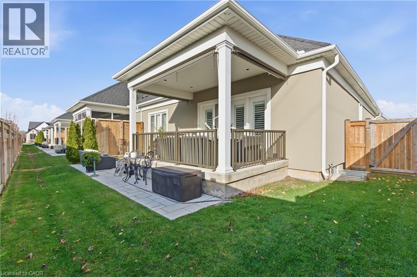
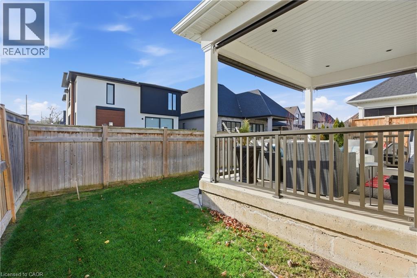
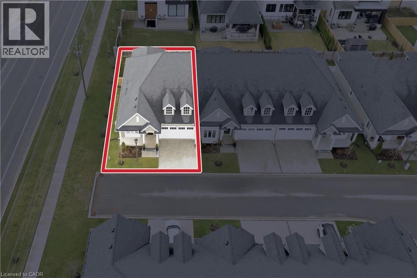
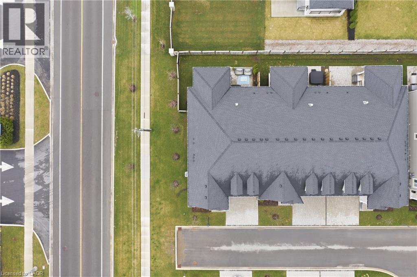
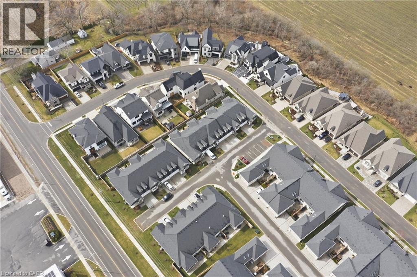
Welcome to 16 Mills Lane, a beautifully appointed bungalow townhome in the highly desirable St. Davids community of Niagara-on-the-Lake. Offering over 2,700 square feet of finished living space, this home is ideal for families, downsizers, or those seeking low maintenance living without compromising on style or comfort. Designed with both function and elegance in mind, the main level features an open-concept layout with a bright living room, and a modern kitchen complete with quartz countertops, quality finishes, and ample workspace for everyday living and entertaining. Two spacious bedrooms and two well-appointed bathrooms provide comfortable main floor living, including a primary suite with its own private ensuite and walk-in-closet. The fully finished lower level extends the living space with a generous recreation area and additional bedroom, perfect for visitors or multi-generational living. Step outside to enjoy a covered patio off the living room, creating a seamless indoor-outdoor experience ideal for relaxing or hosting. Located in the heart of wine country, close to vineyards, dining, and all that Niagara-on-the-Lake has to offer, this home presents an exceptional opportunity to enjoy a refined and carefree lifestyle in one of the region’s most sought-after communities. THE VENDOR IS OPEN TO A FLEXIBLE CLOSING, WITH THE OPTION OF A LONG CLOSING PERIOD OF UP TO SIX MONTHS. ADDITIONALLY, THE SELLER IS WILLING TO LEASE BACK THE PROPERTY FROM THE PURCHASER FOR A TERM OF UP TO TWO YEARS. (id:27)

Building Features:

  • Style: Townhouse
  • Building Type: Row / Townhouse
  • Architectural Style: Bungalow
  • Basement Development: Finished
  • Basement Type: Full
  • Construction Style - Attachment: Attached
  • Exterior Finish: Stone, Stucco
  • Fire Protection: Smoke Detectors, Alarm system
  • Fireplace: Yes
  • Floor Space: 2754 sqft
  • Foundation Type: Poured Concrete
  • Heating Type: Forced air
  • Heating Fuel: Natural gas
  • Cooling Type: Central air conditioning
  • Appliances: Dishwasher, Dryer, Refrigerator, Stove, Washer, Hood Fan, Window Coverings

Property Features:

  • OwnershipType: Condominium
  • Property Type: Single Family
  • Bedrooms: 2+1
  • Bathrooms: 3
  • Access Type: Road access
  • Amenities Nearby: Golf Nearby, Park
  • Community Features: Quiet Area
  • Condo Fees: $258 Monthly
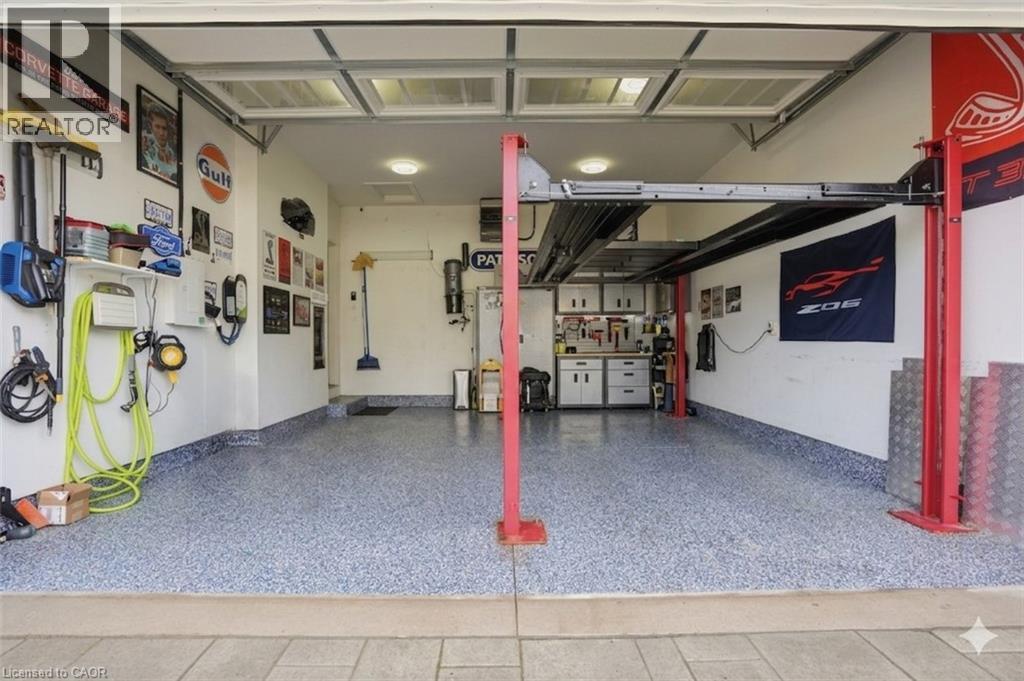
  • Features: Automatic Garage Door Opener
  • Floor Space (approx): 2754 Square Feet
  • Lot Depth: 84 Feet
  • Lot Frontage: 39 Feet
  • MaintenanceFee Type: Landscaping, Property Management
  • Zoning: RD-17
  • Sewer: Municipal sewage system
  • Parking Type: Attached garage
  • No. of Parking Spaces: 4

Rooms:

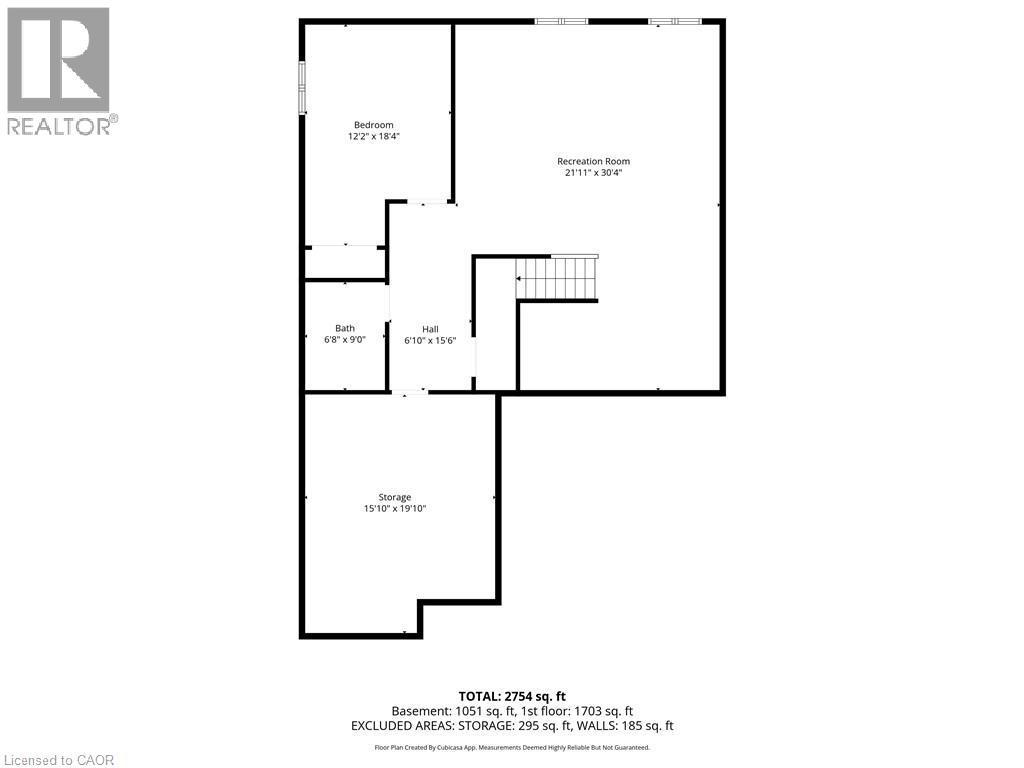
  • Storage Basement Level 15'10'' x 19'10''
  • Bathroom Basement Level Measurements not available
  • Bedroom Basement Level 12'2'' x 18'4''
  • Recreation Room Basement Level 21'11'' x 30'4''
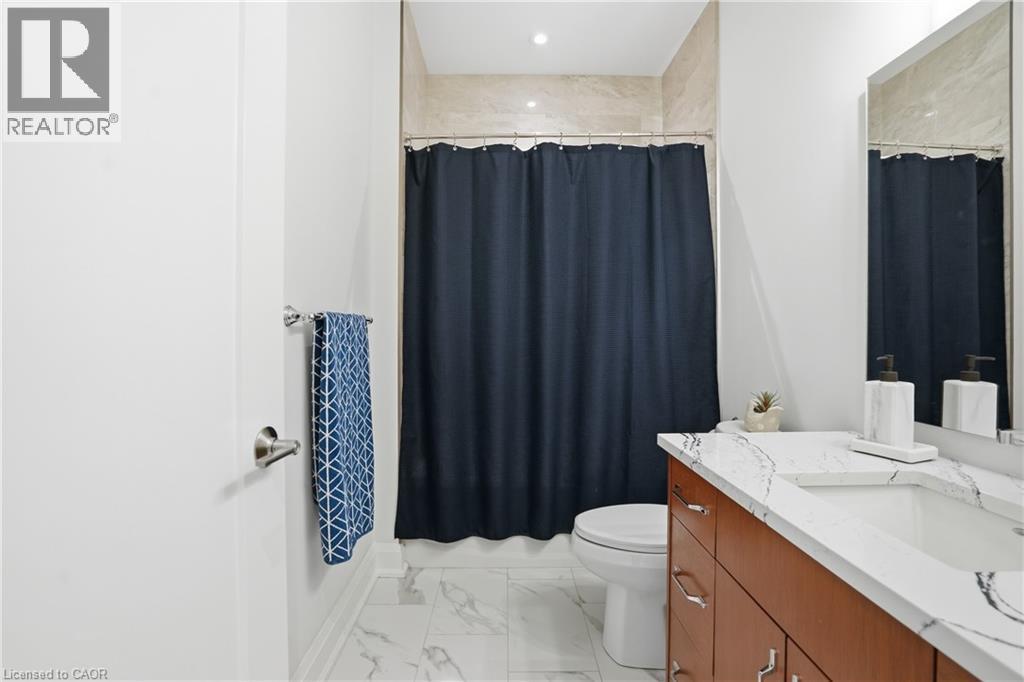
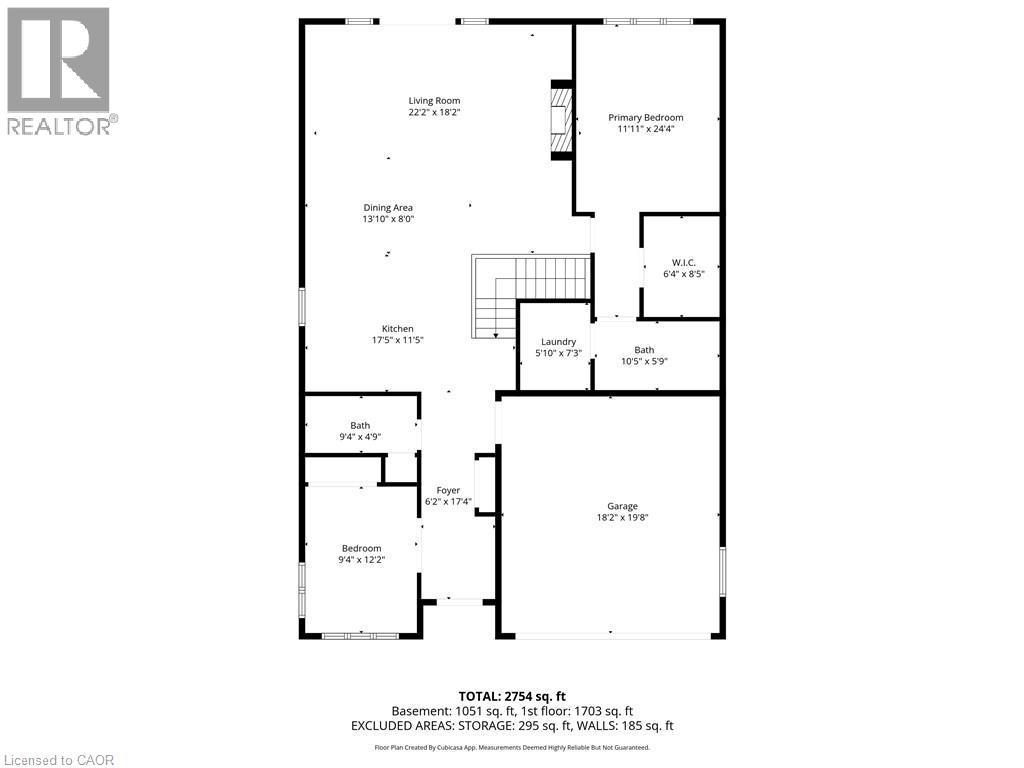
  • Bathroom Main Level Measurements not available
  • Primary Bedroom Main Level 11'11'' x 24'4''
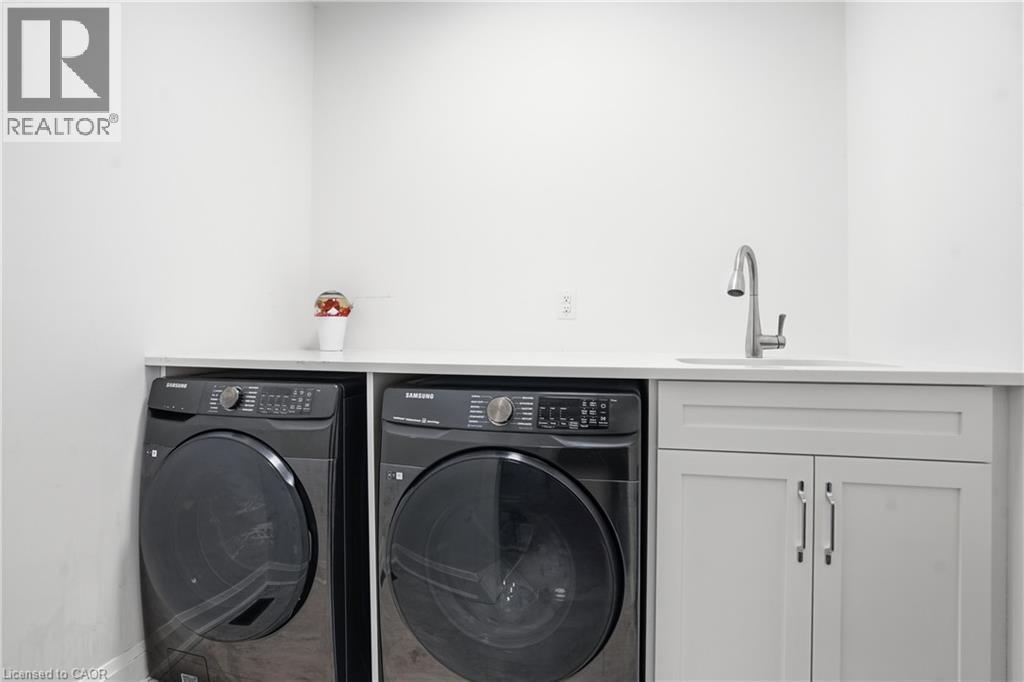
  • Laundry Main Level 5'10'' x 7'3''
  • Living Main Level 22'2'' x 18'2''
  • Dining Main Level 13'10'' x 8'0''
  • Kitchen Main Level 17'5'' x 11'5''
  • Bathroom Main Level Measurements not available
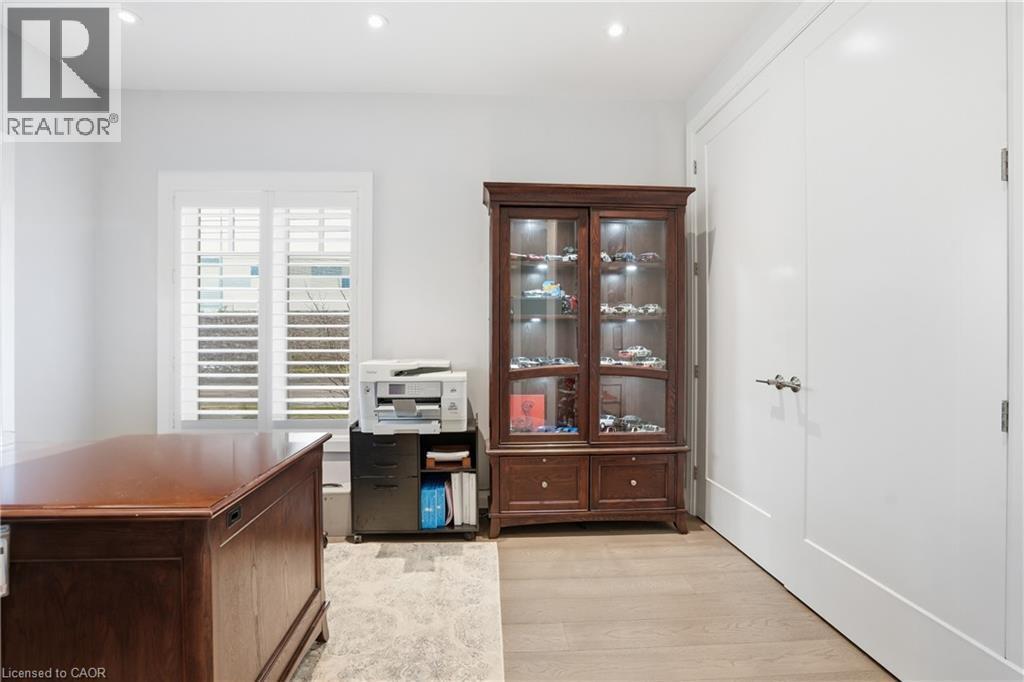
  • Bedroom Main Level 9'4'' x 12'2''
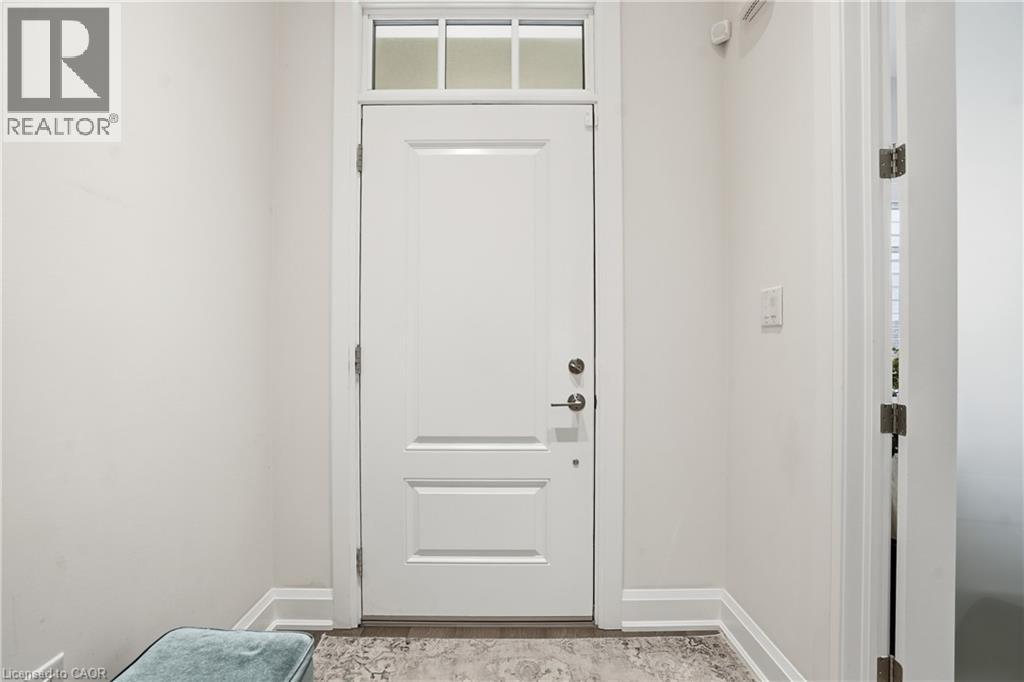
  • Foyer Main Level 6'2'' x 17'4''

Courtesy of: RE/MAX Escarpment Golfi Realty Inc.

REALTOR.ca  

QuickQuoteTM Powered by RPS

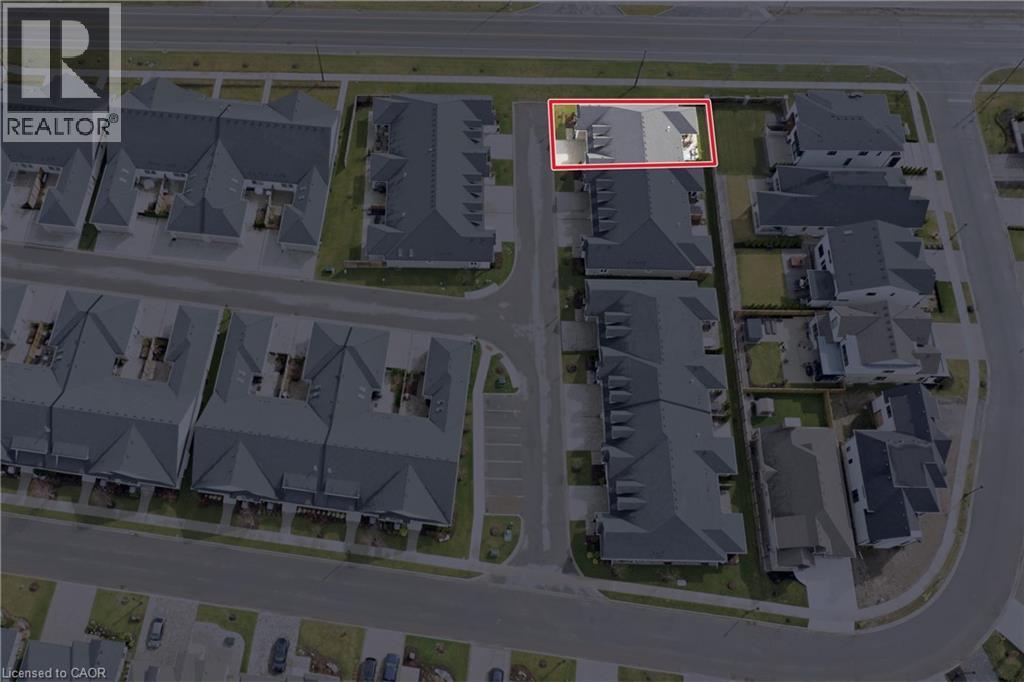
Location of 16 MILLS Lane, Niagara-on-the-Lake, Ontario, L0S 1J1

Demographic Information of 16 MILLS Lane, Niagara-on-the-Lake, Ontario, L0S 1J1

Life Stage

Older Couples

Employment Type

Mixed

Average Household Income

$138,000.00

Average Number of Children

1.80

Household Population

Household Structure

Age of Population

Education

Education Level

No certificate/diploma/degree

9.95 %

High school certificate or equivalent

30.35 %

Apprenticeship trade certificate/diploma

6.47 %

College/non-university certificate

23.88 %

University certificate (below bachelor)

0.99 %

University Degree

28.35 %

Commuter

Travel To Work

By Car

95.24 %

By Public Transit

0.0 %

By Walking

3.17 %

By Bicycle

0.0 %

By Other Methods

1.59 %

Cultural Diversity

Knowledge of Official Language

Mother Tongue

Building Information

Building Type

Apartments (Low and High Rise)

Houses

100.0 %

Own Vs. Rent
