
Button CopyPathCircle CloseCircle Left ArrowArrow Down Icon GreyClosecirclecircleBurger
Image 1
Image 2
Image 3
$1,995,000

15450 NIAGARA RIVER PARKWAY, Niagara-on-the-Lake, Ontario, L0S 1J0

MLS® # X13157664

3 Beds

Baths

1500 - 2000  FEETSQ

QuickQuoteTM: Not Available

Niagara-On-The-Lake ON, L0S 1J0

MLS® # X13157664

Property Information:

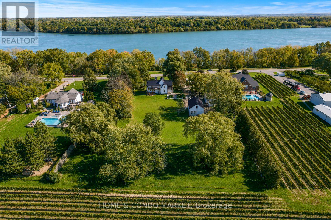
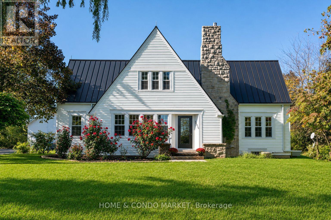
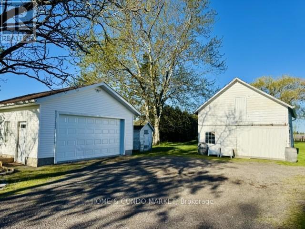
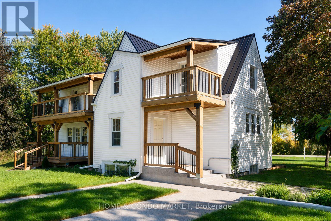
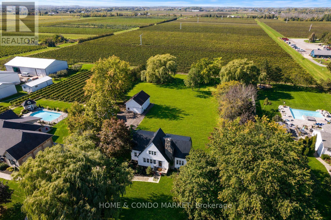
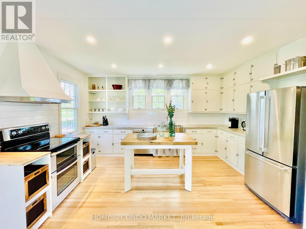
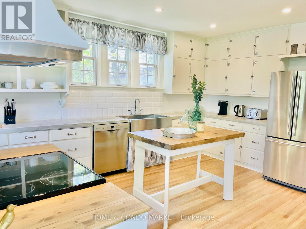
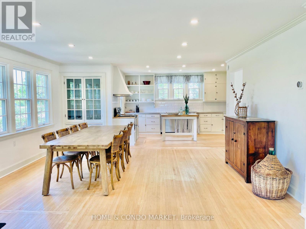
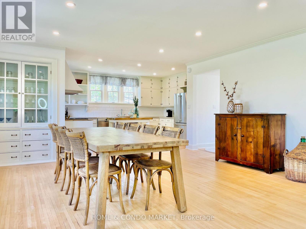
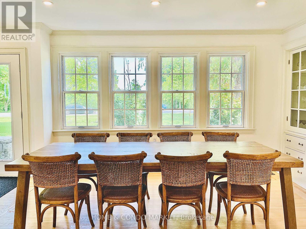
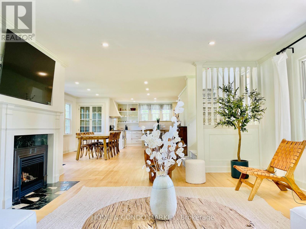
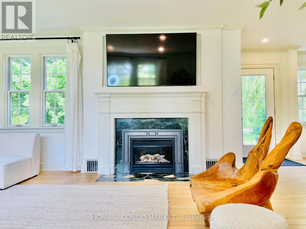
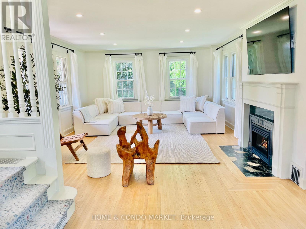
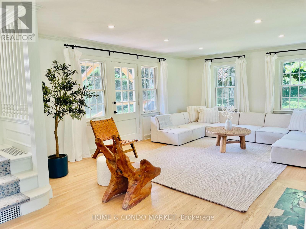
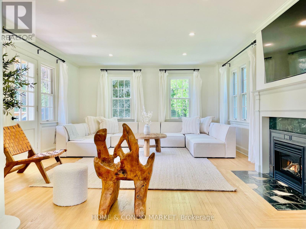
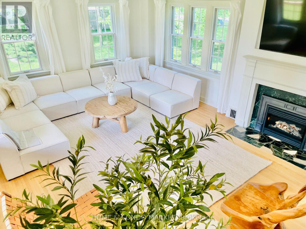
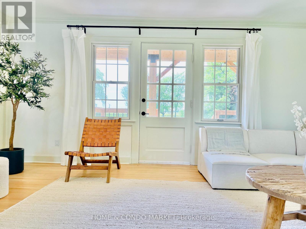
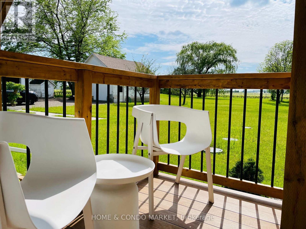
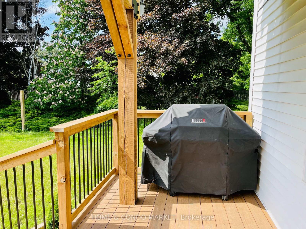
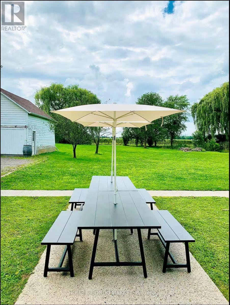
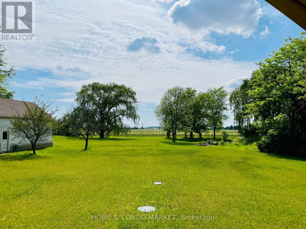
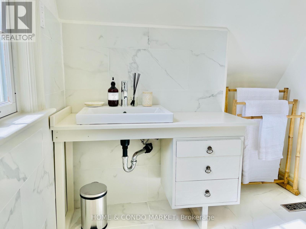
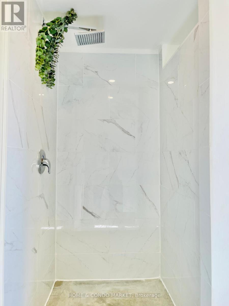
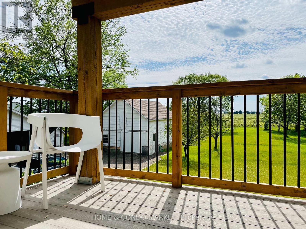
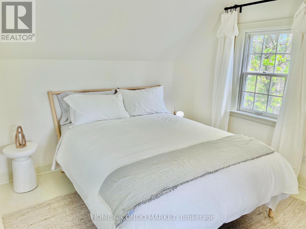
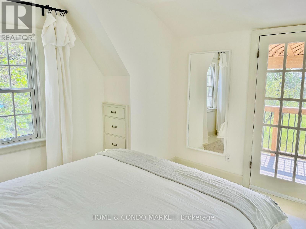
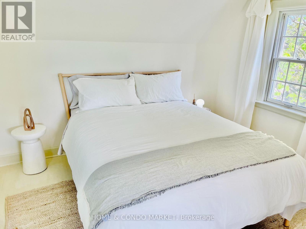
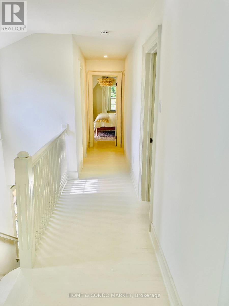
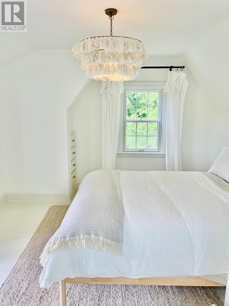
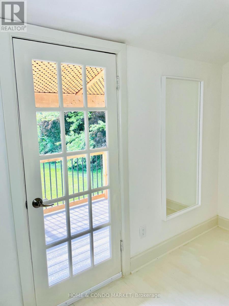
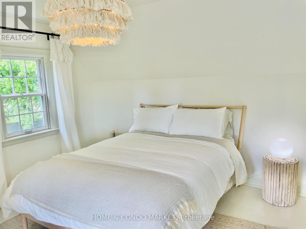
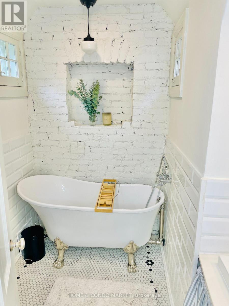
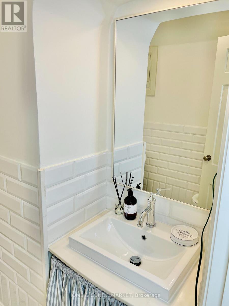
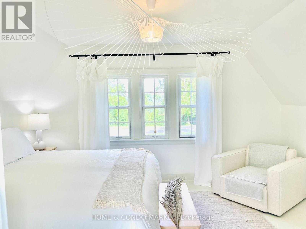
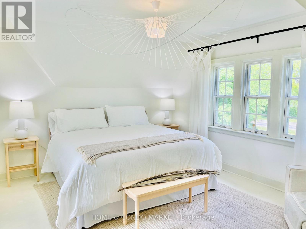
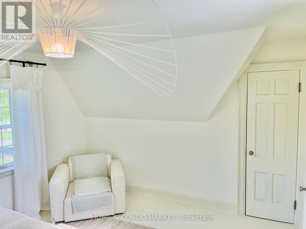
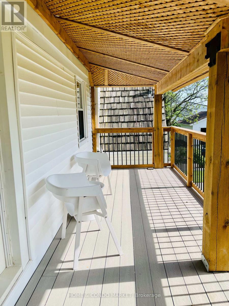
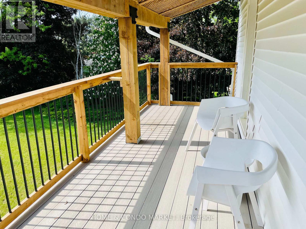
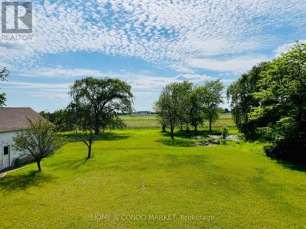
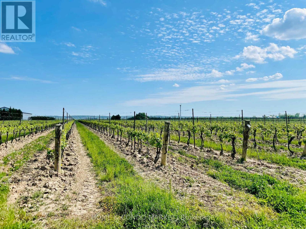
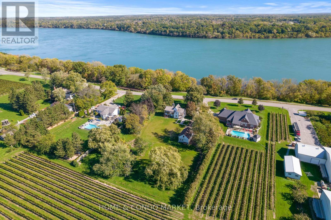
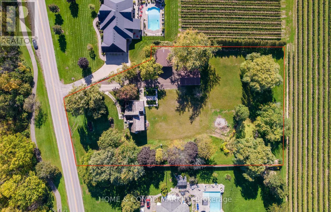
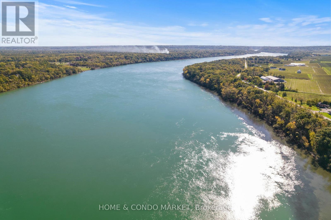
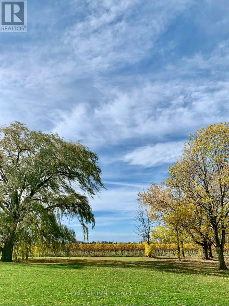
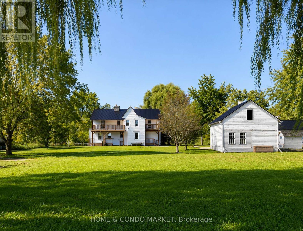
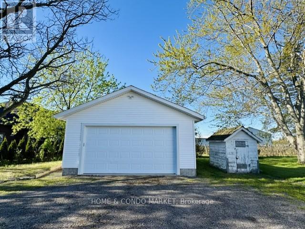
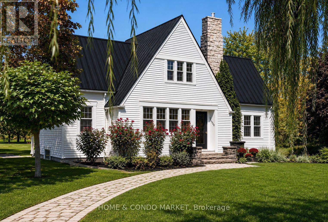
Welcome to the Willow Farmhouse in NOTL situated on a 1+ Acre with vineyard views in the rear and Niagara River/USA views at the front. The home has been very popular on Instagram with short term rental guests. It's truly a magical experiece at Sunrise and at Sunset. The home features an expansive main floor with large open concept kitchen, dining and living room with large windows and endless views. The upper level features 3 spacious bedrooms (two with large balconies that overlook vineyards) and 2 full baths. The lower level is unfinished with taller ceilings and tons of possiblity. The property also includes a detached double car garage (20'x22') and large beautifully maintained 2-storey barn (20'x30') with exposed beams. Conveniently located minutes to the Historic Old Town of Niagara on the Lake, Numerous wineries, Lewiston Bridge and the 405 to QEW. Walk/Bike Trails across the road and fresh farm stands walking are steps away. This a legacy property to start your permaculture lifestyle OR vacation rental investment! (id:27)

Building Features:

  • Style: Detached
  • Building Type: House
  • Amenities:
  • Basement Development: Unfinished
  • Basement Type: Full
  • Construction Style - Attachment: Detached
  • Easement: Right of way, Easement
  • Exterior Finish: Stone, Vinyl siding
  • Fireplace: Yes
  • Floor Space: 1500 - 2000 sqft
  • Flooring Type: Tile, Hardwood
  • Foundation Type: Concrete
  • Heating Type: Forced air
  • Heating Fuel: Natural gas
  • Cooling Type: Central air conditioning
  • Appliances: Water meter, Dishwasher, Dryer, Stove, Washer, Window Coverings, Refrigerator

Property Features:

  • OwnershipType: Freehold
  • Property Type: Single Family
  • Bedrooms: 3
  • Bathrooms: 3
  • Half Bathrooms: 1
  • Access Type:
  • Amenities Nearby: Golf Nearby, Hospital
  • Floor Space (approx): 1500 - 2000 Square Feet
  • Irregular: Yes
  • Lot Depth: 316 Feet
  • Lot Frontage: 133 Feet
  • Lot Size: 133 x 316 FT
  • Structure Type: Deck, Barn
  • Utility Type: Cable - Installed, , Hydro - Installed,
  • View Type: River view
  • WaterFront Type: Waterfront
  • Zoning: RR
  • Sewer: Septic System
  • Parking Type: Detached garage, Garage
  • No. of Parking Spaces: 8

Rooms:

  • Bathroom 2nd Level 1.88 m x 2.67 m
  • Bedroom 2nd Level 3.78 m x 4.42 m
  • Bedroom 2nd Level 3.61 m x 4.75 m
  • Bedroom 2nd Level 3.81 m x 4.57 m
  • Bathroom 2nd Level 1.93 m x 1.88 m
  • Kitchen Main Level 3.40 m x 4.72 m
  • Dining Main Level 5.92 m x 4.90 m
  • Living Main Level 6.05 m x 4.72 m
  • Mudroom Main Level 2.16 m x 3.17 m
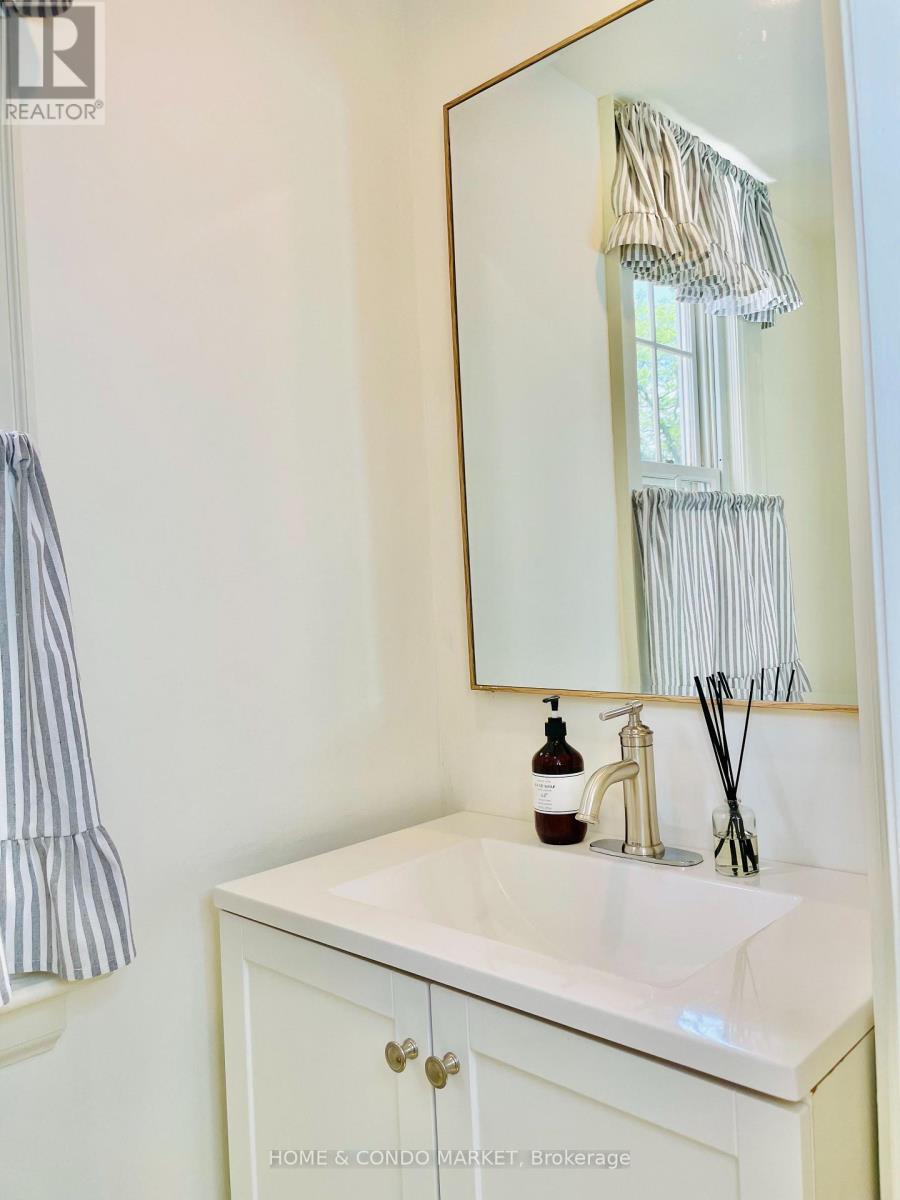
  • Bathroom Main Level 0.91 m x 1.88 m

Convert Measurement to:


Courtesy of: HOME & CONDO MARKET

REALTOR.ca  

QuickQuoteTM Powered by RPS

Location of 15450 NIAGARA RIVER PARKWAY, Niagara-on-the-Lake, Ontario, L0S 1J0

Demographic Information of 15450 NIAGARA RIVER PARKWAY, Niagara-on-the-Lake, Ontario, L0S 1J0

Life Stage

Older Couples

Employment Type

Mixed

Average Household Income

$153,652.88

Average Number of Children

1.91

Household Population

Household Structure

Age of Population

Education

Education Level

No certificate/diploma/degree

17.89 %

High school certificate or equivalent

22.77 %

Apprenticeship trade certificate/diploma

7.54 %

College/non-university certificate

24.19 %

University certificate (below bachelor)

4.22 %

University Degree

23.39 %

Commuter

Travel To Work

By Car

96.96 %

By Public Transit

0.0 %

By Walking

0.0 %

By Bicycle

0.0 %

By Other Methods

3.04 %

Cultural Diversity

Knowledge of Official Language

Mother Tongue

Building Information

Building Type

Apartments (Low and High Rise)

Houses

100.0 %

Own Vs. Rent

