Button CopyPathCircle CloseCircle Left ArrowArrow Down Icon GreyClosecirclecircleBurger
Image 1
Image 2
Image 3
$759,900

3 - 21 LORETTA DRIVE W, Niagara-on-the-Lake (Virgil), Ontario, L0S 1T0

MLS® # X12999876

2+1 Beds

Baths

1200 - 1399  FEETSQ

QuickQuoteTM: $704K - $944K

Niagara-On-The-Lake (Virgil) ON, L0S 1T0

MLS® # X12999876

Property Information:

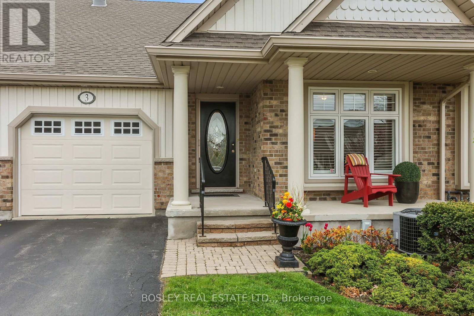
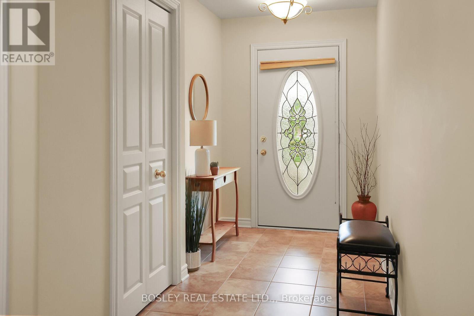
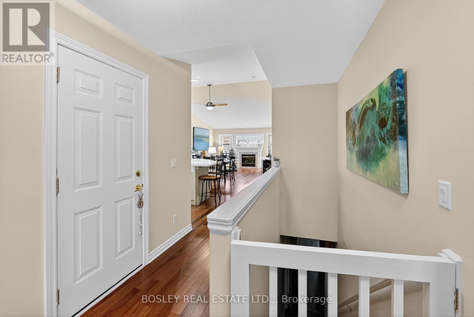
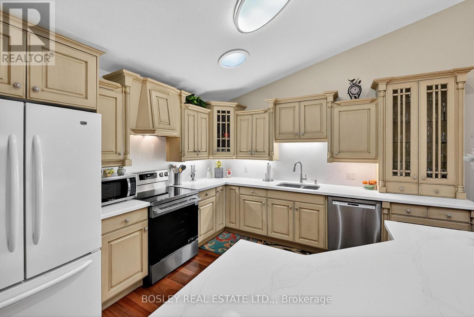
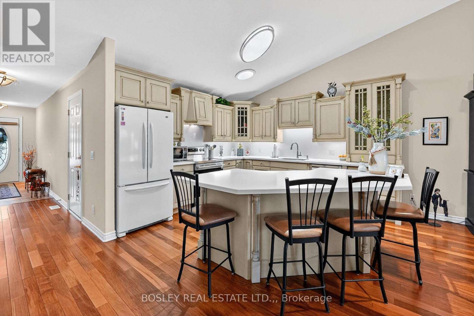
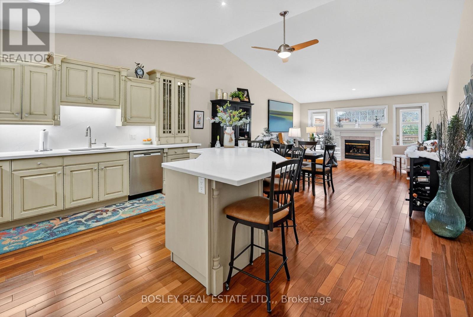
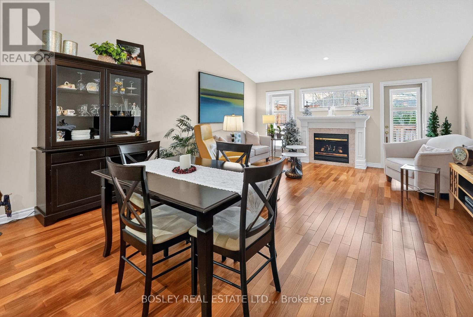
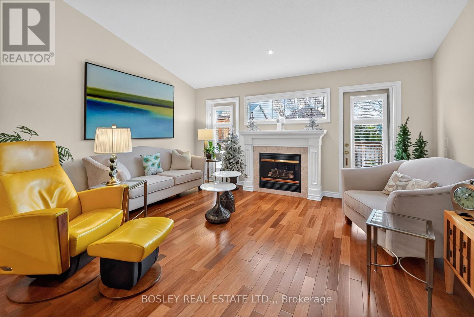
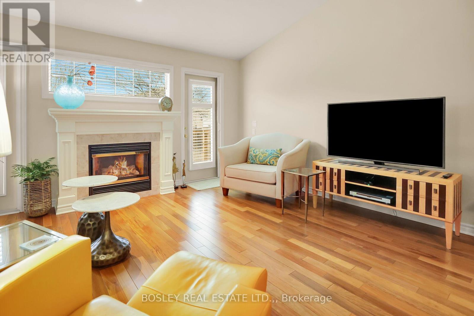
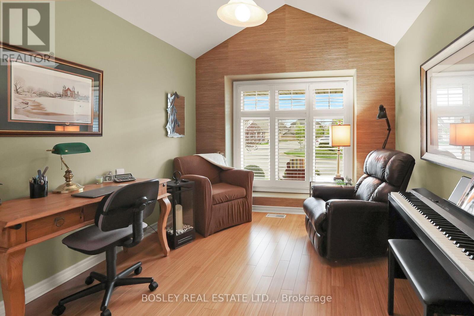
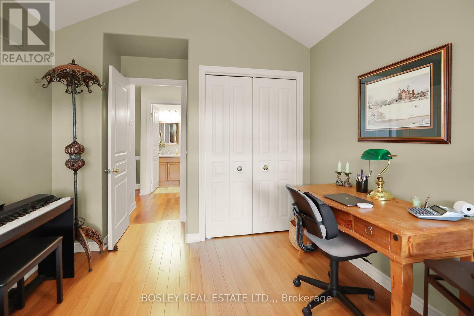
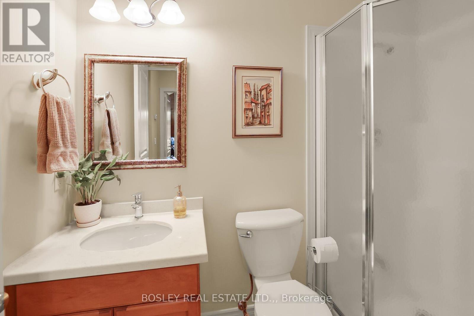
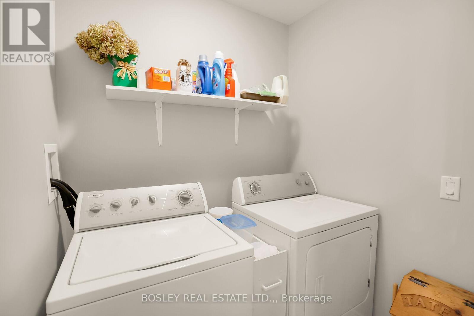
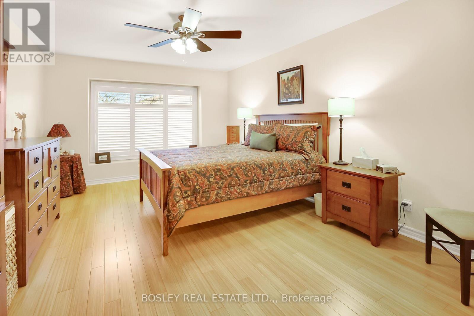
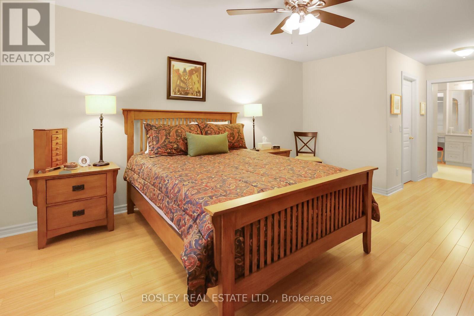
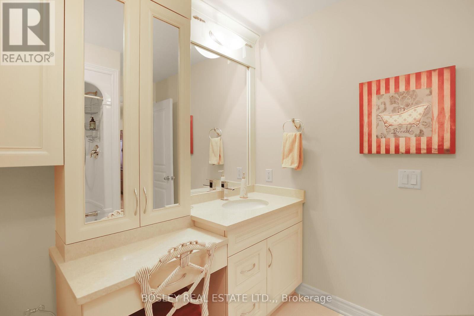
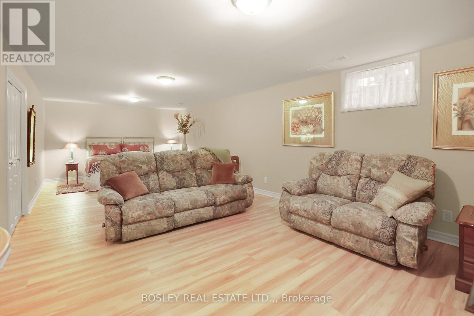
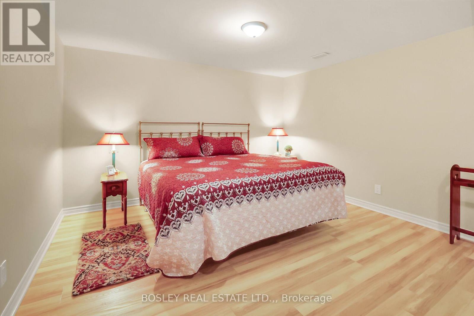
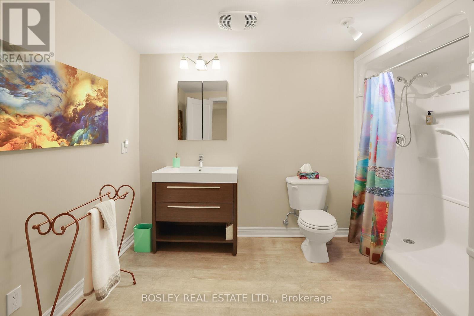
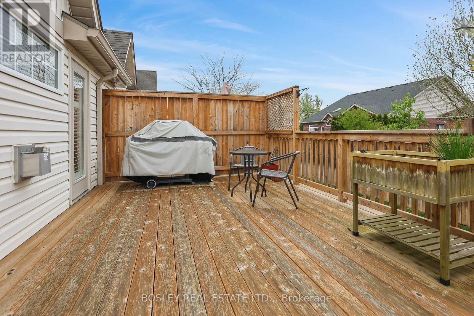
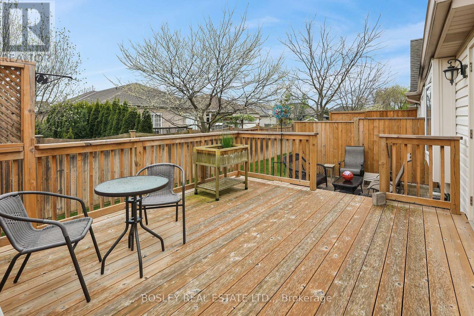
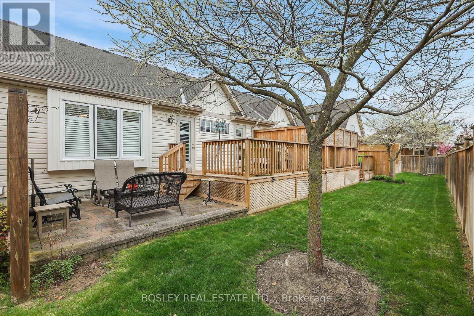
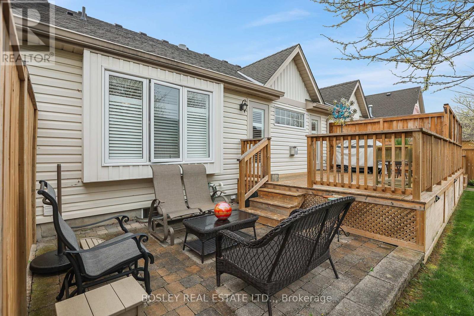
BUNGALOW TOWNHOUSE ON A QUIET CUL-DE-SAC IN THE HEART OF NIAGARA WINE COUNTRY..FABULOUS WELL MAINTAINED HOME BOASTS HARDWOOD AND TILE FLOORING WITH 2 BEDROOMS AND 2 FULL BATHROOMS ON THE MAIN LEVEL& 1 BEDROOM AND FULL BATHROOM ON THE LOWER LEVEL..WORKS WELL AS A GUEST SUITE..MAIN FLOOR LAUNDRY.. LARGE PRIMARY BEDROOM .. ENSUITE & WALK-IN CLOSET... OPEN CONCEPT KITCHEN DINING AND GREAT ROOM.. VAULTED CEILING .. F GAS FIREPLACE AND ACCESS TO A LARGE PRIVATE DECK & HARD-SCAPED SITTING AREA.. ENJOY OUTDOOR DINING OR A GLASS OF WINE WITH FRIENDS AND FAMILY.. PHANTOM SCREENS ON FRONT AND REAR DOOR.. EXTRA NATURAL LIGHT IN KITCHEN AND HALL FROM 3 SOLAR TUBES..THIS LOCK AND GO TOWNHOUSE IS A DELIGHT AND A MUST SEE!!!! (id:27)

Building Features:

  • Style: Townhouse
  • Building Type: Row / Townhouse
  • Amenities:
  • Architectural Style: Bungalow
  • Basement Development: Partially finished
  • Basement Type: N/A
  • Easement: Easement
  • Exterior Finish: Vinyl siding, Brick
  • Fire Protection: Smoke Detectors
  • Fireplace: Yes
  • Floor Space: 1200 - 1399 sqft
  • Foundation Type: Poured Concrete
  • Heating Type: Forced air
  • Heating Fuel: Natural gas
  • Cooling Type: Central air conditioning
  • Appliances: Garage door opener remote, Water meter, Dishwasher, Dryer, Hood Fan, Gas stove(s), Washer, Window Coverings, Refrigerator

Property Features:

  • OwnershipType: Condominium/Strata
  • Property Type: Single Family
  • Bedrooms: 2+1
  • Bathrooms: 3
  • Amenities Nearby: Golf Nearby
  • Community Features: Pets Allowed With Restrictions
  • Condo Fees: $605 Monthly
  • Features: Conservation/green belt, Guest Suite
  • Floor Space (approx): 1200 - 1399 Square Feet
  • Landscape Features: Landscaped
  • MaintenanceFee Type: Common Area Maintenance, Insurance
  • Structure Type: Deck
  • Zoning: SINGLE FAMILY RESIDENTIAL
  • Parking Type: Attached garage, Garage
  • No. of Parking Spaces: 2

Rooms:

  • 3rd Bedroom Lower Level 8.38 m x 3.89 m
  • Bathroom Lower Level 3.48 m x 2.82 m
  • Kitchen Ground Level 3.73 m x 3.81 m
  • Great Room Ground Level 4.85 m x 6.17 m
  • Primary Bedroom Ground Level 3.68 m x 4.95 m
  • Bathroom Ground Level 2.49 m x 2.59 m
  • 2nd Bedroom Ground Level 3.05 m x 3.40 m
  • Bathroom Ground Level 2.49 m x 1.52 m

Convert Measurement to:


Courtesy of: BOSLEY REAL ESTATE LTD.,

REALTOR.ca  

QuickQuoteTM Powered by RPS

Location of 3 - 21 LORETTA DRIVE W, Niagara-on-the-Lake (Virgil), Ontario, L0S 1T0

Demographic Information of 3 - 21 LORETTA DRIVE W, Niagara-on-the-Lake (Virgil), Ontario, L0S 1T0

Life Stage

Middle-Aged with Teens

Employment Type

Mixed

Average Household Income

$131,526.97

Average Number of Children

1.81

Household Population

Household Structure

Age of Population

Education

Education Level

No certificate/diploma/degree

12.15 %

High school certificate or equivalent

28.37 %

Apprenticeship trade certificate/diploma

5.79 %

College/non-university certificate

25.18 %

University certificate (below bachelor)

3.66 %

University Degree

24.86 %

Commuter

Travel To Work

By Car

91.48 %

By Public Transit

0.0 %

By Walking

4.01 %

By Bicycle

0.0 %

By Other Methods

4.51 %

Cultural Diversity

Knowledge of Official Language

Mother Tongue

Building Information

Building Type

Apartments (Low and High Rise)

6.17 %

Houses

93.83 %

Own Vs. Rent

