Button CopyPathCircle CloseCircle Left ArrowArrow Down Icon GreyClosecirclecircleBurger
Image 1
Image 2
Image 3
$999,000

561 KING STREET, Niagara-on-the-Lake (Town), Ontario, L0S 1J0

MLS® # X13042270

2 Beds

Baths

1100 - 1500  FEETSQ

QuickQuoteTM: $828K - $1.0M

Niagara-On-The-Lake (Town) ON, L0S 1J0

MLS® # X13042270

Property Information:

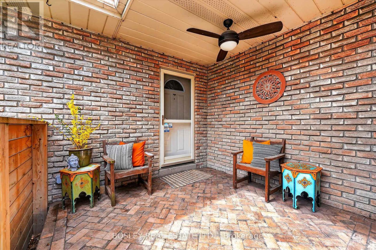
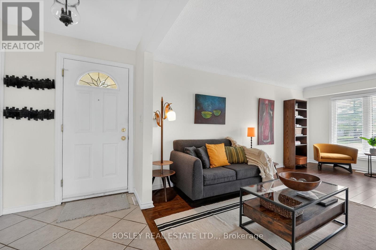
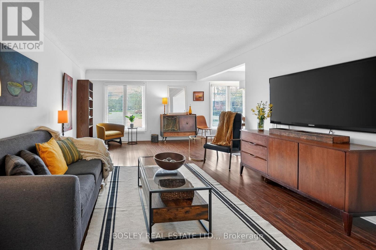
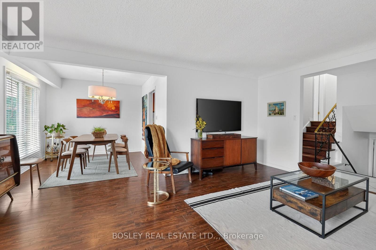
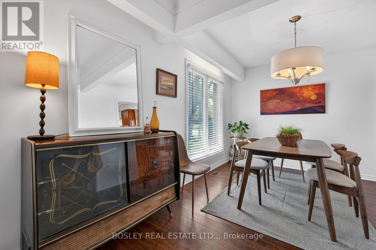
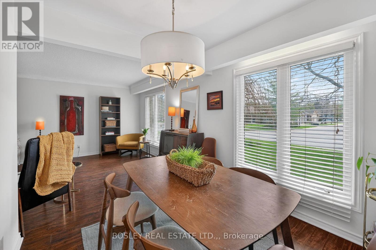
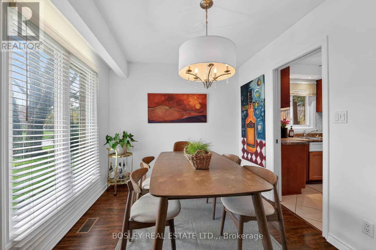
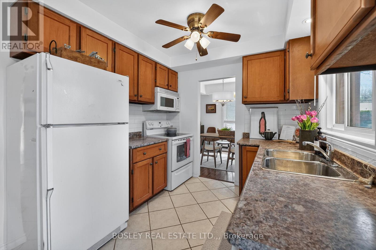
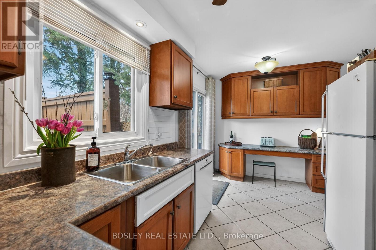
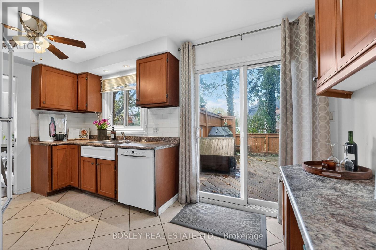
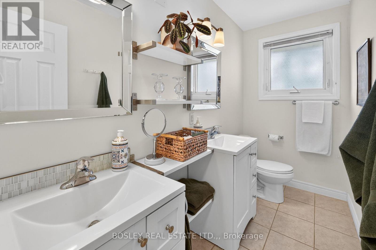
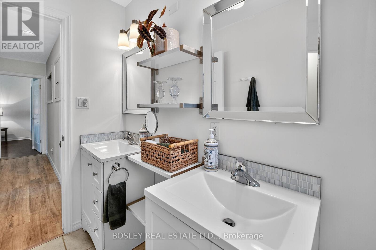
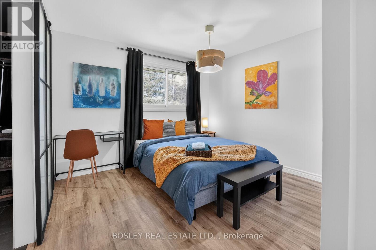
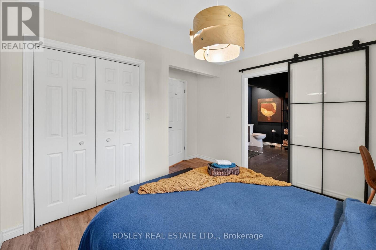
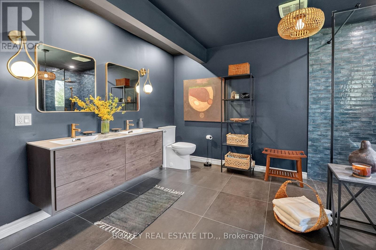
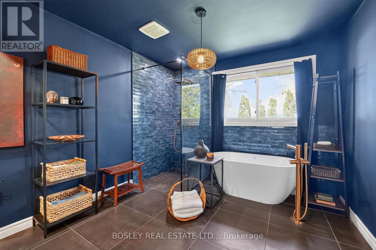
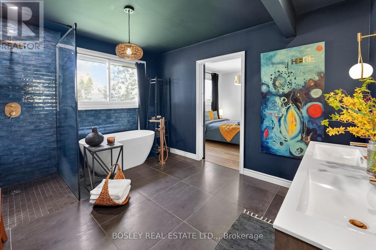
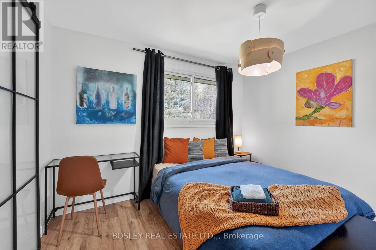
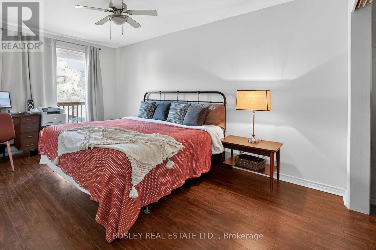
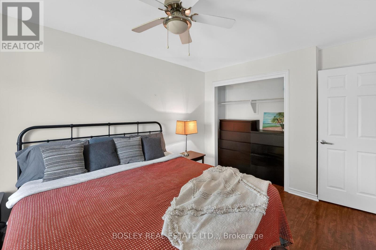
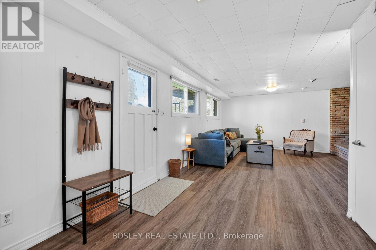
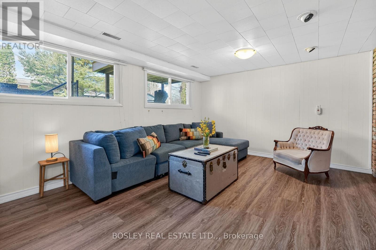
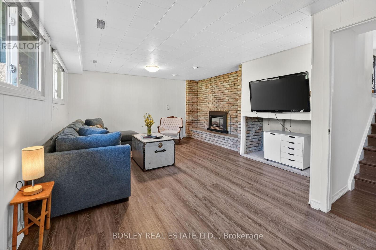
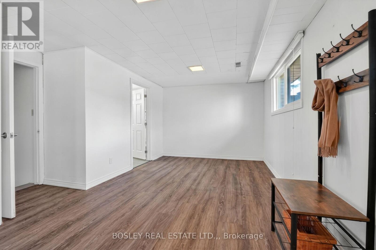
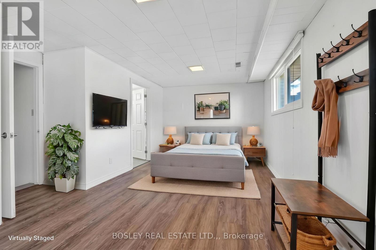
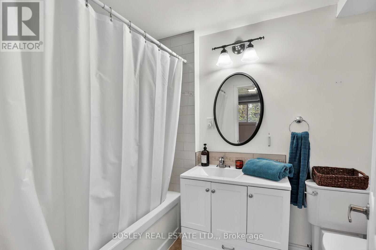
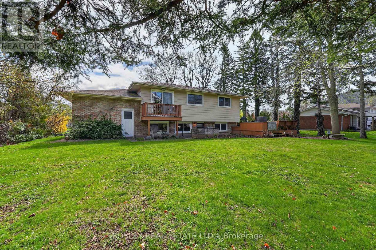
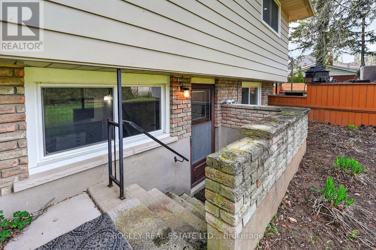
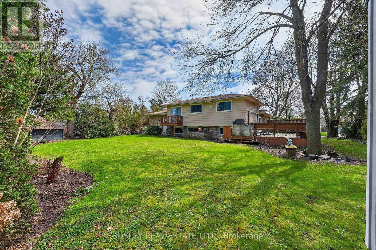
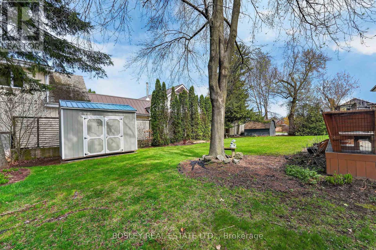
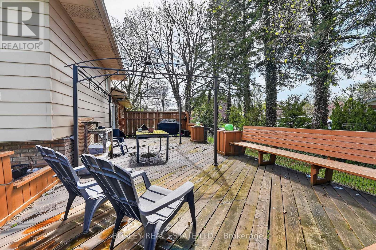
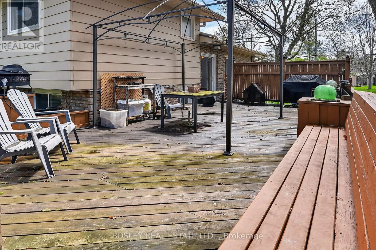
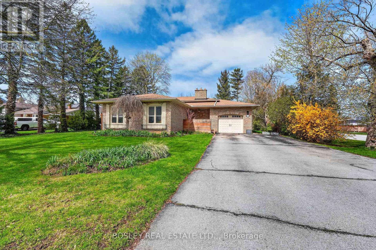
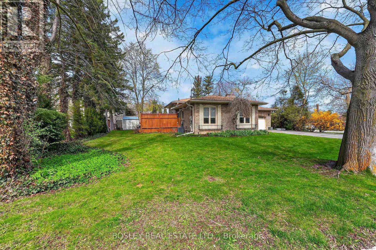
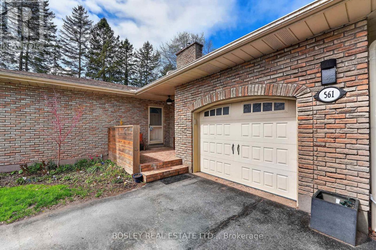
This ideally situated back-split is located on a corner lot in Old Town Niagara-on-the-Lake, a short stroll to iconic Queen Street, local shops and amenities. With a newly updated principal ensuite featuring a soaker tub and premium fixtures, and 2 generous bedrooms up, and an additional guest bath this home suits many family configurations. The lower level offers a family room with fireplace, and a seperate entrance to the rear yard. An additional 4 piece bathroom completes the functionality, and rear facing windows make the space bright and full of opportunity. A single car garage, mature trees and an expansive deck make this centrally located home a perfect candidate for your next transition. (id:27)

Building Features:

  • Style: Detached
  • Building Type: House
  • Amenities:
  • Basement Development: Partially finished
  • Basement Type: N/A, N/A, N/A
  • Construction Style - Attachment: Detached
  • Construction Style - Split Level: Backsplit
  • Exterior Finish: Brick
  • Fireplace Type: Insert
  • Floor Space: 1100 - 1500 sqft
  • Foundation Type: Poured Concrete
  • Heating Type: Forced air
  • Heating Fuel: Natural gas
  • Cooling Type: Central air conditioning
  • Appliances: Dishwasher, Dryer, Microwave, Stove, Washer, Refrigerator

Property Features:

  • OwnershipType: Freehold
  • Property Type: Single Family
  • Bedrooms: 2
  • Bathrooms: 3
  • Half Bathrooms: 1
  • Features: Sump Pump
  • Fence Type: Partially fenced
  • Floor Space (approx): 1100 - 1500 Square Feet
  • Irregular: Yes
  • Lot Depth: 120 Feet
  • Lot Frontage: 100 Feet
  • Lot Size: 100 x 120 FT
  • Structure Type: Shed
  • Utility Type: Hydro - Installed, Sewer - Installed, Cable - Installed
  • Zoning: R1
  • Sewer: Sanitary sewer
  • Parking Type: Detached garage, Garage
  • No. of Parking Spaces: 3

Rooms:

  • Primary Bedroom 2nd Level 3.87 m x 3.53 m
  • Bathroom 2nd Level 3.87 m x 3.10 m
  • 2nd Bedroom 2nd Level 4.60 m x 3.00 m
  • Bathroom 2nd Level 2.78 m x 1.40 m
  • Furnace Basement Level 7.19 m x 2.84 m
  • Cellar/Cold Room Basement Level 2.71 m x 2.89 m
  • Other Basement Level 1.46 m x 1.83 m
  • Laundry Basement Level 5.82 m x 3.72 m
  • Family Lower Level 9.66 m x 4.50 m
  • Bathroom Lower Level 2.59 m x 1.37 m
  • Living Ground Level 5.33 m x 3.84 m
  • Dining Ground Level 2.47 m x 2.49 m
  • Kitchen Ground Level 4.42 m x 2.70 m

Convert Measurement to:


Courtesy of: BOSLEY REAL ESTATE LTD.,

REALTOR.ca  

QuickQuoteTM Powered by RPS

Location of 561 KING STREET, Niagara-on-the-Lake (Town), Ontario, L0S 1J0

Demographic Information of 561 KING STREET, Niagara-on-the-Lake (Town), Ontario, L0S 1J0

Life Stage

Older Couples

Employment Type

Mixed

Average Household Income

$144,490.95

Average Number of Children

1.47

Household Population

Household Structure

Age of Population

Education

Education Level

No certificate/diploma/degree

6.54 %

High school certificate or equivalent

24.98 %

Apprenticeship trade certificate/diploma

2.87 %

College/non-university certificate

24.25 %

University certificate (below bachelor)

2.7 %

University Degree

38.66 %

Commuter

Travel To Work

By Car

92.77 %

By Public Transit

0.0 %

By Walking

3.3 %

By Bicycle

0.0 %

By Other Methods

3.93 %

Cultural Diversity

Knowledge of Official Language

Mother Tongue

Building Information

Building Type

Apartments (Low and High Rise)

3.99 %

Houses

96.01 %

Own Vs. Rent

