Button CopyPathCircle CloseCircle Left ArrowArrow Down Icon GreyClosecirclecircleBurger
Image 1
Image 2
Image 3
$1,295,000

360 DORCHESTER STREET, Niagara-on-the-Lake (Town), Ontario, L0S 1J0

MLS® # X13491380

2+2 Beds

Baths

1500 - 2000  FEETSQ

QuickQuoteTM: $829K - $1.3M

Niagara-On-The-Lake (Town) ON, L0S 1J0

MLS® # X13491380

Property Information:

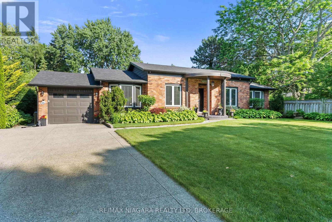
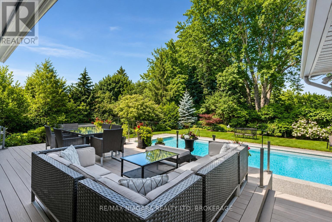
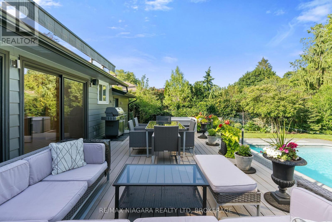
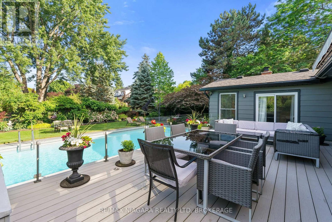
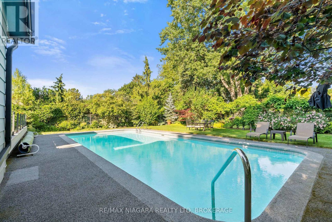
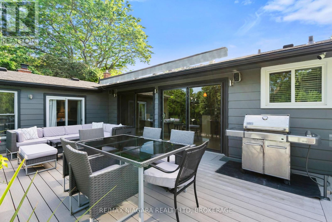
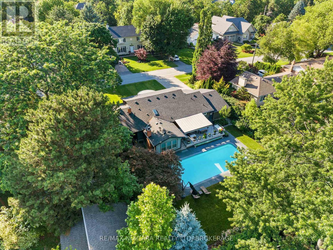
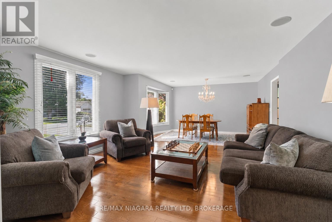
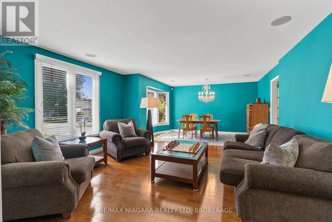
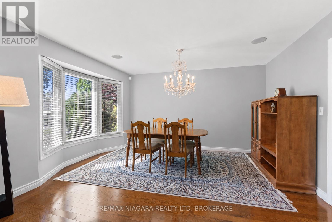
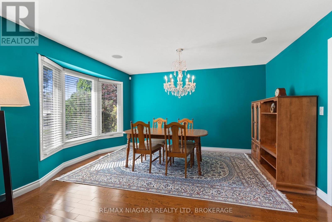
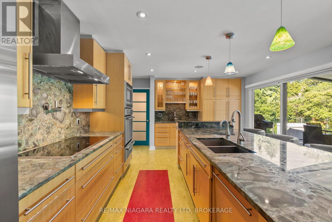
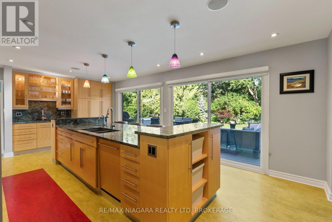
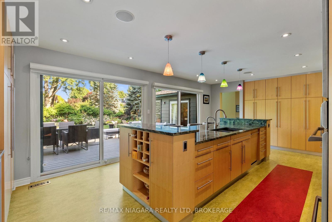
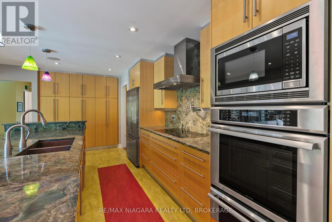
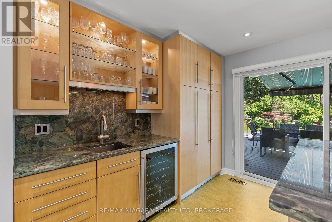
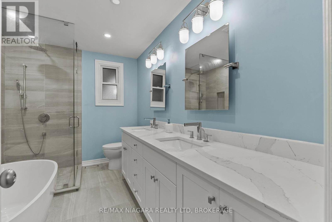
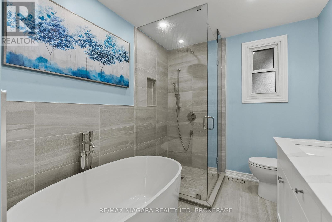
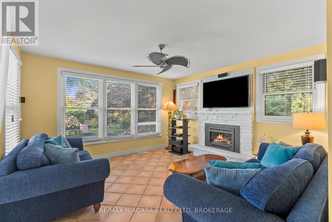
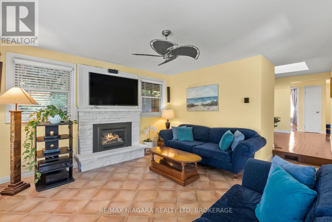
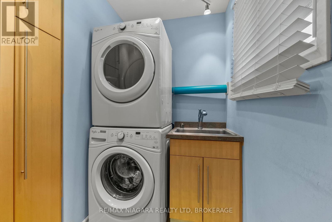
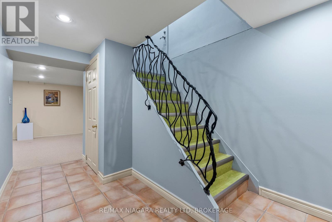
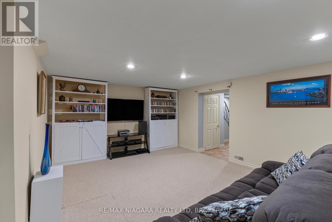
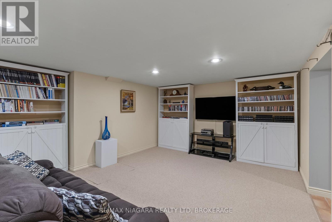
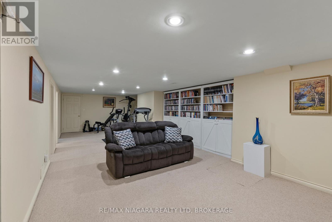
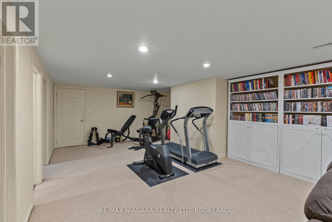
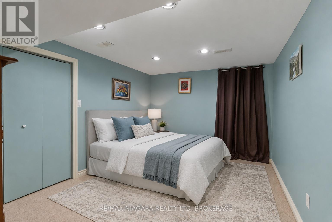
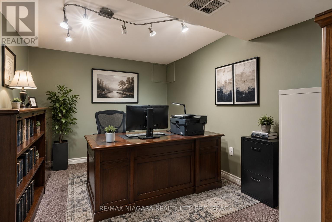
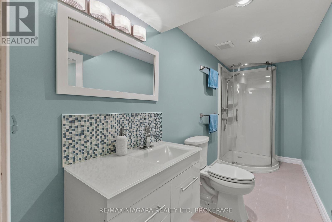
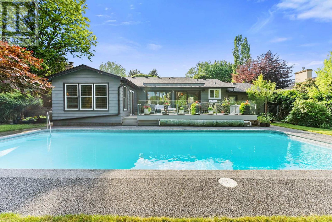
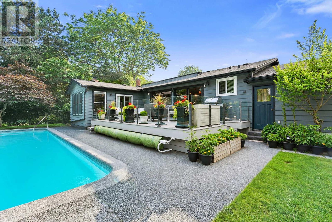
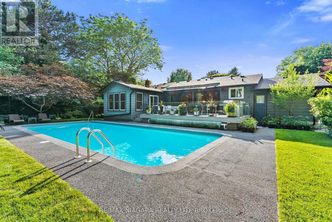
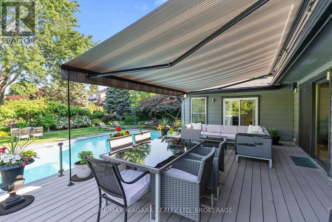
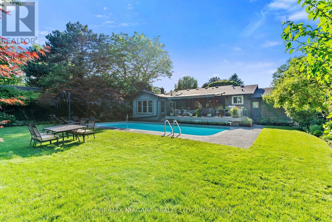
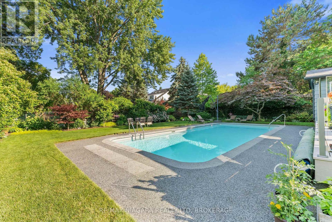
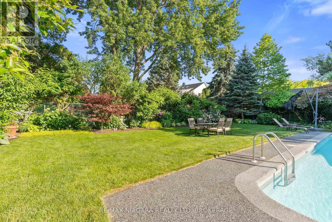
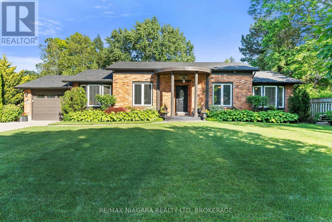
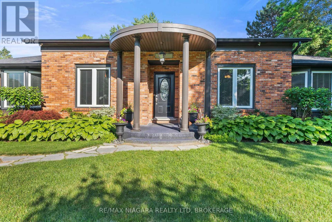
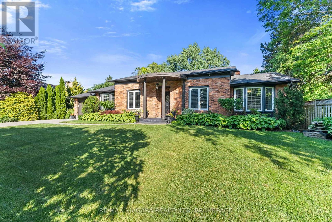
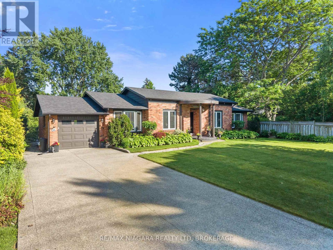
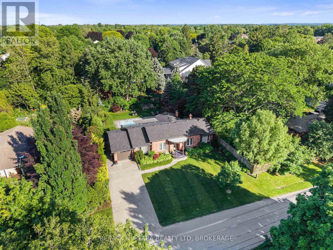
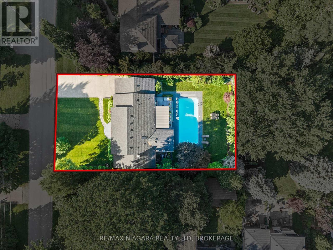
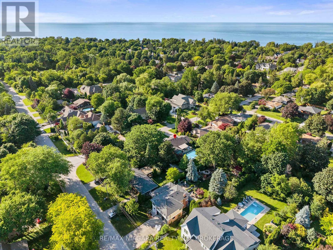
Dreaming of the perfect bungalow? Welcome to this exceptional 2+2 bedroom, 3-bathroom home with a stunning in-ground pool, nestled on one of Niagara-on-the-Lake's most desirable streets. Showcasing outstanding curb appeal, timeless architecture and professionally landscaped grounds, this remarkable property sits on a fully private, mature lot just moments from the waterfront and Old Town, while tucked away on a quiet street with remarkably little tourist traffic.At the heart of the home is a stunning high-end kitchen featuring an induction cooktop, pot filler, Brazilian granite countertops, an oversized island, wine fridge and warming oven. The kitchen flows seamlessly to the expansive retractable canopied deck, overlooking the beautifully refurbished Schwenker-built in-ground concrete pool and spectacular gardens beyond, creating your own private backyard oasis.The home also features a built-in Control4 audio system with in-ceiling speakers extending to the pool deck, main floor laundry, a monitored security system with cameras, and a beautifully finished lower level complete with two additional bedrooms, a full bathroom, recreation space and a home gym.Significant recent improvements provide peace of mind, including beautifully remodelled bathrooms (2024), a refurbished pool (2025), and a new roof shingles with upgraded insulation (2025).Additional quality updates over the years include a Lennox high-efficiency furnace and humidifier, replacement windows (2025), a gas fireplace (2014), and Whirlpool Duet front-loading washer and dryer (2016).From its outstanding curb appeal and exceptional craftsmanship to its complete privacy, luxury amenities and premier location, this is a rare bungalow that offers the lifestyle so many seek but few ever find. (id:27)

Building Features:

  • Style: Detached
  • Building Type: House
  • Architectural Style: Bungalow
  • Basement Development: Finished
  • Basement Type: Full
  • Construction Style - Attachment: Detached
  • Exterior Finish: Aluminum siding, Brick
  • Fireplace: Yes
  • Floor Space: 1500 - 2000 sqft
  • Foundation Type: Poured Concrete
  • Heating Type: Forced air
  • Heating Fuel: Natural gas
  • Cooling Type: Central air conditioning
  • Appliances: Water meter, Dryer, Microwave, Stove, Washer, Wine Fridge, Refrigerator

Property Features:

  • OwnershipType: Freehold
  • Property Type: Single Family
  • Bedrooms: 2+2
  • Bathrooms: 3
  • Half Bathrooms: 1
  • Floor Space (approx): 1500 - 2000 Square Feet
  • Irregular: Yes
  • Lot Depth: 135 Feet
  • Lot Frontage: 77.8 Feet
  • Lot Size: 77.8 x 135 FT
  • Pool Type: Inground pool
  • Soil Type: Clay
  • Zoning: R1
  • Sewer: Sanitary sewer
  • Parking Type: Attached garage, Garage
  • No. of Parking Spaces: 5

Rooms:

  • Recreation Room Basement Level 10.87 m x 4.60 m
  • 4th Bedroom Basement Level 2.67 m x 3.66 m
  • 3rd Bedroom Basement Level 3.10 m x 4.07 m
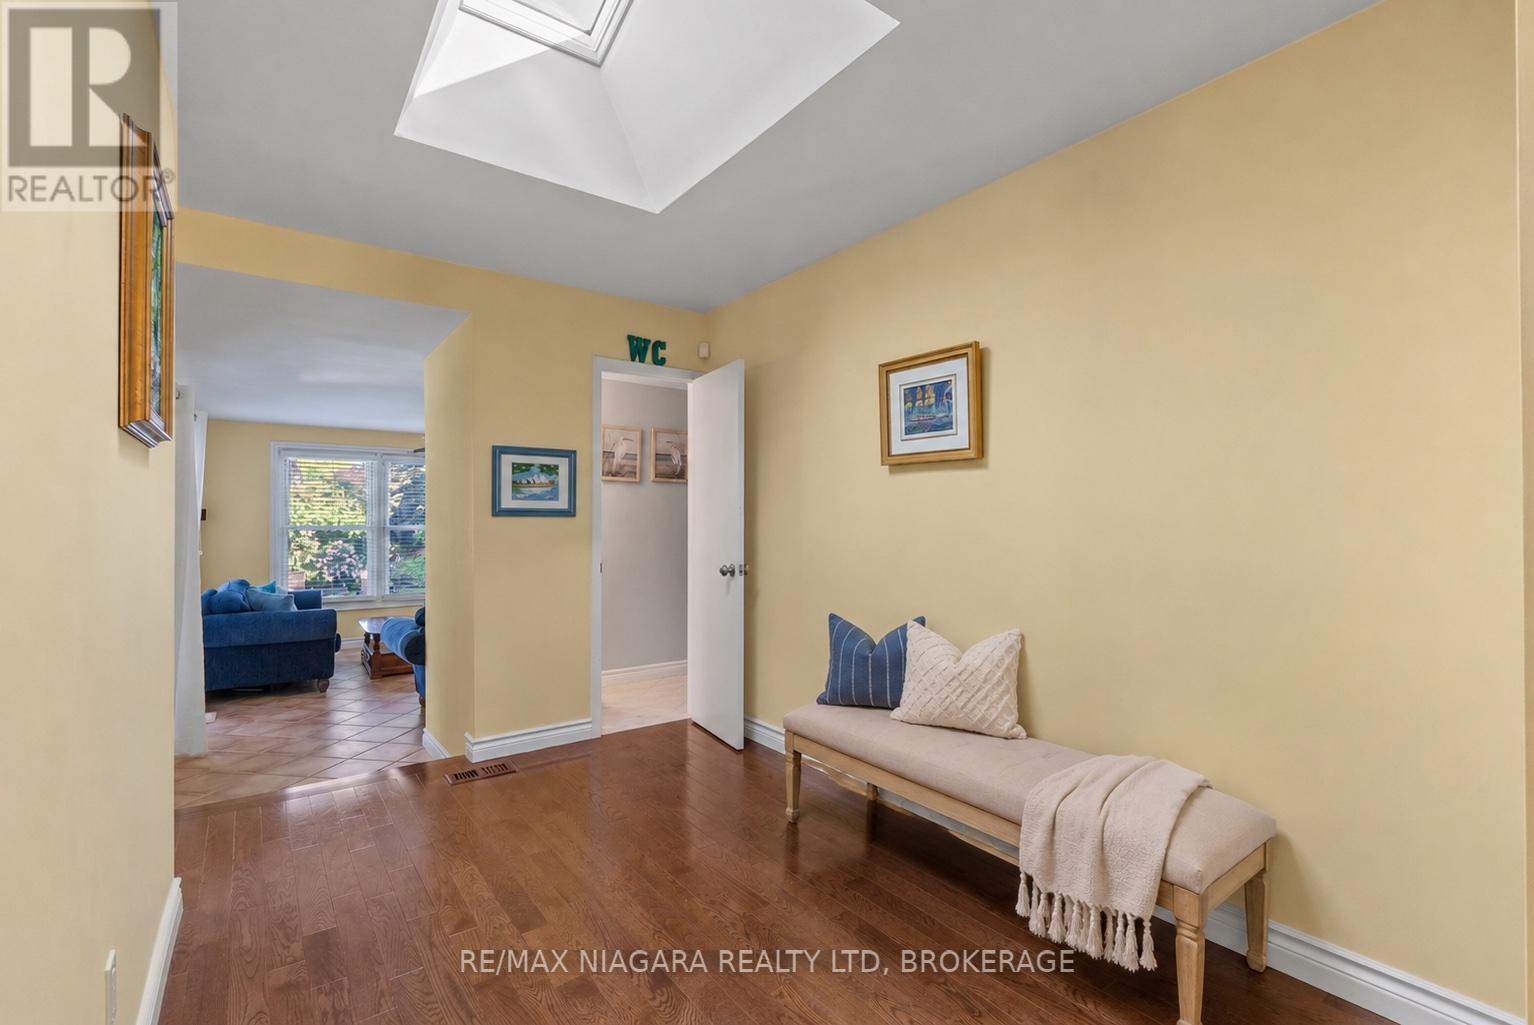
  • Foyer Main Level 1.64 m x 4.26 m
  • Living Main Level 3.86 m x 4.56 m
  • Dining Main Level 3.39 m x 4.61 m
  • Kitchen Main Level 6.98 m x 4.12 m
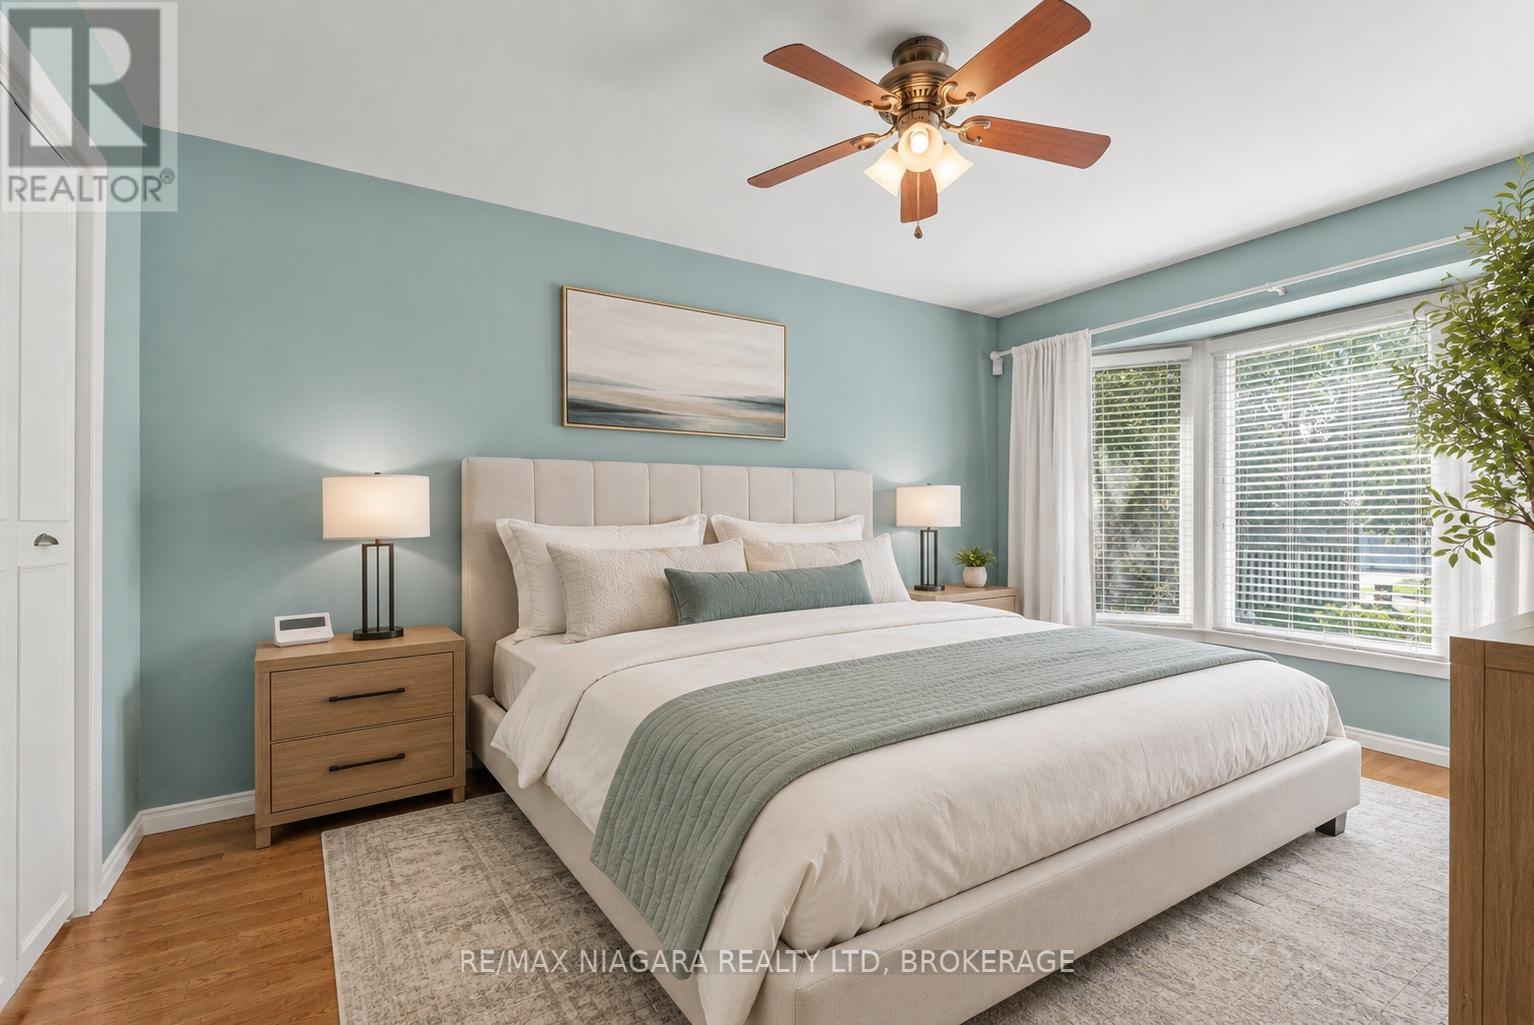
  • Primary Bedroom Main Level 3.35 m x 4.79 m
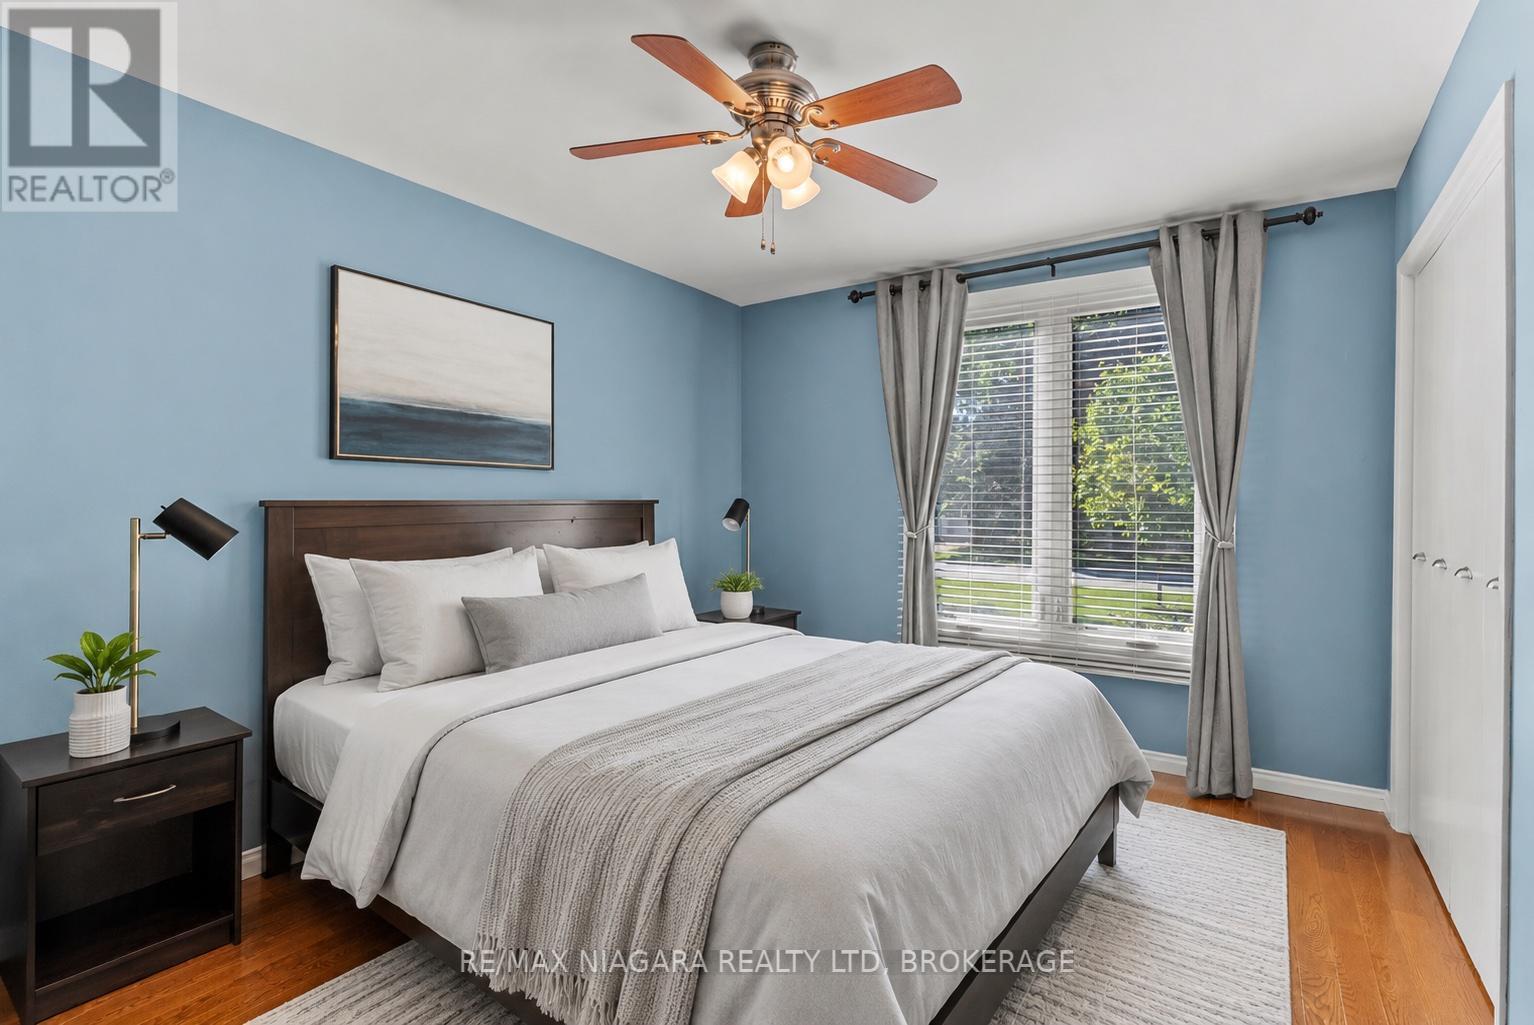
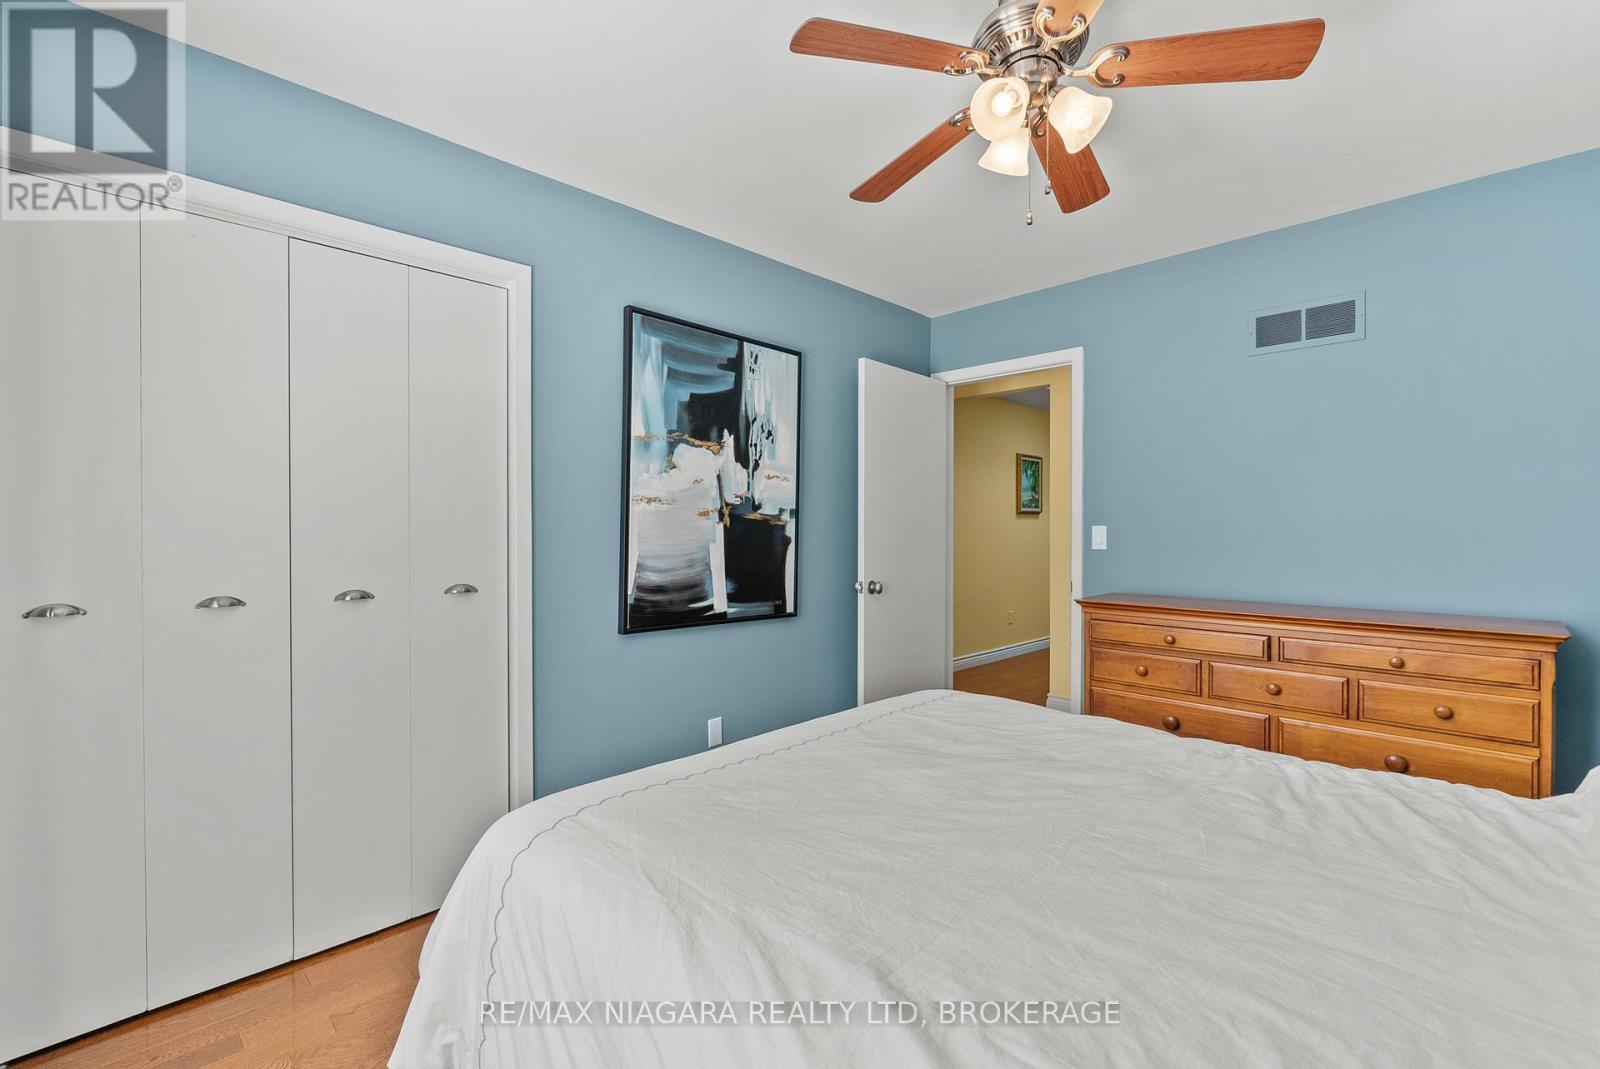
  • 2nd Bedroom Main Level 3.24 m x 3.65 m
  • Family Main Level 4.04 m x 5.25 m

Convert Measurement to:


Courtesy of: RE/MAX NIAGARA REALTY LTD, BROKERAGE

REALTOR.ca  

QuickQuoteTM Powered by RPS

Location of 360 DORCHESTER STREET, Niagara-on-the-Lake (Town), Ontario, L0S 1J0

Demographic Information of 360 DORCHESTER STREET, Niagara-on-the-Lake (Town), Ontario, L0S 1J0

Life Stage

Older Couples

Employment Type

Mixed

Average Household Income

$172,135.92

Average Number of Children

1.50

Household Population

Household Structure

Age of Population

Education

Education Level

No certificate/diploma/degree

5.87 %

High school certificate or equivalent

27.31 %

Apprenticeship trade certificate/diploma

4.69 %

College/non-university certificate

16.96 %

University certificate (below bachelor)

3.57 %

University Degree

41.6 %

Commuter

Travel To Work

By Car

92.22 %

By Public Transit

0.0 %

By Walking

4.54 %

By Bicycle

0.0 %

By Other Methods

3.24 %

Cultural Diversity

Knowledge of Official Language

Mother Tongue

Building Information

Building Type

Apartments (Low and High Rise)

2.53 %

Houses

97.47 %

Own Vs. Rent
