Button CopyPathCircle CloseCircle Left ArrowArrow Down Icon GreyClosecirclecircleBurger
Image 1
Image 2
Image 3
$1,188,000

46 MELROSE DRIVE, Niagara-on-the-Lake (St. Davids), Ontario, L0S 1J0

MLS® # X13570650

3 Beds

Baths

1100 - 1500  FEETSQ

QuickQuoteTM: $970K - $1.2M

Niagara-On-The-Lake (St. Davids) ON, L0S 1J0

MLS® # X13570650

Property Information:

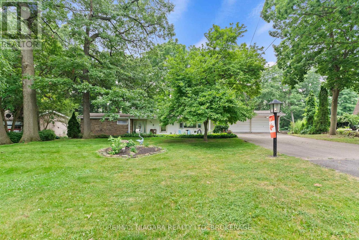
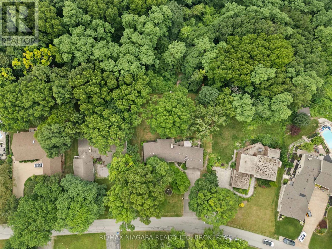
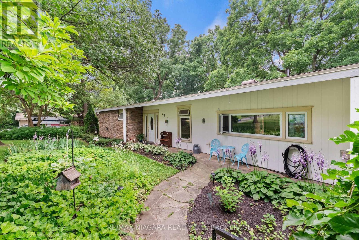
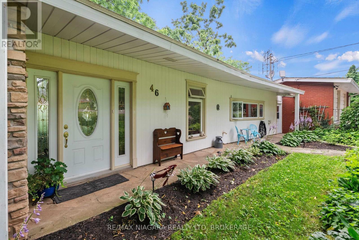
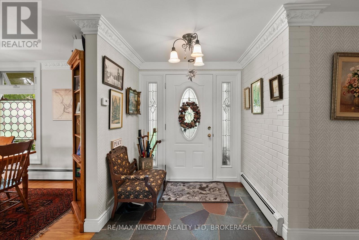
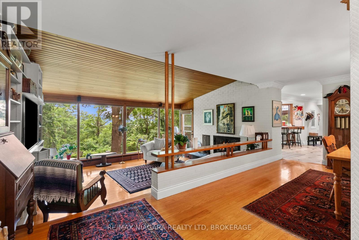
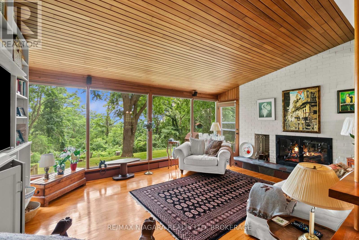
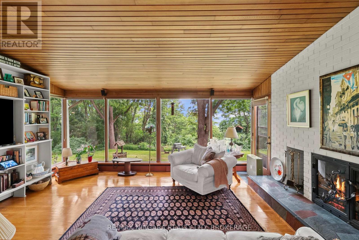
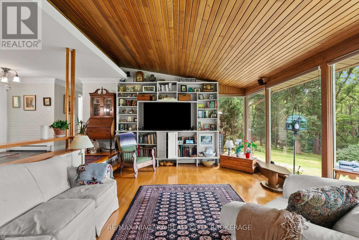
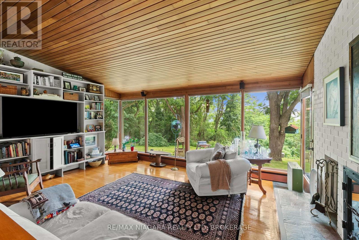
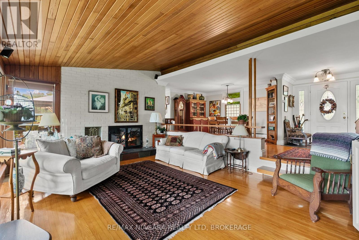
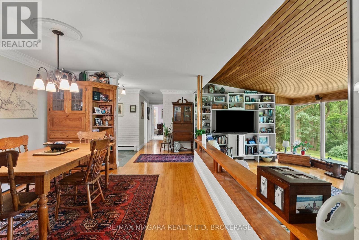
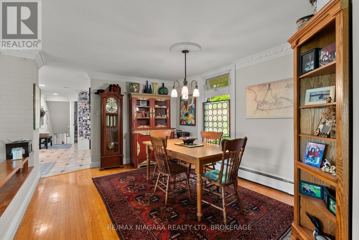
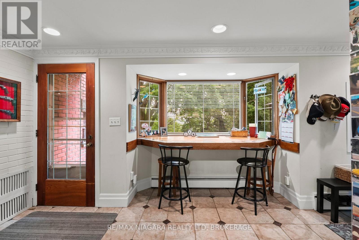
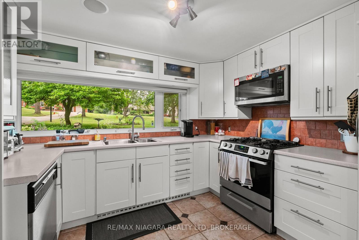
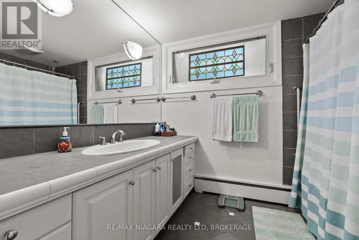
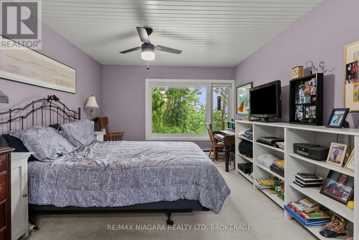
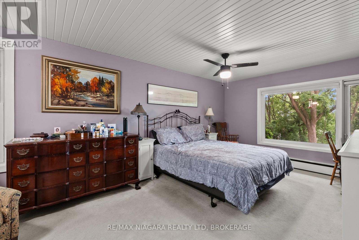
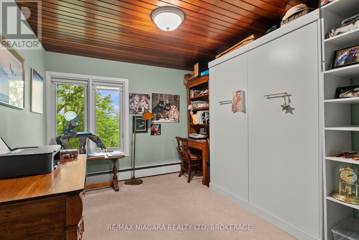
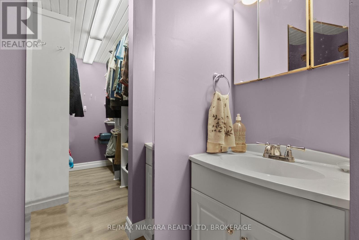
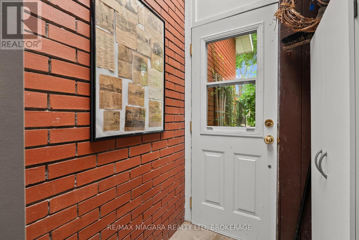
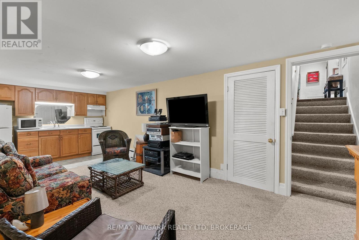
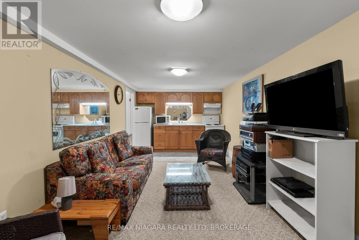
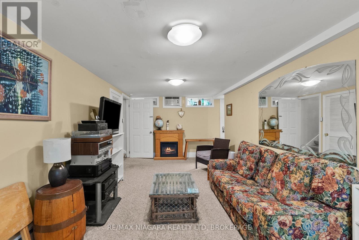
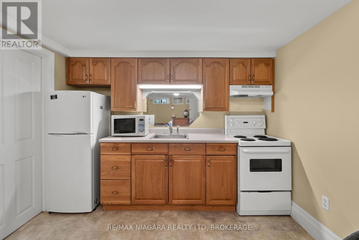
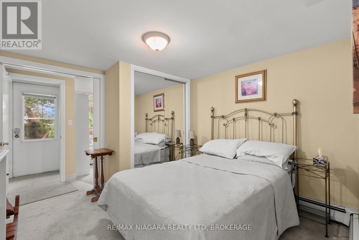
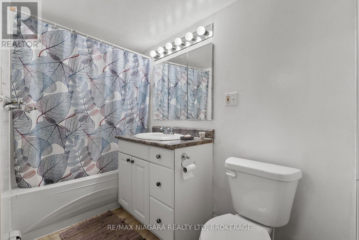
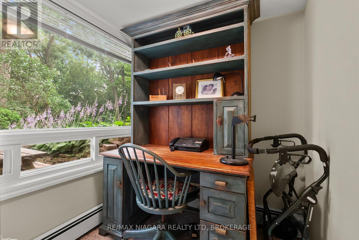
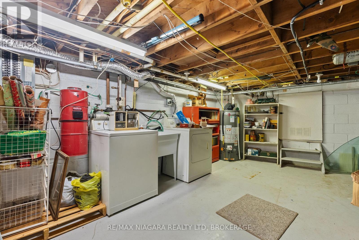
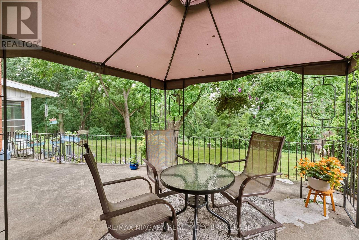
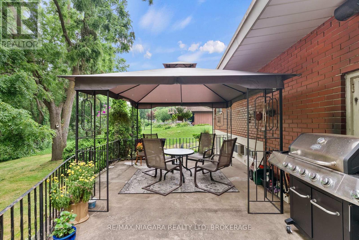
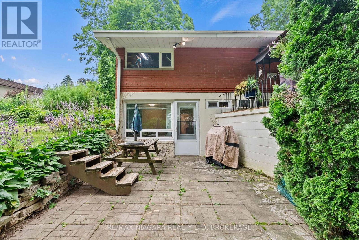
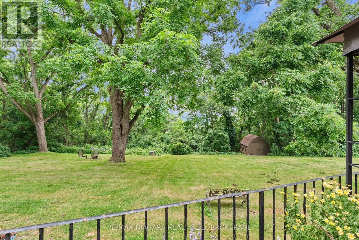
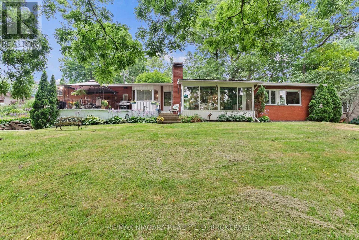
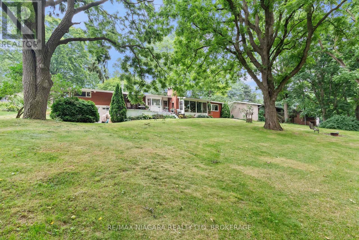
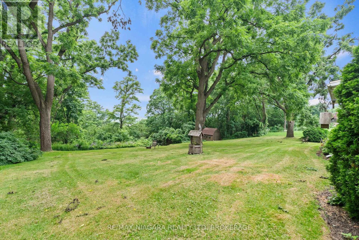
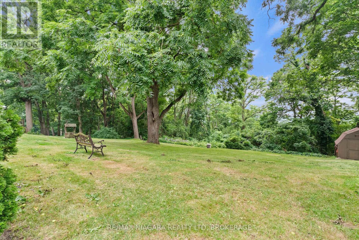
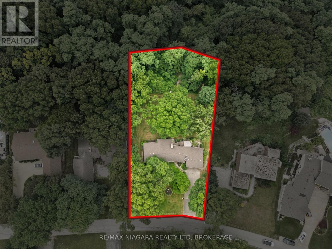
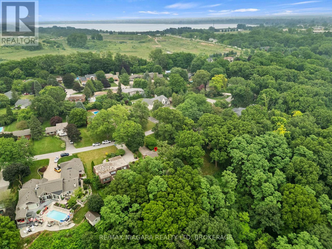
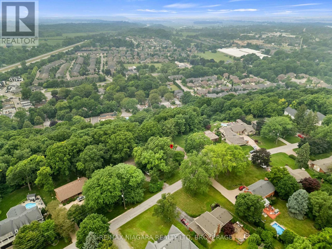
Welcome to prestigious Bevan Heights, one of Niagara's most sought-after neighborhoods, where executive homes, mature trees, and estate-sized lots create an unmatched setting. Nestled on an impressive 103 x 220 ft lot, this beautifully maintained bungalow offers over 2,200 sq. ft. of thoughtfully designed living space, exceptional privacy, and your very own private walking trail through the peaceful, tree-lined backyard, creating a truly unique connection to nature.The bright and functional main floor features 2 spacious bedrooms, 1.5 bathrooms, inviting principal rooms, and large windows that fill the home with natural light while showcasing the surrounding landscape. Designed for comfortable everyday living and effortless entertaining, the home offers a warm, welcoming atmosphere throughout.The fully finished lower level features a private 1-bedroom, 1-bathroom in-law suite, making it ideal for multi-generational living, extended family, guests, or potential supplementary income.Step outside to experience your own private retreat. Surrounded by mature trees, the expansive backyard offers exceptional privacy, plenty of space to entertain or unwind, and a rare private trail that winds through the property, providing a peaceful setting for morning walks, nature lovers, or quiet evenings outdoors. Properties offering this level of space, privacy, and natural beauty are rarely available.Located in one of Niagara's premier neighborhoods, this exceptional bungalow combines timeless comfort, flexible living space, and an extraordinary outdoor setting, making it a rare opportunity to own a truly special property. (id:27)

Building Features:

  • Style: Detached
  • Building Type: House
  • Air Conditioning: Yes
  • Architectural Style: Bungalow
  • Basement Type: Full
  • Construction Style - Attachment: Detached
  • Exterior Finish: Stucco, Stone
  • Fireplace: Yes
  • Floor Space: 1100 - 1500 sqft
  • Foundation Type: Block
  • Heating Type: Other
  • Heating Fuel: Natural gas, Other
  • Cooling Type: Window air conditioner
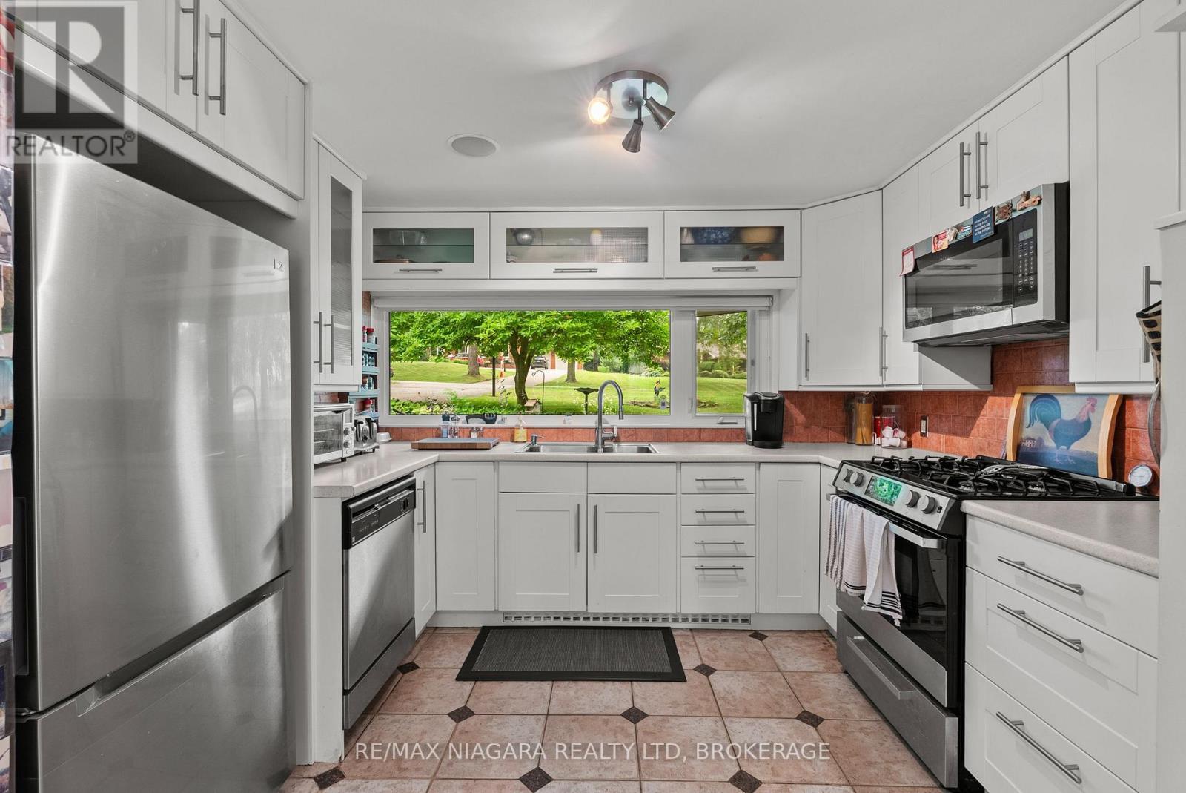
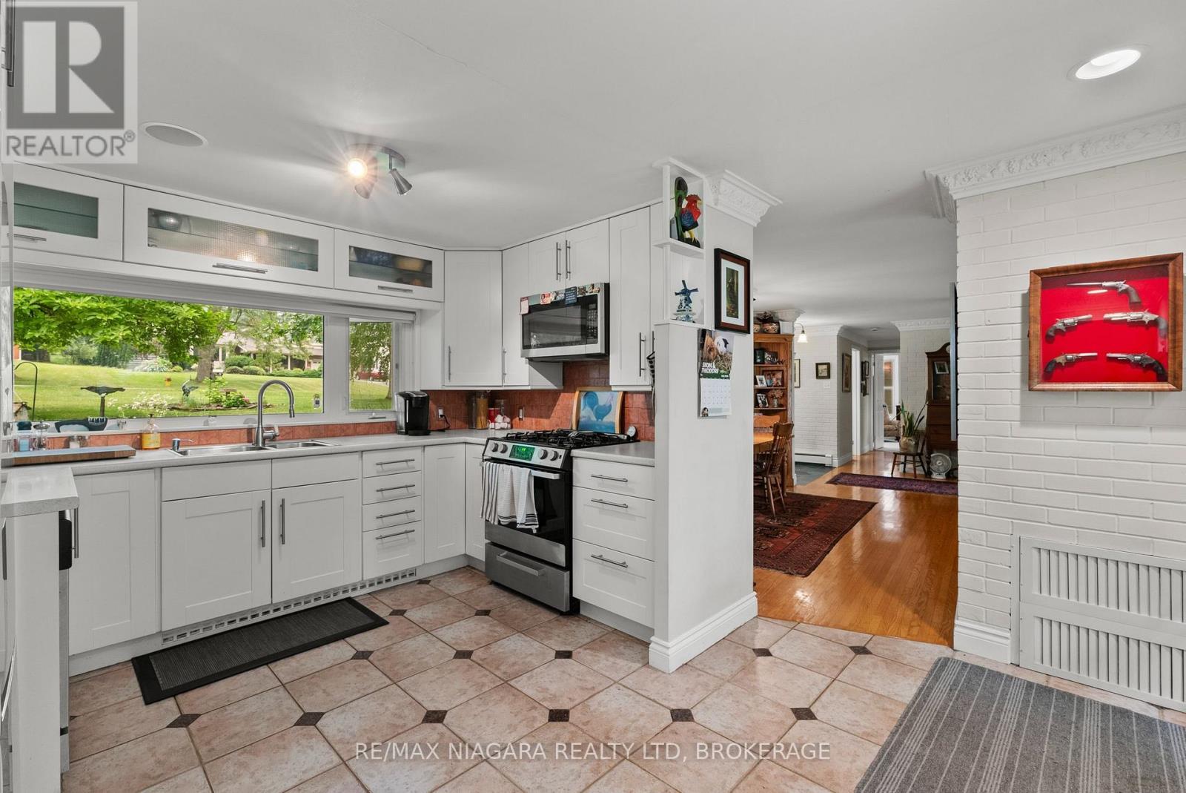
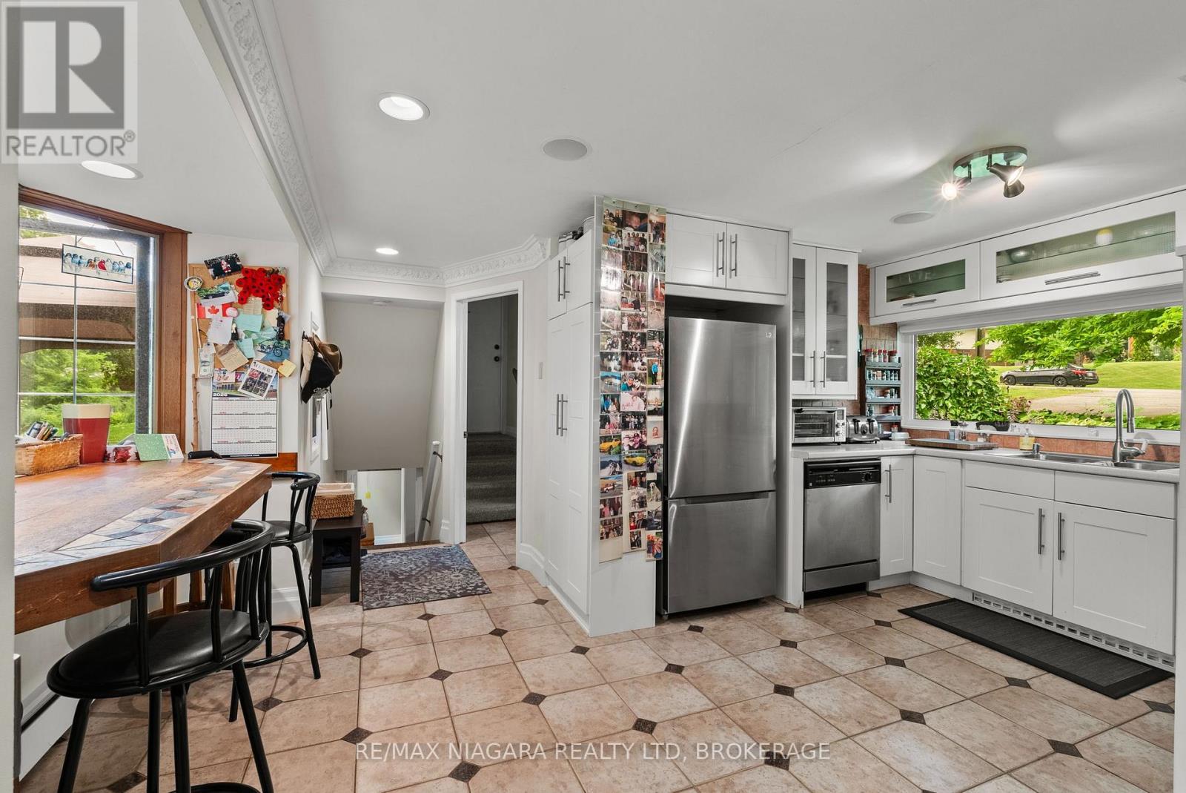
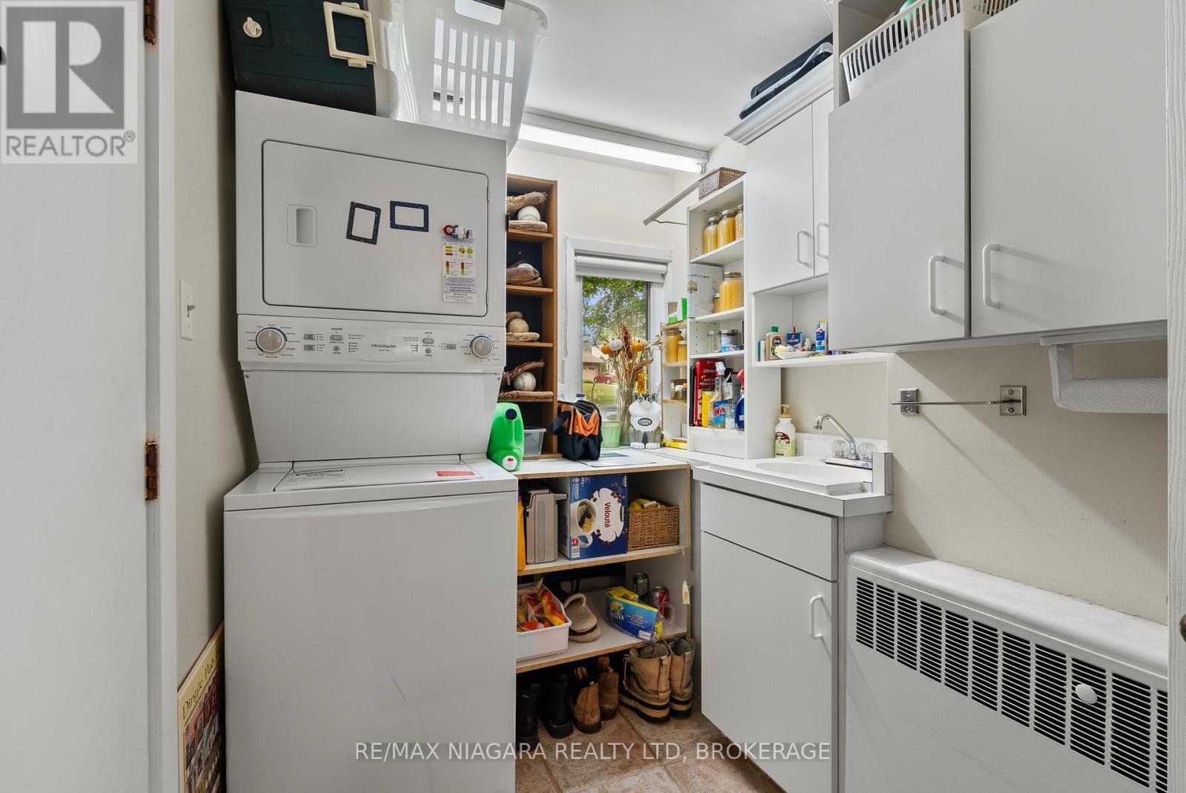
  • Appliances: Dishwasher, Dryer, Microwave, Range, Stove, Washer, Refrigerator

Property Features:

  • OwnershipType: Freehold
  • Property Type: Single Family
  • Bedrooms: 3
  • Bathrooms: 3
  • Half Bathrooms: 1
  • Amenities Nearby: Golf Nearby, Schools
  • Features: Ravine, Conservation/green belt
  • Floor Space (approx): 1100 - 1500 Square Feet
  • Irregular: Yes
  • Landscape Features: Landscaped
  • Lot Depth: 220.8 Feet
  • Lot Frontage: 102.7 Feet
  • Lot Size: 102.7 x 220.9 FT
  • Structure Type: Patio(s)
  • View Type: View
  • Sewer: Sanitary sewer
  • Parking Type: Attached garage, Garage
  • No. of Parking Spaces: 10

Rooms:

  • Kitchen Basement Level 2.81 m x 2.32 m
  • Family Basement Level 2.81 m x 4.44 m
  • Bathroom Basement Level 3.25 m x 1.41 m
  • Bedroom Basement Level 3.25 m x 4.10 m
  • Office Basement Level 1.97 m x 1.89 m
  • Utility Basement Level 7.43 m x 3.90 m
  • Foyer Main Level 2.06 m x 3.58 m
  • Living Main Level 5.59 m x 4.01 m
  • Dining Main Level 4.17 m x 3.49 m
  • Bedroom Main Level 2.88 m x 3.87 m
  • Primary Bedroom Main Level 3.28 m x 5.76 m
  • Bathroom Main Level 0.80 m x 2.32 m
  • Bathroom Main Level 2.88 m x 2.32 m
  • Kitchen Main Level 3.50 m x 2.94 m
  • Breakfast Main Level 5.20 m x 2.66 m
  • Laundry Main Level 1.80 m x 3.94 m

Convert Measurement to:


Courtesy of: RE/MAX NIAGARA REALTY LTD, BROKERAGE

REALTOR.ca  

QuickQuoteTM Powered by RPS

Location of 46 MELROSE DRIVE, Niagara-on-the-Lake (St. Davids), Ontario, L0S 1J0

Demographic Information of 46 MELROSE DRIVE, Niagara-on-the-Lake (St. Davids), Ontario, L0S 1J0

Life Stage

Middle-Aged with Teens

Employment Type

Mixed

Average Household Income

$191,996.28

Average Number of Children

1.80

Household Population

Household Structure

Age of Population

Education

Education Level

No certificate/diploma/degree

7.41 %

High school certificate or equivalent

30.86 %

Apprenticeship trade certificate/diploma

3.7 %

College/non-university certificate

11.11 %

University certificate (below bachelor)

6.17 %

University Degree

40.73 %

Commuter

Travel To Work

By Car

89.48 %

By Public Transit

0.0 %

By Walking

0.0 %

By Bicycle

0.0 %

By Other Methods

10.52 %

Cultural Diversity

Knowledge of Official Language

Mother Tongue

Building Information

Building Type

Apartments (Low and High Rise)

2.33 %

Houses

97.67 %

Own Vs. Rent
