Button CopyPathCircle CloseCircle Left ArrowArrow Down Icon GreyClosecirclecircleBurger
Image 1
Image 2
Image 3
$795,000

20 CRIMSON DRIVE, Niagara-on-the-Lake (St. Davids), Ontario, L0S 1P0

MLS® # X12971740

2 Beds

Baths

1200 - 1399  FEETSQ

QuickQuoteTM: Not Available

Niagara-On-The-Lake (St. Davids) ON, L0S 1P0

MLS® # X12971740

Property Information:

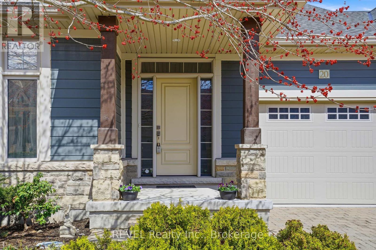
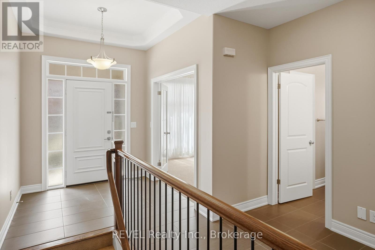
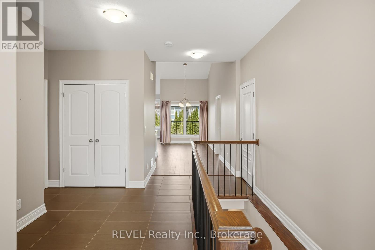
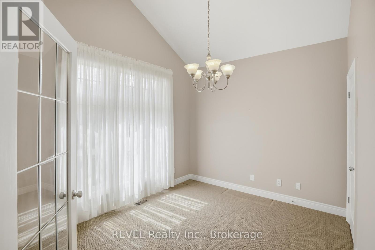
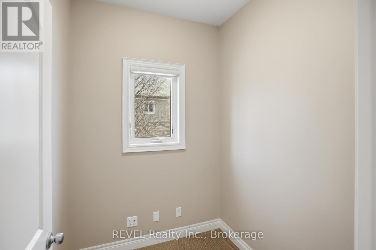
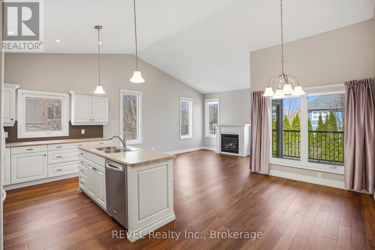
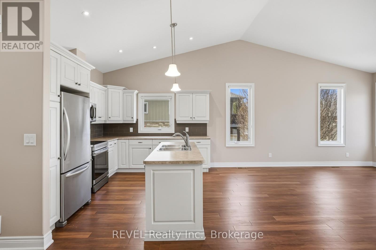
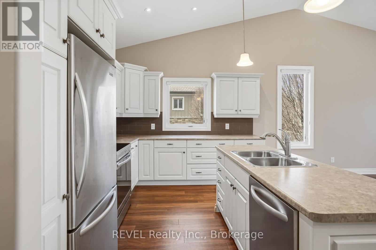
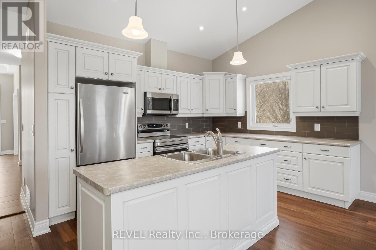
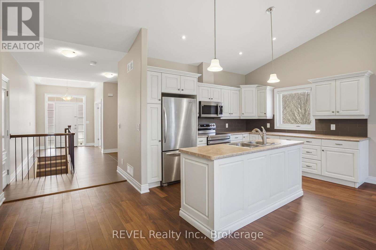
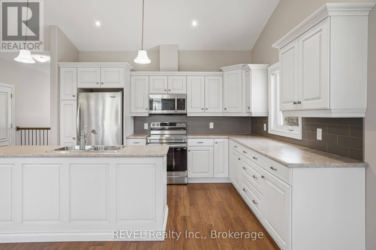
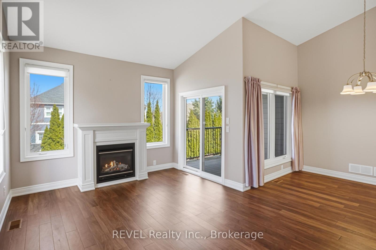
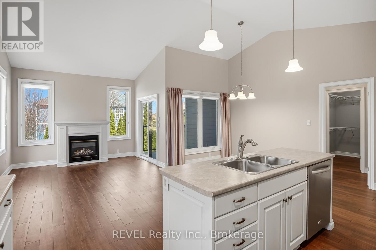
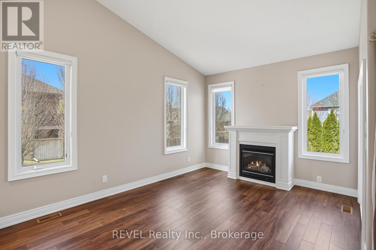
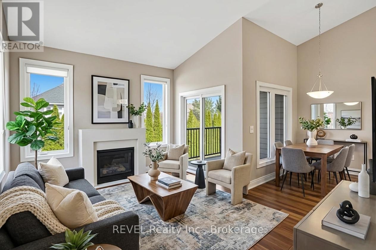
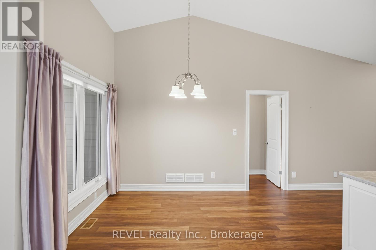
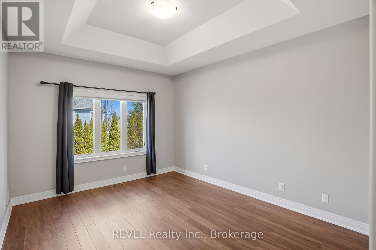
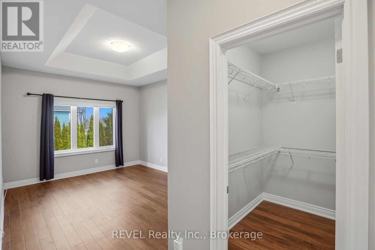
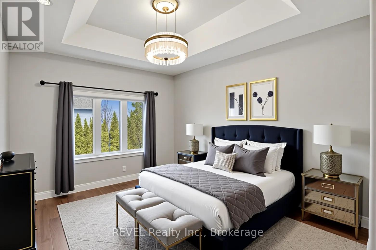
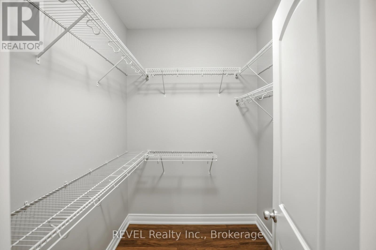
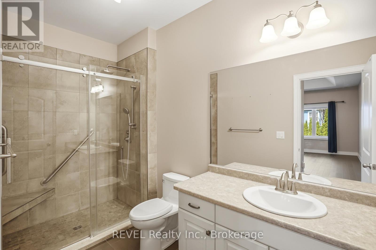
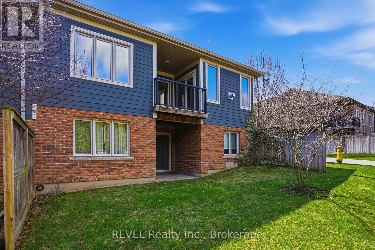
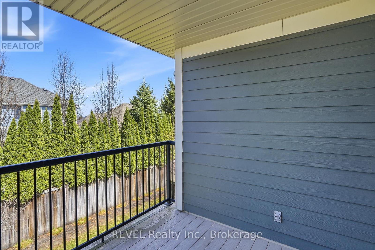
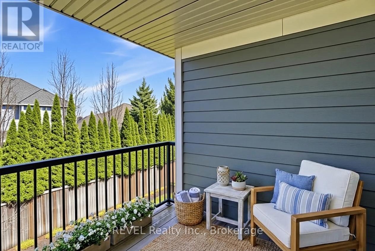
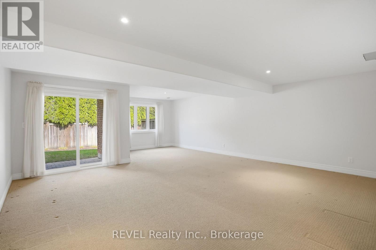
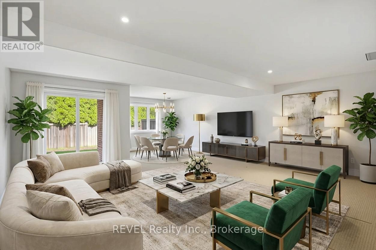
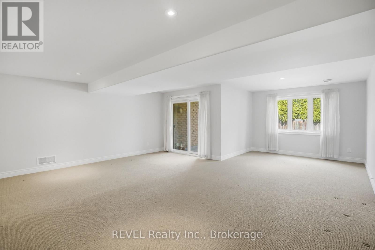
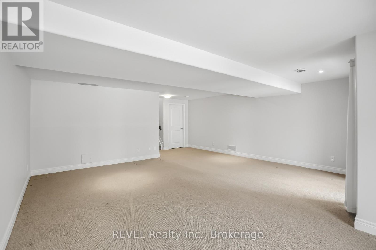
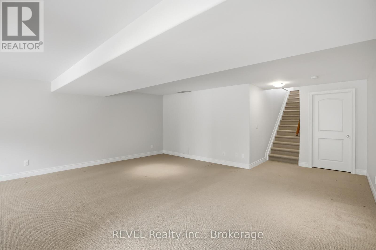
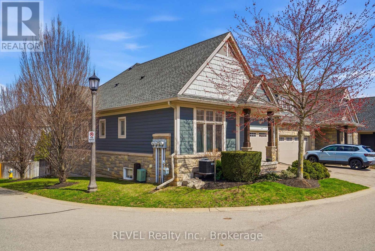
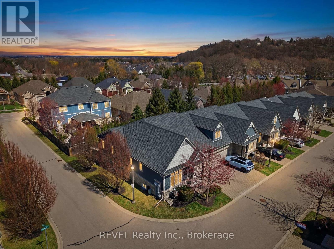
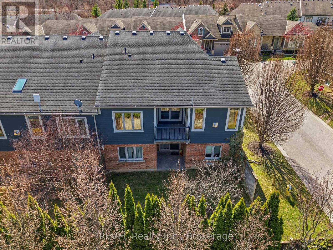
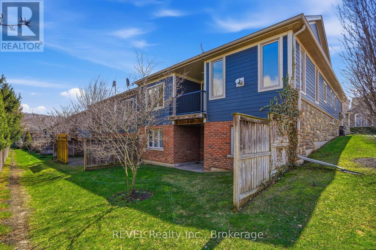
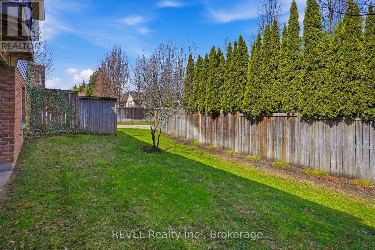
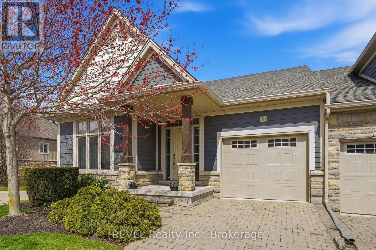
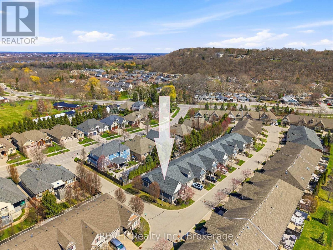
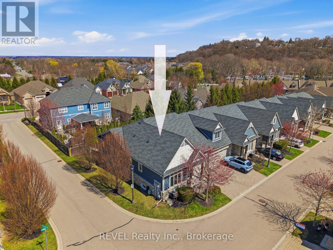
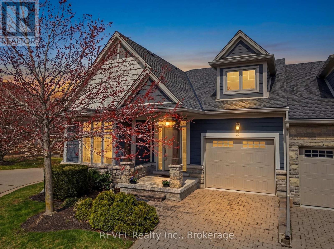
Welcome to this lovely, light-filled end-unit townhome in the sought-after St. Davids area of Niagara-on-the-Lake, in the heart of wine country. Built by Grey Forest Homes, this charming residence offers desirable main-floor living with a spacious primary bedroom featuring a private ensuite with huge walk-in closet, a versatile home office that can easily be converted into a convenient main-floor laundry, and a second bedroom/sitting room to accommodate your guests. The open-concept main floor layout is enhanced by a cozy gas fireplace. The living room has a private balcony and the large finished basement recreation room also has a walkout to a private patio, to provide additional space for relaxing or entertaining. Ideally located close to renowned golf courses, award-winning wineries, and the Shaw Festival, this home offers both comfortable elegance and an enviable lifestyle. Enjoy worry-free living with maintenance that includes all exterior grass cutting, garden care, and snow removal. Let's Get You Home! (id:27)

Building Features:

  • Style: Townhouse
  • Building Type: Row / Townhouse
  • Architectural Style: Bungalow
  • Basement Development: Partially finished
  • Basement Type: N/A, Full, N/A
  • Exterior Finish: Brick
  • Fireplace: Yes
  • Floor Space: 1200 - 1399 sqft
  • Heating Type: Forced air
  • Heating Fuel: Natural gas
  • Cooling Type: Central air conditioning
  • Appliances: Garage door opener remote, Dishwasher, Dryer, Microwave, Stove, Washer, Refrigerator

Property Features:

  • OwnershipType: Condominium/Strata
  • Property Type: Single Family
  • Bedrooms: 2
  • Bathrooms: 2
  • Community Features: Pets Allowed With Restrictions
  • Condo Fees: $270 Monthly
  • Features: Balcony, In suite Laundry
  • Floor Space (approx): 1200 - 1399 Square Feet
  • MaintenanceFee Type: Common Area Maintenance
  • Parking Type: Garage
  • No. of Parking Spaces: 2

Rooms:

  • Recreation Room Basement Level 7.80 m x 2.90 m
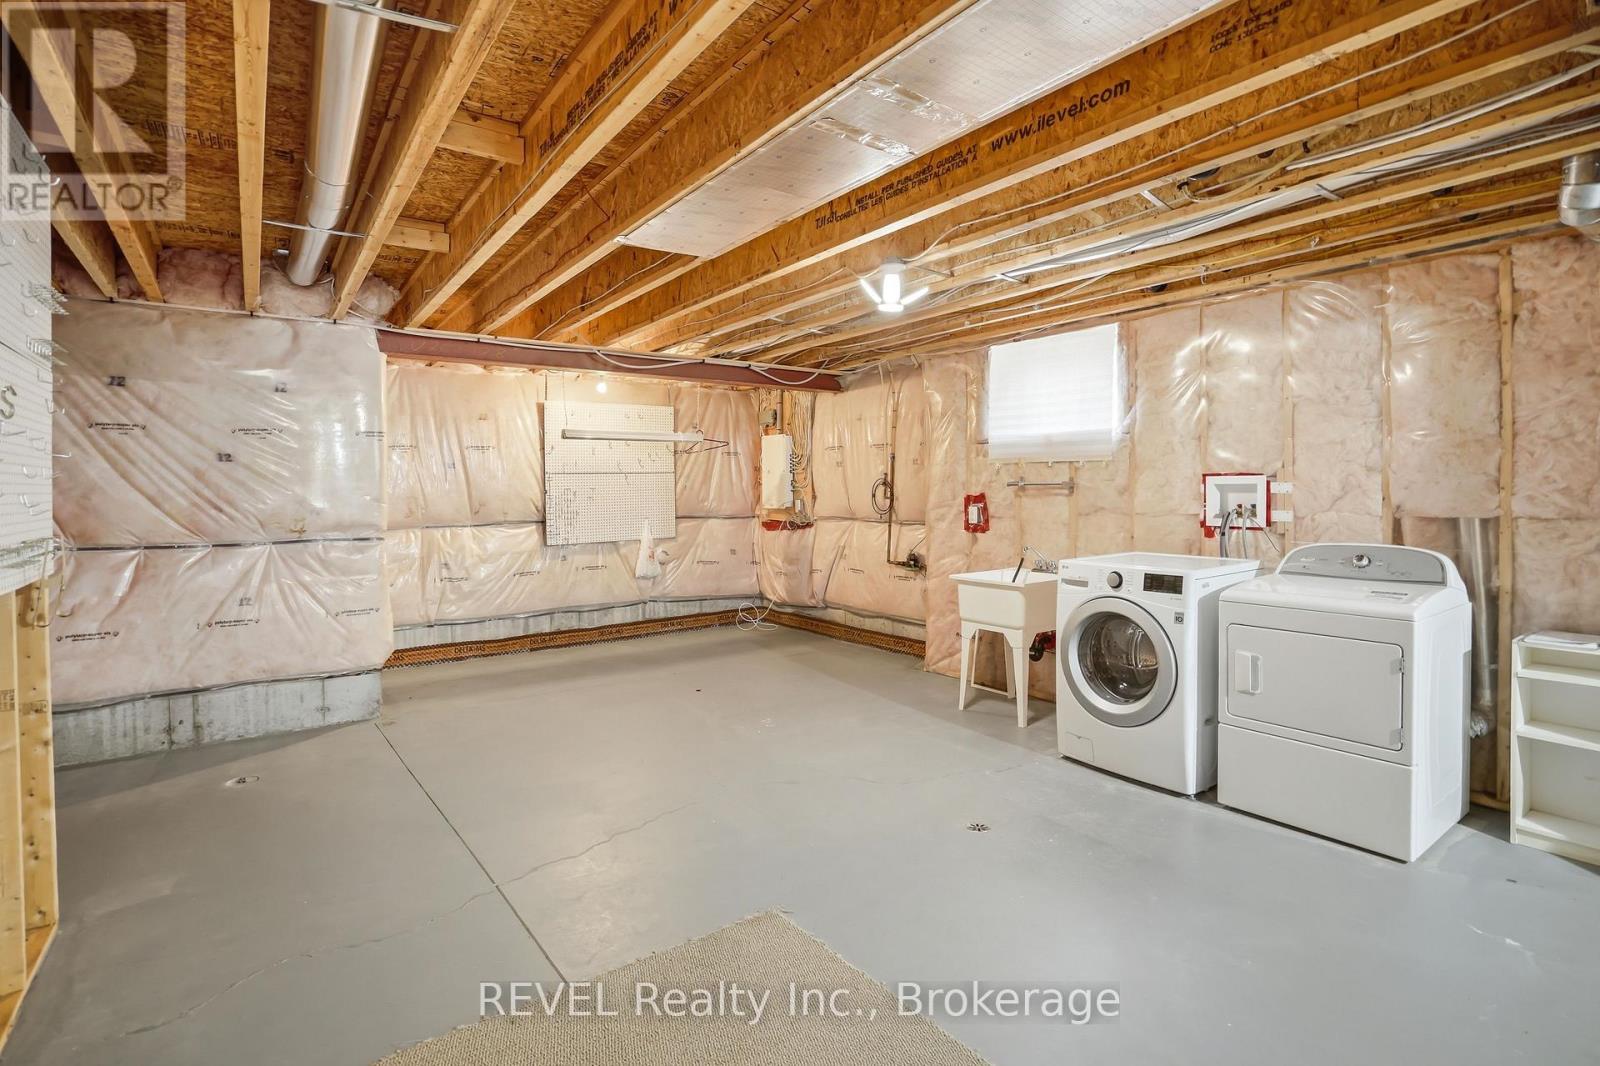
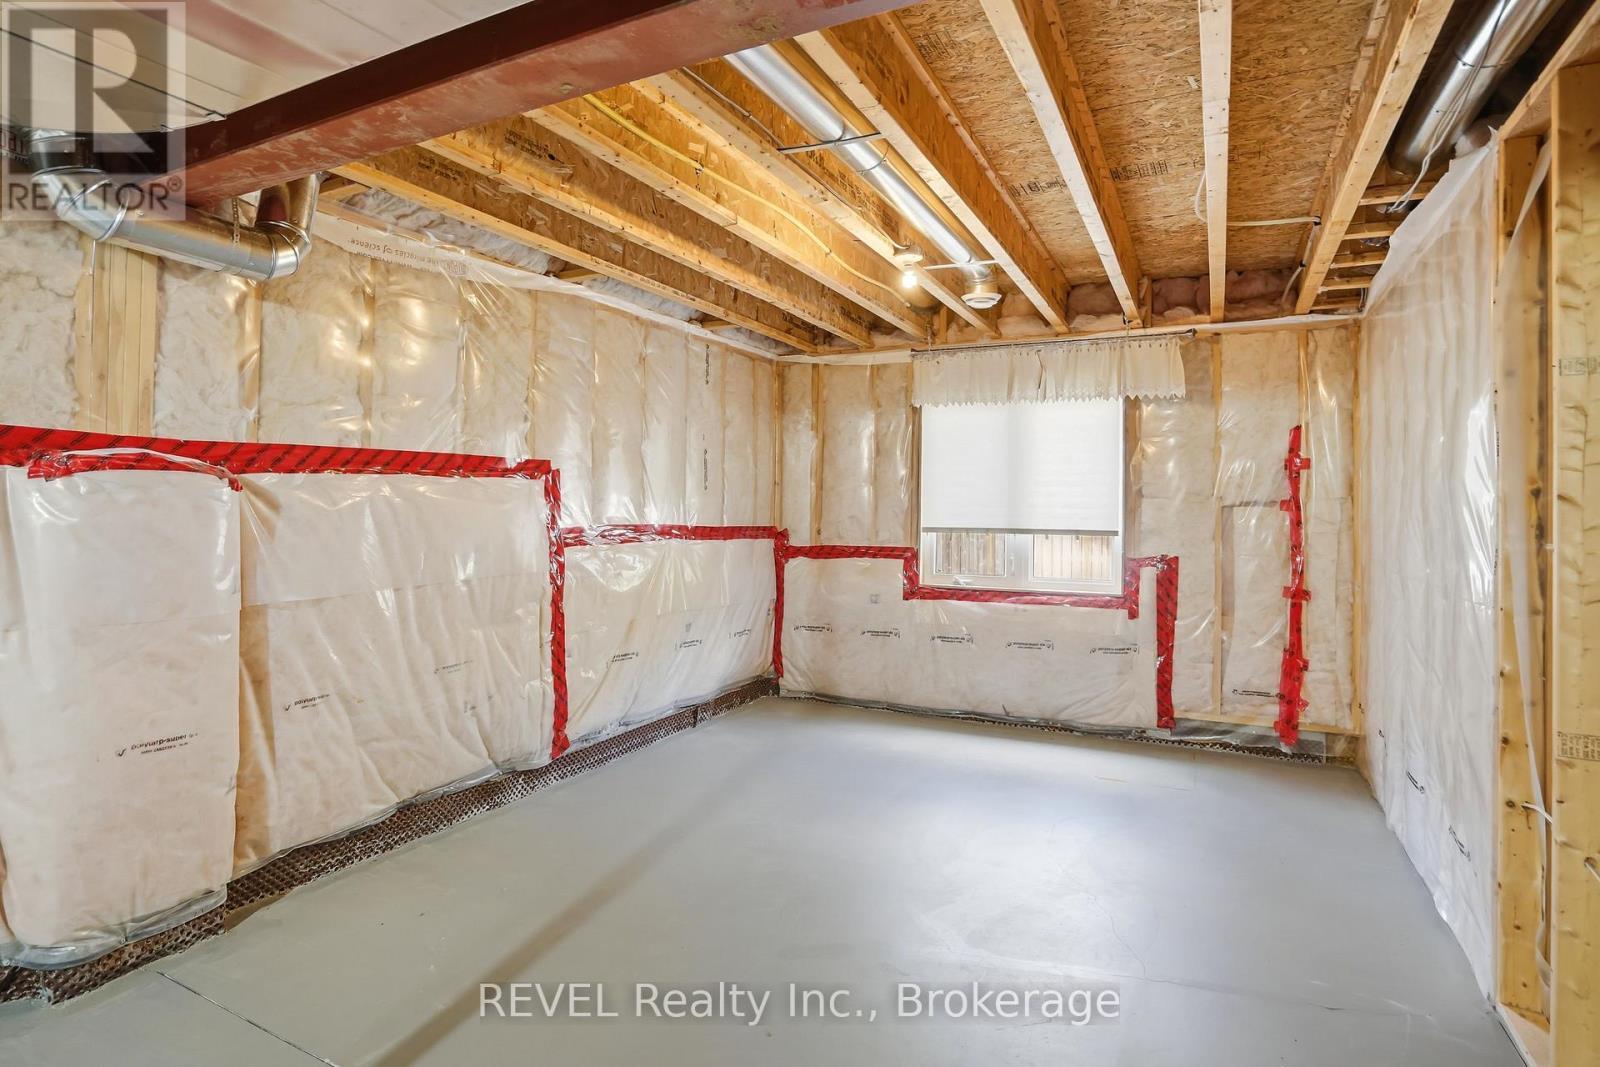
  • Utility Basement Level 15.30 m x 2.90 m
  • 2nd Bedroom Main Level 3.70 m x 3.40 m
  • Office Main Level 1.80 m x 1.80 m
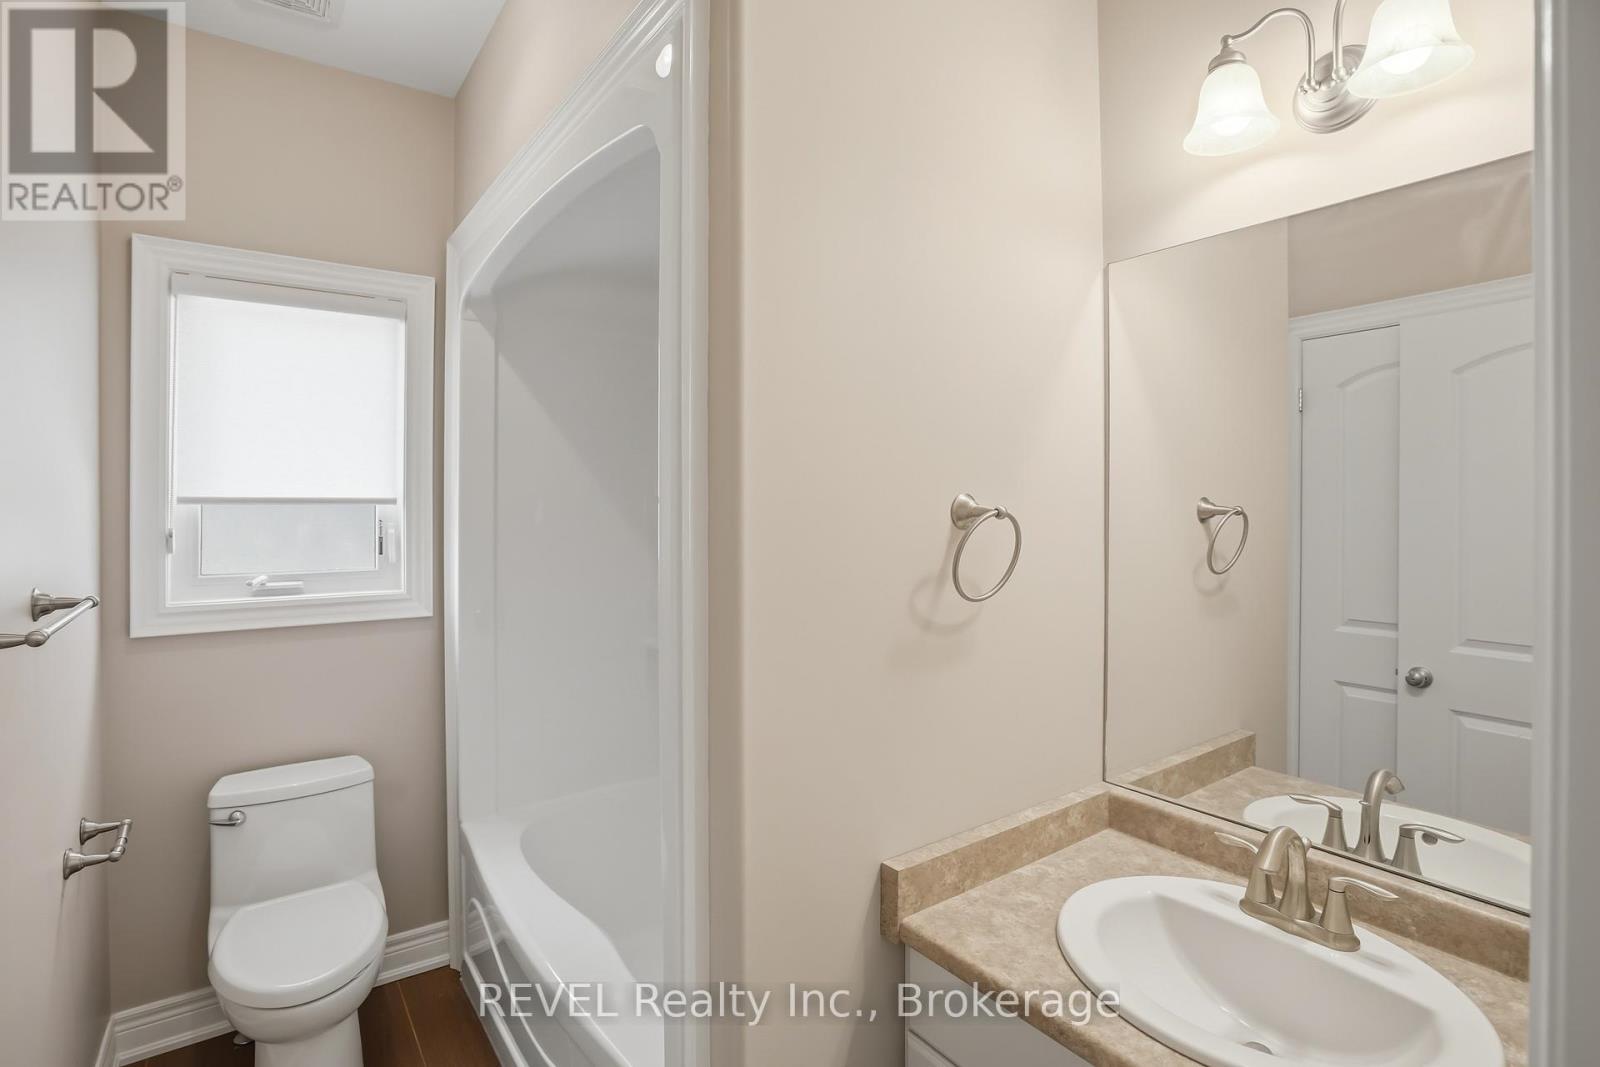
  • Bathroom Main Level 2.50 m x 1.70 m
  • Kitchen Main Level 5.90 m x 3.00 m
  • Primary Bedroom Main Level 6.10 m x 3.30 m
  • Foyer Main Level 7.10 m x 4.00 m
  • Great Room Main Level 5.90 m x 4.80 m

Convert Measurement to:


Courtesy of: REVEL Realty Inc., Brokerage

REALTOR.ca  

QuickQuoteTM Powered by RPS

Location of 20 CRIMSON DRIVE, Niagara-on-the-Lake (St. Davids), Ontario, L0S 1P0

Demographic Information of 20 CRIMSON DRIVE, Niagara-on-the-Lake (St. Davids), Ontario, L0S 1P0

Life Stage

Older Couples

Employment Type

Mixed

Average Household Income

$160,471.66

Average Number of Children

1.80

Household Population

Household Structure

Age of Population

Education

Education Level

No certificate/diploma/degree

12.26 %

High school certificate or equivalent

28.81 %

Apprenticeship trade certificate/diploma

6.66 %

College/non-university certificate

23.39 %

University certificate (below bachelor)

2.08 %

University Degree

26.79 %

Commuter

Travel To Work

By Car

93.5 %

By Public Transit

1.52 %

By Walking

2.27 %

By Bicycle

0.0 %

By Other Methods

2.71 %

Cultural Diversity

Knowledge of Official Language

Mother Tongue

Building Information

Building Type

Apartments (Low and High Rise)

0.43 %

Houses

99.57 %

Own Vs. Rent
