Button CopyPathCircle CloseCircle Left ArrowArrow Down Icon GreyClosecirclecircleBurger
Image 1
Image 2
Image 3
$693,000

8424 MULBERRY Drive, Niagara Falls, Ontario, L2H 0K4

MLS® # 40820622

2+1 Beds

Baths

3186  FEETSQ

QuickQuoteTM: $619K - $754K

Niagara Falls ON, L2H 0K4

MLS® # 40820622

Property Information:

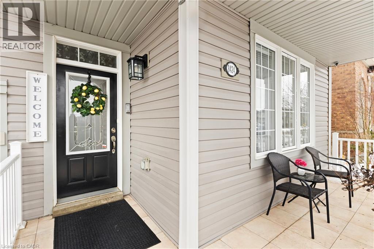
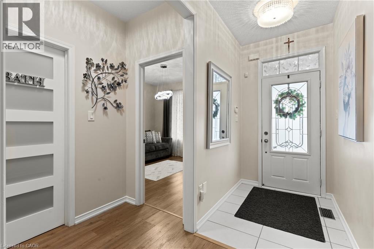
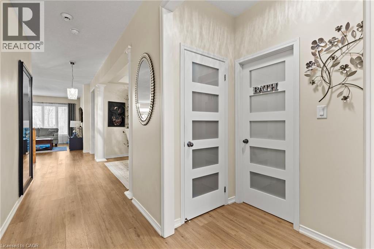
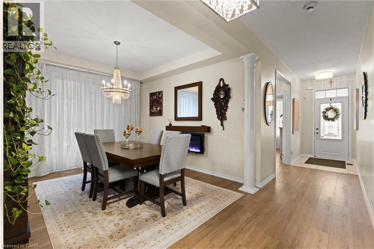
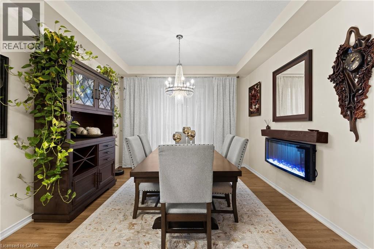
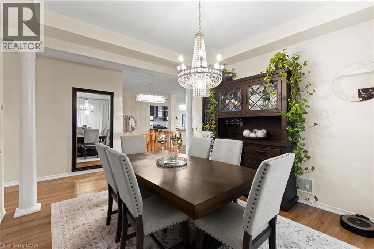
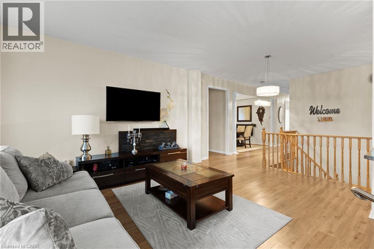
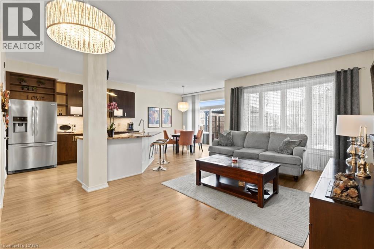
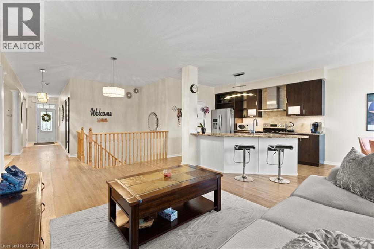
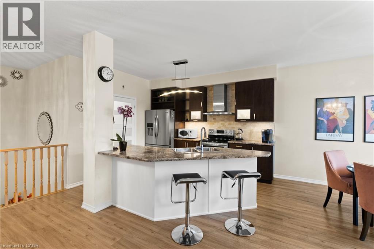
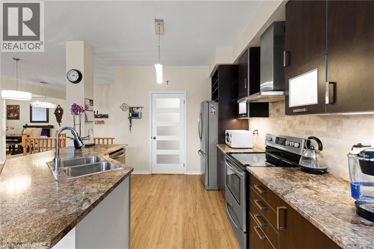
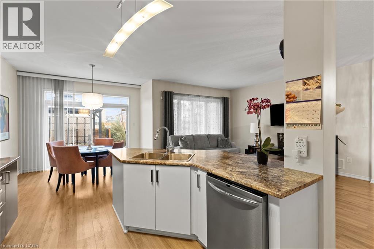
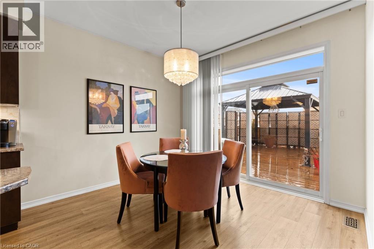
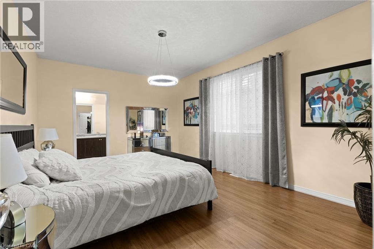
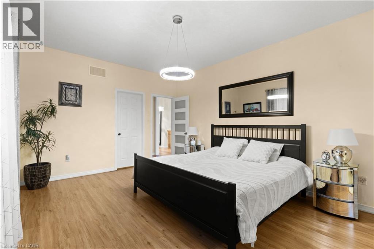
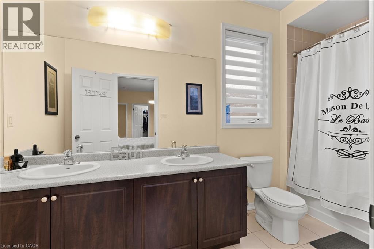
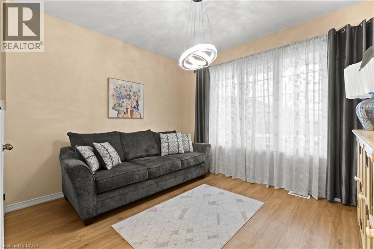
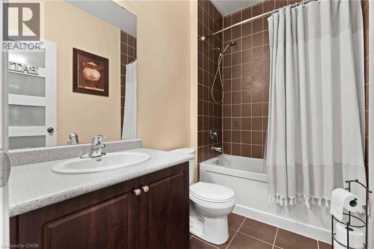
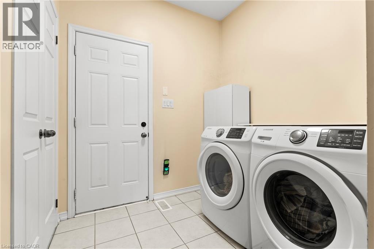
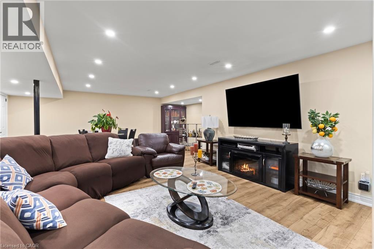
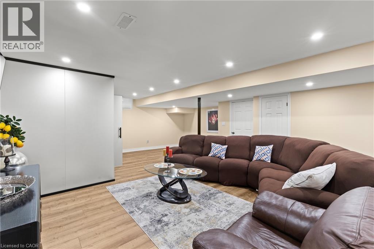
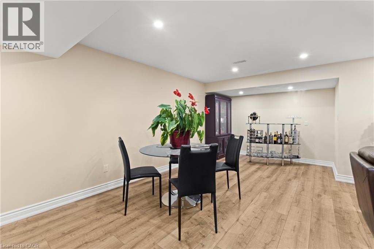
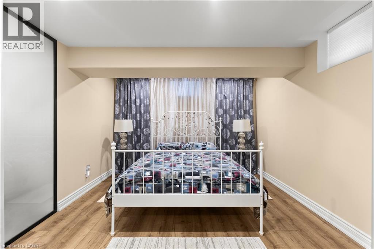
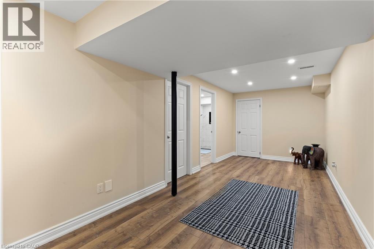
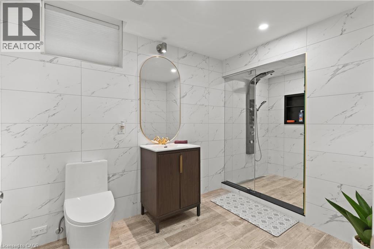
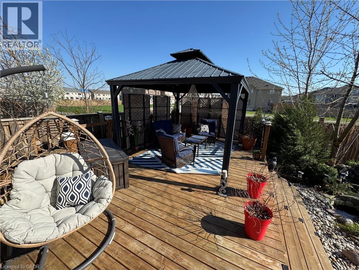
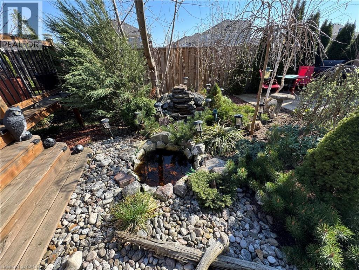
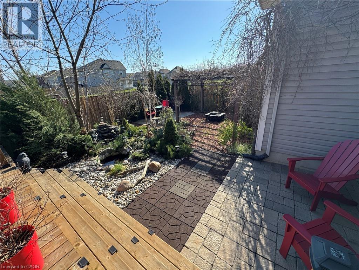
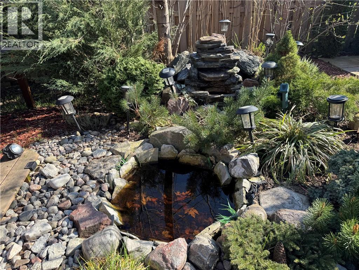
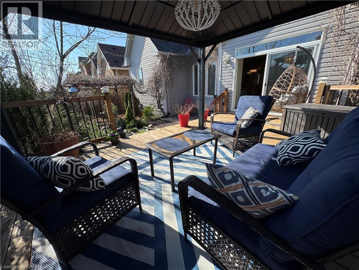
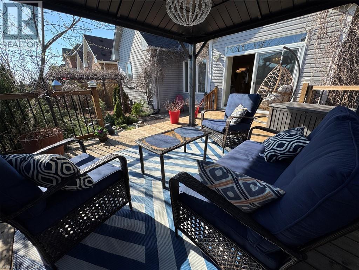
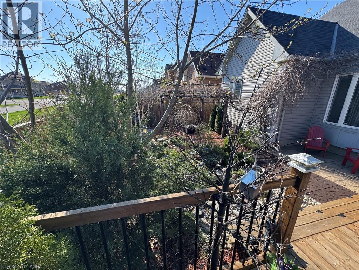
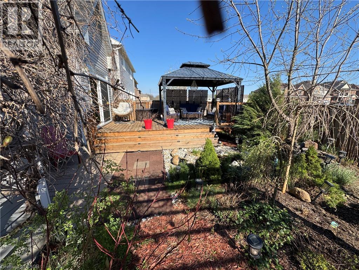
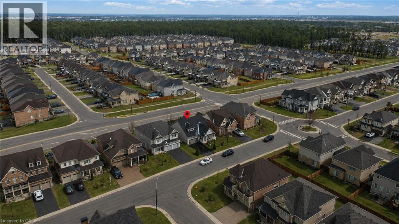
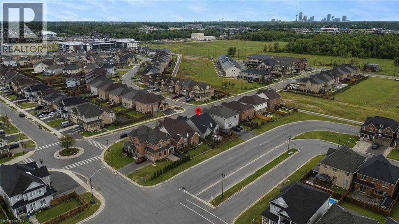
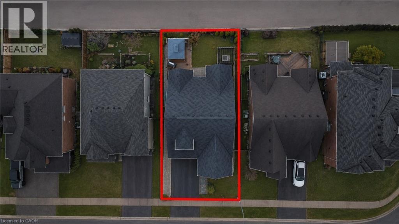
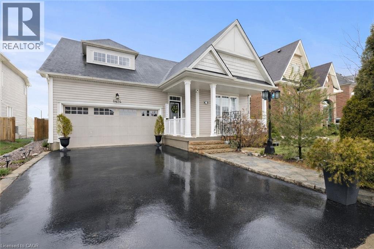
Rare offering on a premium 49-ft lot, this exceptional 3-bedroom bungalow blends timeless design with resort-style outdoor living. Impeccably maintained, the property features picturesque, professionally curated grounds with lush perennial gardens, serene water features, vine-covered canopies, and a dedicated BBQ entertaining area. The interior showcases a bright, open-concept layout with expansive windows that fill the space with natural light. The kitchen and living area flow seamlessly, with a walk-out from the breakfast nook to a spacious deck and elegant gazebo. Offering a well-designed 2+1 bedroom layout, three full bathrooms, main-floor laundry, and an attached two-car garage, this home delivers both comfort and sophistication. The fully finished basement (2024) is designed for elevated living, featuring a generous recreation space and flexible areas for a private gym, home theatre, office, or games room. A spa-inspired bathroom and whole-home water purification system further enhance the home's luxury appeal. Ideally situated in a sought-after, growing community just steps to parks, schools, and shopping, and only minutes to the QEW. (id:27)

Building Features:

  • Style: Detached
  • Building Type: House
  • Architectural Style: Bungalow
  • Basement Development: Finished
  • Basement Type: Full
  • Construction Style - Attachment: Detached
  • Exterior Finish: Vinyl siding
  • Floor Space: 3186 sqft
  • Heating Fuel: Natural gas
  • Cooling Type: Central air conditioning
  • Appliances: Central Vacuum, Dishwasher, Dryer, Refrigerator, Stove, Water purifier, Washer

Property Features:

  • OwnershipType: Freehold
  • Property Type: Single Family
  • Bedrooms: 2+1
  • Bathrooms: 3
  • Access Type: Highway access
  • Amenities Nearby: Park, Playground, Public Transit, Schools, Shopping
  • Community Features: Community Centre
  • Features: Sump Pump, Automatic Garage Door Opener
  • Floor Space (approx): 3186 Square Feet
  • Lot Depth: 98 Feet
  • Lot Frontage: 49 Feet
  • Zoning: OS,R3
  • Sewer: Municipal sewage system
  • Parking Type: Attached garage, None
  • No. of Parking Spaces: 4

Rooms:

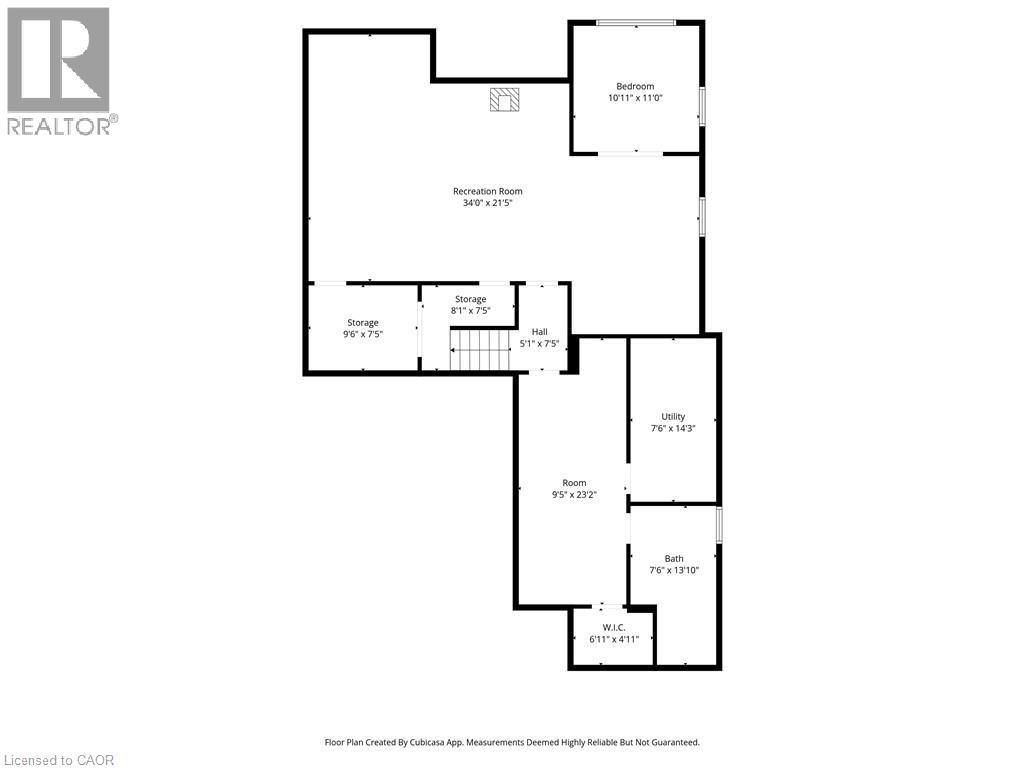
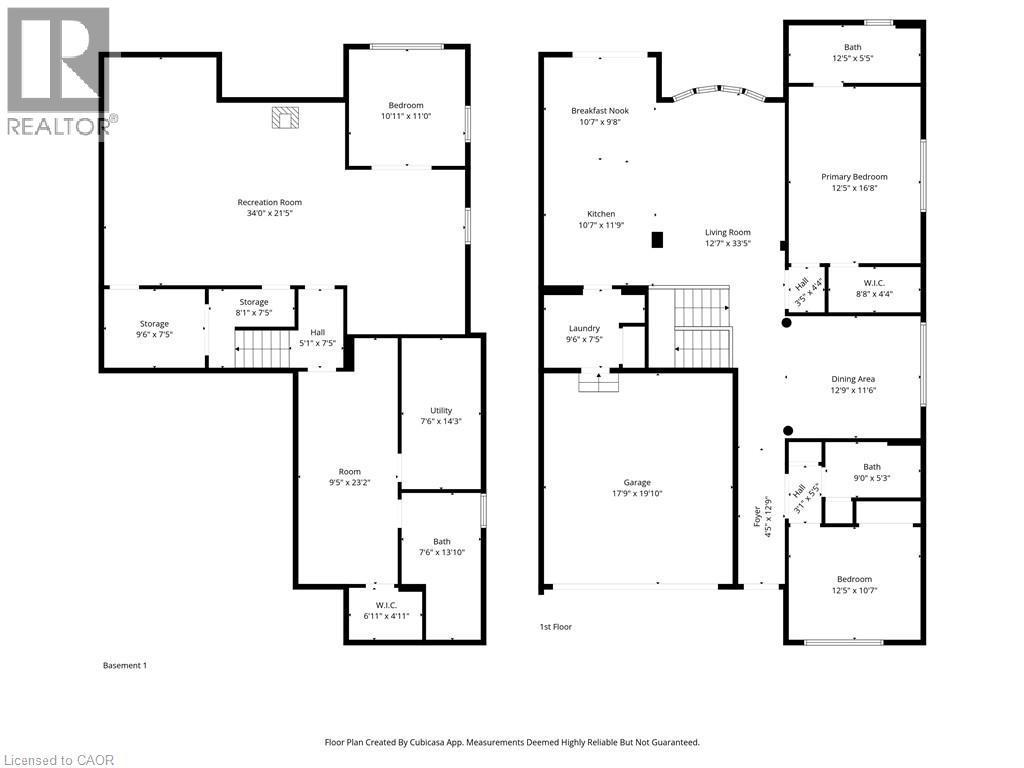
  • Bathroom Basement Level Measurements not available
  • Utility Basement Level 14'3'' x 7'6''
  • Other Basement Level 23'2'' x 9'5''
  • Recreation Room Basement Level 34'0'' x 21'5''
  • Bedroom Basement Level 10'11'' x 11'0''
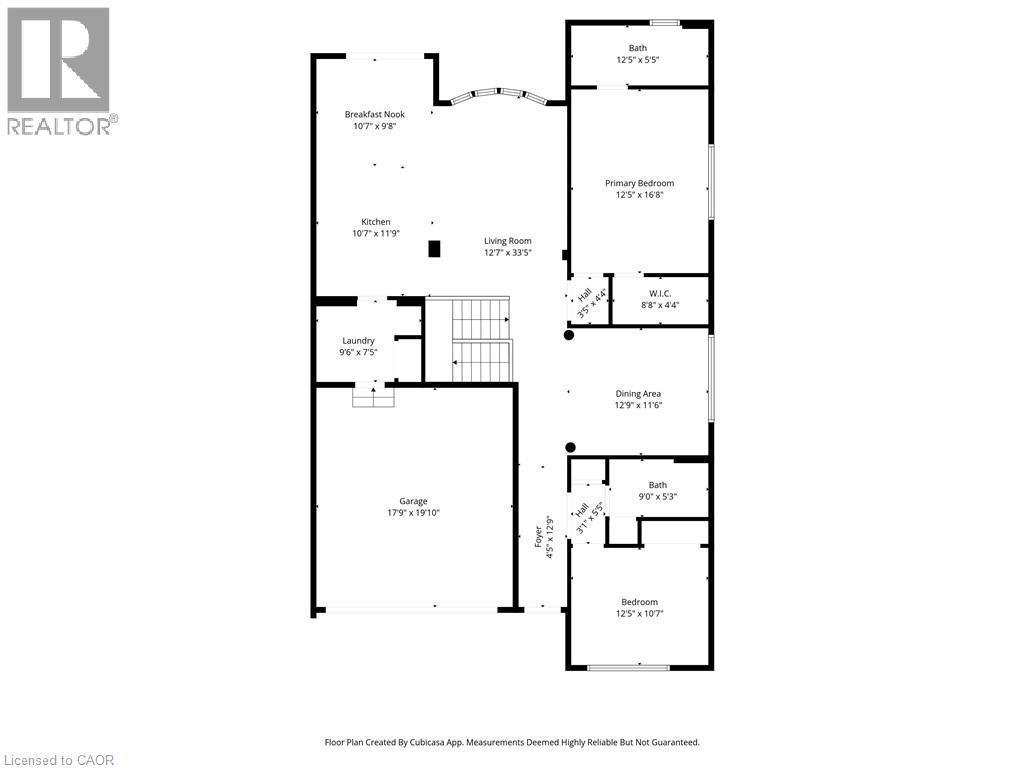
  • Bathroom Main Level Measurements not available
  • Bathroom Main Level Measurements not available
  • Bedroom Main Level 12'5'' x 10'7''
  • Dining Main Level 12'9'' x 11'6''
  • Laundry Main Level 9'6'' x 7'5''
  • Primary Bedroom Main Level 16'8'' x 12'5''
  • Breakfast Main Level 10'7'' x 9'8''
  • Kitchen Main Level 10'7'' x 11'9''
  • Living Main Level 33'5'' x 12'7''

Courtesy of: RE/MAX Niagara Realty Ltd.

REALTOR.ca  

QuickQuoteTM Powered by RPS

Location of 8424 MULBERRY Drive, Niagara Falls, Ontario, L2H 0K4

Demographic Information of 8424 MULBERRY Drive, Niagara Falls, Ontario, L2H 0K4

Life Stage

Midlife Families

Employment Type

Blue Collar/Primary, Blue Collar/Service Sector

Average Household Income

$105,800.00

Average Number of Children

2.00

Household Population

Household Structure

Age of Population

Education

Education Level

No certificate/diploma/degree

13.3 %

High school certificate or equivalent

28.38 %

Apprenticeship trade certificate/diploma

6.26 %

College/non-university certificate

22.12 %

University certificate (below bachelor)

2.74 %

University Degree

27.2 %

Commuter

Travel To Work

By Car

92.46 %

By Public Transit

4.02 %

By Walking

1.51 %

By Bicycle

0.0 %

By Other Methods

2.01 %

Cultural Diversity

Knowledge of Official Language

Mother Tongue

Building Information

Building Type

Apartments (Low and High Rise)

0.87 %

Houses

99.13 %

Own Vs. Rent
