Button CopyPathCircle CloseCircle Left ArrowArrow Down Icon GreyClosecirclecircleBurger
Image 1
Image 2
Image 3
$799,990

7809 HACKBERRY Trail E, Niagara Falls, Ontario, L2H 3R5

MLS® # 40815525

4+2 Beds

Baths

2222  FEETSQ

QuickQuoteTM: $690K - $925K

Niagara Falls ON, L2H 3R5

MLS® # 40815525

Property Information:

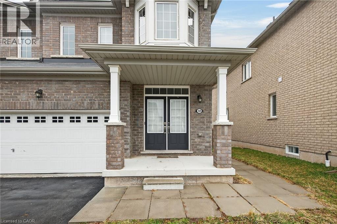
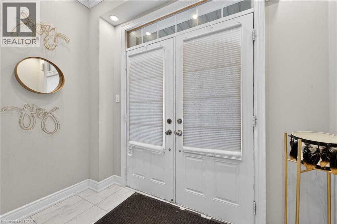
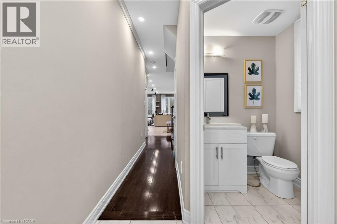
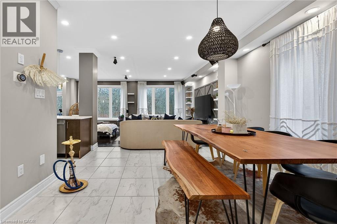
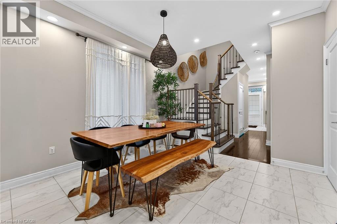
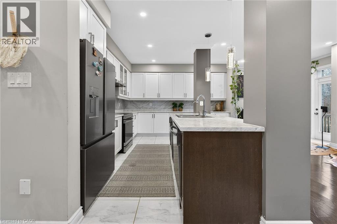
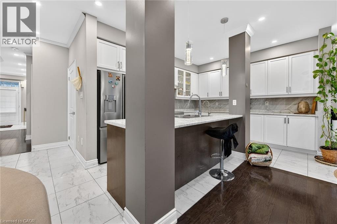
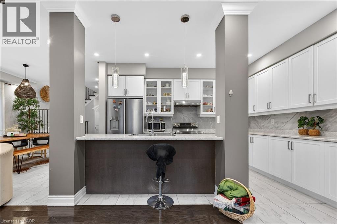
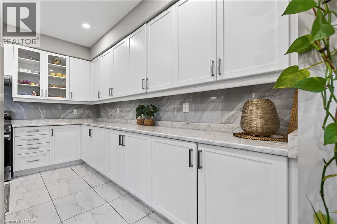
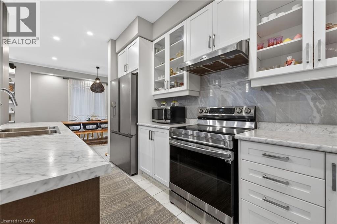
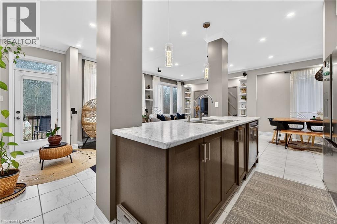
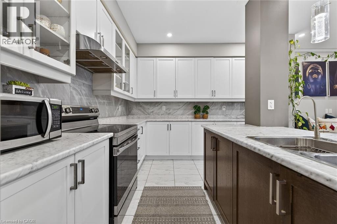
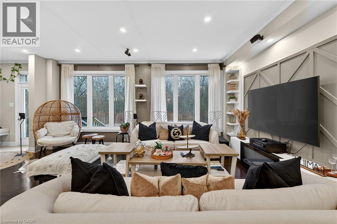
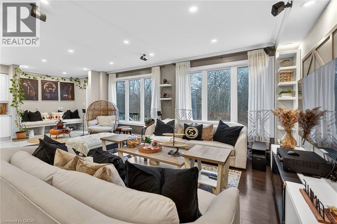
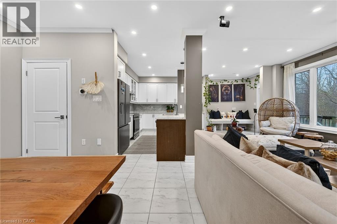
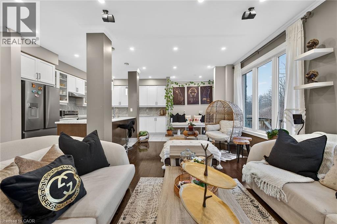
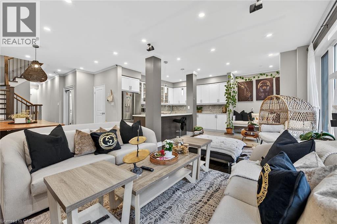
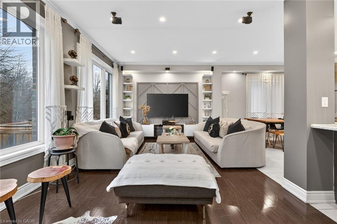
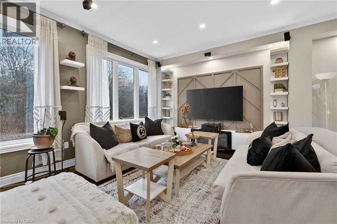
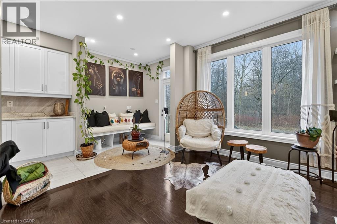
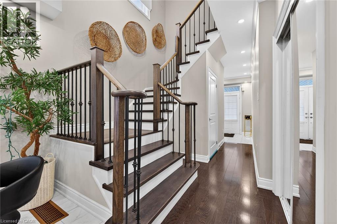
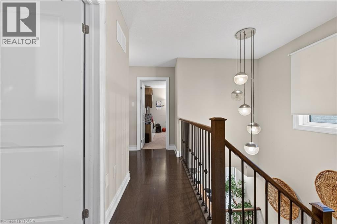
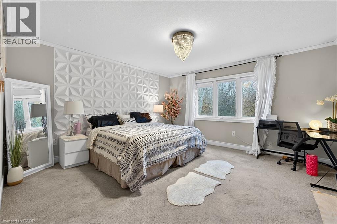
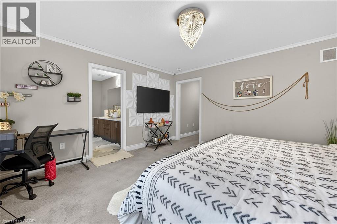
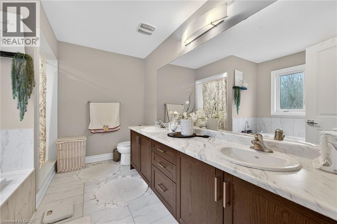
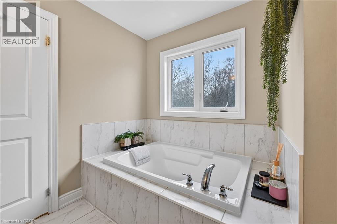
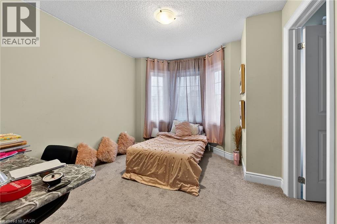
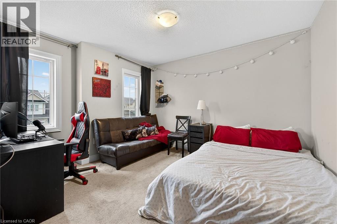
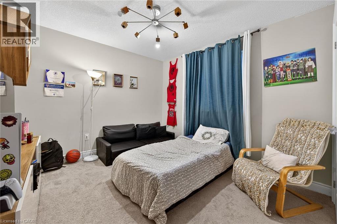
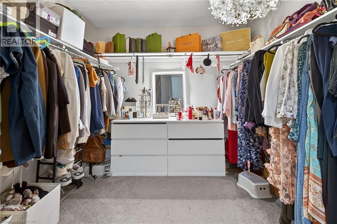
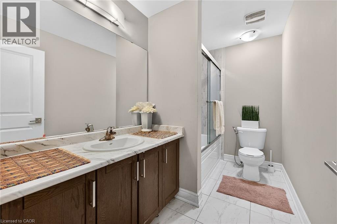
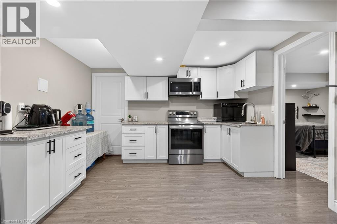
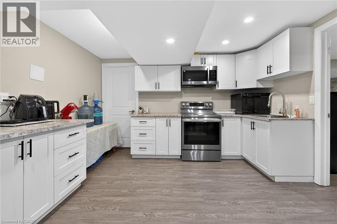
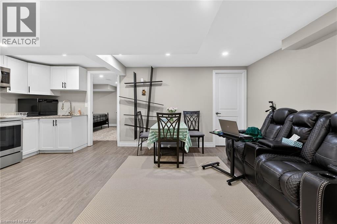
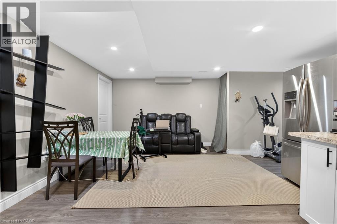
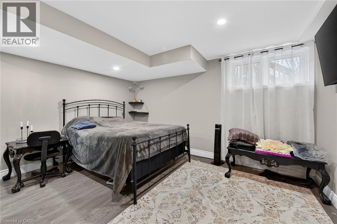
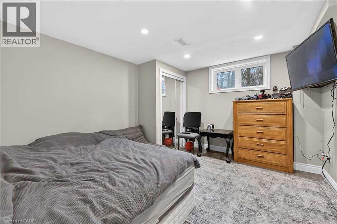
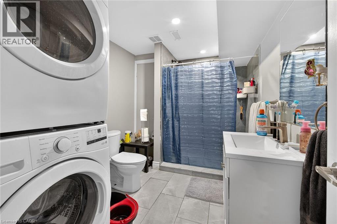
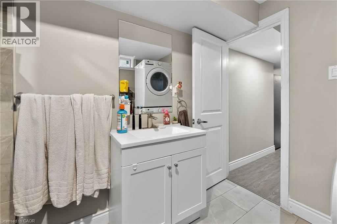
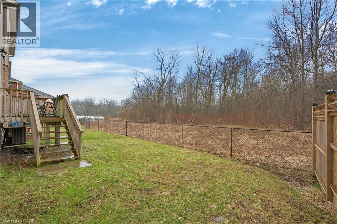
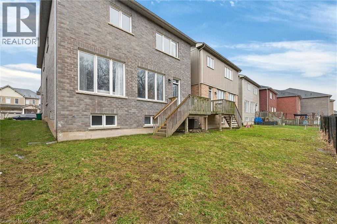
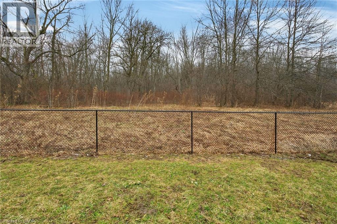
Beautiful Upgraded Valhalla Model detached house on Premium Lot Backing onto Treed Green space featuring a walk-out to a private deck overlooking serene treed green space. Approximately 2200-2800 sq. ft. of total living space, with thousands spent on quality upgrades throughout. Main and upper levels showcase engineered hardwood flooring, including the living area and upper hallway, complemented by elegant oak stairs with modern steel pickets. Upgraded kitchen cabinetry and stylish drop lighting enhance the space, while the living room features a decorative accent wall with pot lights a grand double-door entry. Functional layout includes 4 spacious bedrooms on the upper level and a professionally finished basement with 2 additional bedrooms, complete with a separate entrance and full kitchen-ideal for an in-law suite or excellent income-generating potential. Conveniently located close to schools, parks, trails, shopping, and transit, with easy access to major highways. Within driving distance to Niagara Falls, perfect for weekend getaways and enjoying one of world's top destinations. (id:27)

Building Features:

  • Style: Detached
  • Building Type: House
  • Basement Development: Finished
  • Basement Type: Full
  • Construction Style - Attachment: Detached
  • Exterior Finish: Other, Vinyl siding
  • Floor Space: 2222 sqft
  • Foundation Type: Poured Concrete
  • Heating Type: Forced air
  • Heating Fuel: Natural gas
  • Cooling Type: Central air conditioning
  • Appliances: Dishwasher, Refrigerator, Stove, Washer

Property Features:

  • OwnershipType: Freehold
  • Property Type: Single Family
  • Bedrooms: 4+2
  • Bathrooms: 4
  • Half Bathrooms: 1
  • Access Type: Road access, Highway access
  • Amenities Nearby: Hospital
  • Floor Space (approx): 2222 Square Feet
  • Lot Depth: 92 Feet
  • Lot Frontage: 36 Feet
  • Zoning: R1F
  • Sewer: Municipal sewage system
  • Parking Type: Attached garage
  • No. of Parking Spaces: 6

Rooms:

  • Bathroom 2nd Level Measurements not available
  • Bedroom 2nd Level 11'4'' x 9'6''
  • Bedroom 2nd Level 15'2'' x 12'7''
  • Bedroom 2nd Level 10'9'' x 10'6''
  • Primary Bedroom 2nd Level 14'2'' x 14'3''
  • Bathroom Basement Level Measurements not available
  • Bedroom Basement Level 12'0'' x 11'0''
  • Bedroom Basement Level 13'0'' x 11'5''
  • Bathroom Main Level Measurements not available
  • Bathroom Main Level Measurements not available
  • Breakfast Main Level 14'0'' x 7'0''
  • Dining Main Level 11'3'' x 11'1''
  • Kitchen Main Level 14'6'' x 12'0''
  • Living Main Level 11'2'' x 11'2''

Courtesy of: HOMELIFE MIRACLE REALTY LTD

REALTOR.ca  

QuickQuoteTM Powered by RPS

Location of 7809 HACKBERRY Trail E, Niagara Falls, Ontario, L2H 3R5

Demographic Information of 7809 HACKBERRY Trail E, Niagara Falls, Ontario, L2H 3R5

Life Stage

Midlife Families

Employment Type

Blue Collar/Primary, Blue Collar/Service Sector

Average Household Income

$105,800.00

Average Number of Children

2.00

Household Population

Household Structure

Age of Population

Education

Education Level

No certificate/diploma/degree

13.3 %

High school certificate or equivalent

28.38 %

Apprenticeship trade certificate/diploma

6.26 %

College/non-university certificate

22.12 %

University certificate (below bachelor)

2.74 %

University Degree

27.2 %

Commuter

Travel To Work

By Car

92.46 %

By Public Transit

4.02 %

By Walking

1.51 %

By Bicycle

0.0 %

By Other Methods

2.01 %

Cultural Diversity

Knowledge of Official Language

Mother Tongue

Building Information

Building Type

Apartments (Low and High Rise)

0.87 %

Houses

99.13 %

Own Vs. Rent
