Button CopyPathCircle CloseCircle Left ArrowArrow Down Icon GreyClosecirclecircleBurger
Image 1
Image 2
Image 3
$649,000

7543 MERRITT Avenue, Niagara Falls, Ontario, L2G 5C3

MLS® # 40839763

3 Beds

Baths

1864  FEETSQ

QuickQuoteTM: $607K - $739K

Open House

  • Sat Aug. 01 1:00 PM - 3:00 PM

Niagara Falls ON, L2G 5C3

MLS® # 40839763

Property Information:

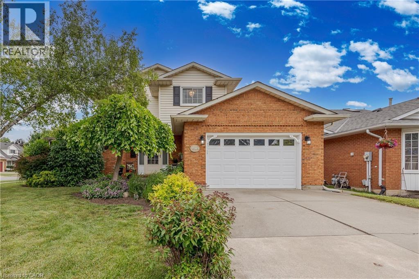
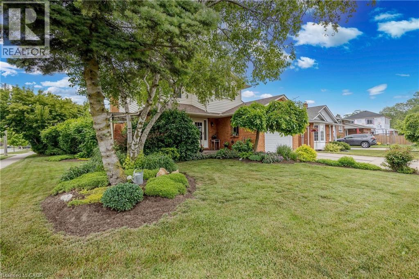
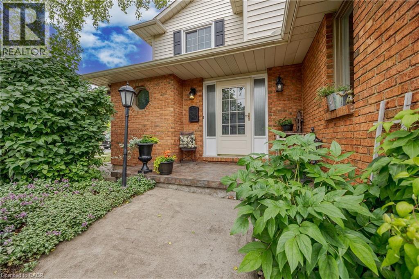
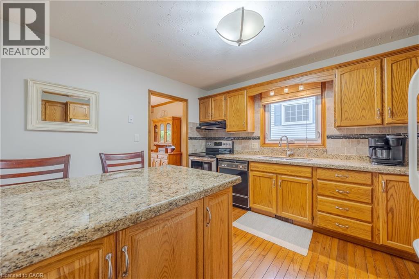
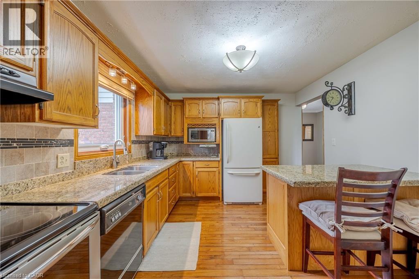
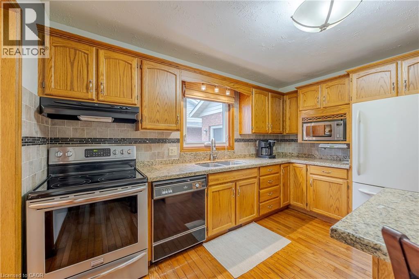
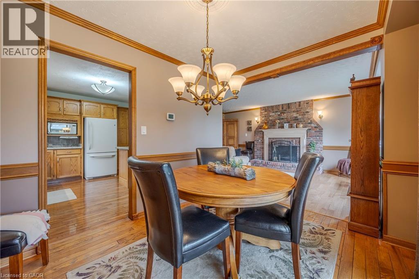
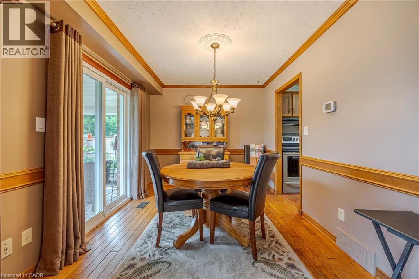
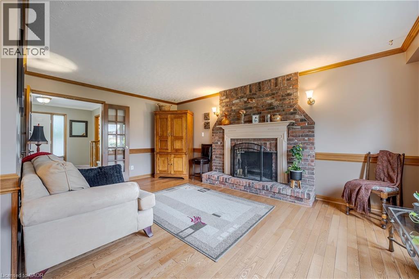
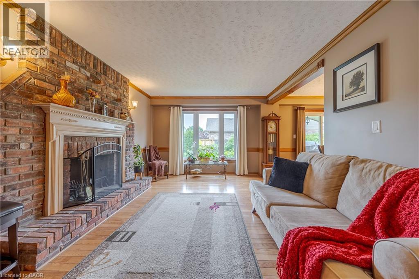
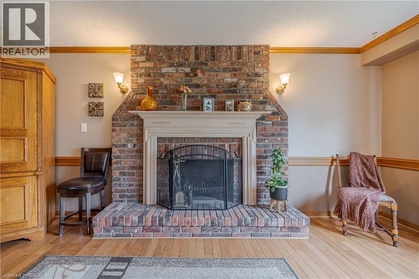
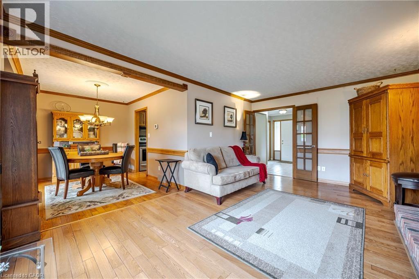
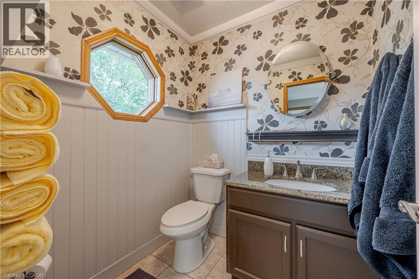
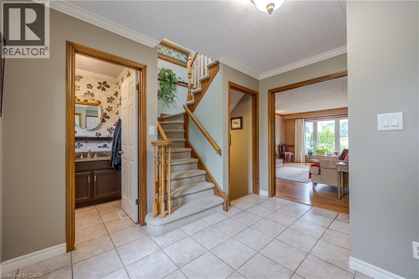
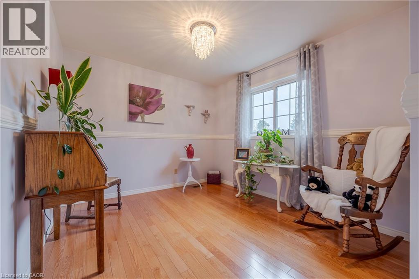
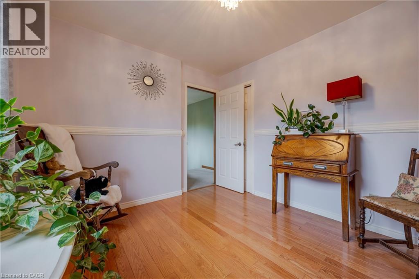
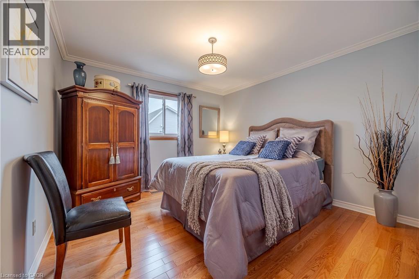
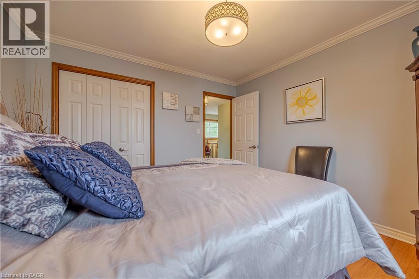
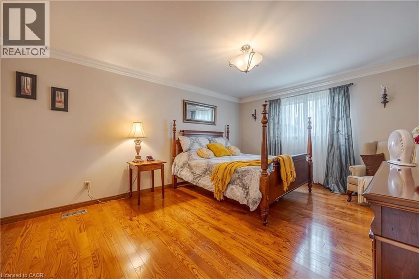
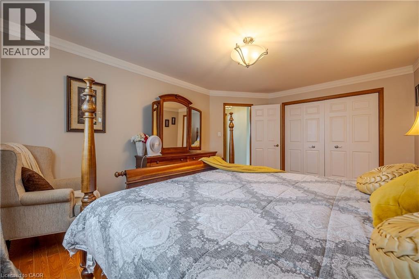
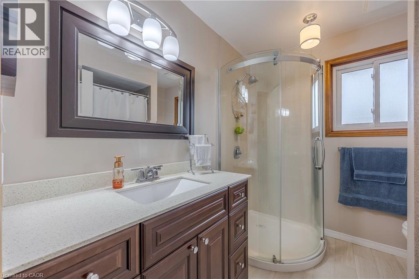
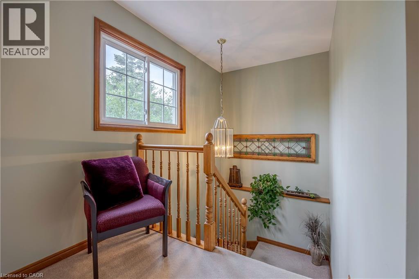
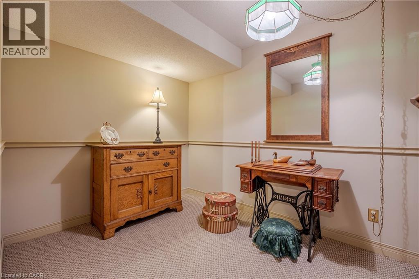
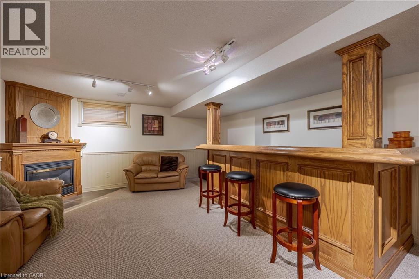
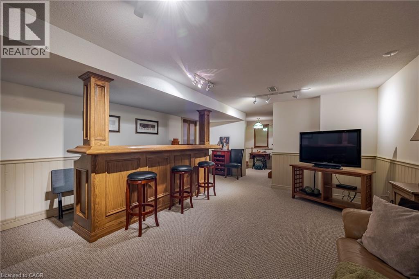
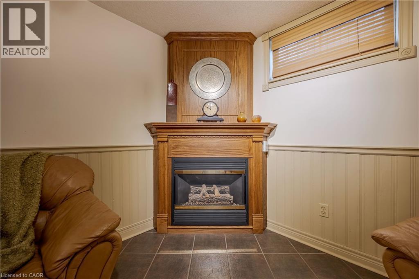
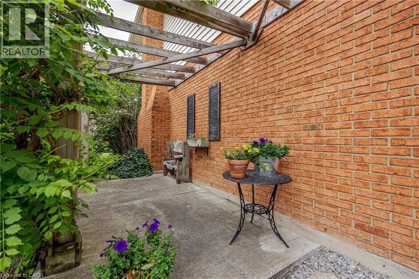
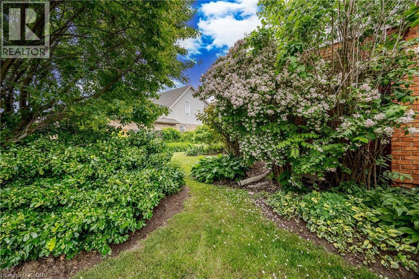
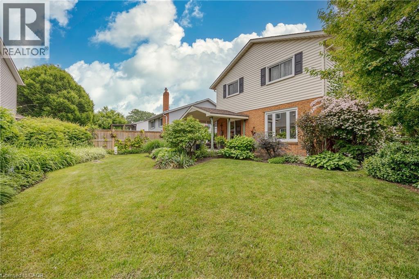
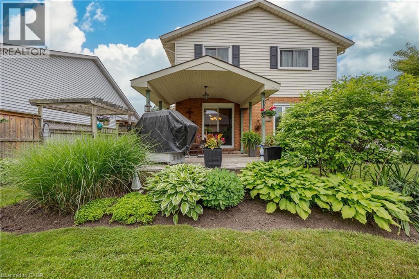
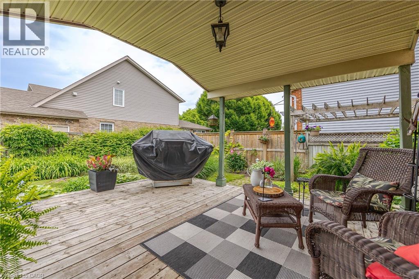
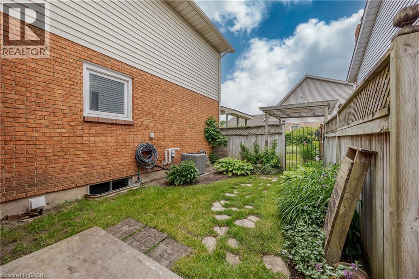
Welcome to 7543 Merritt Avenue, Niagara Falls - A Place You'll Love to Call Home Step into warmth and charm in this beautiful 3-bedroom, 1.5-bathroom home nestled in a quiet, family-friendly neighbourhood. From the moment you arrive, the manicured lawn, lush gardens, and welcoming curb appeal set the tone for something special. Inside, you'll find an inviting eat-in kitchen perfect for morning coffee and casual meals, while the elegant dining room offers the ideal space for hosting dinner parties or celebrating milestones. Cozy up around not one, but two fireplaces that add a touch of romance and comfort throughout the seasons. The partially finished basement is thoughtfully designed with custom features, creating the perfect space for entertaining or your own private retreat. Enjoy your landscaped gardens from multiple vantage points-sip tea on the charming front porch, relax on the peaceful side patio, or unwind under the beautiful covered deck out back. Thoughtful upgrades include a newer roof, mostly updated windows, and a modern garage door-offering peace of mind and enhancing the home's polished aesthetic. Located close to parks, schools, and bus route, this is a home that combines convenience with serenity. Don't miss your chance to fall in love with 7543 Merritt Avenue. (id:27)

Building Features:

  • Style: Detached
  • Building Type: House
  • Basement Development: Partially finished
  • Basement Type: Full
  • Construction Style - Attachment: Detached
  • Exterior Finish: Brick, Vinyl siding
  • Floor Space: 1864 sqft
  • Foundation Type: Poured Concrete
  • Heating Type: Forced air
  • Heating Fuel: Natural gas
  • Cooling Type: Central air conditioning
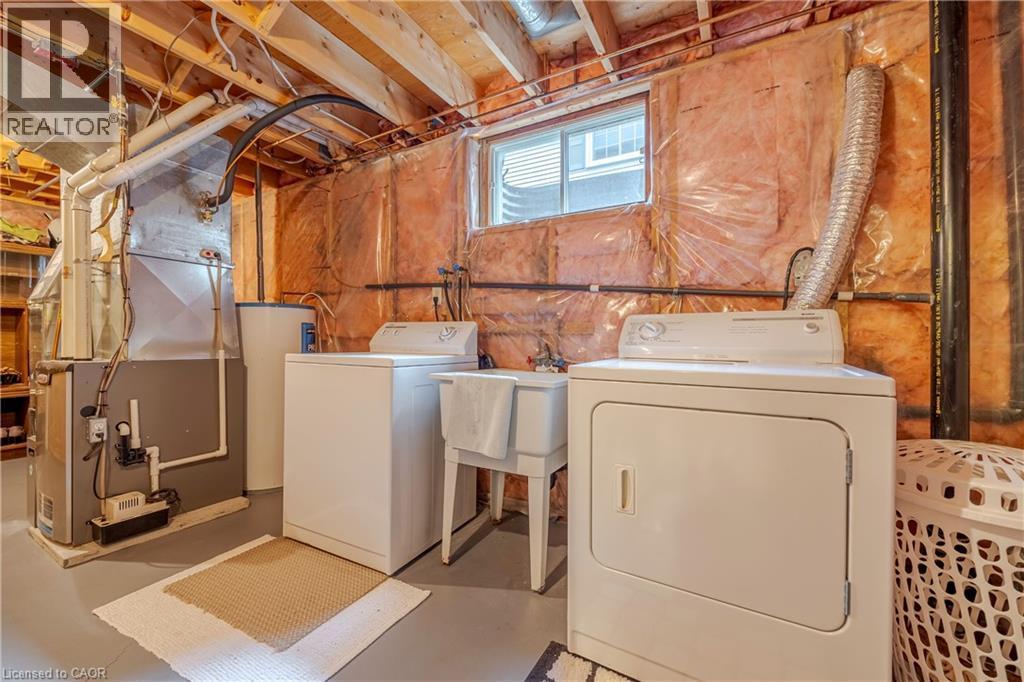
  • Appliances: Dishwasher, Dryer, Refrigerator, Stove, Washer, Window Coverings

Property Features:

  • OwnershipType: Freehold
  • Property Type: Single Family
  • Bedrooms: 3
  • Bathrooms: 2
  • Half Bathrooms: 1
  • Amenities Nearby: Golf Nearby, Hospital, Park, Schools
  • Community Features: School Bus
  • Floor Space (approx): 1864 Square Feet
  • Lot Depth: 164 Feet
  • Lot Frontage: 126 Feet
  • Zoning: r2
  • Sewer: Municipal sewage system
  • Parking Type: Attached garage
  • No. of Parking Spaces: 3

Rooms:

  • Bedroom 2nd Level 10'5'' x 9'2''
  • Bedroom 2nd Level 11'8'' x 10'5''
  • Bathroom 2nd Level 7'8'' x 7'6''
  • Bedroom 2nd Level 16'4'' x 12'5''
  • Utility Basement Level 21'7'' x 7'6''
  • Family Basement Level 29'5'' x 15'9''
  • Bathroom Main Level 5'6'' x 5'3''
  • Living Main Level 18'4'' x 11'8''
  • Breakfast Main Level 11'5'' x 9'2''
  • Kitchen Main Level 12'5'' x 10'5''
  • Foyer Main Level 11'2'' x 10'8''

Courtesy of: RE/MAX Escarpment Realty Inc.

REALTOR.ca  

QuickQuoteTM Powered by RPS

Location of 7543 MERRITT Avenue, Niagara Falls, Ontario, L2G 5C3

Demographic Information of 7543 MERRITT Avenue, Niagara Falls, Ontario, L2G 5C3

Life Stage

Nearly Retired

Employment Type

Service Sector/White Collar

Average Household Income

$93,519.01

Average Number of Children

1.68

Household Population

Household Structure

Age of Population

Education

Education Level

No certificate/diploma/degree

17.12 %

High school certificate or equivalent

37.79 %

Apprenticeship trade certificate/diploma

6.43 %

College/non-university certificate

23.12 %

University certificate (below bachelor)

0.7 %

University Degree

14.84 %

Commuter

Travel To Work

By Car

87.85 %

By Public Transit

1.62 %

By Walking

3.03 %

By Bicycle

0.51 %

By Other Methods

6.99 %

Cultural Diversity

Knowledge of Official Language

Mother Tongue

Building Information

Building Type

Apartments (Low and High Rise)

19.34 %

Houses

80.66 %

Own Vs. Rent
