Button CopyPathCircle CloseCircle Left ArrowArrow Down Icon GreyClosecirclecircleBurger
Image 1
Image 2
Image 3
$724,900

7192 KELLY Drive, Niagara Falls, Ontario, L2H 3K1

MLS® # 40821112

3+1 Beds

Baths

2189  FEETSQ

QuickQuoteTM: $602K - $762K

Niagara Falls ON, L2H 3K1

MLS® # 40821112

Property Information:

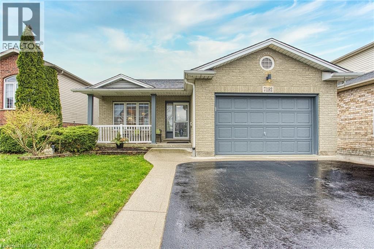
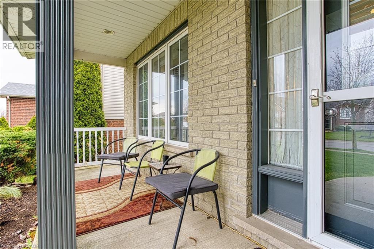
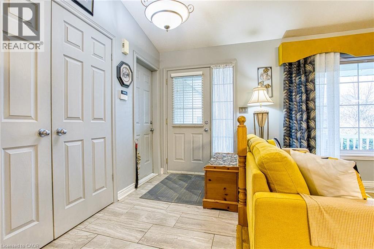
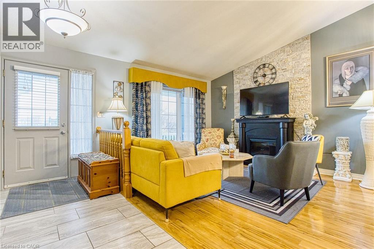
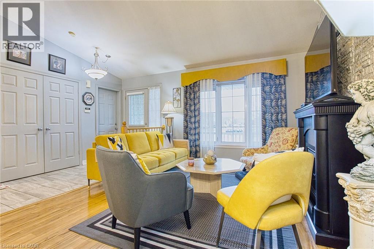
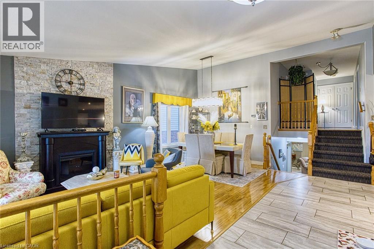
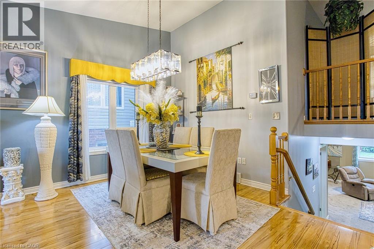
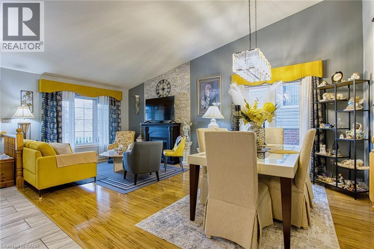
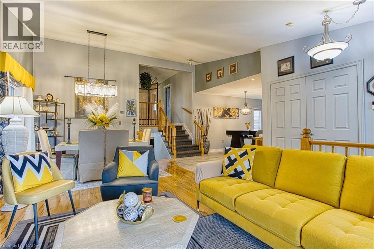
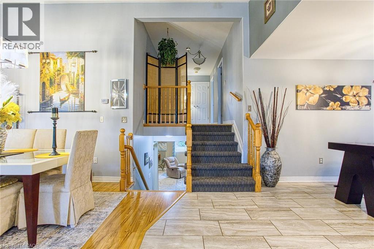
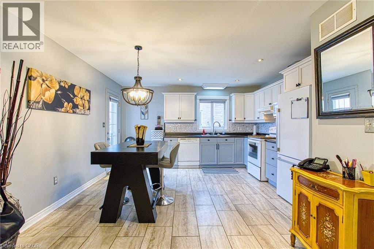
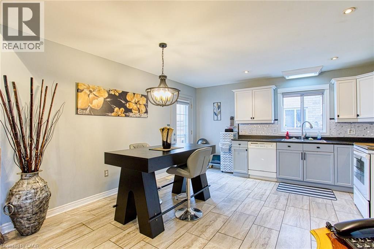
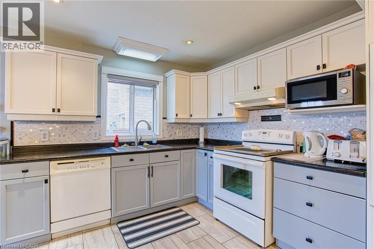
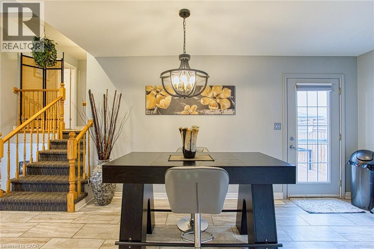
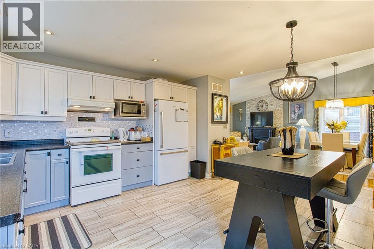
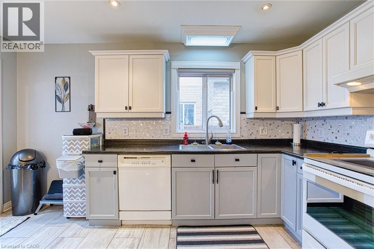
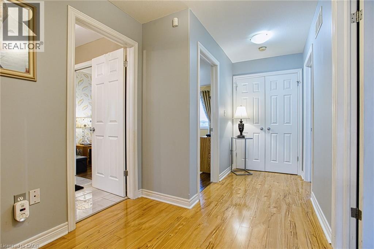
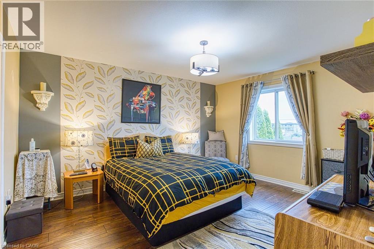
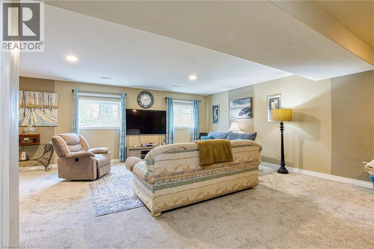
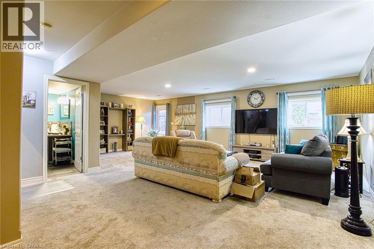
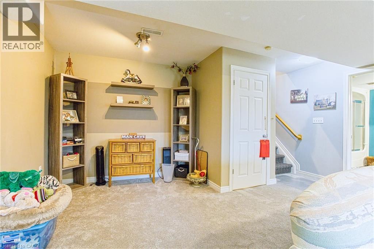
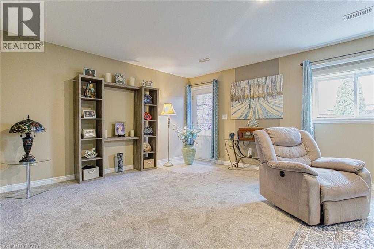
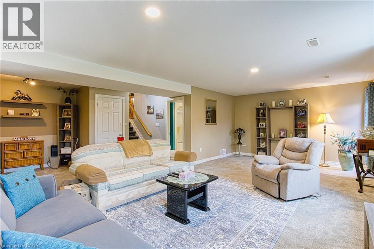
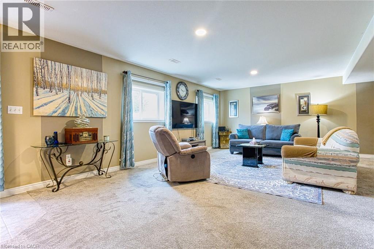
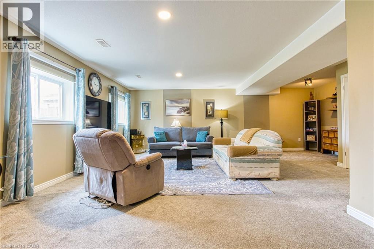
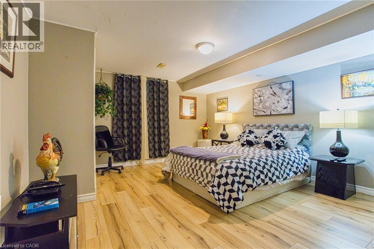
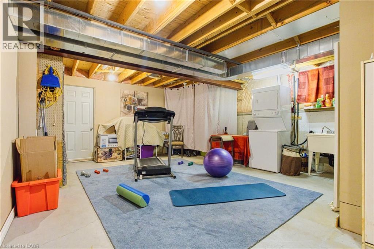
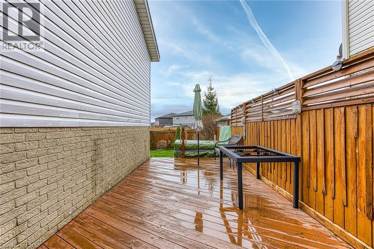
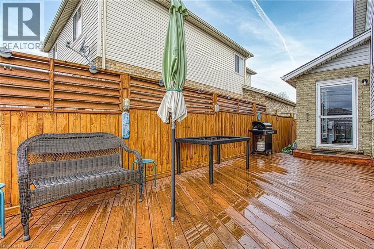
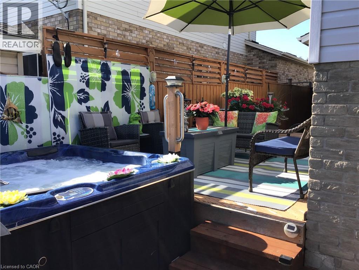
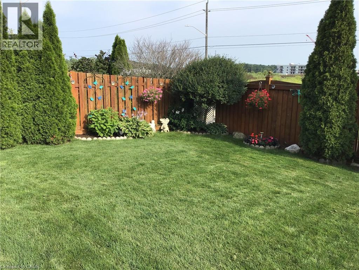
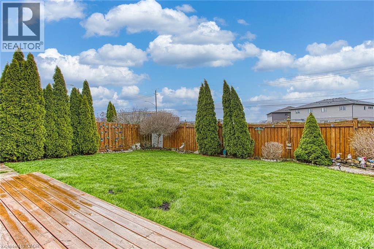
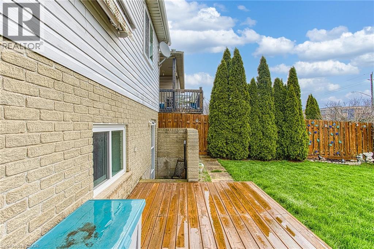
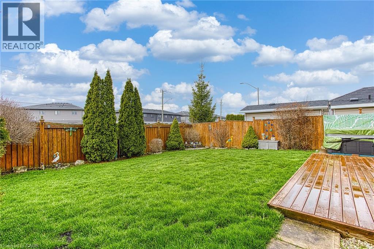
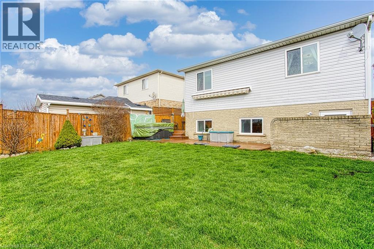
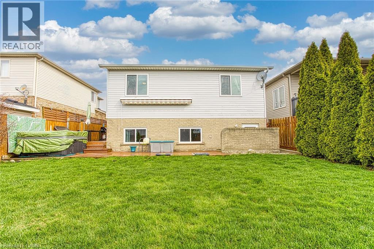
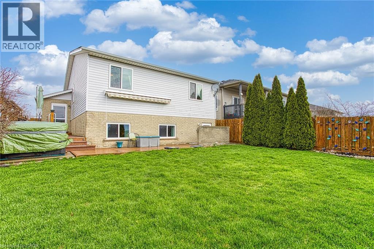
Welcome to 7192 Kelly Dr, Niagara Falls. A beautifully updated home offering comfort, functionality, and privacy in a family friendly neighbourhood. Step inside to a bright, open-concept main floor where the living room, dining area, and kitchen flow seamlessly together, perfect for everyday living and entertaining. Large new windows flood the space with natural light, highlighting the home’s thoughtful updates throughout. Downstairs, you’ll find a spacious basement with a convenient walk-up separate entrance, offering excellent potential for an in-law suite or additional living space. Outside, enjoy a large fully fenced yard, ideal for kids, pets, or summer gatherings. With no rear neighbours, backing onto a quiet road for added privacy. A move-in ready home with versatile living options in a great Niagara Falls location, this one checks all the boxes. (id:27)

Building Features:

  • Style: Detached
  • Building Type: House
  • Basement Development: Partially finished
  • Basement Type: Full
  • Construction Style - Attachment: Detached
  • Exterior Finish: Vinyl siding
  • Floor Space: 2189 sqft
  • Foundation Type: Poured Concrete
  • Heating Type: Forced air
  • Heating Fuel: Natural gas
  • Cooling Type: Central air conditioning
  • Appliances: Dishwasher, Dryer, Refrigerator, Stove, Washer, Hood Fan, Hot Tub

Property Features:

  • OwnershipType: Freehold
  • Property Type: Single Family
  • Bedrooms: 3+1
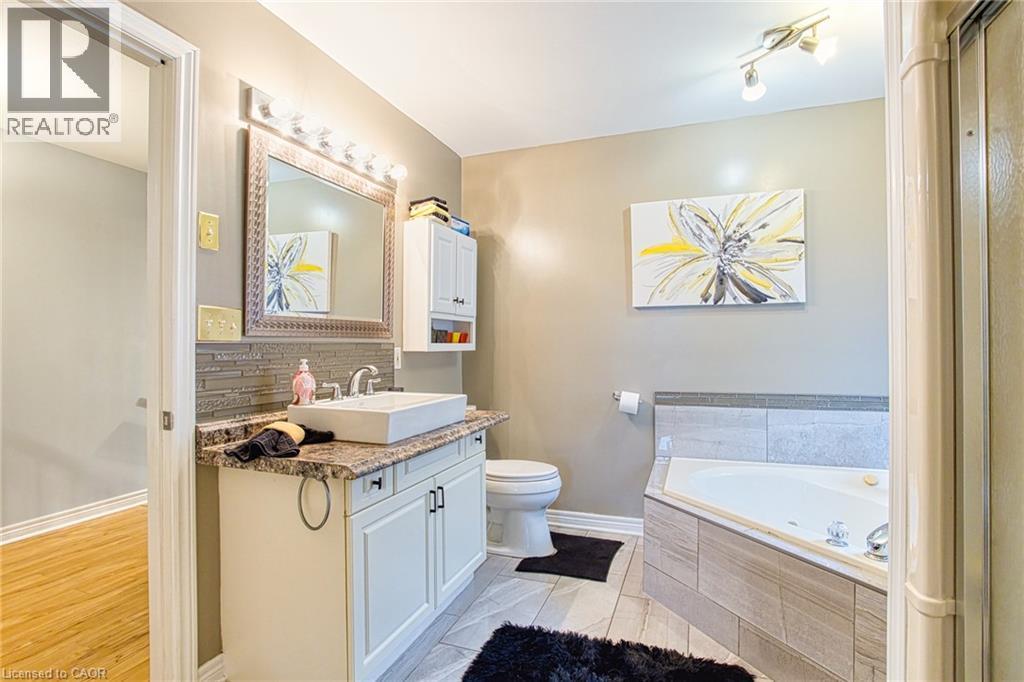
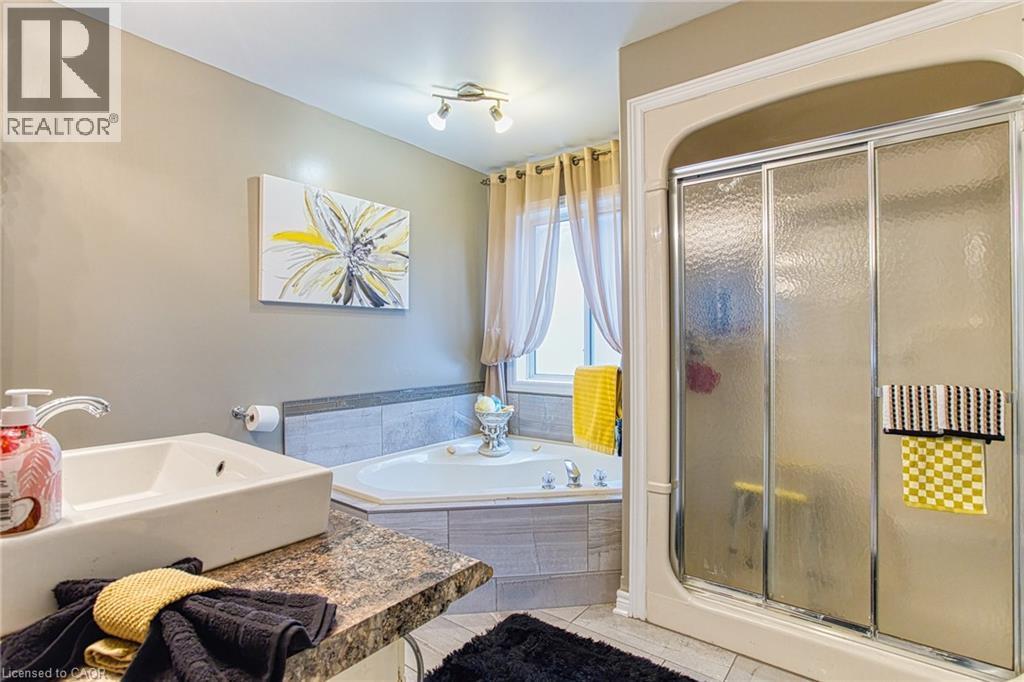
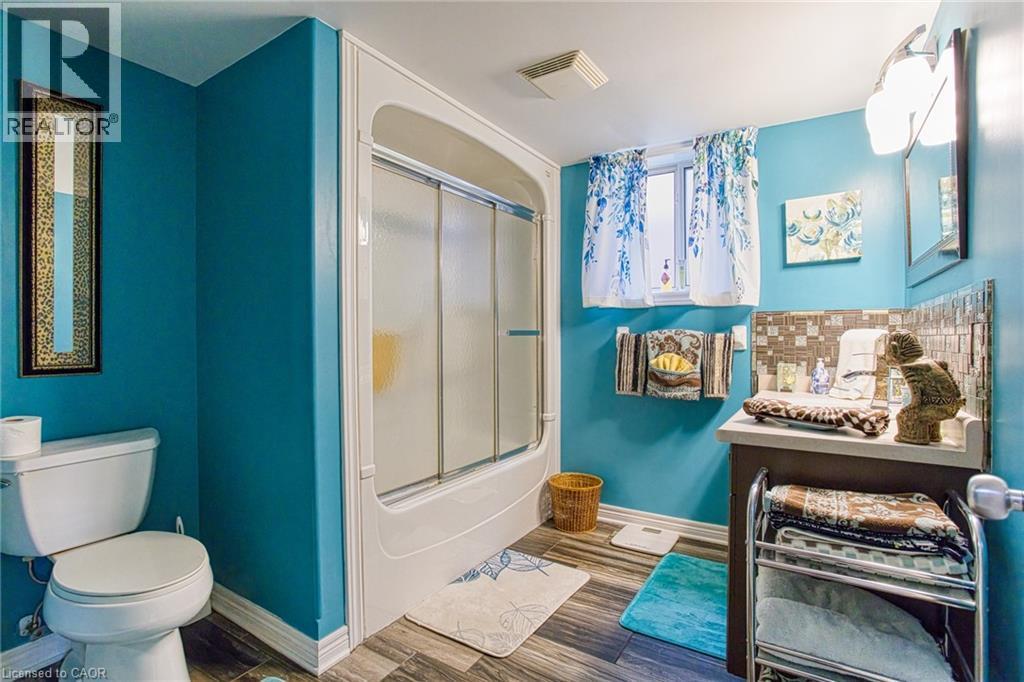
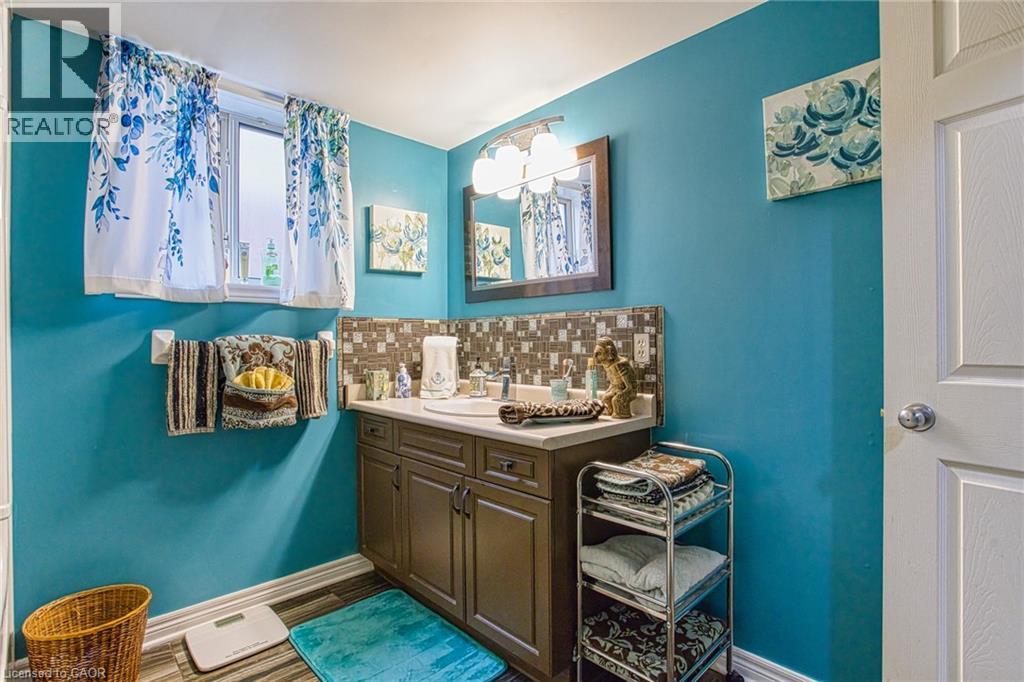
  • Bathrooms: 2
  • Access Type: Road access, Highway access
  • Amenities Nearby: Hospital, Public Transit, Schools, Shopping
  • Community Features: Community Centre, School Bus
  • Features: Paved driveway, Automatic Garage Door Opener
  • Floor Space (approx): 2189 Square Feet
  • Lot Depth: 117 Feet
  • Lot Frontage: 42 Feet
  • Zoning: R1E
  • Sewer: Municipal sewage system
  • Parking Type: Attached garage
  • No. of Parking Spaces: 4

Rooms:

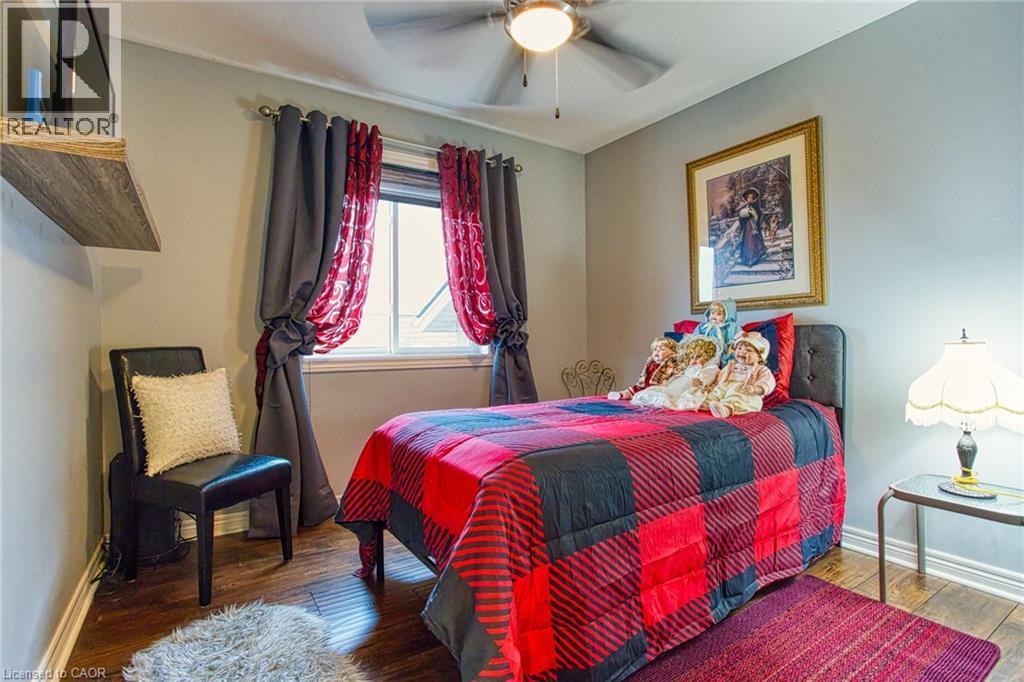
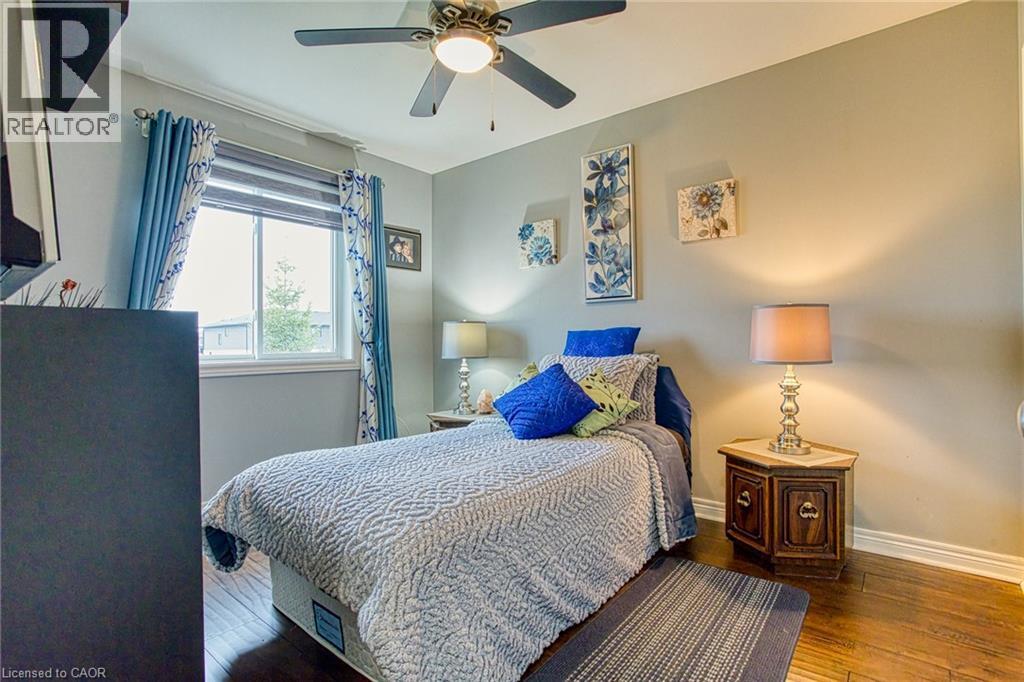
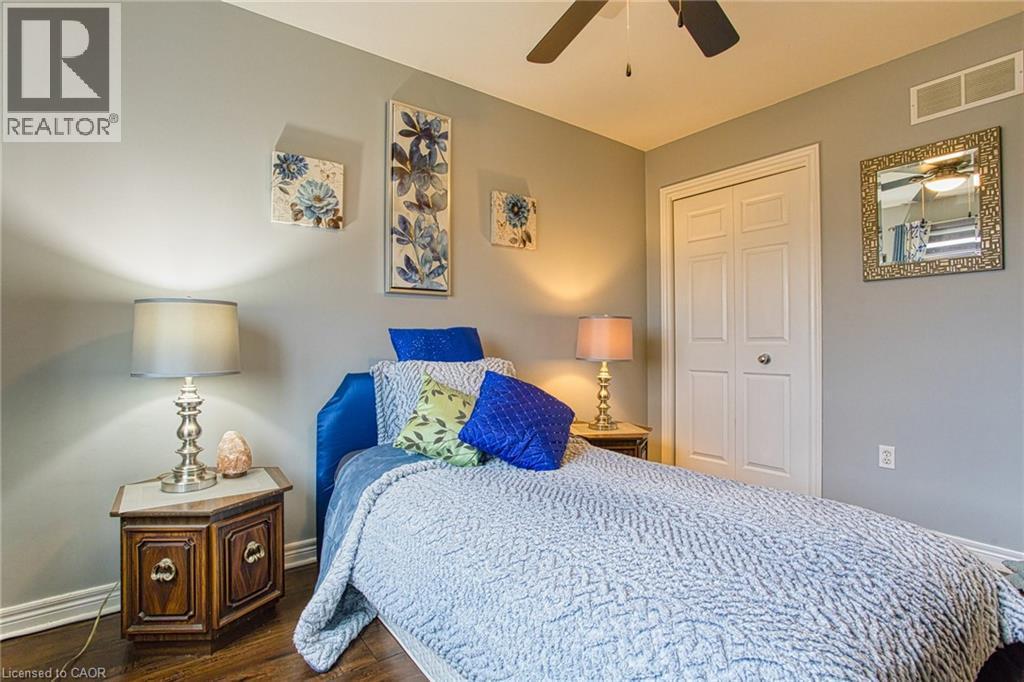
  • Bedroom 2nd Level 8'10'' x 10'1''
  • Bedroom 2nd Level 8'10'' x 11'4''
  • Primary Bedroom 2nd Level 12'0'' x 14'3''
  • Bathroom 2nd Level 9'9'' x 9'7''
  • Other Basement Level 16'4'' x 22'2''
  • Bedroom Basement Level 15'1'' x 13'4''
  • Family Lower Level 25'6'' x 23'4''
  • Bathroom Lower Level 8'11'' x 8'6''
  • Kitchen Main Level 15'5'' x 13'11''
  • Dining Main Level 16'5'' x 9'0''
  • Living Main Level 16'5'' x 12'2''

Courtesy of: eXp Realty

REALTOR.ca  

QuickQuoteTM Powered by RPS

Location of 7192 KELLY Drive, Niagara Falls, Ontario, L2H 3K1

Demographic Information of 7192 KELLY Drive, Niagara Falls, Ontario, L2H 3K1

Life Stage

Older Parents, Younger Kids

Employment Type

Mixed

Average Household Income

$122,832.47

Average Number of Children

1.91

Household Population

Household Structure

Age of Population

Education

Education Level

No certificate/diploma/degree

11.64 %

High school certificate or equivalent

32.24 %

Apprenticeship trade certificate/diploma

3.48 %

College/non-university certificate

23.67 %

University certificate (below bachelor)

2.25 %

University Degree

26.72 %

Commuter

Travel To Work

By Car

94.53 %

By Public Transit

0.78 %

By Walking

0.46 %

By Bicycle

0.34 %

By Other Methods

3.89 %

Cultural Diversity

Knowledge of Official Language

Mother Tongue

Building Information

Building Type

Apartments (Low and High Rise)

2.17 %

Houses

97.83 %

Own Vs. Rent

