Button CopyPathCircle CloseCircle Left ArrowArrow Down Icon GreyClosecirclecircleBurger
Image 1
Image 2
Image 3
$399,999

6581 RIALL Street, Niagara Falls, Ontario, L2J 1Z4

MLS® # 40847628

2+1 Beds

Baths

1853  FEETSQ

QuickQuoteTM: Not Available

Niagara Falls ON, L2J 1Z4

MLS® # 40847628

Property Information:

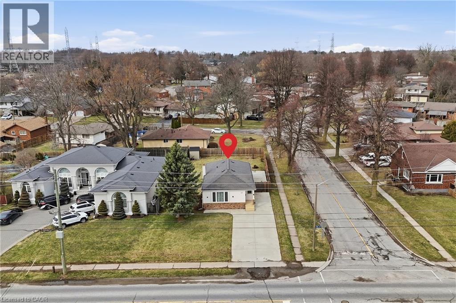
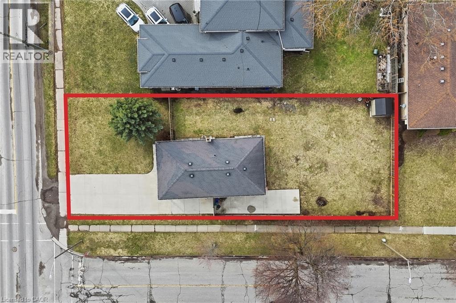
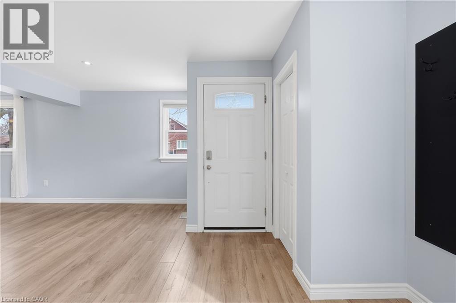
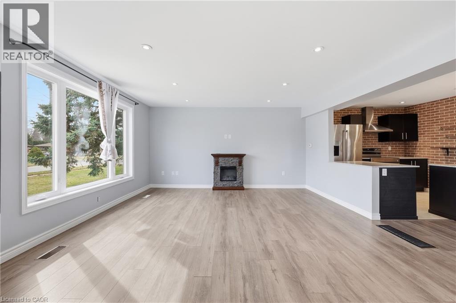
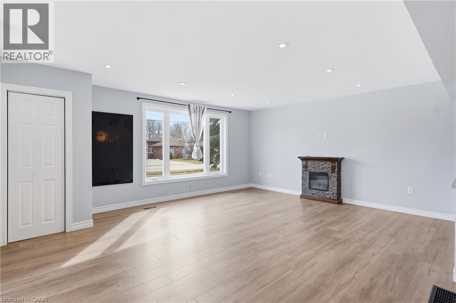
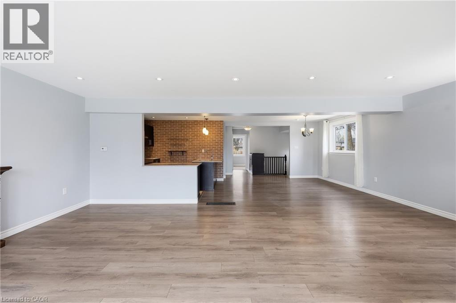
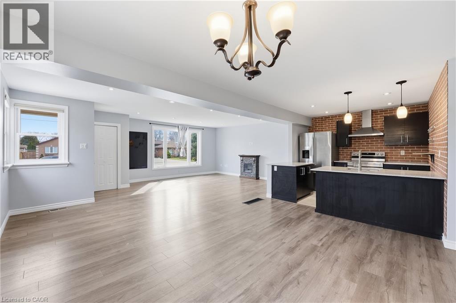
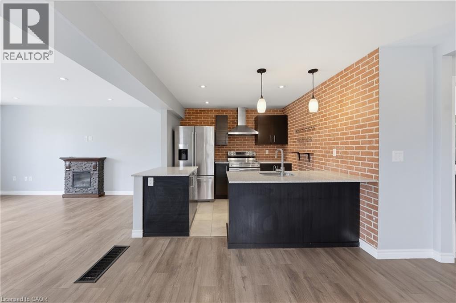
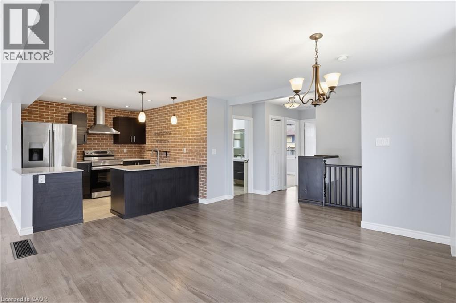
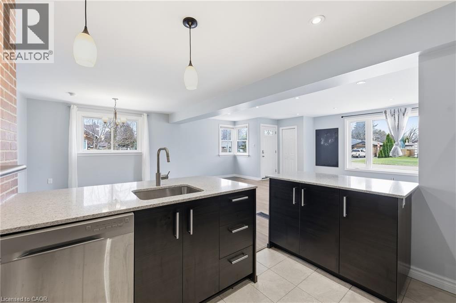
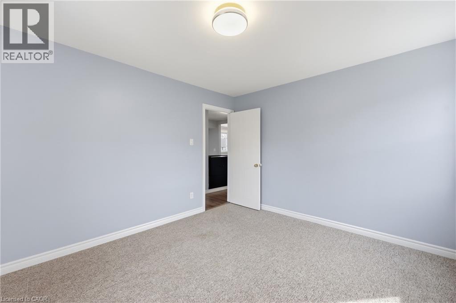
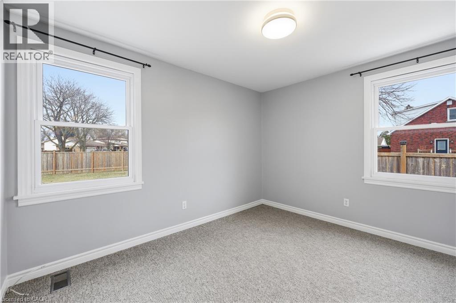
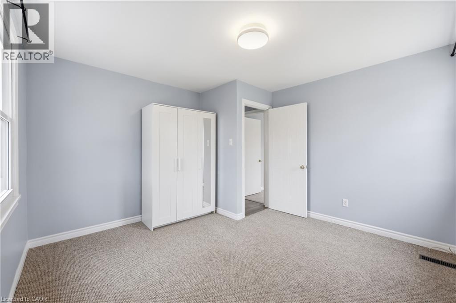
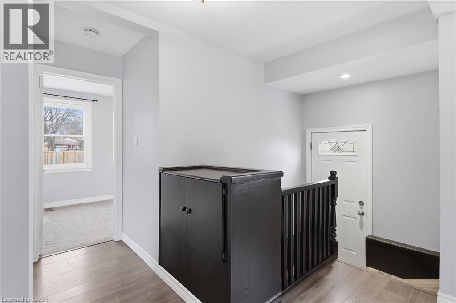
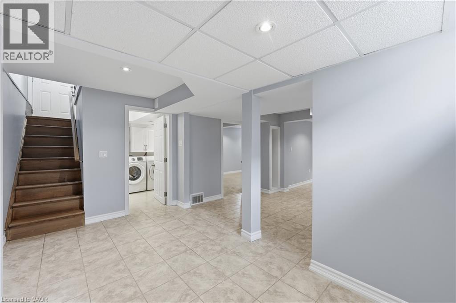
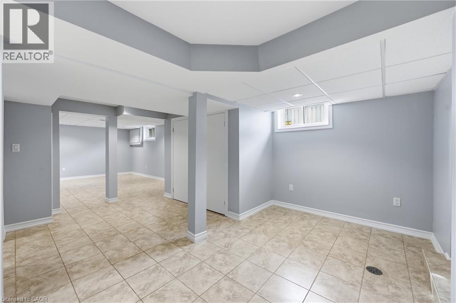
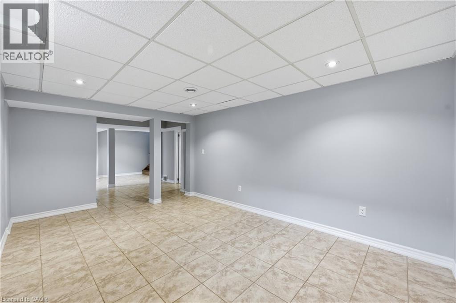
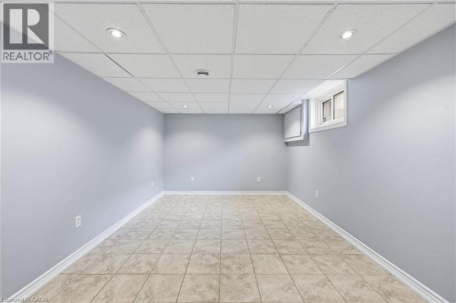
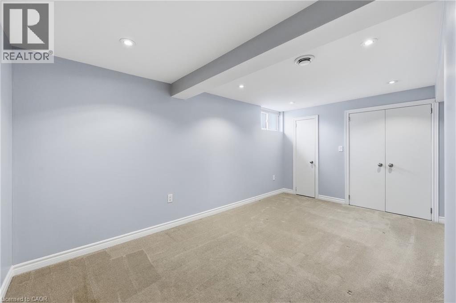
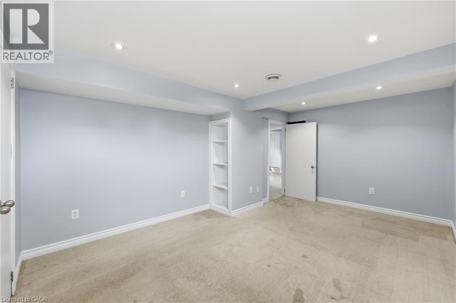
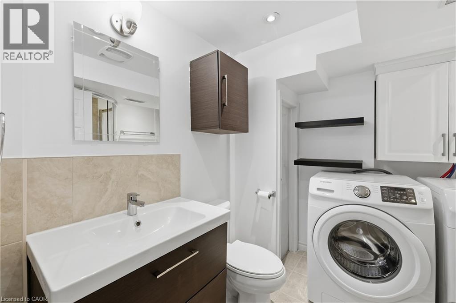
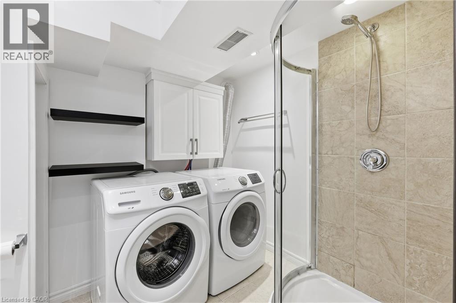
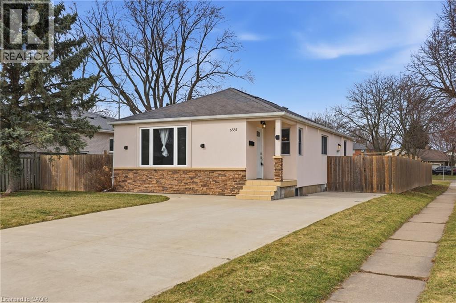
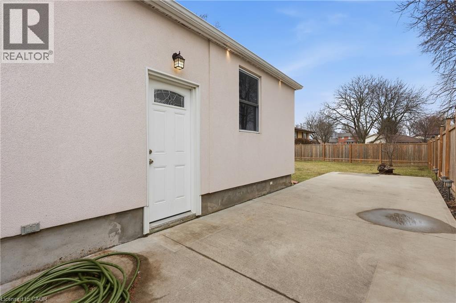
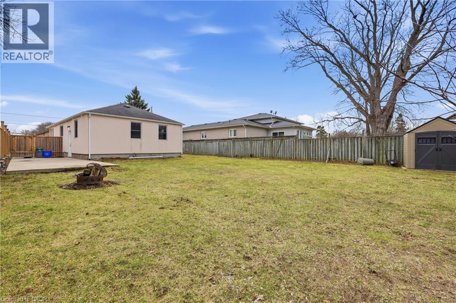
Welcome to this beautifully upgraded bungalow situated on a rare 55 x 150 ft corner lot, offering exceptional space, privacy, and future potential. Combining modern finishes with a functional, open-concept layout ideal for today’s lifestyle. Step inside to a bright and spacious main floor featuring a seamless flow between the living, dining, and kitchen areas—perfect for both everyday living and entertaining. The updated interior showcases quality craftsmanship and contemporary design throughout. The fully finished basement with a separate entrance adds incredible versatility—ideal for extended family living, an in-law suite, or income potential. Positioned on a premium corner lot, the expansive outdoor space offers endless possibilities—whether you’re looking to enjoy, expand, or invest. Located in a convenient and established neighbourhood close to schools, parks, shopping, and transit, this is a fantastic opportunity for homeowners, investors, or builders alike. Don’t miss your chance to own a turnkey property on a standout lot. Appliances included as is. (id:27)

Building Features:

  • Style: Detached
  • Building Type: House
  • Basement Development: Finished
  • Basement Type: Full
  • Construction Style - Attachment: Detached
  • Exterior Finish: Brick, Stucco
  • Floor Space: 1853 sqft
  • Foundation Type: Block
  • Heating Type: Forced air
  • Cooling Type: Central air conditioning
  • Appliances: Dishwasher, Dryer, Refrigerator, Stove, Washer, Window Coverings

Property Features:

  • OwnershipType: Freehold
  • Property Type: Single Family
  • Bedrooms: 2+1
  • Bathrooms: 2
  • Access Type: Road access
  • Amenities Nearby: Park
  • Features: Southern exposure
  • Floor Space (approx): 1853 Square Feet
  • Lot Depth: 150 Feet
  • Lot Frontage: 55 Feet
  • Zoning: R1C
  • Sewer: Municipal sewage system
  • No. of Parking Spaces: 5

Rooms:

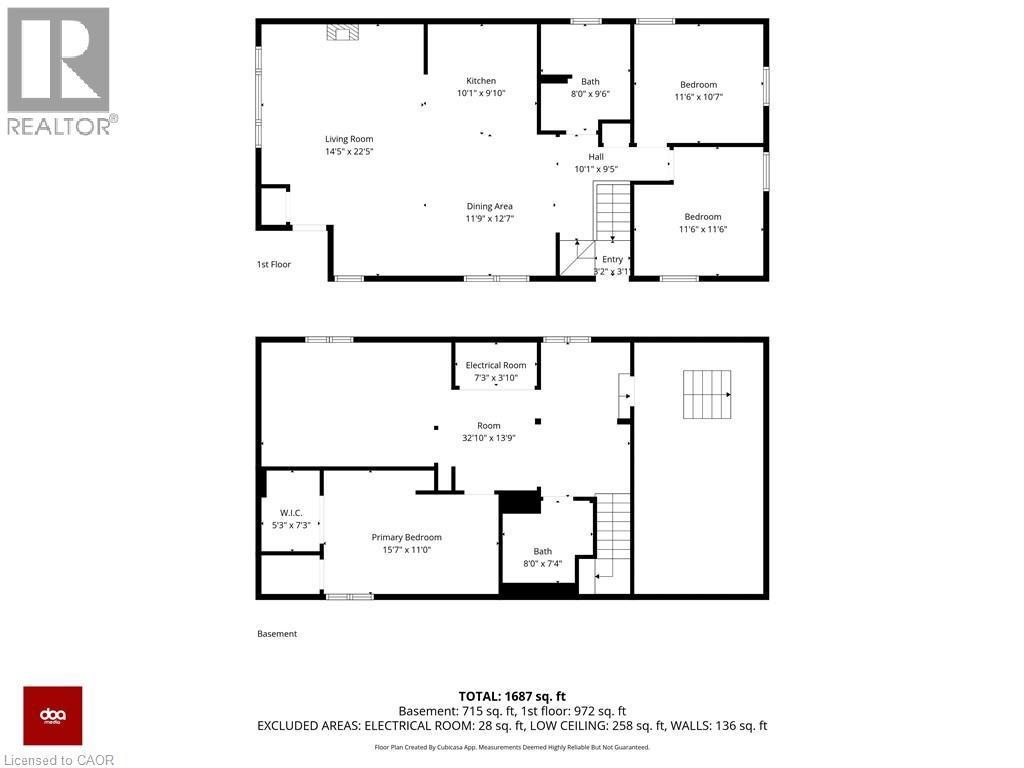
  • Bedroom Basement Level 15'7'' x 11'0''
  • Bathroom Basement Level 8'0'' x 7'4''
  • Great Room Basement Level 32'10'' x 13'9''
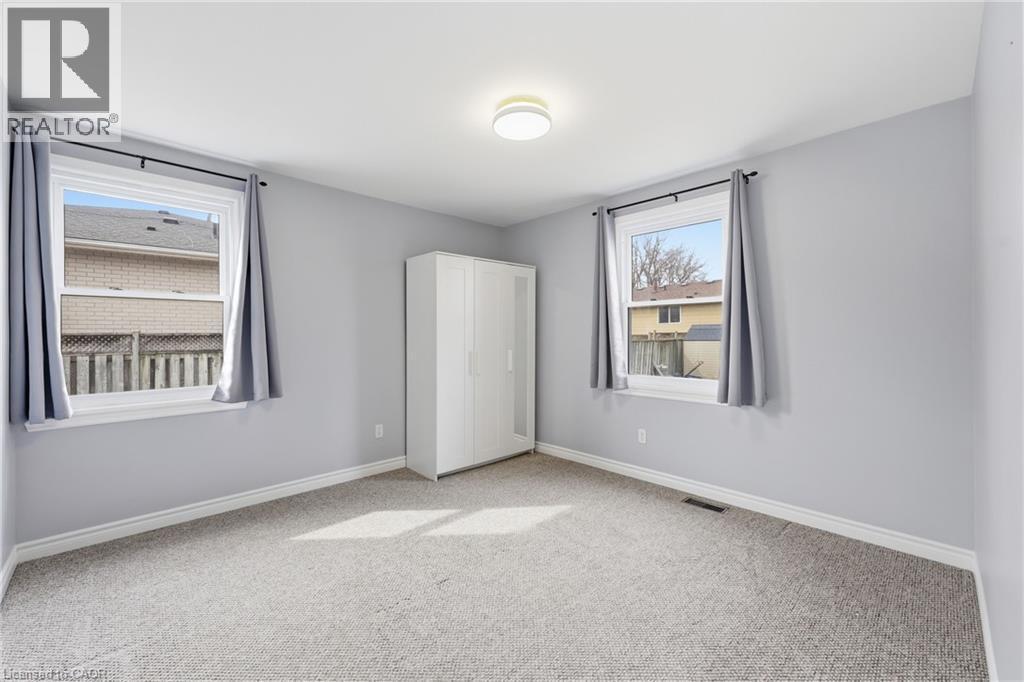
  • Bedroom Main Level 11'6'' x 10'7''
  • Primary Bedroom Main Level 11'6'' x 11'6''
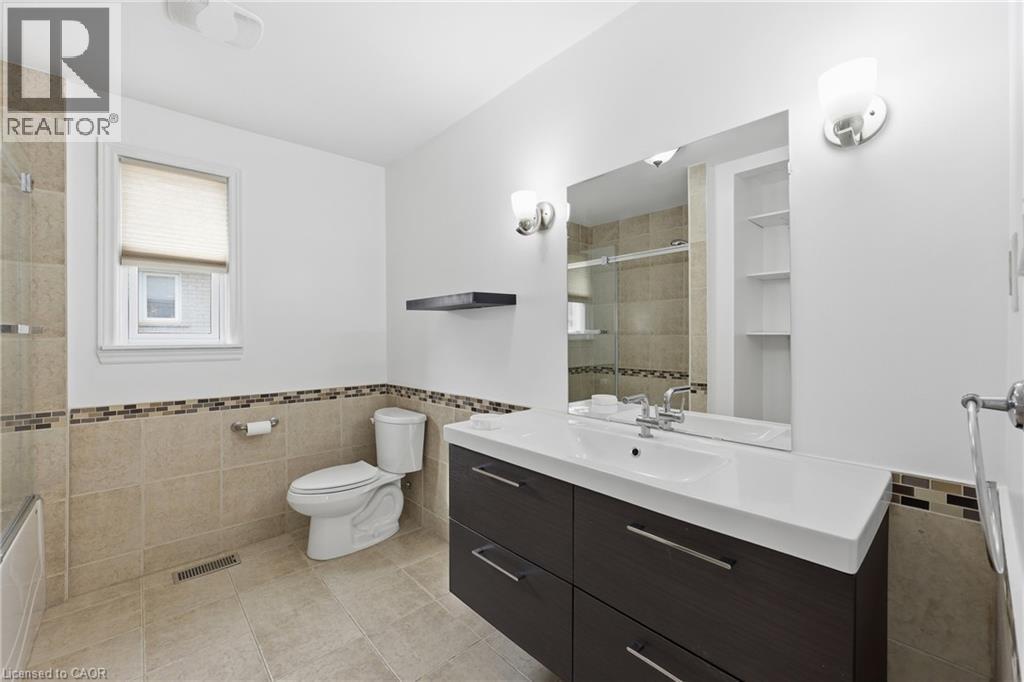
  • Bathroom Main Level 8'0'' x 9'6''
  • Dining Main Level 11'9'' x 12'7''
  • Kitchen Main Level 10'1'' x 9'10''
  • Living Main Level 14'5'' x 22'5''

Courtesy of: Platinum Lion Realty Inc.

REALTOR.ca  

QuickQuoteTM Powered by RPS

Location of 6581 RIALL Street, Niagara Falls, Ontario, L2J 1Z4

Demographic Information of 6581 RIALL Street, Niagara Falls, Ontario, L2J 1Z4

Life Stage

Nearly Retired

Employment Type

Service Sector/White Collar

Average Household Income

$113,579.84

Average Number of Children

1.80

Household Population

Household Structure

Age of Population

Education

Education Level

No certificate/diploma/degree

18.56 %

High school certificate or equivalent

28.18 %

Apprenticeship trade certificate/diploma

6.35 %

College/non-university certificate

26.14 %

University certificate (below bachelor)

2.32 %

University Degree

18.45 %

Commuter

Travel To Work

By Car

96.94 %

By Public Transit

0.0 %

By Walking

0.01 %

By Bicycle

0.0 %

By Other Methods

3.05 %

Cultural Diversity

Knowledge of Official Language

Mother Tongue

Building Information

Building Type

Apartments (Low and High Rise)

0.81 %

Houses

99.19 %

Own Vs. Rent
