

Button CopyPathCircle CloseCircle Left ArrowArrow Down Icon GreyClosecirclecircleBurger
Image 1
Image 2
Image 3
$599,900

6182 JOHNSON DRIVE, Niagara Falls, Ontario, L2J 3J5

MLS® # X13479062

3+3 Beds

Baths

700 - 1100  FEETSQ

QuickQuoteTM: $501K - $610K

Niagara Falls ON, L2J 3J5

MLS® # X13479062

Property Information:

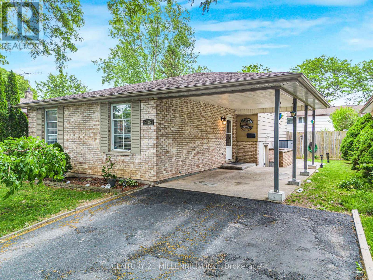
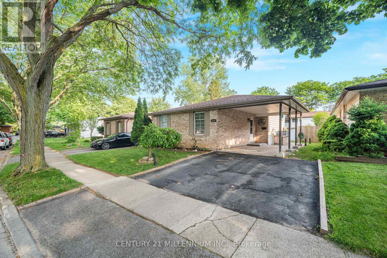
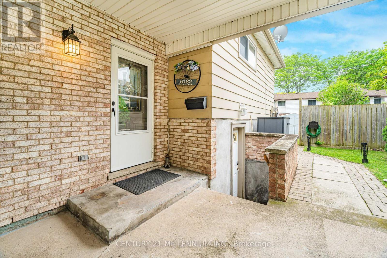
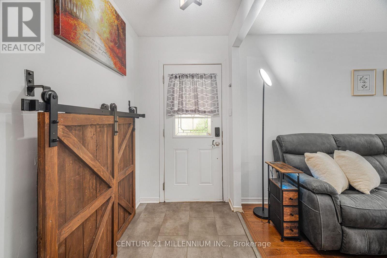
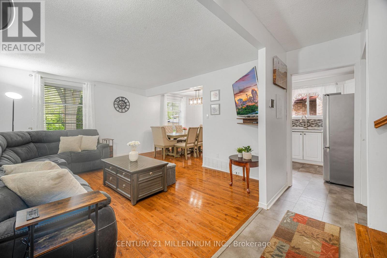
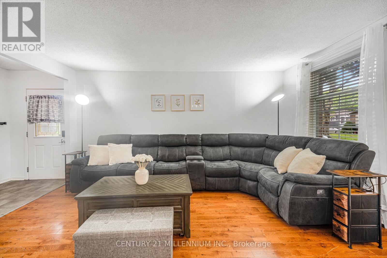
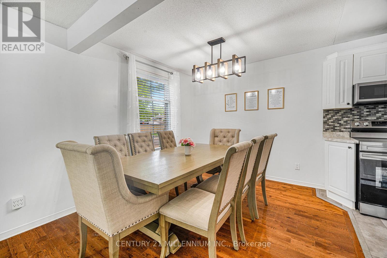
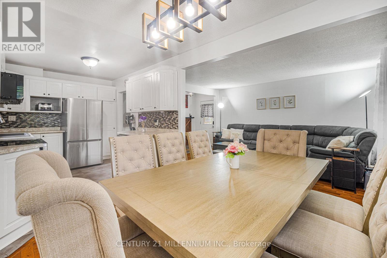
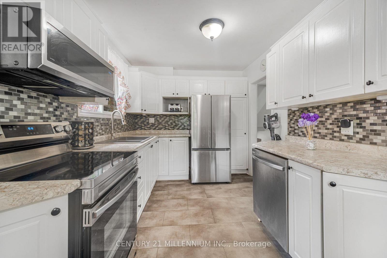
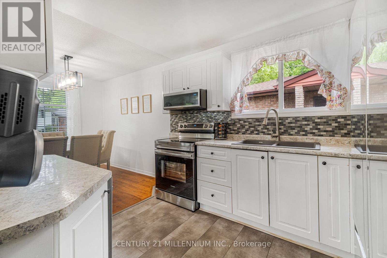
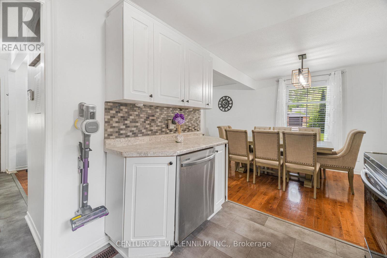
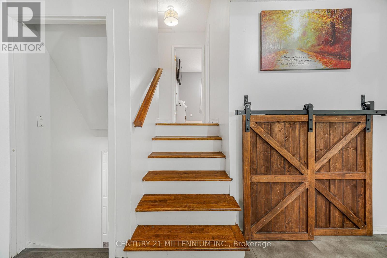
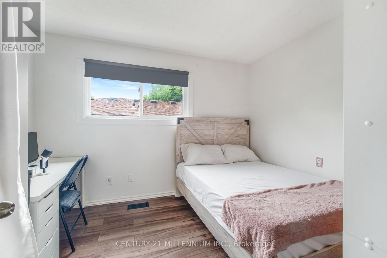
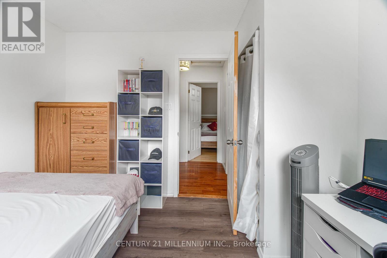
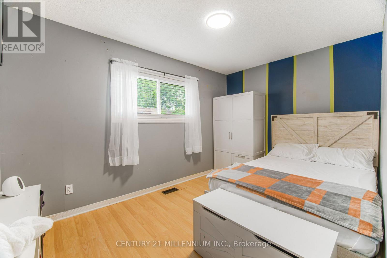
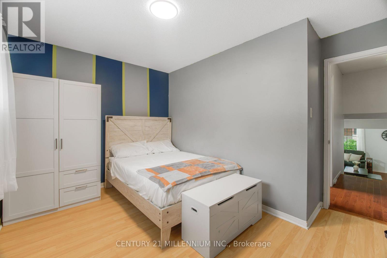
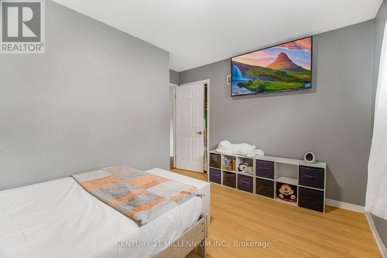
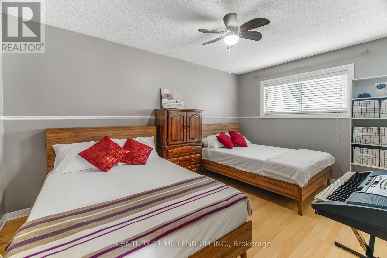
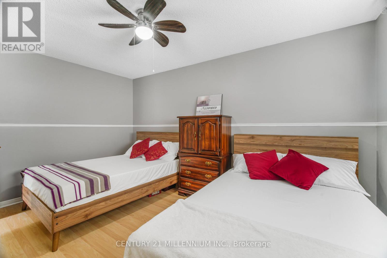
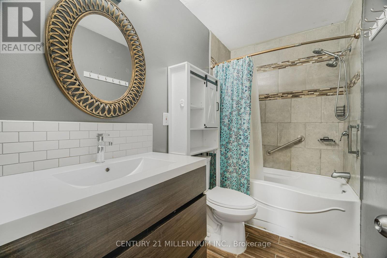
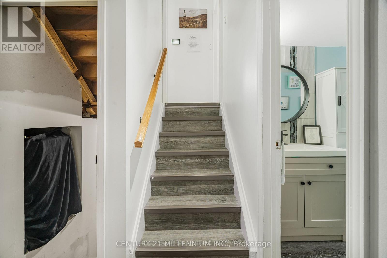
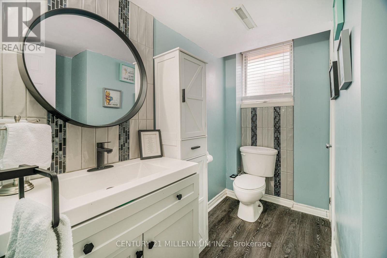
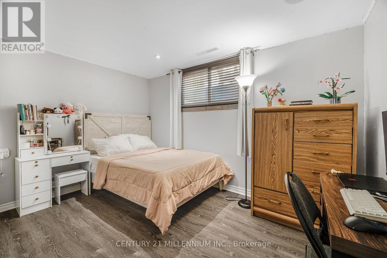
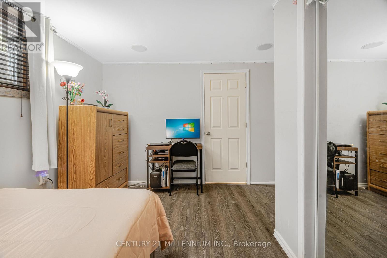
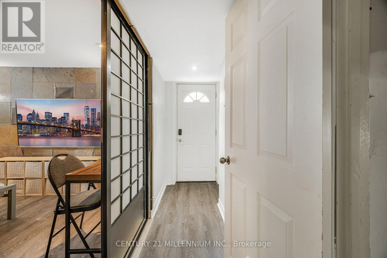
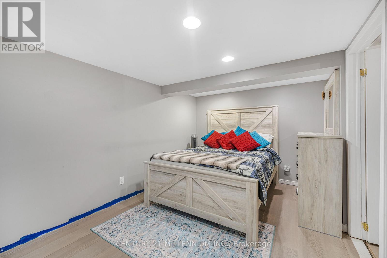
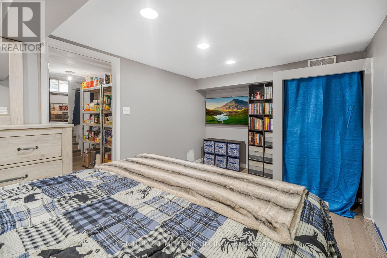
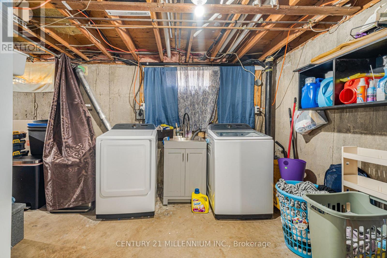
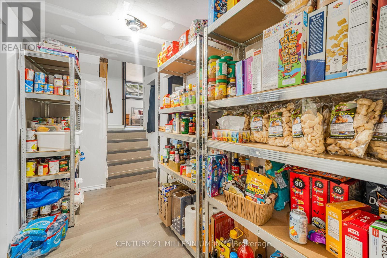
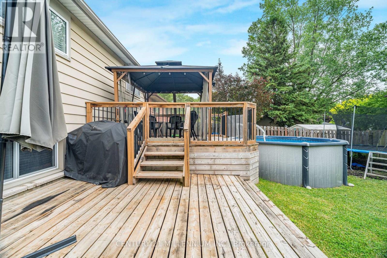
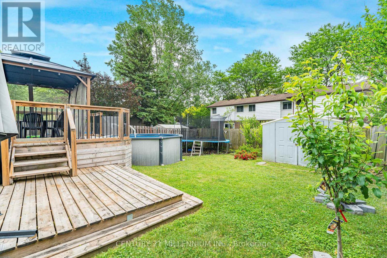
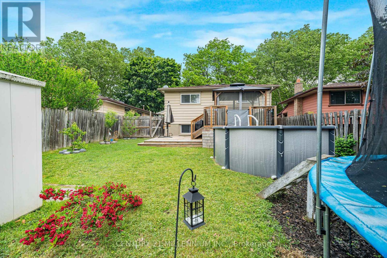
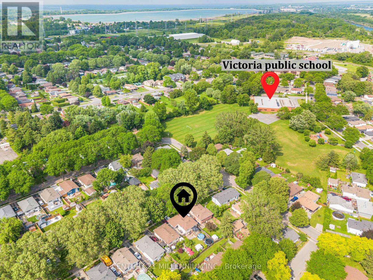
Welcome to this beautifully modernized, 4-level backsplit family home in the desirable North End of Niagara Falls, offering the perfect blend of style, space and functionality. This carpet-free home features 3+3 bedrooms and 1.5 bathrooms, making it ideal for growing families, multi-generational living, or those seeking additional space for guests, a home office or hobbies. Thoughtfully updated throughout, the home showcases modern finishes and a bright, inviting atmosphere. The finished basement with a separate entrance provides excellent flexibility and potential for extended family living. Step outside to your private backyard retreat, complete with a new gazebo and a refreshing above-ground pool-perfect for relaxing, entertaining and enjoying warm summer days with family and friends. Situated in a prime family-friendly neighbourhood, this home is conveniently located close to schools, parks, shopping, restaurants, recreation facilities and other impressive amenities. Combining comfort, versatility and an unbeatable location, this move-in-ready property is one you won't want to miss! Major updates include a newer roof (7 yrs) and a brand new gazebo, new furnace and AC (1.5 yrs) new basement flooring. (id:27)

Building Features:

  • Style: Detached
  • Building Type: House
  • Basement Development: Finished
  • Basement Type: N/A, N/A
  • Construction Style - Attachment: Detached
  • Construction Style - Split Level: Backsplit
  • Exterior Finish: Aluminum siding, Brick
  • Floor Space: 700 - 1100 sqft
  • Foundation Type: Poured Concrete
  • Heating Type: Forced air
  • Heating Fuel: Natural gas
  • Cooling Type: Central air conditioning
  • Appliances: Dishwasher, Dryer, Microwave, Stove, Washer, Refrigerator

Property Features:

  • OwnershipType: Freehold
  • Property Type: Single Family
  • Bedrooms: 3+3
  • Bathrooms: 2
  • Half Bathrooms: 1
  • Features: Carpet Free
  • Floor Space (approx): 700 - 1100 Square Feet
  • Irregular: Yes
  • Lot Depth: 100.1 Feet
  • Lot Frontage: 42.1 Feet
  • Lot Size: 42.1 x 100.1 FT
  • Pool Type: Above ground pool
  • Sewer: Sanitary sewer
  • Parking Type: Carport, Garage
  • No. of Parking Spaces: 3

Rooms:

  • Bedroom Basement Level 3.40 m x 2.50 m
  • 4th Bedroom Lower Level 3.81 m x 2.59 m
  • 5th Bedroom Lower Level 3.92 m x 2.60 m
  • Living Main Level 4.65 m x 3.72 m
  • Dining Main Level 2.92 m x 2.59 m
  • Kitchen Main Level 3.46 m x 2.60 m
  • Bedroom Upper Level 4.51 m x 3.05 m
  • 2nd Bedroom Upper Level 3.30 m x 2.70 m
  • 3rd Bedroom Upper Level 3.90 m x 2.66 m

Convert Measurement to:


Courtesy of: CENTURY 21 MILLENNIUM INC.

REALTOR.ca  

QuickQuoteTM Powered by RPS

Location of 6182 JOHNSON DRIVE, Niagara Falls, Ontario, L2J 3J5

Demographic Information of 6182 JOHNSON DRIVE, Niagara Falls, Ontario, L2J 3J5

Life Stage

Midlife Families

Employment Type

Blue Collar/Primary, Blue Collar/Service Sector

Average Household Income

$104,465.23

Average Number of Children

1.56

Household Population

Household Structure

Age of Population

Education

Education Level

No certificate/diploma/degree

16.8 %

High school certificate or equivalent

37.34 %

Apprenticeship trade certificate/diploma

5.52 %

College/non-university certificate

27.24 %

University certificate (below bachelor)

0.7 %

University Degree

12.41 %

Commuter

Travel To Work

By Car

95.92 %

By Public Transit

0.18 %

By Walking

1.6 %

By Bicycle

0.0 %

By Other Methods

2.3 %

Cultural Diversity

Knowledge of Official Language

Mother Tongue

Building Information

Building Type

Apartments (Low and High Rise)

7.31 %

Houses

92.69 %

Own Vs. Rent
