Button CopyPathCircle CloseCircle Left ArrowArrow Down Icon GreyClosecirclecircleBurger
Image 1
Image 2
Image 3
$889,000

5641 TEMPERANCE AVENUE, Niagara Falls, Ontario, L2Z 4A3

MLS® # X13115514

3+1 Beds

Baths

2000 - 2500  FEETSQ

QuickQuoteTM: Not Available

Niagara Falls ON, L2Z 4A3

MLS® # X13115514

Property Information:

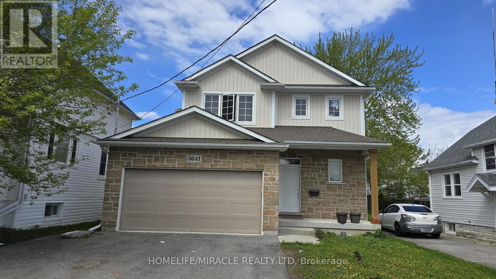
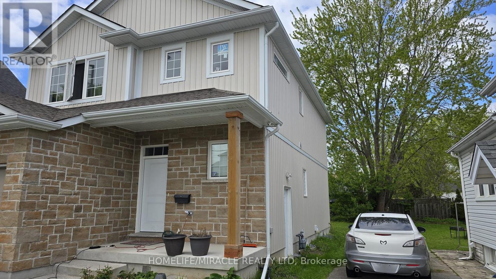
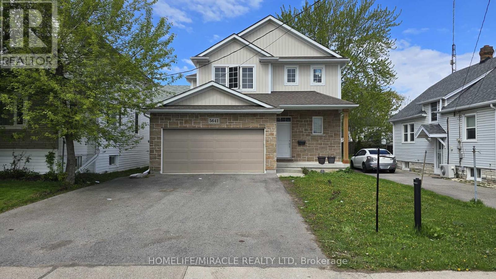
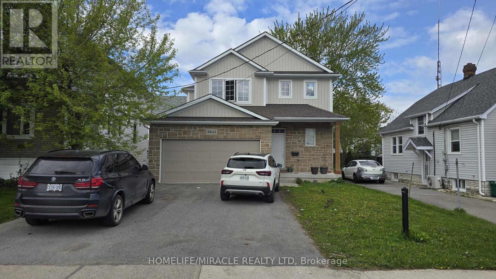
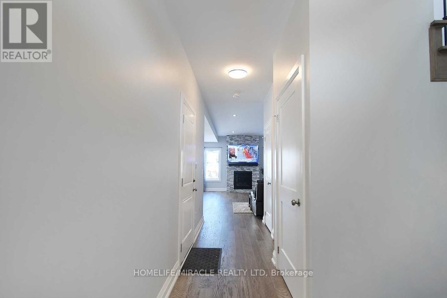
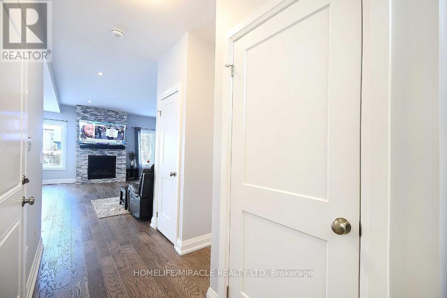
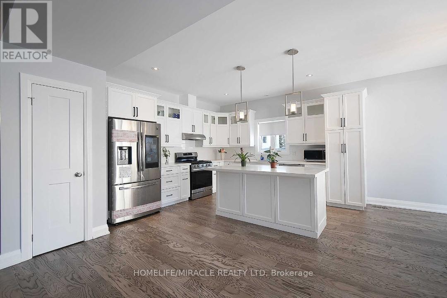
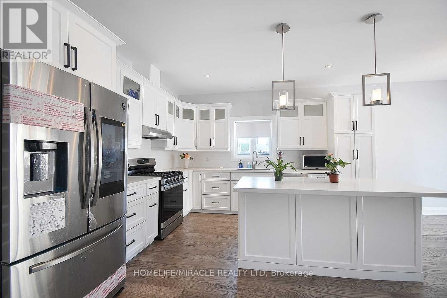
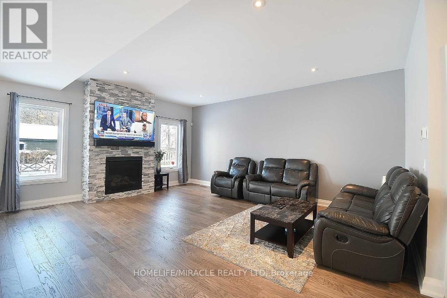
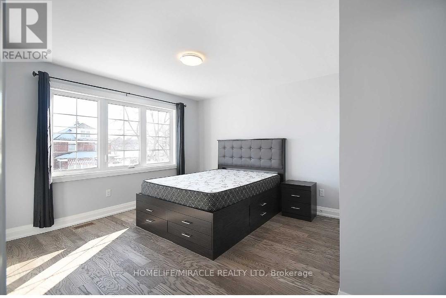
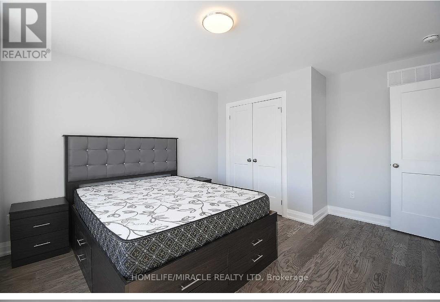
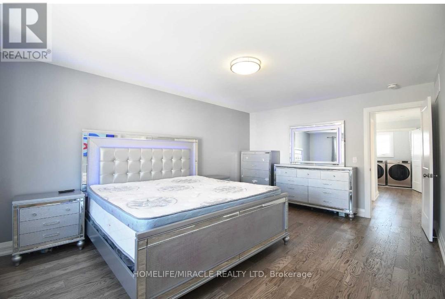
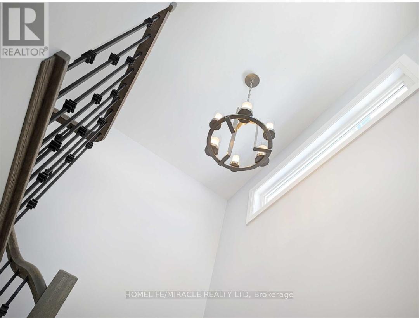
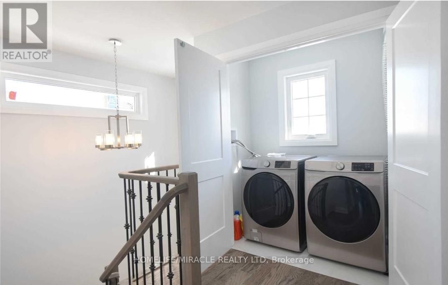
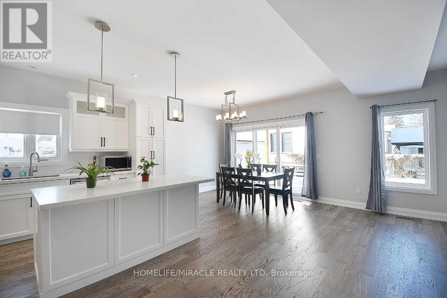
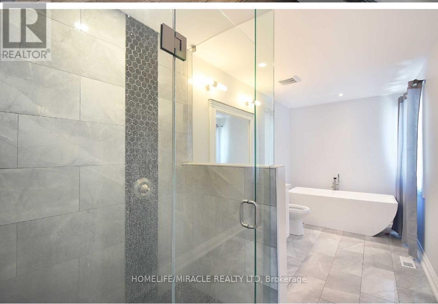
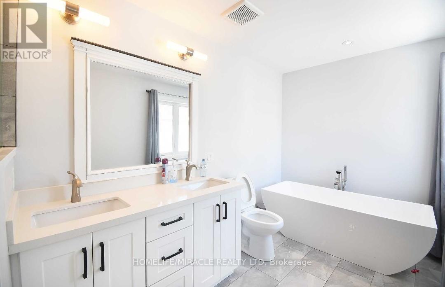
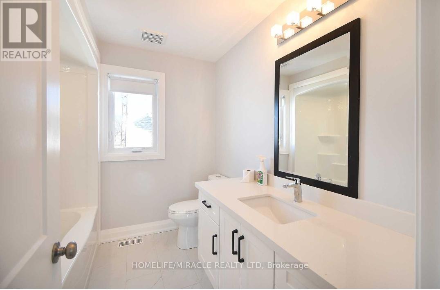
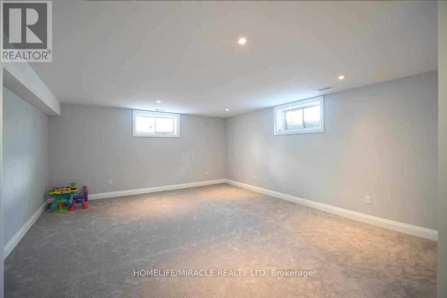
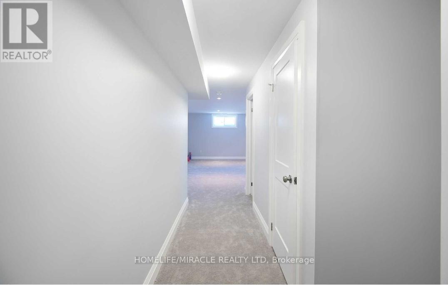
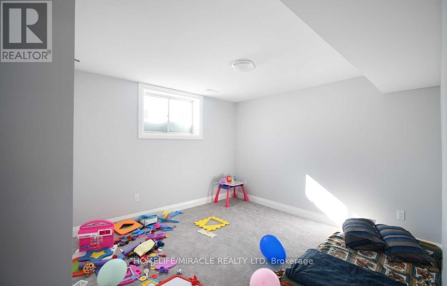
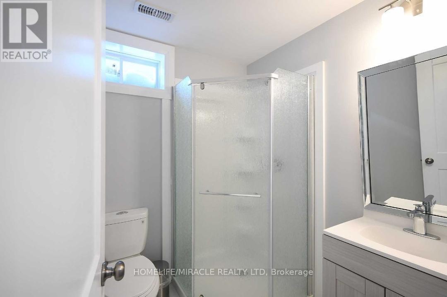
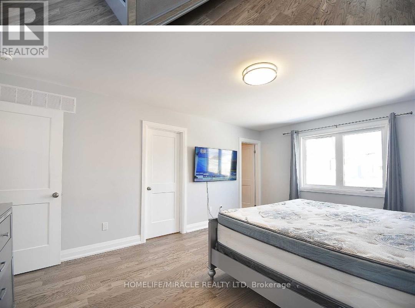
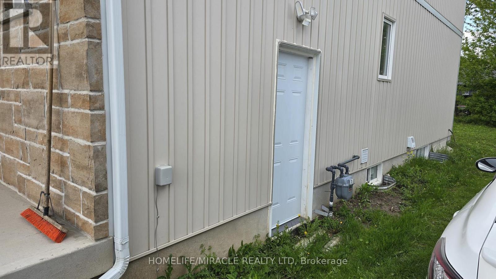
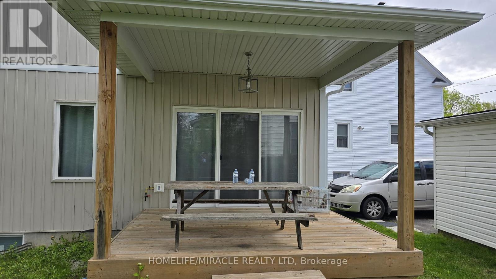
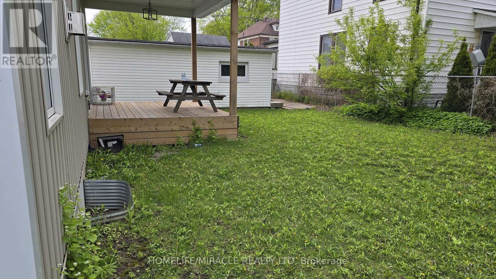
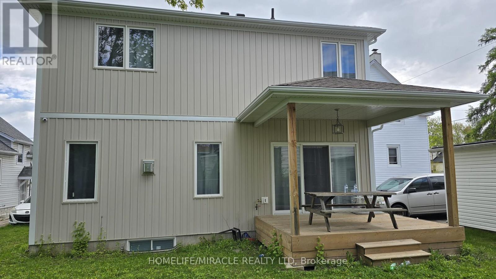
Opportunity to own this beautifully finished 4-bedroom, 4-bathroom home located just minutes from Niagara's top attractions and vibrant night life! Offering nearly 3,000 sq ft of finishedliving space, this move-in ready property is perfect for families or investors. Featuring a huge attached double-car garage and loaded with upgrades throughout, this homeboasts a modern open-concept layout highlighted by a massive quartz kitchen island, ideal forentertaining. Enjoy hardwood flooring, a stylish stone fireplace, and a bright, functionalliving space. The spacious primary bedroom includes a walk-in closet, while all bedrooms offer generoussizing and comfort. The fully finished basement adds incredible value with an additionalbedroom and full bathroom, perfect for extended family, guests, or potential rental use. Located in a desirable area close to shopping, dining, entertainment, and all that Niagara hasto offer. Turnkey property - move in and enjoy! A must-see home with exceptional space and upgrades. (id:27)

Building Features:

  • Style: Detached
  • Building Type: House
  • Basement Development: Finished
  • Basement Type: N/A, Full, N/A
  • Construction Style - Attachment: Detached
  • Exterior Finish: Brick, Vinyl siding
  • Fireplace: Yes
  • Floor Space: 2000 - 2500 sqft
  • Flooring Type: Ceramic, Hardwood, Carpeted
  • Foundation Type: Poured Concrete
  • Heating Type: Forced air
  • Heating Fuel: Natural gas
  • Cooling Type: Central air conditioning
  • Appliances: Garage door opener remote, Dryer, Hood Fan, Stove, Washer, Refrigerator

Property Features:

  • OwnershipType: Freehold
  • Property Type: Single Family
  • Bedrooms: 3+1
  • Bathrooms: 4
  • Half Bathrooms: 1
  • Amenities Nearby: Hospital, Public Transit, Schools
  • Floor Space (approx): 2000 - 2500 Square Feet
  • Irregular: Yes
  • Lot Depth: 100.2 Feet
  • Lot Frontage: 40.1 Feet
  • Lot Size: 40.1 x 100.2 FT
  • Sewer: Sanitary sewer
  • Parking Type: Attached garage, Garage
  • No. of Parking Spaces: 6

Rooms:

  • Primary Bedroom 2nd Level 4.52 m x 3.91 m
  • 2nd Bedroom 2nd Level 3.91 m x 3.91 m
  • 3rd Bedroom 2nd Level 3.30 m x 3.30 m
  • 4th Bedroom Basement Level 3.91 m x 3.91 m
  • Cellar/Cold Room Basement Level 1.47 m x 2.46 m
  • Family Lower Level 4.52 m x 4.32 m
  • Kitchen Main Level 4.52 m x 3.91 m
  • Great Room Main Level 4.52 m x 3.91 m
  • Dining Main Level 3.68 m x 3.68 m

Convert Measurement to:


Courtesy of: HOMELIFE/MIRACLE REALTY LTD

REALTOR.ca  

QuickQuoteTM Powered by RPS

Location of 5641 TEMPERANCE AVENUE, Niagara Falls, Ontario, L2Z 4A3

Demographic Information of 5641 TEMPERANCE AVENUE, Niagara Falls, Ontario, L2Z 4A3

Life Stage

Young Couples

Employment Type

Blue Collar/Primary, Blue Collar/Service Sector

Average Household Income

$70,471.93

Average Number of Children

1.65

Household Population

Household Structure

Age of Population

Education

Education Level

No certificate/diploma/degree

24.69 %

High school certificate or equivalent

39.63 %

Apprenticeship trade certificate/diploma

6.68 %

College/non-university certificate

16.57 %

University certificate (below bachelor)

0.44 %

University Degree

11.99 %

Commuter

Travel To Work

By Car

78.23 %

By Public Transit

4.49 %

By Walking

12.76 %

By Bicycle

0.0 %

By Other Methods

4.52 %

Cultural Diversity

Knowledge of Official Language

Mother Tongue

Building Information

Building Type

Apartments (Low and High Rise)

44.02 %

Houses

55.98 %

Own Vs. Rent
