Button CopyPathCircle CloseCircle Left ArrowArrow Down Icon GreyClosecirclecircleBurger
Image 1
Image 2
Image 3
$474,900

5432 MCRAE Street, Niagara Falls, Ontario, L2E 1R5

MLS® # 40825153

4+1 Beds

Baths

1499  FEETSQ

QuickQuoteTM: $455K - $610K

Niagara Falls ON, L2E 1R5

MLS® # 40825153

Property Information:

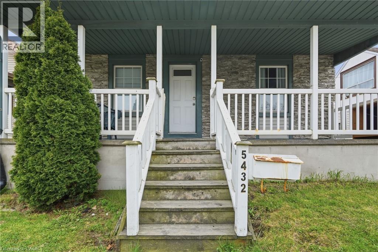
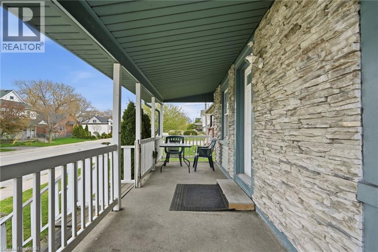
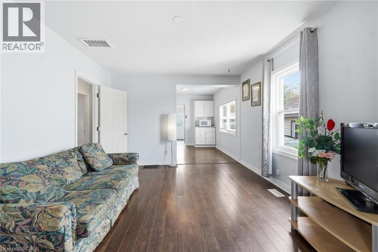
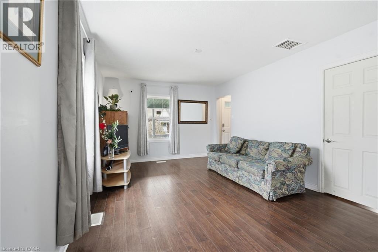
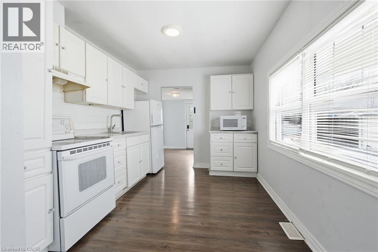
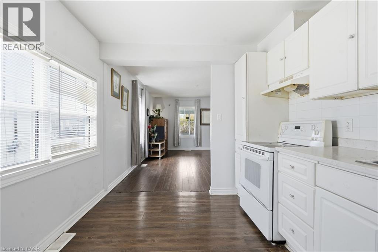
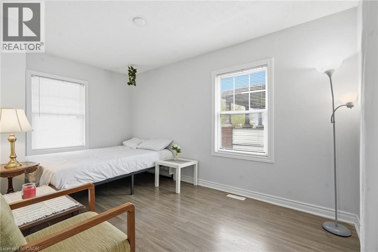
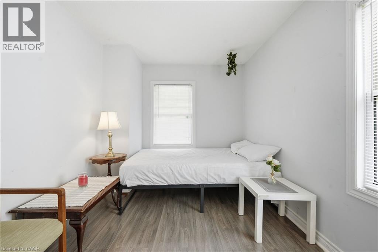
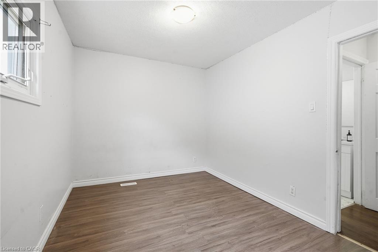
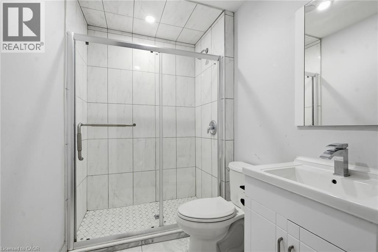
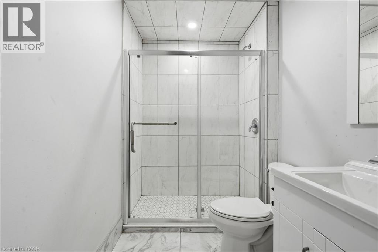
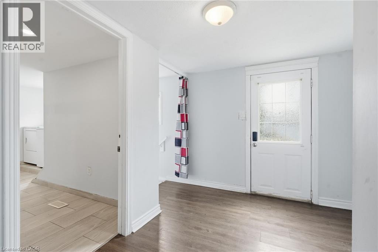
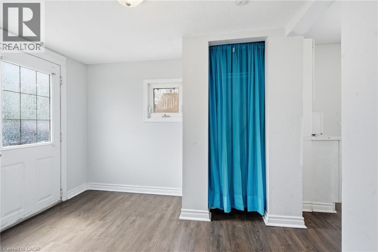
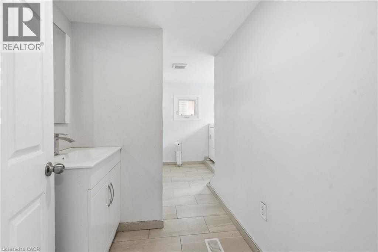
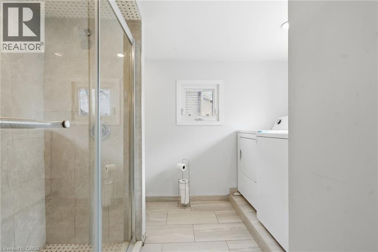
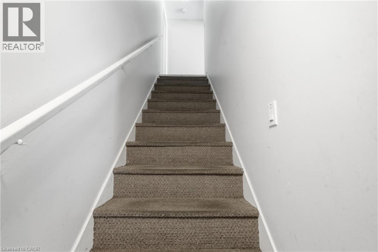
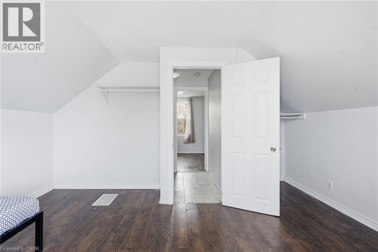
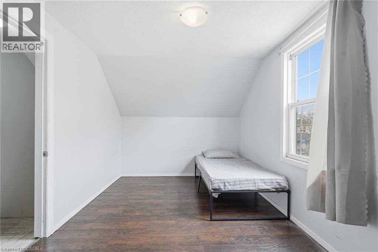
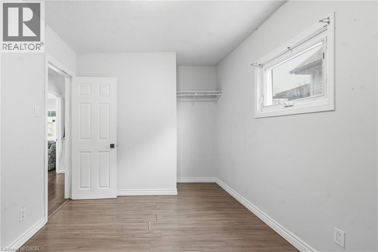
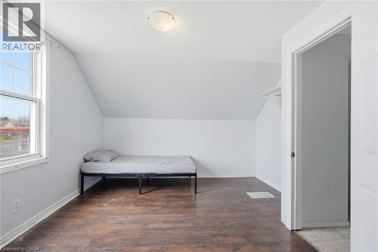
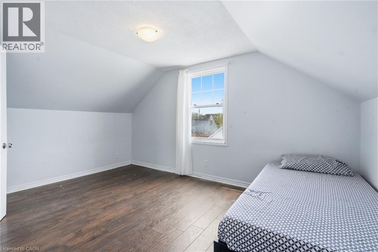
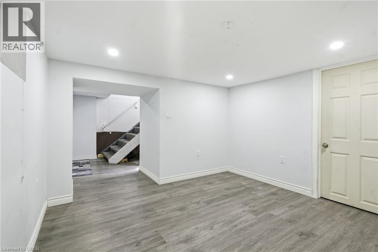
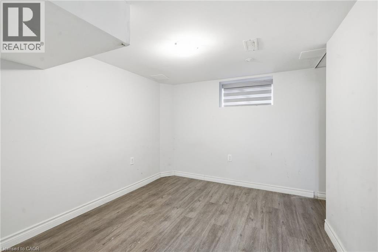
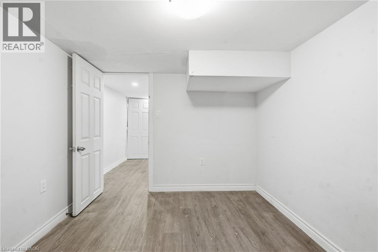
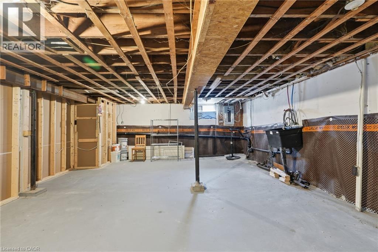
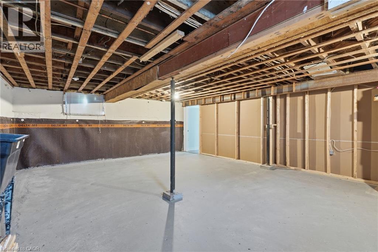
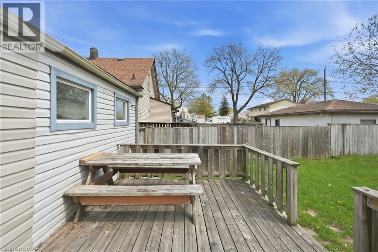
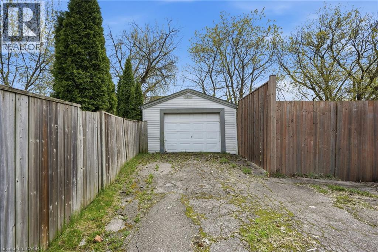
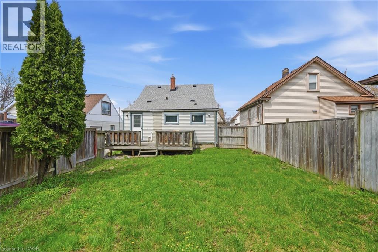
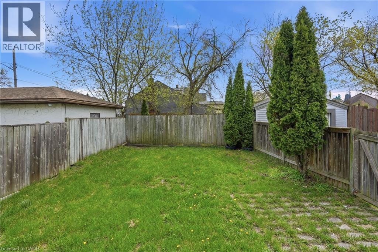
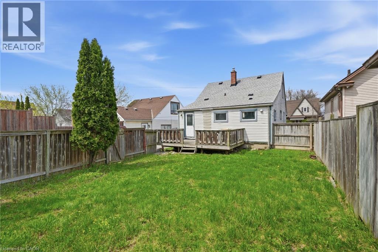
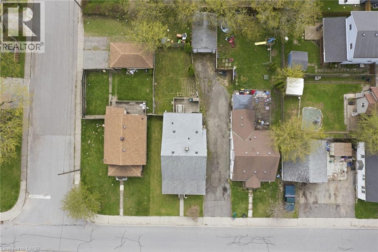
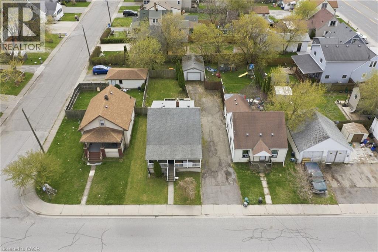
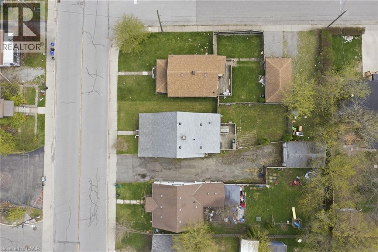
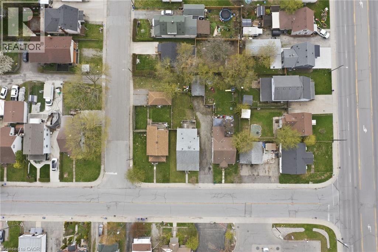
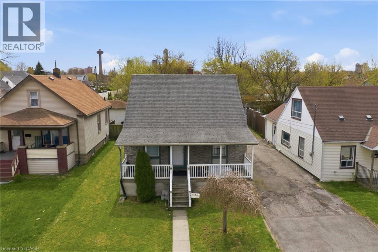
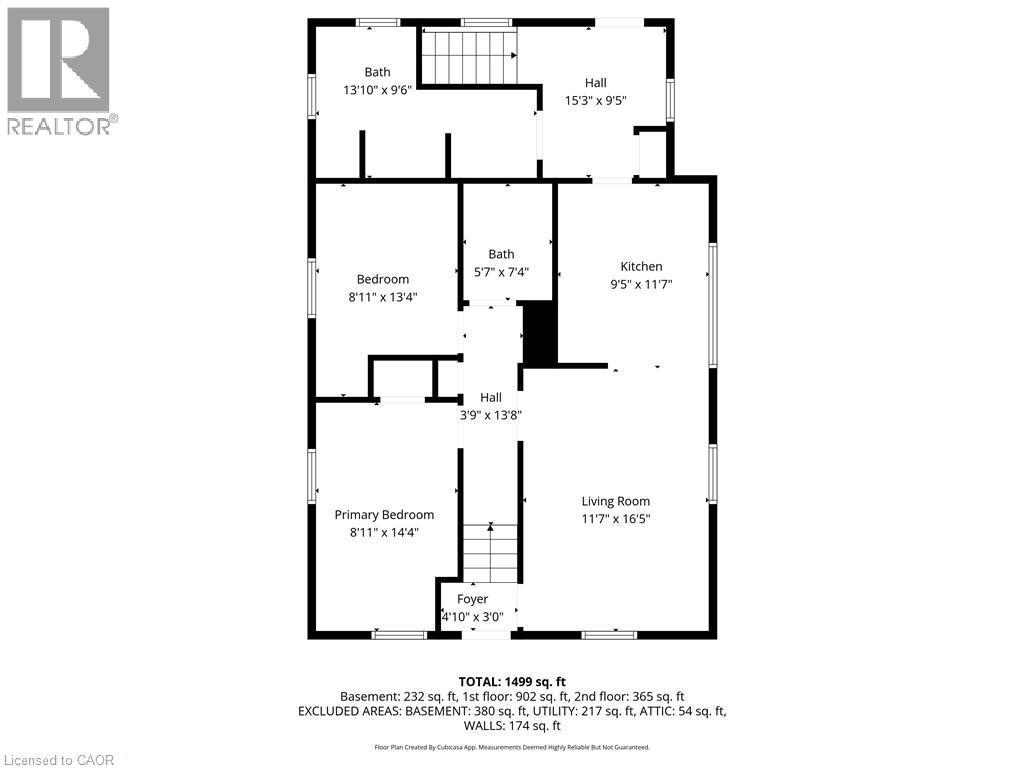
Welcome to this charming 1.5 storey home offering incredible value in a convenient Niagara Falls location. Ideal for first time buyers or savvy investors, this property features a functional layout with added versatility across multiple levels. Step inside to a bright and inviting main floor with large windows that fill the living space with natural light, flowing into the eat-in kitchen with ample cabinetry. Enjoy the added benefit of main floor laundry for everyday ease. The upper level provides flexible space for bedrooms, a home office, or a private retreat, while a refreshed bathroom adds a clean, modern touch. The partially finished basement extends your living space with room for a recreation area, home gym, or additional storage. Outside, enjoy a private driveway leading to a detached garage and a generous backyard ready for your personal touch. Located just minutes from major highways and close to the dining, entertainment, and attractions of downtown Niagara Falls, this home delivers convenience while maintaining a quiet residential feel. A fantastic opportunity to get into the market. (id:27)

Building Features:

  • Style: Detached
  • Building Type: House
  • Basement Development: Partially finished
  • Basement Type: Full
  • Construction Style - Attachment: Detached
  • Exterior Finish: Aluminum siding
  • Floor Space: 1499 sqft
  • Heating Type: Forced air
  • Cooling Type: Central air conditioning
  • Appliances: Dryer, Refrigerator, Stove, Washer

Property Features:

  • OwnershipType: Freehold
  • Property Type: Single Family
  • Bedrooms: 4+1
  • Bathrooms: 2
  • Access Type:
  • Amenities Nearby: Park, Schools, Shopping
  • Floor Space (approx): 1499 Square Feet
  • Lot Depth: 120 Feet
  • Lot Frontage: 40 Feet
  • Zoning: R2
  • Sewer: Municipal sewage system
  • Parking Type: Detached garage
  • No. of Parking Spaces: 4

Rooms:

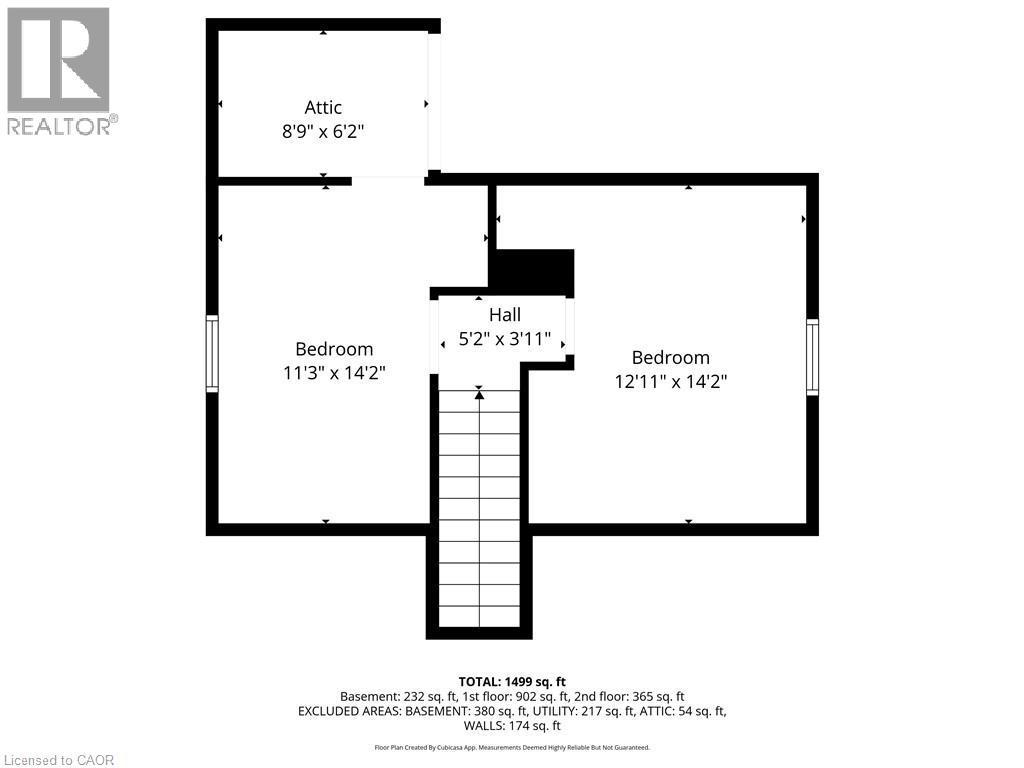
  • Bedroom 2nd Level 11'3'' x 14'2''
  • Bedroom 2nd Level 12'11'' x 14'2''
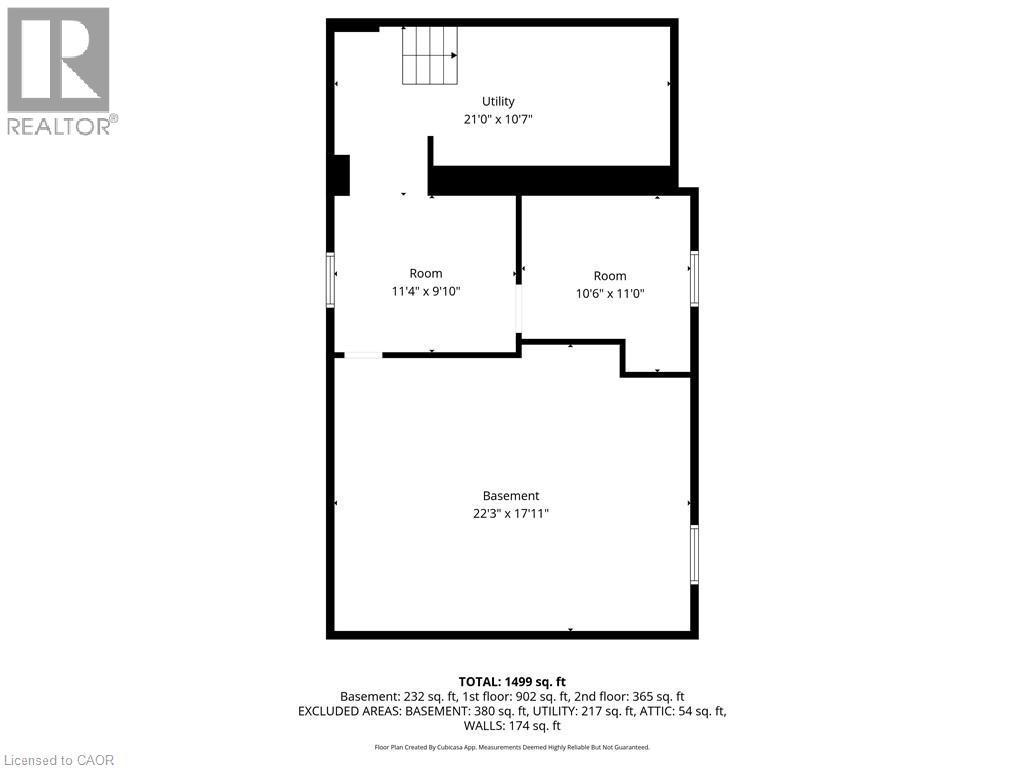
  • Storage Basement Level 22'3'' x 17'11''
  • Utility Basement Level 21'0'' x 10'7''
  • Other Basement Level 11'4'' x 9'10''
  • Bedroom Basement Level 10'6'' x 11'0''
  • Bathroom Main Level Measurements not available
  • Bathroom Main Level Measurements not available
  • Bedroom Main Level 8'11'' x 13'4''
  • Primary Bedroom Main Level 8'11'' x 14'4''
  • Kitchen Main Level 9'5'' x 11'7''
  • Living Main Level 11'7'' x 16'5''

Courtesy of: RE/MAX Escarpment Golfi Realty Inc.

REALTOR.ca  

QuickQuoteTM Powered by RPS

Location of 5432 MCRAE Street, Niagara Falls, Ontario, L2E 1R5

Demographic Information of 5432 MCRAE Street, Niagara Falls, Ontario, L2E 1R5

Life Stage

Midlife Families

Employment Type

Blue Collar/Primary, Blue Collar/Service Sector

Average Household Income

$80,677.93

Average Number of Children

1.56

Household Population

Household Structure

Age of Population

Education

Education Level

No certificate/diploma/degree

21.66 %

High school certificate or equivalent

45.23 %

Apprenticeship trade certificate/diploma

5.62 %

College/non-university certificate

17.7 %

University certificate (below bachelor)

0.01 %

University Degree

9.78 %

Commuter

Travel To Work

By Car

94.28 %

By Public Transit

0.0 %

By Walking

4.58 %

By Bicycle

0.0 %

By Other Methods

1.14 %

Cultural Diversity

Knowledge of Official Language

Mother Tongue

Building Information

Building Type

Apartments (Low and High Rise)

33.1 %

Houses

66.9 %

Own Vs. Rent
