Button CopyPathCircle CloseCircle Left ArrowArrow Down Icon GreyClosecirclecircleBurger
Image 1
Image 2
Image 3
$469,900

4637 ELLIS Street, Niagara Falls, Ontario, L2E 1H8

MLS® # 40835381

3 Beds

Baths

1955  FEETSQ

QuickQuoteTM: $441K - $592K

Niagara Falls ON, L2E 1H8

MLS® # 40835381

Property Information:

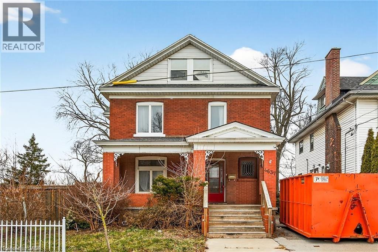
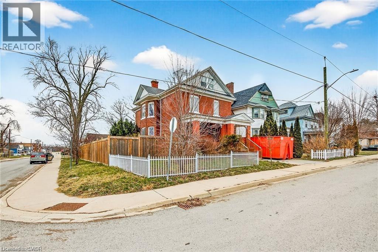
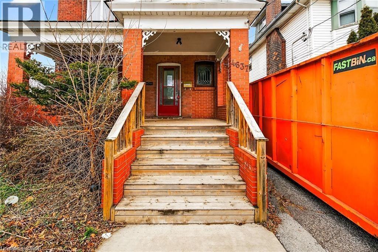
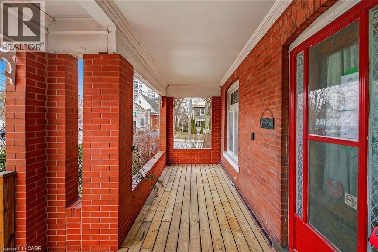
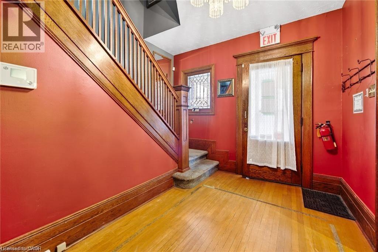
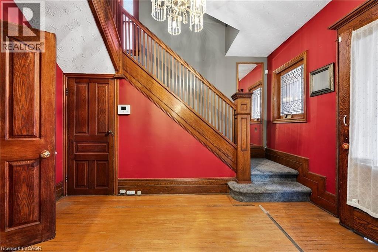
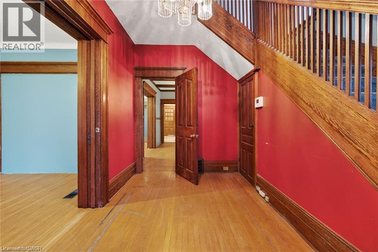
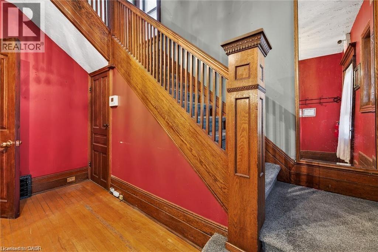
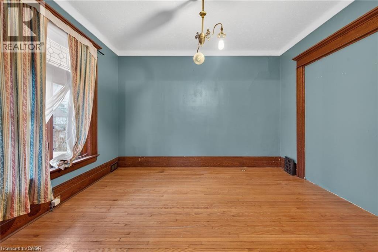
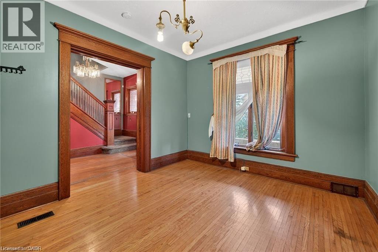
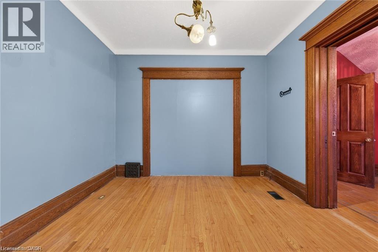
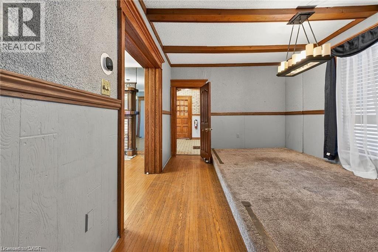
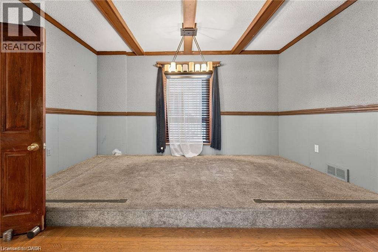
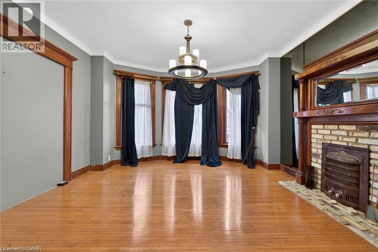
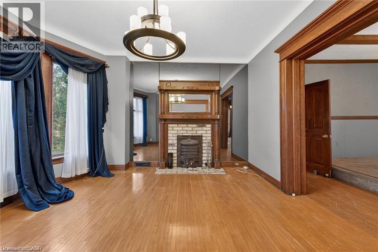
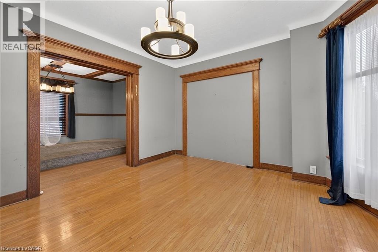
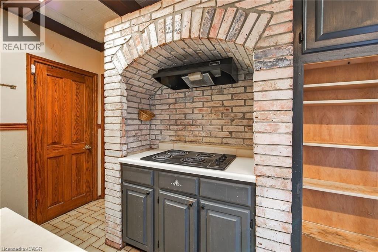
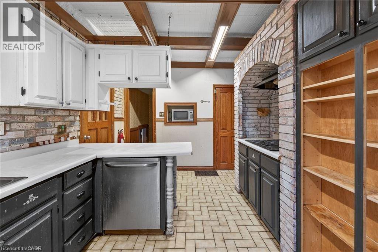
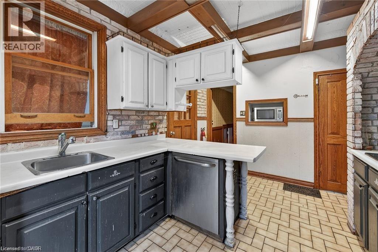
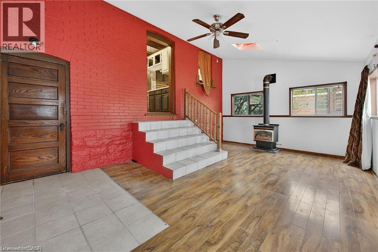
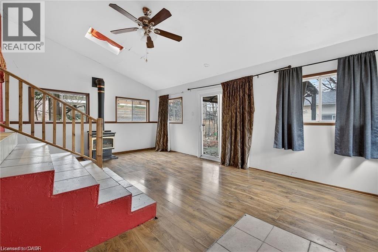
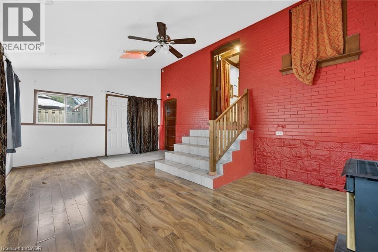
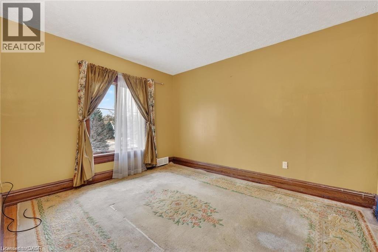
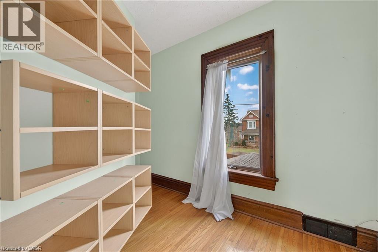
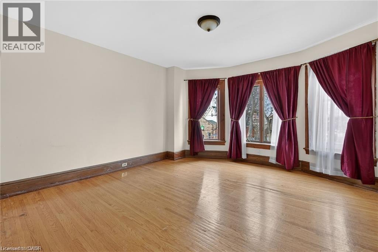
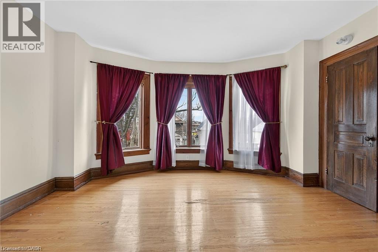
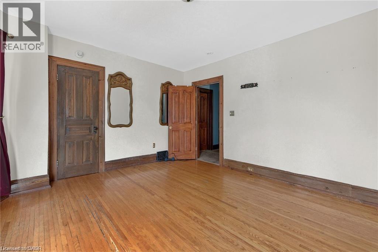
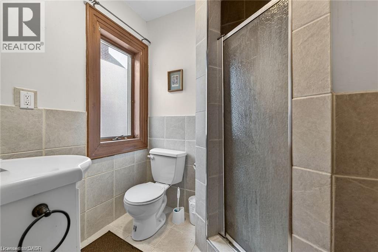
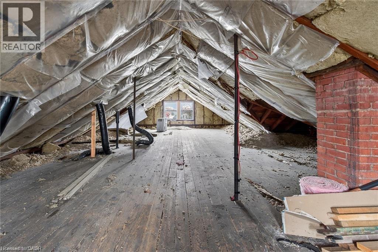
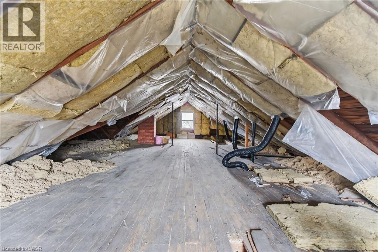
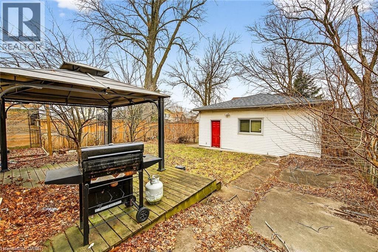
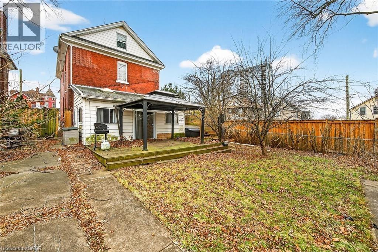
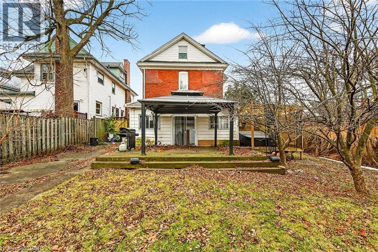
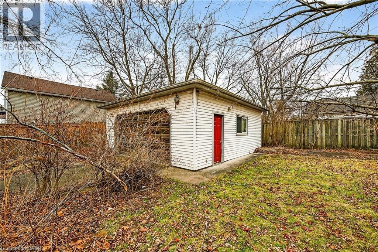
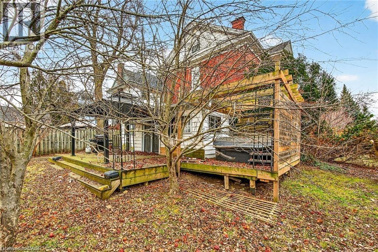
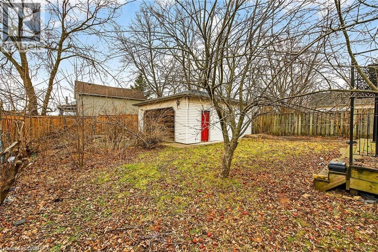
Charming, character filled, 2 storey home located on a quiet treelined street. This historic Niagara Falls neighborhood is sure to impress with it grand homes and proximity to parks and trails. This stately home is situated on an oversized corner lot with two driveways and 2 car detached garage. This spacious home offers 1900 sq/ft of living space over two levels and the potential to add more living space in the unfinished attic. A grand foyer welcomes you into this home and features original hardwood floors, tall baseboards, leaded glass window, and intricate custom millwork from a by gone era. All the rooms on the main level are bright and spacious. A cozy sitting room offers an ornate fireplace mantle and bay window. Main floor sunroom offers lots of potential for family room or main level bedroom. Upper floor offer 3 bedrooms, 3 bathrooms and a den or home office. Rear yard features private deck and access to the garage. Prime location steps to the Niagara gorge and Niagara Parkway. Short bus ride to all the Niagara Falls attractions on Lundy's Lane, Casino and and the Falls. Room sizes approx. (id:27)

Building Features:

  • Style: Detached
  • Building Type: House
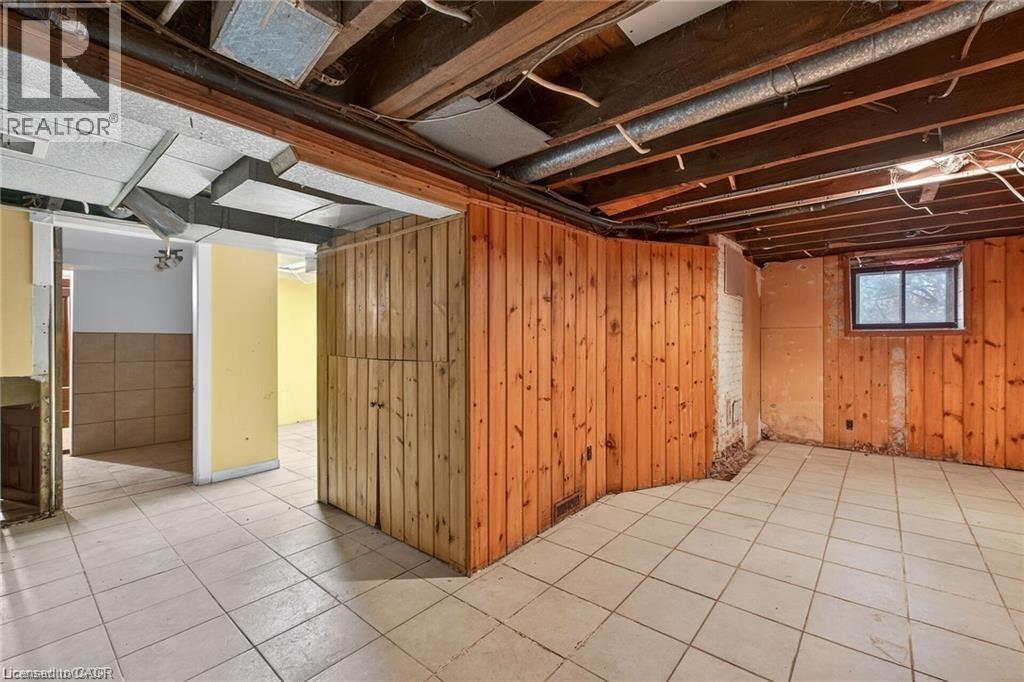
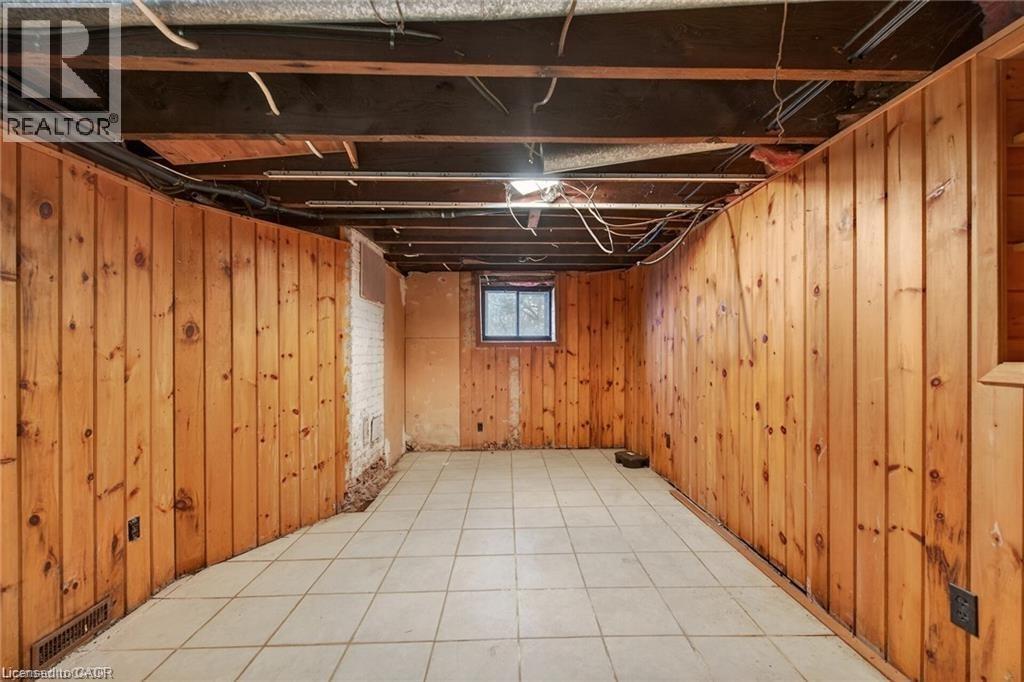
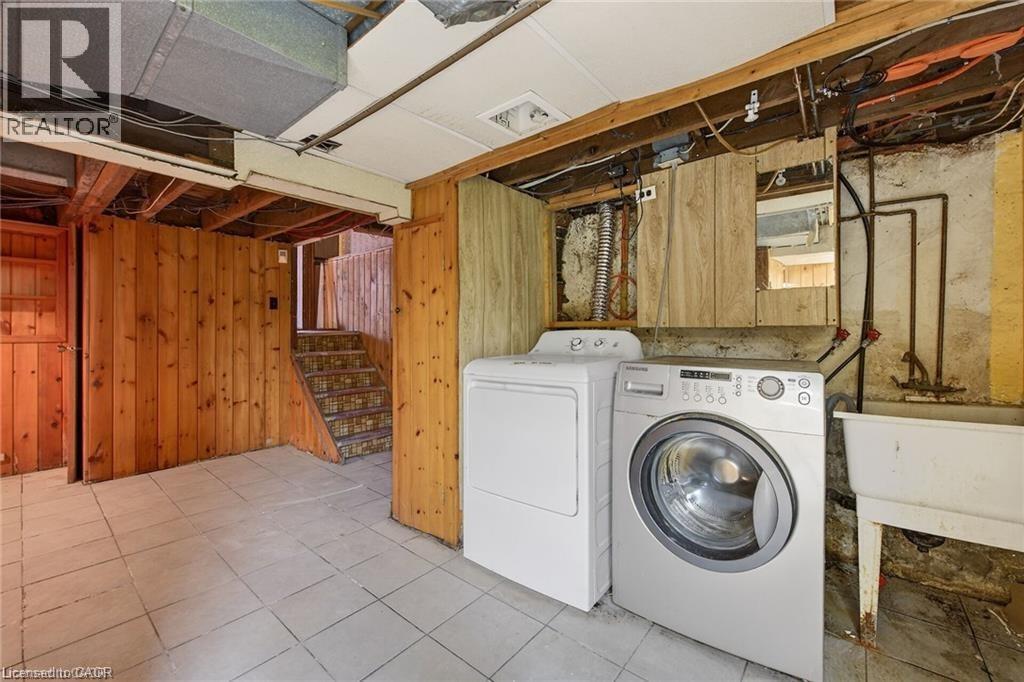
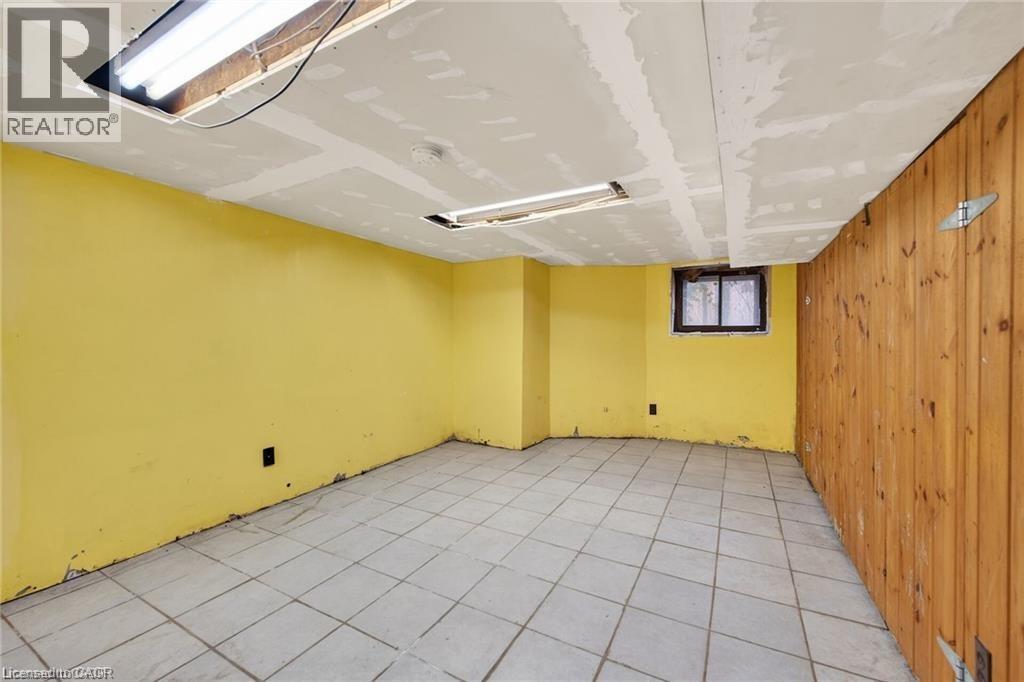
  • Basement Development: Partially finished
  • Basement Type: Full
  • Construction Style - Attachment: Detached
  • Exterior Finish: Aluminum siding
  • Floor Space: 1955 sqft
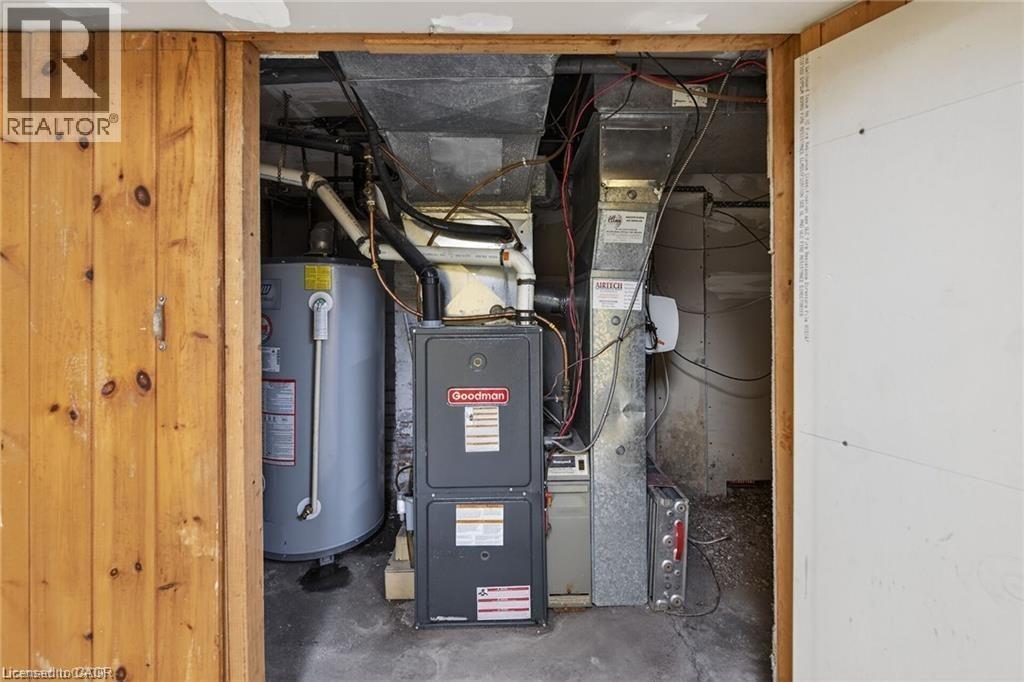
  • Heating Type: Forced air
  • Heating Fuel: Natural gas
  • Cooling Type: Central air conditioning

Property Features:

  • OwnershipType: Freehold
  • Property Type: Single Family
  • Bedrooms: 3
  • Bathrooms: 4
  • Half Bathrooms: 1
  • Access Type: Highway access
  • Amenities Nearby: Public Transit, Schools, Shopping
  • Features: Paved driveway
  • Floor Space (approx): 1955 Square Feet
  • Lot Depth: 150 Feet
  • Lot Frontage: 50 Feet
  • Zoning: R2
  • Sewer: Municipal sewage system
  • Parking Type: Detached garage
  • No. of Parking Spaces: 4

Rooms:

  • Bathroom 2nd Level Measurements not available
  • Bathroom 2nd Level 7'3'' x 5'6''
  • Bathroom 2nd Level Measurements not available
  • Bedroom 2nd Level 12'3'' x 9'11''
  • Bedroom 2nd Level 12'7'' x 10'5''
  • Primary Bedroom 2nd Level 14'4'' x 13'8''
  • Bathroom Main Level 7'5'' x 3'10''
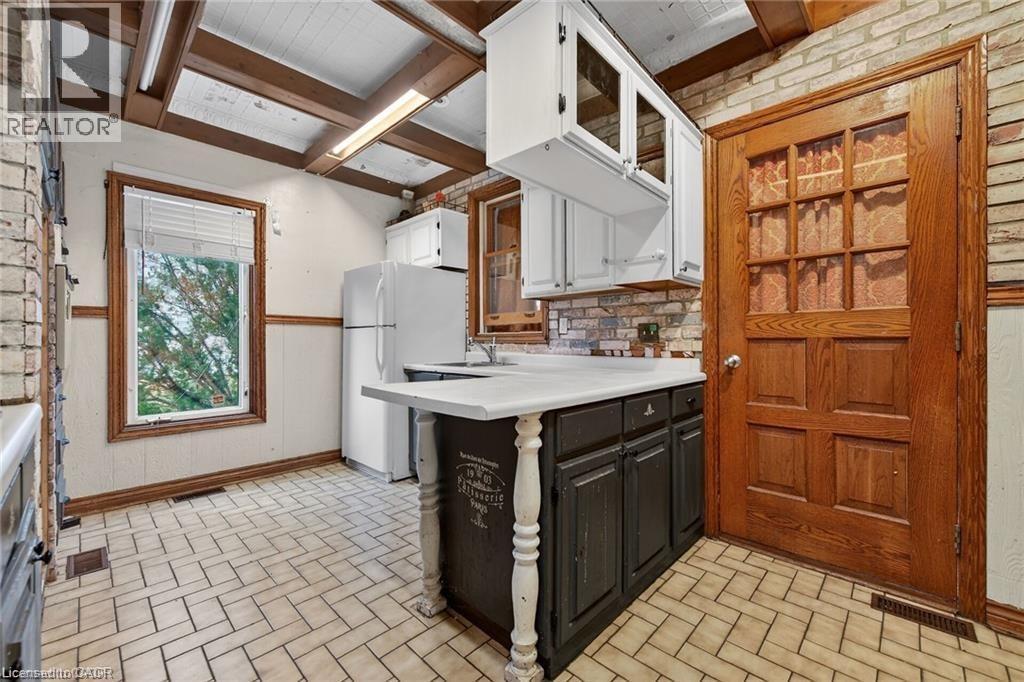
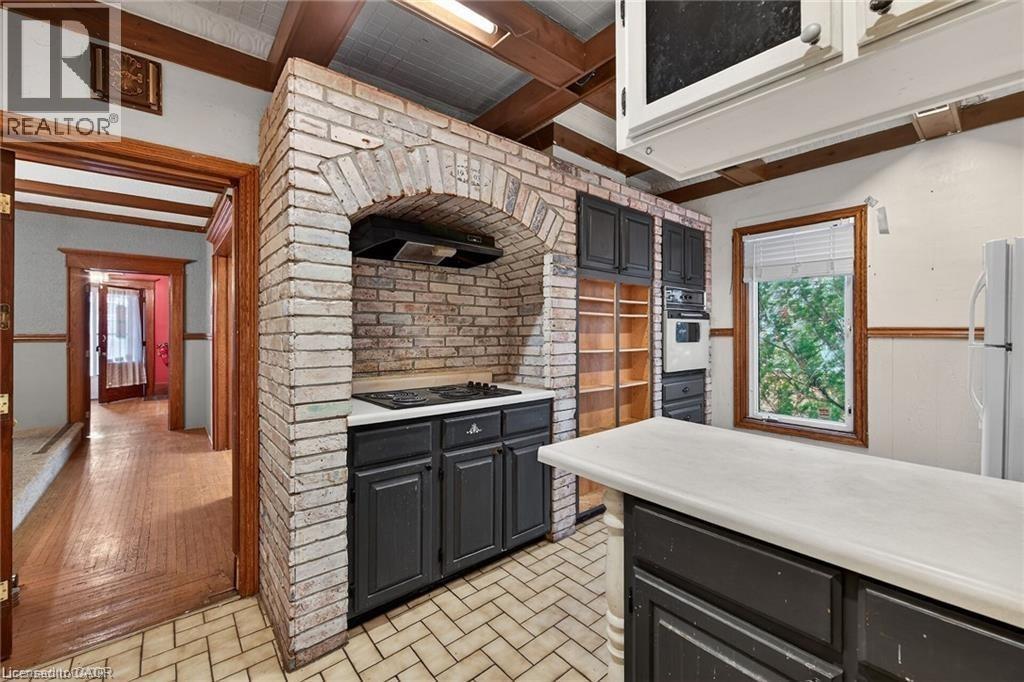
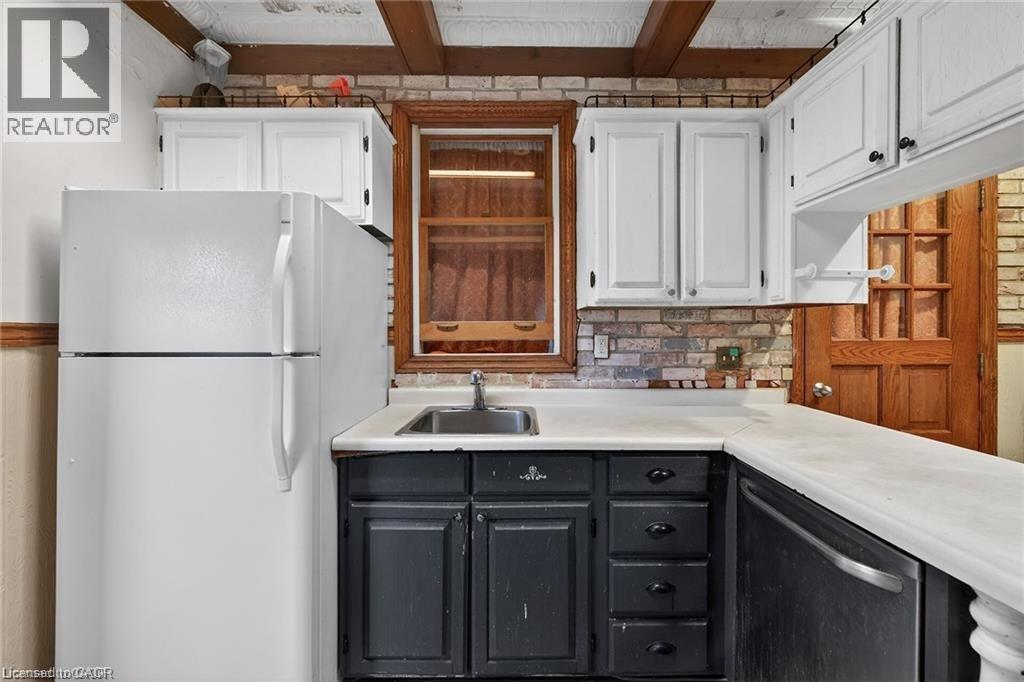
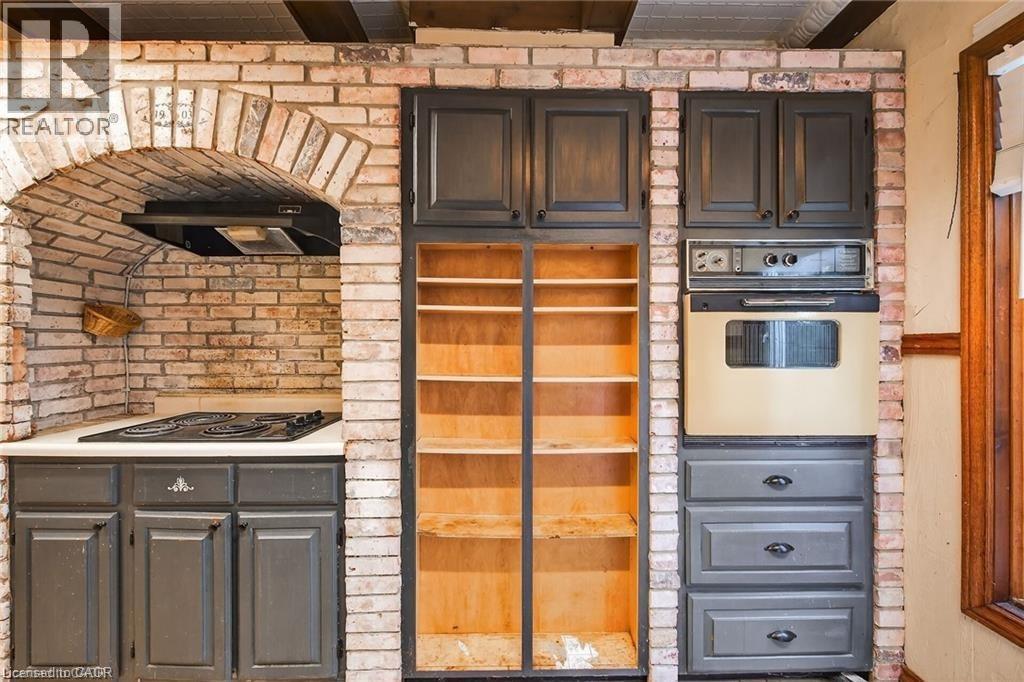
  • Kitchen Main Level 14'1'' x 10'0''
  • Sun Room Main Level 20'11'' x 13'7''
  • Sitting Main Level 14'4'' x 13'2''
  • Dining Main Level 14'4'' x 11'3''
  • Living Main Level 12'6'' x 10'8''
  • Foyer Main Level 12'6'' x 7'3''

Courtesy of: Pottruff & Oliver Realty Inc.

REALTOR.ca  

QuickQuoteTM Powered by RPS

Location of 4637 ELLIS Street, Niagara Falls, Ontario, L2E 1H8

Demographic Information of 4637 ELLIS Street, Niagara Falls, Ontario, L2E 1H8

Life Stage

Young Couples

Employment Type

Blue Collar/Primary, Blue Collar/Service Sector

Average Household Income

$73,489.89

Average Number of Children

1.65

Household Population

Household Structure

Age of Population

Education

Education Level

No certificate/diploma/degree

20.84 %

High school certificate or equivalent

38.43 %

Apprenticeship trade certificate/diploma

6.94 %

College/non-university certificate

20.38 %

University certificate (below bachelor)

0.84 %

University Degree

12.57 %

Commuter

Travel To Work

By Car

90.47 %

By Public Transit

0.08 %

By Walking

4.69 %

By Bicycle

0.0 %

By Other Methods

4.76 %

Cultural Diversity

Knowledge of Official Language

Mother Tongue

Building Information

Building Type

Apartments (Low and High Rise)

41.24 %

Houses

58.76 %

Own Vs. Rent
