Button CopyPathCircle CloseCircle Left ArrowArrow Down Icon GreyClosecirclecircleBurger
Image 1
Image 2
Image 3
$749,000

4310 BAMPFIELD STREET, Niagara Falls, Ontario, L2E 1G8

MLS® # X12792198

4+2 Beds

Baths

1500 - 2000  FEETSQ

QuickQuoteTM: $583K - $781K

Niagara Falls ON, L2E 1G8

MLS® # X12792198

Property Information:

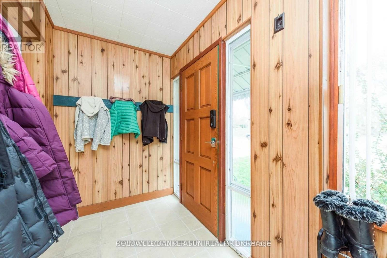
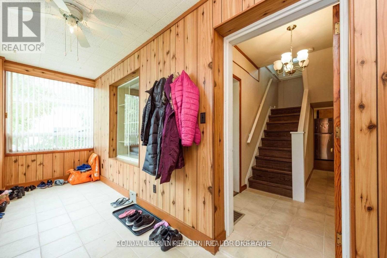
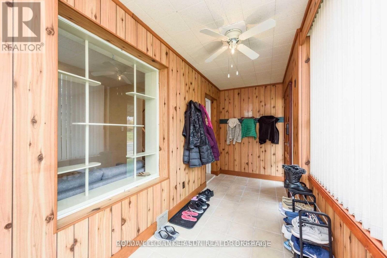
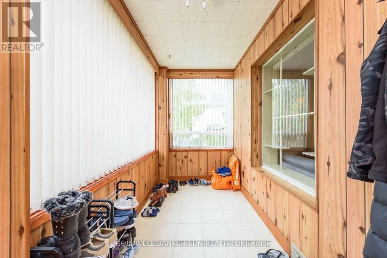
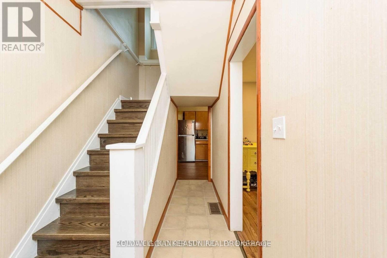
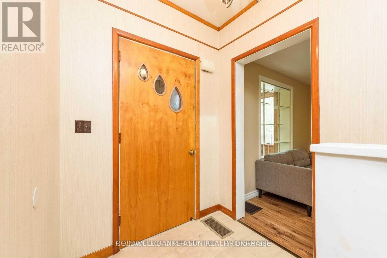
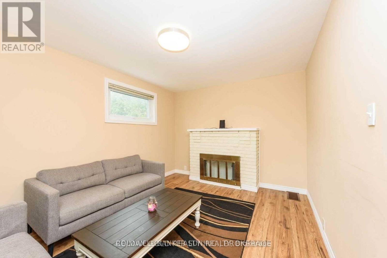
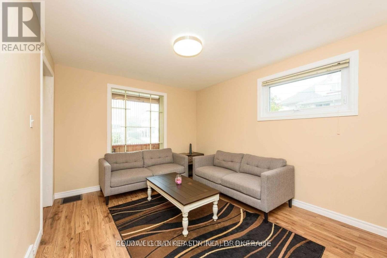
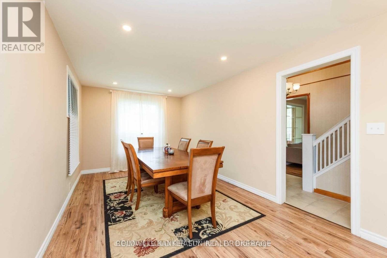
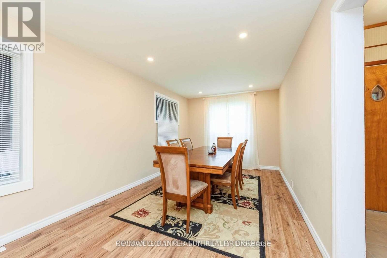
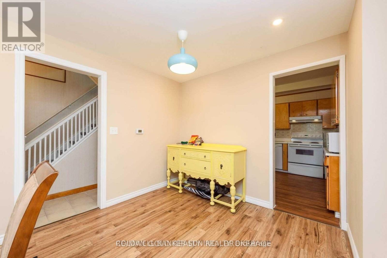
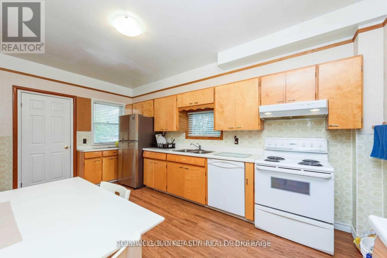
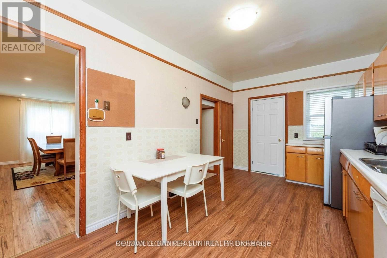
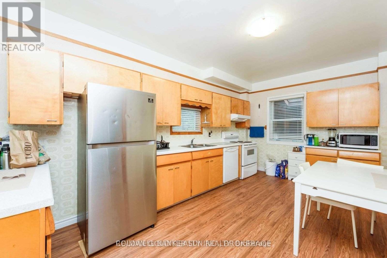
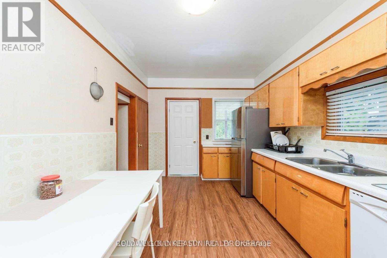
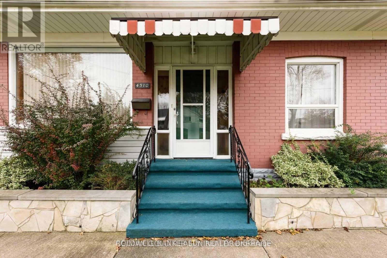
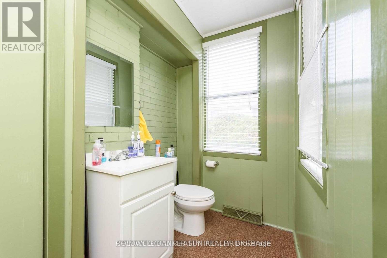
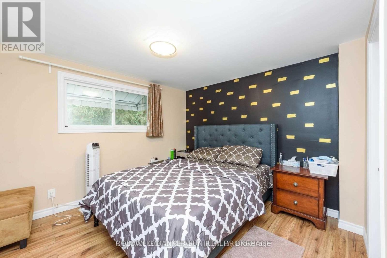
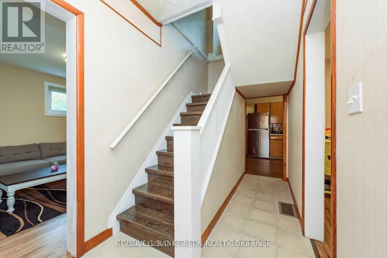
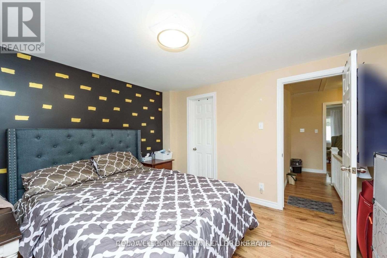
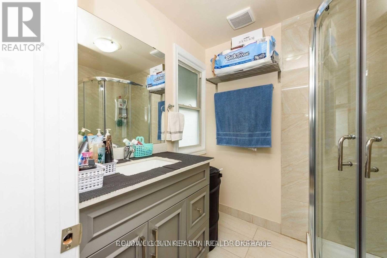
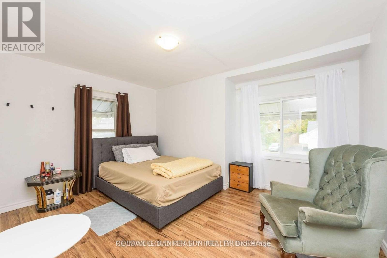
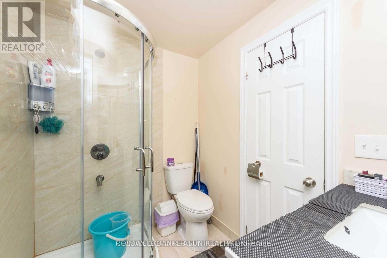
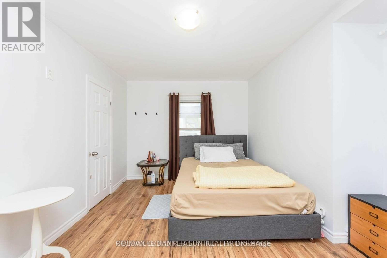
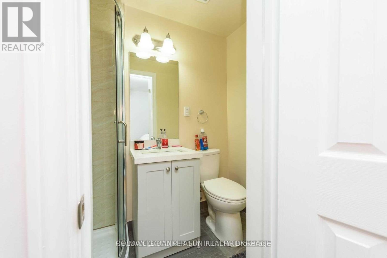
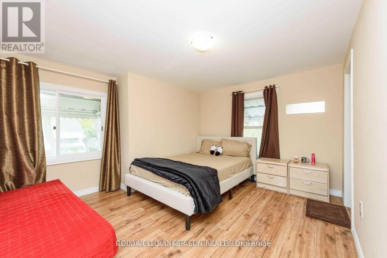
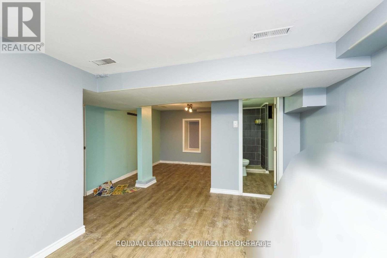
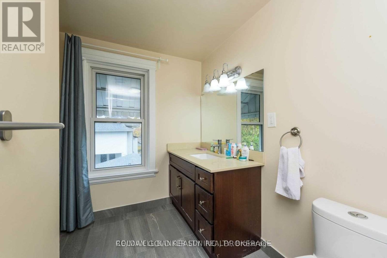
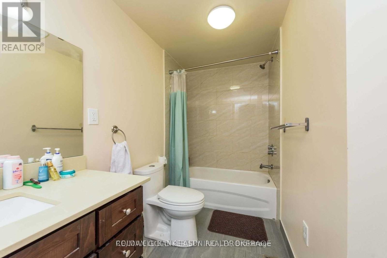
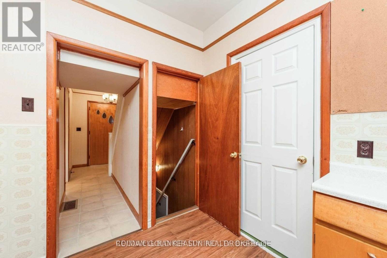
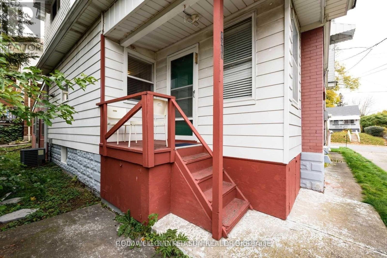
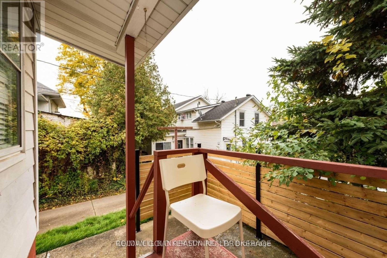
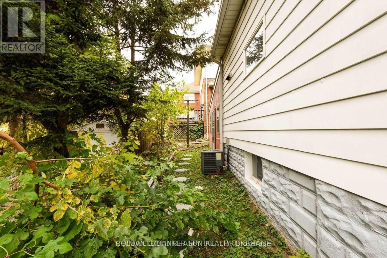
Rare income-generating detached home in prime Niagara Falls tourist district! Currently tenanted at approx. $3,800/month. Spacious 2-storey, carpet-free home offering ~1,800 sq ft with 4 bedrooms, each featuring a private ensuite bath. Enclosed front porch/sunroom with views of the Niagara River Gorge. Bright living room with wood-burning fireplace and new engineered flooring (2019), formal dining area, fully equipped kitchen, and main floor 2pc bath. Finished basement (2020) includes 4th bedroom with ensuite, den, and laundry. Steps to WEGO, walking distance to Clifton Hill, Horseshoe Falls & Casino Niagara. Quick highway access. Excellent opportunity for investors or buyers seeking income potential in a high-demand location! Fully Finished Basement Offers Another Bedroom With Ensuite. New Flooring In Living Room (2019), Kitchen Flooring, Partial Fence, Walls Repainted And Basement Finished 2020. New Hot Water Tank (2021) (id:27)

Building Features:

  • Style: Detached
  • Building Type: House
  • Basement Development: Finished
  • Basement Type: Full
  • Construction Style - Attachment: Detached
  • Exterior Finish: Vinyl siding, Brick
  • Fireplace: Yes
  • Floor Space: 1500 - 2000 sqft
  • Foundation Type: Block
  • Heating Type: Forced air
  • Heating Fuel: Natural gas
  • Cooling Type: Central air conditioning
  • Appliances: Blinds

Property Features:

  • OwnershipType: Freehold
  • Property Type: Single Family
  • Bedrooms: 4+2
  • Bathrooms: 5
  • Half Bathrooms: 1
  • Features: Carpet Free
  • Floor Space (approx): 1500 - 2000 Square Feet
  • Irregular: Yes
  • Lot Depth: 56.1 Feet
  • Lot Frontage: 50.1 Feet
  • Lot Size: 50.1 x 56.1 FT
  • Sewer: Sanitary sewer
  • Parking Type: Attached garage, Garage
  • No. of Parking Spaces: 4

Rooms:

  • Bedroom 2nd Level 3.35 m x 3.20 m
  • Bathroom 2nd Level Measurements not available
  • Primary Bedroom 2nd Level 4.27 m x 3.66 m
  • Bathroom 2nd Level Measurements not available
  • Bedroom 2nd Level 4.27 m x 3.66 m
  • Bathroom 2nd Level Measurements not available
  • Bedroom Basement Level 3.35 m x 3.17 m
  • Bathroom Basement Level Measurements not available
  • Living Main Level 3.96 m x 3.17 m
  • Dining Main Level 6.10 m x 2.87 m
  • Kitchen Main Level 5.00 m x 2.87 m
  • Sun Room Main Level 4.57 m x 1.96 m
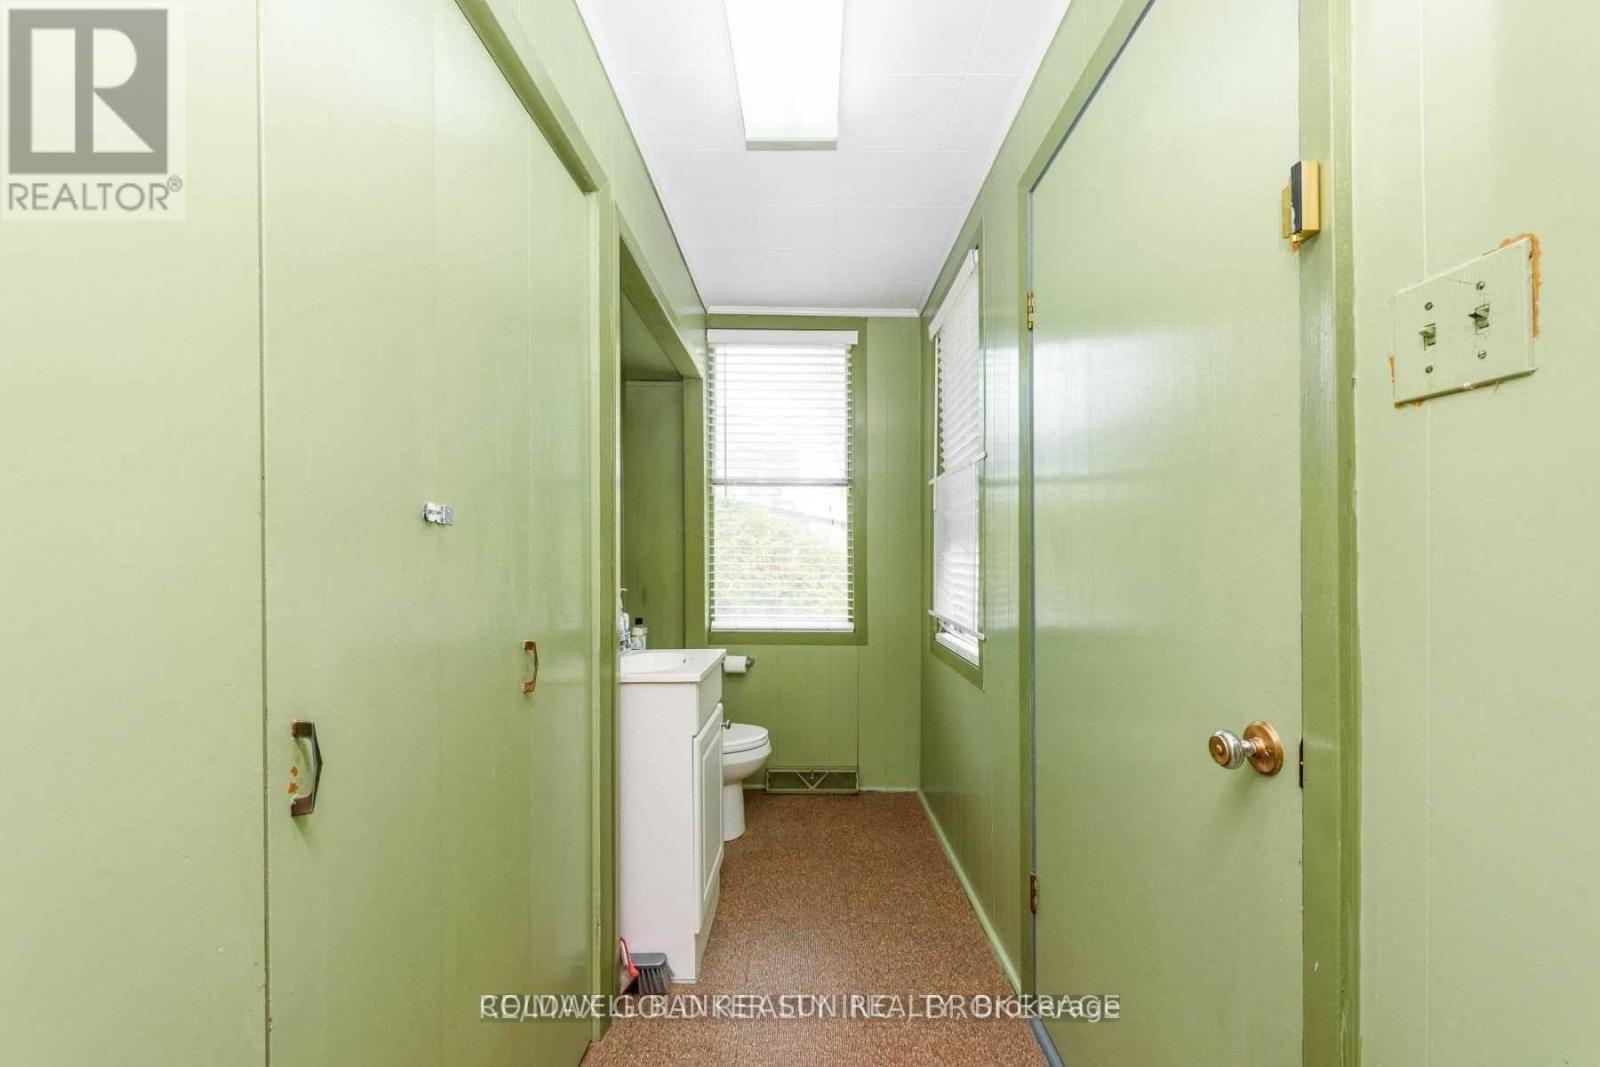
  • Bathroom Main Level Measurements not available

Convert Measurement to:


Courtesy of: COLDWELL BANKER SUN REALTY

REALTOR.ca  

QuickQuoteTM Powered by RPS

Location of 4310 BAMPFIELD STREET, Niagara Falls, Ontario, L2E 1G8

Demographic Information of 4310 BAMPFIELD STREET, Niagara Falls, Ontario, L2E 1G8

Life Stage

Midlife Families

Employment Type

Blue Collar/Primary, Blue Collar/Service Sector

Average Household Income

$78,181.13

Average Number of Children

1.56

Household Population

Household Structure

Age of Population

Education

Education Level

No certificate/diploma/degree

22.48 %

High school certificate or equivalent

32.25 %

Apprenticeship trade certificate/diploma

4.42 %

College/non-university certificate

19.7 %

University Degree

21.15 %

Commuter

Travel To Work

By Car

84.72 %

By Public Transit

3.88 %

By Walking

5.17 %

By Bicycle

0.0 %

By Other Methods

6.23 %

Cultural Diversity

Knowledge of Official Language

Mother Tongue

Building Information

Building Type

Apartments (Low and High Rise)

28.94 %

Houses

71.06 %

Own Vs. Rent
