Button CopyPathCircle CloseCircle Left ArrowArrow Down Icon GreyClosecirclecircleBurger
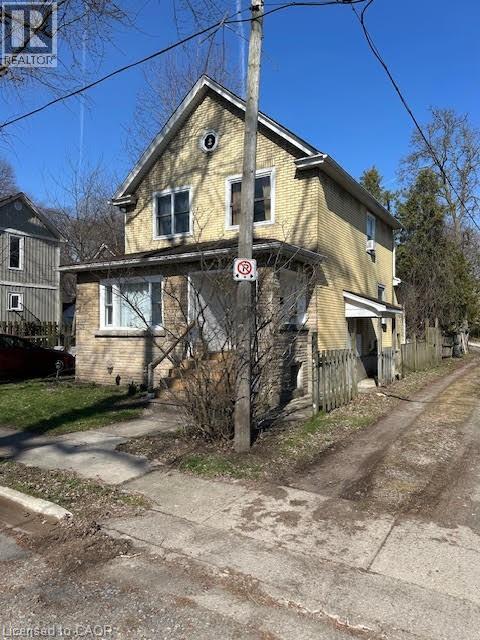
Image 1
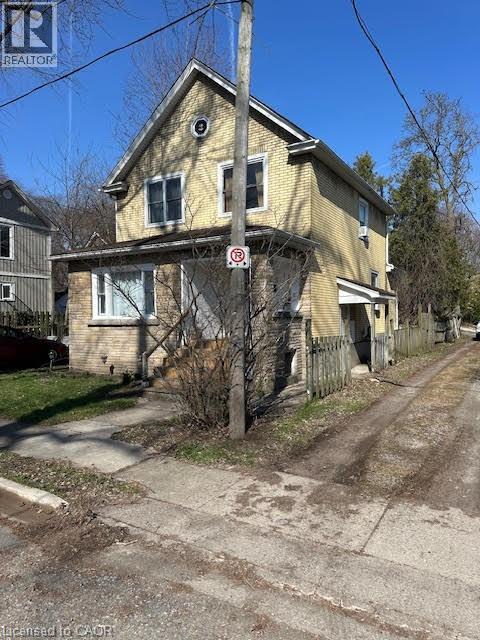
Image 2
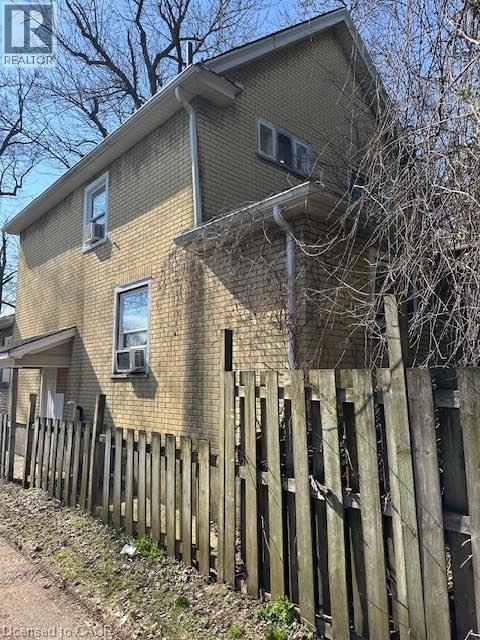
Image 3
$469,900

4115 MAY Avenue W, Niagara Falls, Ontario, L2E 3H6

MLS® # 40843426

3 Beds

Baths

1450  FEETSQ

QuickQuoteTM: $414K - $524K

Niagara Falls ON, L2E 3H6

MLS® # 40843426

Property Information:

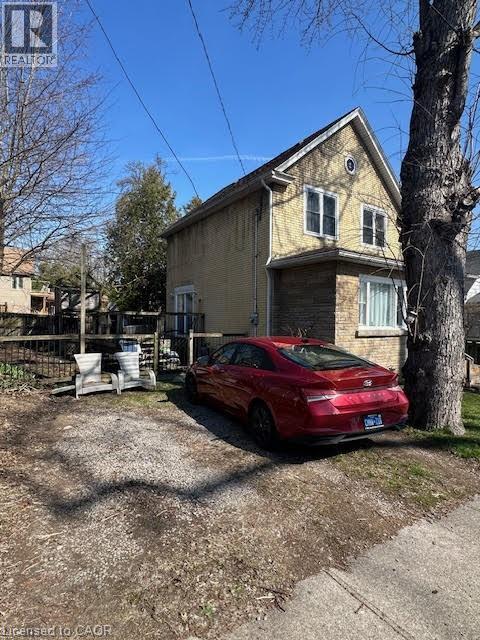
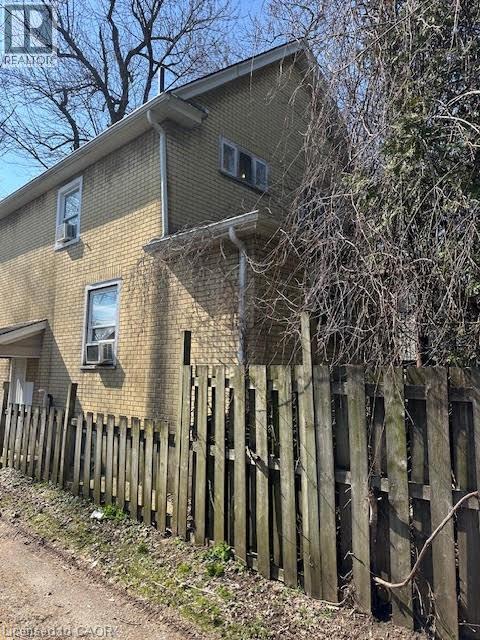
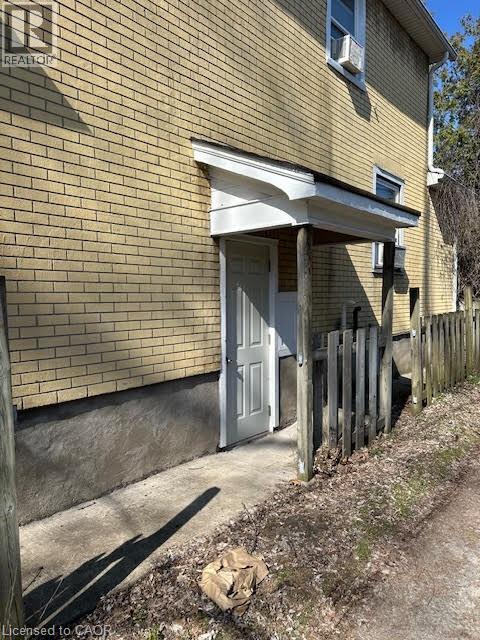
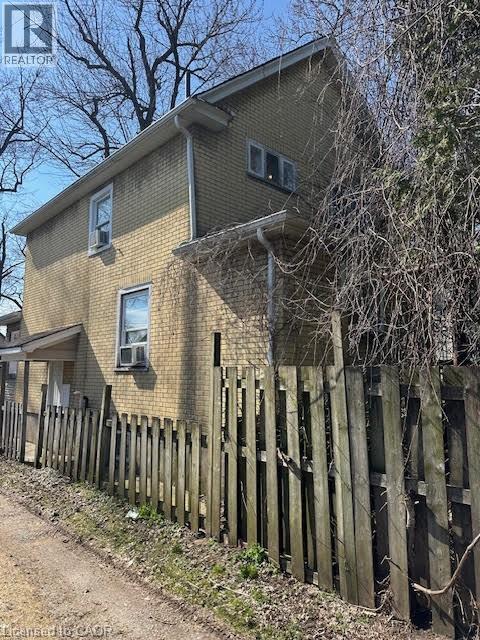
Prime Niagara Falls investment and redevelopment opportunity! Located just steps from the Niagara River and Great Wolf Lodge, this updated two storey home offers exceptional flexibility for investors and developers alike. Featuring approximately 1,455 sq. ft. of living space, 3 bedrooms, 2 bathrooms, a partially finished basement, and private driveway parking, the property is currently tenanted, providing immediate rental income for investors. Its desirable location near Niagara's tourism district, casinos, downtown core, Rainbow Bridge, public transit, and major transportation routes makes it an attractive long-term investment in a growing area. Beyond its current income potential, this property also presents a unique long term opportunity. The neighboring property at 4208 Terrace Avenue is available for purchase separately, creating the possibility of a larger land assembly for future redevelopment. Buyers looking to secure a strategic position in one of Niagara Falls' most dynamic growth areas will appreciate the added flexibility and future upside. Whether you're seeking a turnkey investment with an established tenant, a strategic land holding, or a site with future development possibilities, 4115 May Avenue offers exceptional value in a highly desirable location. Buyers are encouraged to conduct their own research regarding zoning, permitted uses, and future development opportunities. (id:27)

Building Features:

  • Style: Detached
  • Building Type: House
  • Basement Development: Partially finished
  • Basement Type: Partial
  • Construction Style - Attachment: Detached
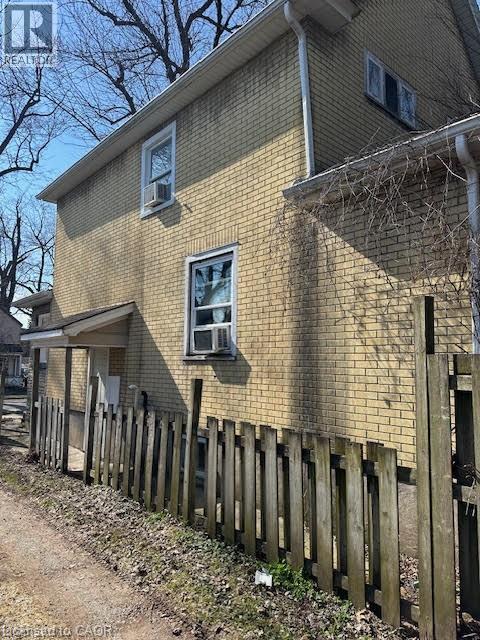
  • Exterior Finish: Brick, Vinyl siding
  • Fire Protection: Smoke Detectors
  • Floor Space: 1450 sqft
  • Foundation Type: Poured Concrete
  • Heating Type: Forced air
  • Heating Fuel: Natural gas
  • Cooling Type: Central air conditioning
  • Appliances: Dishwasher, Dryer, Refrigerator, Stove, Water softener, Washer, Microwave Built-in, Window Coverings

Property Features:

  • OwnershipType: Freehold
  • Property Type: Single Family
  • Bedrooms: 3
  • Bathrooms: 2
  • Access Type: Highway access
  • Amenities Nearby: Playground, Schools, Shopping
  • Built in: 1895
  • Community Features: Quiet Area, Community Centre
  • Floor Space (approx): 1450 Square Feet
  • Lot Depth: 50 Feet
  • Lot Frontage: 50 Feet
  • Zoning: R2 (RESIDENTIAL)
  • Sewer: Municipal sewage system
  • Parking Type: Detached garage
  • No. of Parking Spaces: 2

Rooms:

  • Bathroom 2nd Level 5'8'' x 8'5''
  • Bedroom 2nd Level 9'3'' x 8'4''
  • Bedroom 2nd Level 9'1'' x 12'7''
  • Bedroom 2nd Level 12'2'' x 9'6''
  • Bathroom Basement Level 9'3'' x 8'4''
  • Living Main Level 12'9'' x 18'4''
  • Dining Main Level 10'8'' x 11'8''
  • Kitchen Main Level 16'6'' x 12'4''

Courtesy of: HomeLife Power Realty Inc.

REALTOR.ca  

QuickQuoteTM Powered by RPS

Location of 4115 MAY Avenue W, Niagara Falls, Ontario, L2E 3H6

Demographic Information of 4115 MAY Avenue W, Niagara Falls, Ontario, L2E 3H6

Life Stage

Midlife Families

Employment Type

Blue Collar/Primary, Blue Collar/Service Sector

Average Household Income

$75,395.18

Average Number of Children

1.77

Household Population

Household Structure

Age of Population

Education

Education Level

No certificate/diploma/degree

14.43 %

High school certificate or equivalent

41.08 %

Apprenticeship trade certificate/diploma

5.7 %

College/non-university certificate

24.6 %

University Degree

14.19 %

Commuter

Travel To Work

By Car

92.69 %

By Public Transit

0.84 %

By Walking

0.0 %

By Bicycle

0.0 %

By Other Methods

6.47 %

Cultural Diversity

Knowledge of Official Language

Mother Tongue

Building Information

Building Type

Apartments (Low and High Rise)

34.22 %

Houses

65.78 %

Own Vs. Rent
